Advanced Search

Save
Ask
Tour
Hide
Share
$1,549,000
12 Days On Site

5534 CAPE LEYTE DRIVE
SARASOTA, FL 34242

For Sale|Single Family Residence|Active
3
Beds
4
Total Baths
3
Full Baths
1
Partial Bath
2,300
SqFt
$673
/SqFt
1962
Built
Subdivision:
SIESTA ISLES
County:
Sarasota

Due to the health concerns created by Coronavirus we are offering personal 1-1 online video walkthough tours where possible.
5534 CAPE LEYTE DRIVE5534 CAPE LEYTE DRIVE5534 CAPE LEYTE DRIVE5534 CAPE LEYTE DRIVE
Save
Ask
Tour
Hide
Share

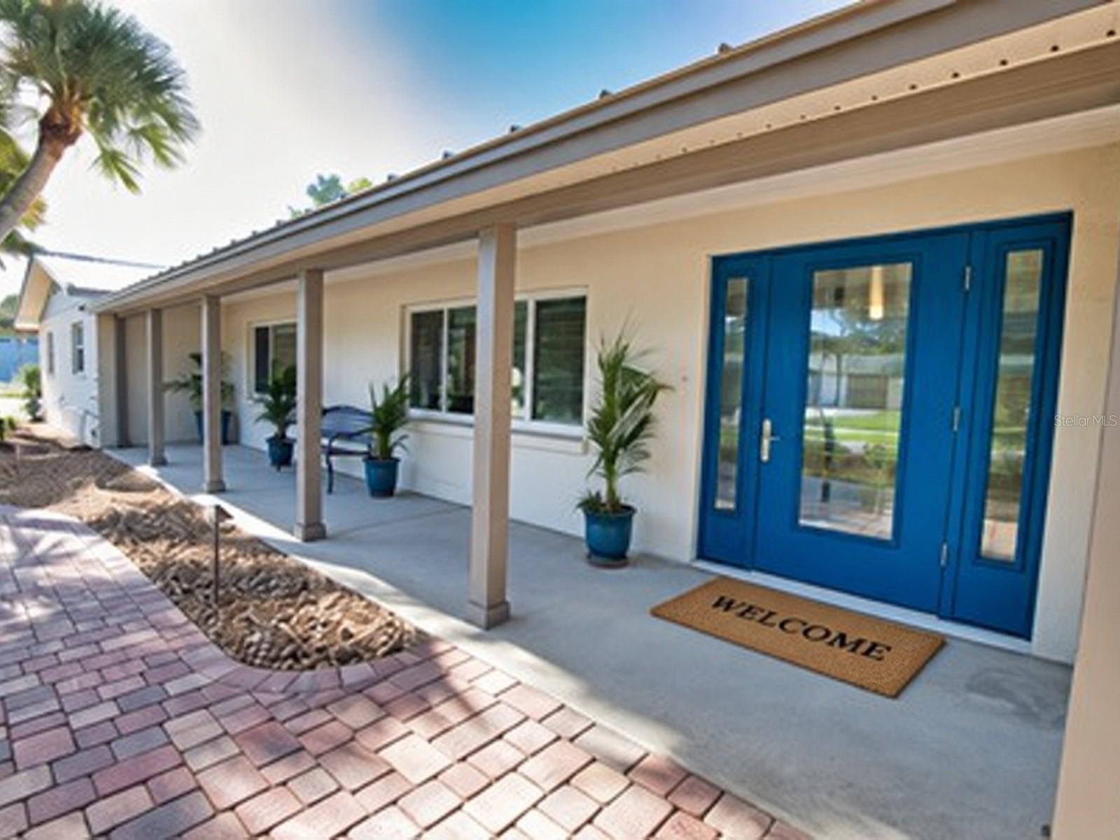
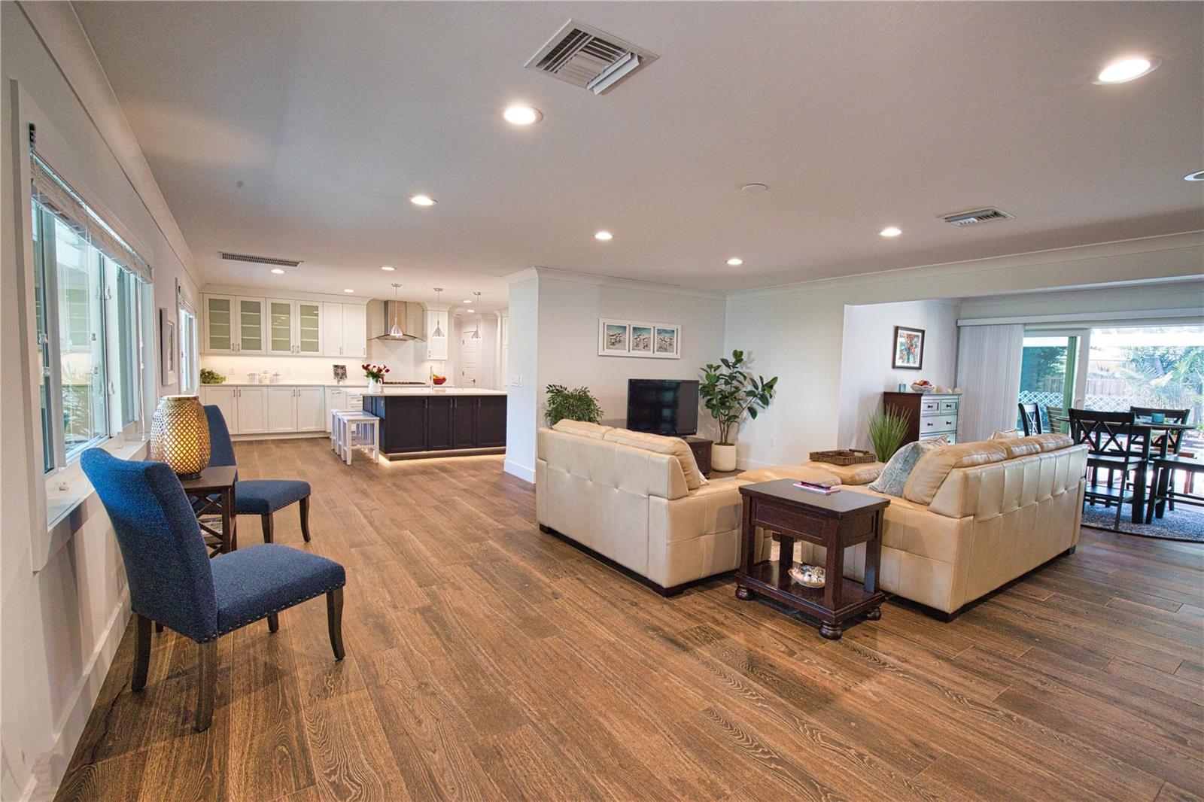
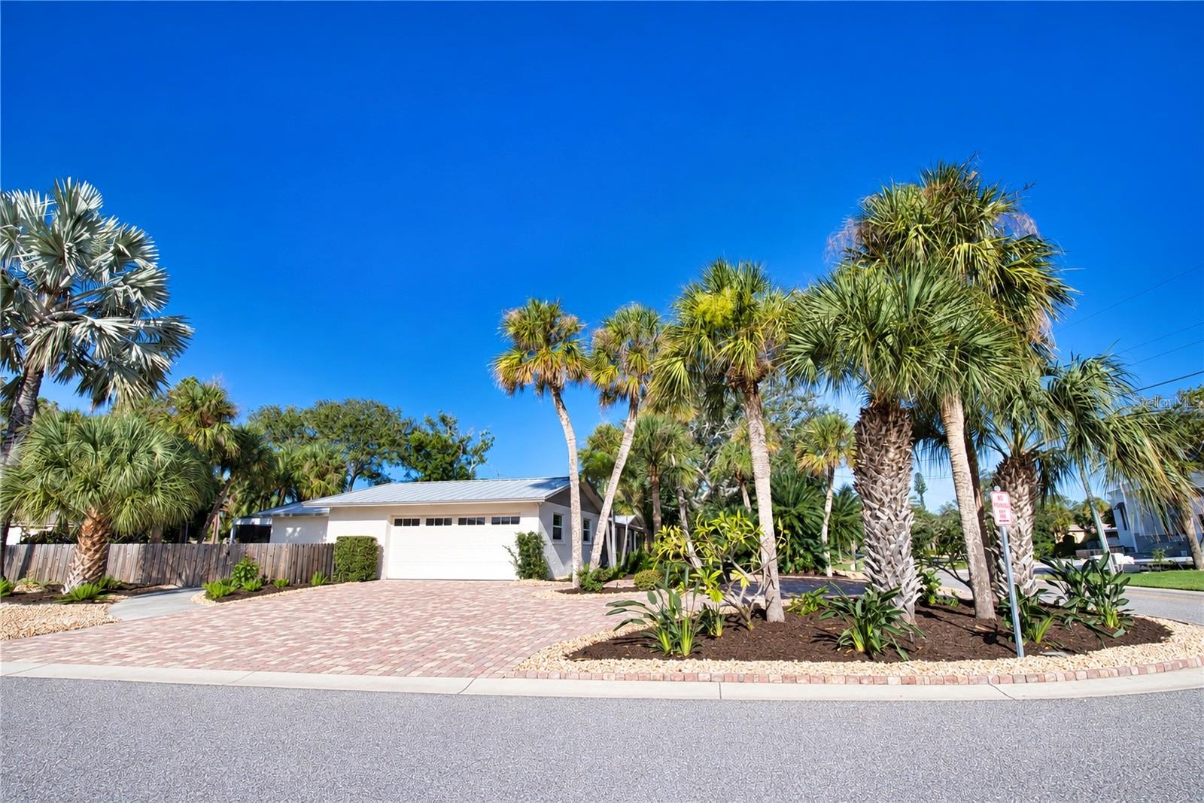
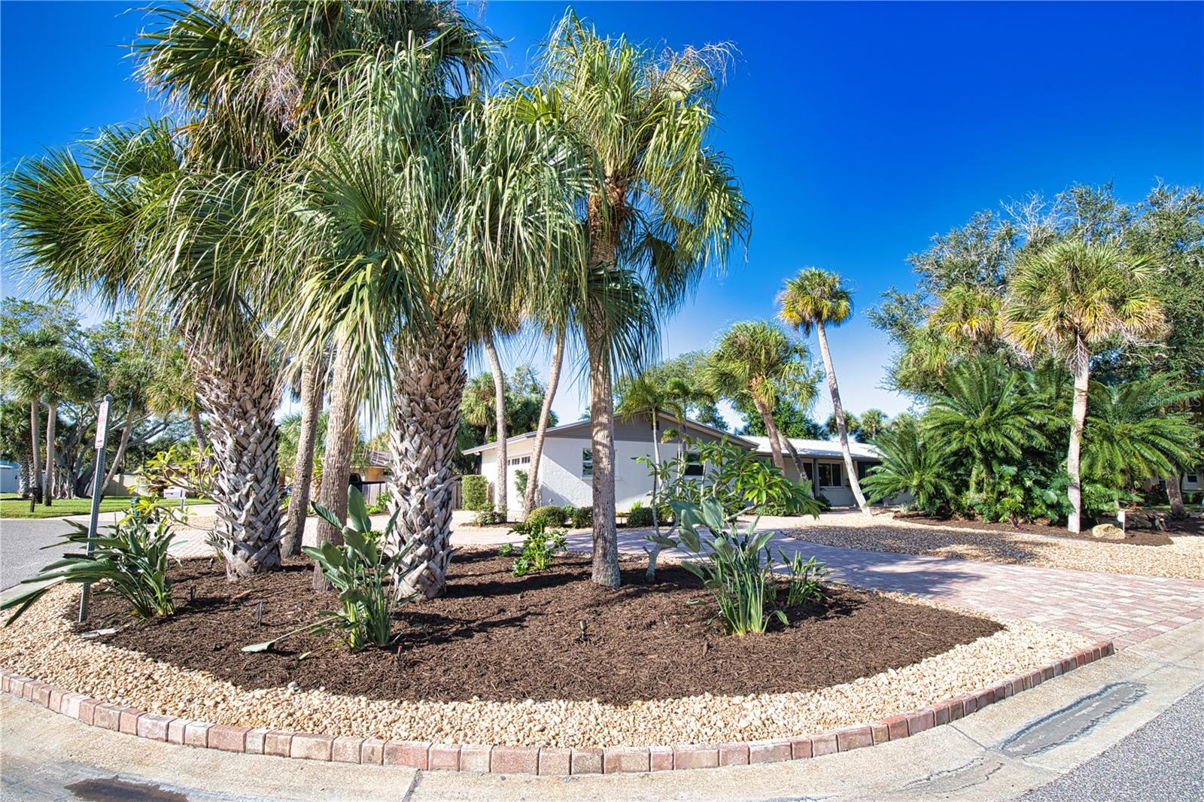
LOCATION, LOCATION, LOCATION!!! STEPS TO THE BEACH....YOUR FURNISHED SIESTA KEY ESCAPE—BEAUTIFULLY REIMAGINED This extensively and tastefully renovated 3 bedroom, 3 and 1 half bath with quality finishes throughout has been meticulously maintained and is being offered furnished. This 2300 square feet under air, a 2 car garage and large pool with panoramic screened cage residence welcomes you with tropical landscaping, a circular paver driveway, and an inviting island style. Renovated in 2017–2018 this home offers a relaxed living space that with substantial improvements throughout. Each bedroom features its own private en suite bathroom, complemented by a separate guest half bath. All bathrooms were completely redone during the renovation. Improvements included a new metal roof, PGT WinGuard Aluminum 700 Series impact windows throughout, all new doors, plumbing, electrical, air-conditioning and ducts, drywall, lighting, insulation and tile flooring. The kitchen features white cabinetry, a contrasting island with seating, and an impressive appliance selection: a Thermador gas stove and oven/microwave combination, Bosch dishwasher, and Café refrigerator. A 250-gallon propane tank supplies the gas stove and tankless water heater. Open living and dining spaces provide a welcoming setting for entertaining, with warm-toned tile flooring and views of the surrounding greenery. Outside, the pool, paver deck, and lanai invite relaxed outdoor living. A Panoramic View pool enclosure enhances the outlook, creating a beautiful setting for morning coffee, poolside dining, and quiet afternoons. Additional conveniences include central vacuum throughout the home, wiring for ceiling fans in every room, and an oversized two-car garage. Thoughtfully updated with quality finishes throughout, this welcoming Siesta Key retreat is ready for your next chapter of island living.

Save
Ask
Tour
Hide
Share
Listing Snapshot
Price 
$1,549,000
Days On Site 
12 Days
Bedrooms 
3
Inside Area (SqFt) 
2,300 sqft
Total Baths 
4
Full Baths 
3
Partial Baths 
1
Lot Size 
0.34 Acres
Year Built 
1962
MLS Number 
A4707910
Status 
Active
Property Tax 
$13,311
HOA/Condo/Coop Fees 
$16.67 monthly
Sq Ft Source 
Public Records
Friends & Family
Recent Activity
10 minutes agoListing updated with changes from the MLS
3 days agoStatus changed to Active
3 days agoPrice changed to $1,549,000
2 weeks agoListing first seen on site
General Features
Acres 
0.34
Attached Garage 
Yes
Direction Faces 
East
Foundation 
Slab
Garage 
Yes
Garage Spaces 
2
Green Energy Efficient 
Water HeaterWindows
Levels 
One
Parking 
Circular DrivewayDrivewayGarage Door OpenerGarage Faces SideAttached
Pets 
Yes
Property Sub Type 
Single Family Residence
Security 
Smoke Detector(s)
Sewer 
Public Sewer
SqFt Total 
3272
Style 
Ranch
Utilities 
Electricity ConnectedPropaneSewer ConnectedWater Connected
Water Source 
PrivatePublicWell
Zoning 
RSF2
Interior Features
Appliances 
Convection OvenCooktopDishwasherDisposalDryerGas Water HeaterMicrowaveRange HoodRefrigeratorWasher
Cooling 
Central Air
Flooring 
Ceramic Tile
Furnished 
Furnished
Heating 
ElectricHeat PumpPropane
Interior 
Crown MoldingEat-in KitchenOpen FloorplanWalk-In Closet(s)
Laundry Features 
InsideLaundry Room
Window Features 
Window CoveringsSkylight(s)BlindsWindow Treatments
Bedroom 1 
Dimensions - 12x13Level - FirstFeatures - Stone Counters
Bedroom 2 
Dimensions - 13x15Level - FirstFeatures - Stone Counters
Dining Room 
Dimensions - 14.5x10Level - First
Kitchen 
Dimensions - 21x14.5Level - FirstFeatures - Breakfast Bar, Kitchen Island, Pantry, Stone Counters
Living Room 
Dimensions - 21x14.5Level - First
Master Bedroom 
Dimensions - 12.5x15Level - FirstFeatures - Stone Counters
Save
Ask
Tour
Hide
Share
Exterior Features
Construction Details 
BlockStucco
Exterior 
LightingOutdoor ShowerPrivate Yard
Fencing 
Wood
Lot Features 
Corner LotCul-De-SacIrregular LotLandscapedPrivate
Patio And Porch 
CoveredFront PorchRear PorchScreened
Pool Features 
In GroundHeatedScreen EnclosurePrivate
Private Pool 
Yes
Roof 
Metal
View 
Garden
Waterview 
Garden
Windows/Doors 
Window CoveringsSkylight(s)BlindsWindow Treatments
Community Features
Association Fee 
$200.0
Association Fee Frequency 
Annually
Community Features 
Street Lights
MLS Area 
34242 - Sarasota/Crescent Beach/Siesta Key
Township 
37
Financing Terms Available 
CashConventional
Listing courtesy of WATERSIDE REALTY LLC (808) 937-2376


Listing information is provided by Participants of the Stellar MLS. IDX information is provided exclusively for personal, non-commercial use, and may not be used for any purpose other than to identify prospective properties consumers may be interested in purchasing. Information is deemed reliable but not guaranteed. Properties displayed may be listed or sold by various participants in the MLS Copyright 2026, Stellar MLS.
Last checked: 2026-11-02 04:12 PM EST

Neighborhood & Commute
Source: Walkscore
Disclosure: Community information and market data powered by Constellation Data Labs. Information is deemed reliable but not guaranteed.
Save
Ask
Tour
Hide
Share