Advanced Search

Save
Ask
Tour
Hide
Share
$1,699,000
24 Days On Site

3060 GRAND BAY BOULEVARD 124
LONGBOAT KEY, FL 34228

For Sale|Condominium|Active
2
Beds
3
Total Baths
2
Full Baths
1
Partial Bath
2,369
SqFt
$717
/SqFt
1994
Built
Subdivision:
GRAND BAY 1
County:
Sarasota

Due to the health concerns created by Coronavirus we are offering personal 1-1 online video walkthough tours where possible.
3060 GRAND BAY BOULEVARD 1243060 GRAND BAY BOULEVARD 1243060 GRAND BAY BOULEVARD 1243060 GRAND BAY BOULEVARD 124
Save
Ask
Tour
Hide
Share

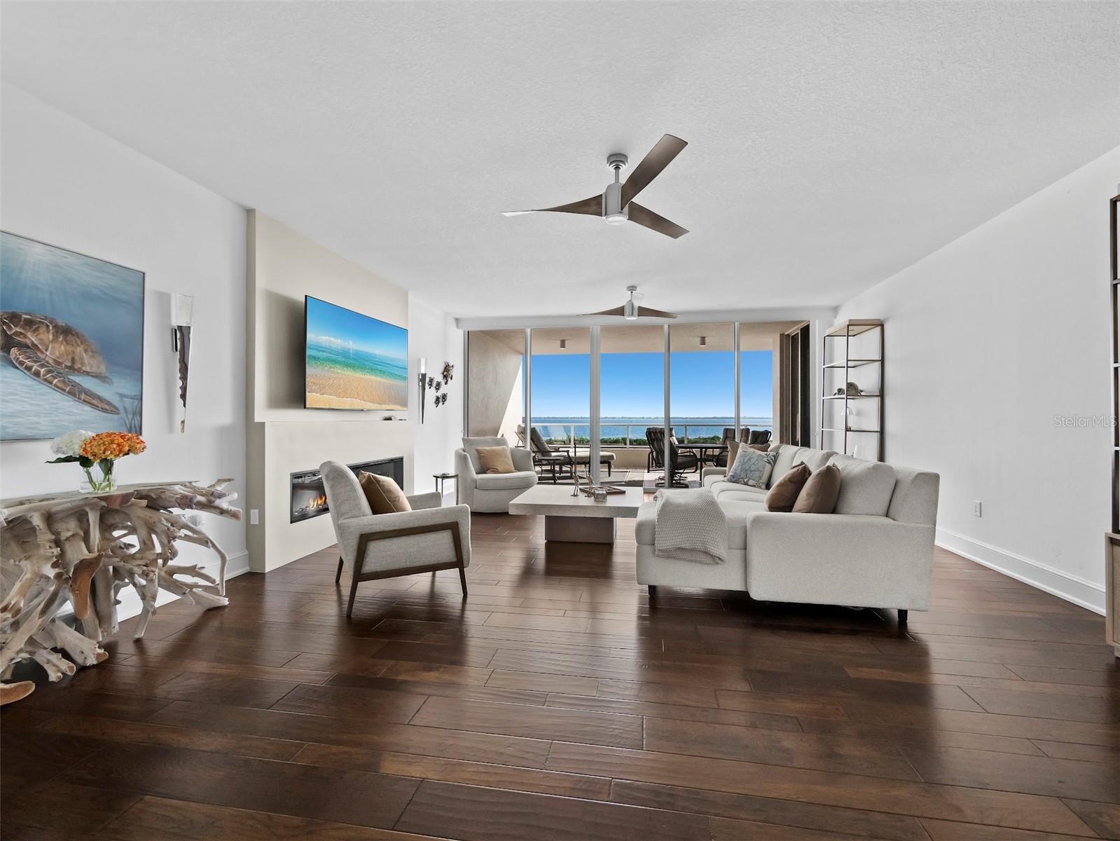
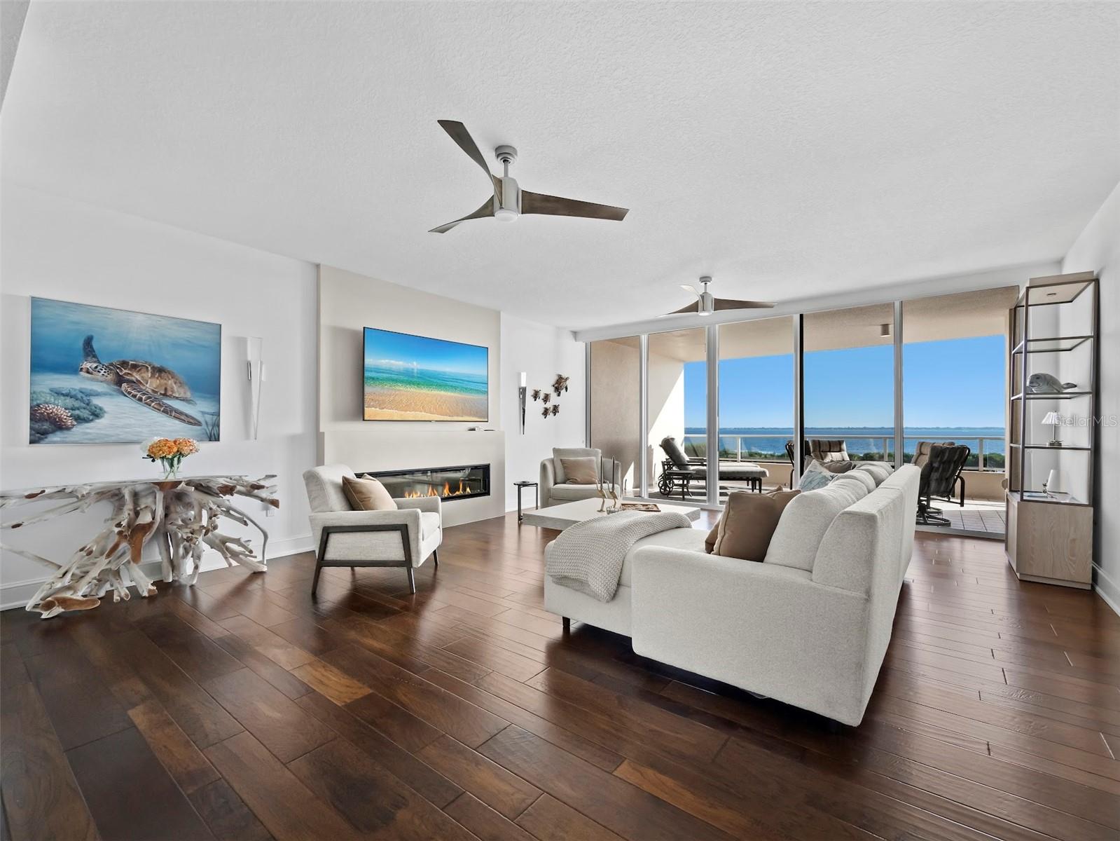
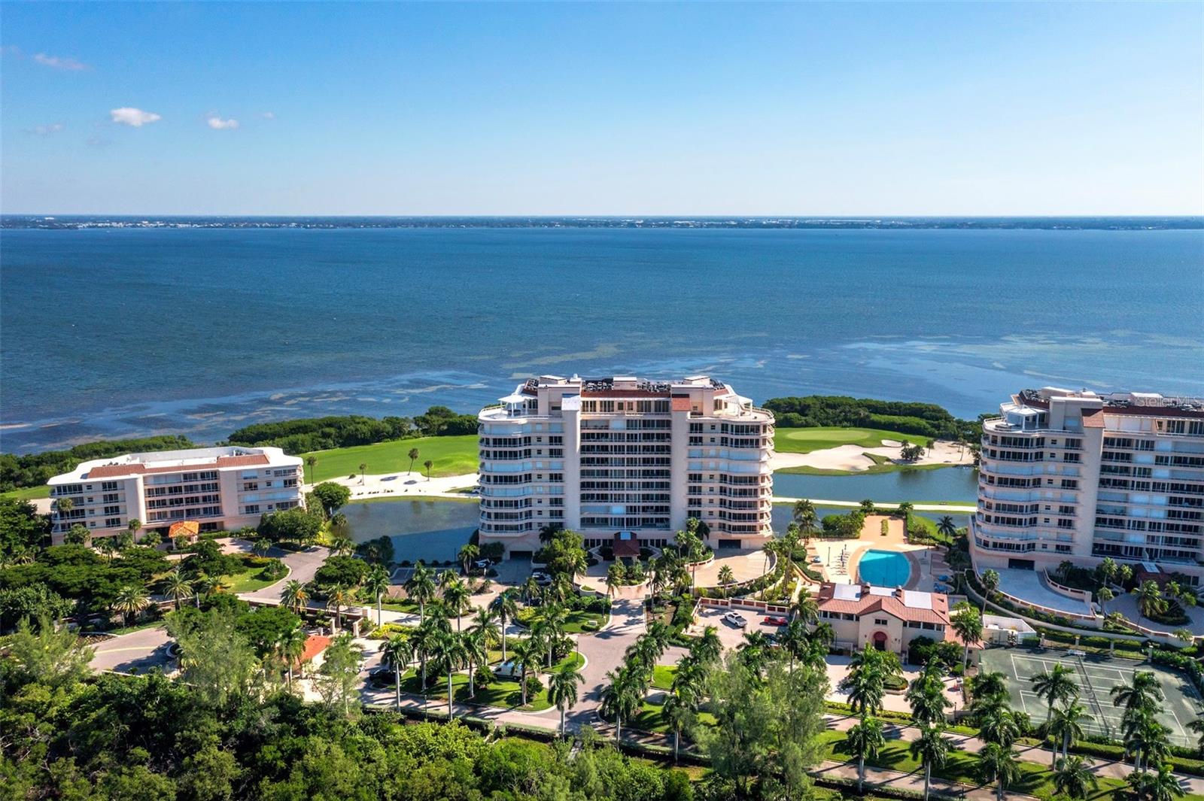
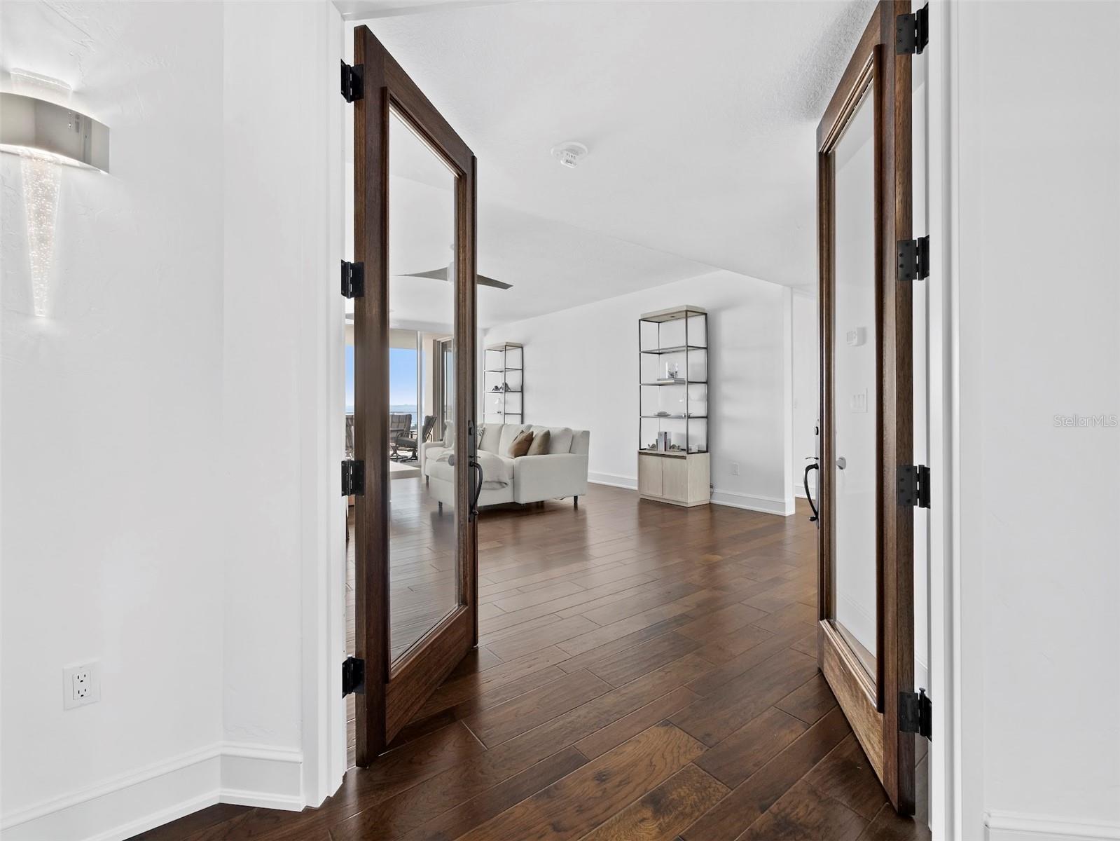
Discover an exceptional opportunity to embrace the refined waterfront lifestyle at Grand Bay, one of Longboat Key’s most prestigious gated communities within Bay Isles. This beautifully updated 2-bedroom, 2.5-bath residence offers approximately 2,550 square feet of elegant living space, framed by sweeping views of Sarasota Bay, the manicured golf course, and the Sarasota skyline. From the moment you enter, warm wood floors, expansive living areas, and floor-to-ceiling windows create a sense of effortless sophistication. The living room opens through a wall of sliders to a private terrace, inviting morning coffee, sunset entertaining, and quiet moments above the water. A formal dining room with wet bar and wine refrigerator, along with a striking gourmet kitchen featuring stone countertops, an extended island, glass-panel cabinetry, pendant lighting, and premium stainless appliances, makes entertaining as seamless as it is memorable. The primary suite is a true sanctuary, opening to the terrace with panoramic bay views and featuring a spa-inspired bath with soaking tub, walk-in glass shower, dual vanities, and separate water closet. The guest suite offers its own terrace access and private en-suite bath, providing comfort and privacy for family and visitors. Life at Grand Bay extends well beyond the residence. Residents enjoy resort-caliber amenities including a clubhouse, two heated pools and spas, a fitness center with saunas, and Har-Tru tennis courts. Membership to the Bay Isles Beach Club provides private Gulf-front access, complete with gated entry, pavilion, restrooms, showers, picnic areas, BBQ grills, and beach chair storage. The pet-friendly community also welcomes large dogs, making it easy to bring the whole family into this exceptional coastal setting. Ideally positioned behind the gates of the Longboat Key Club in Bay Isles, this residence places you minutes from celebrated dining, boutique shopping, golf, boating, and the cultural attractions of Sarasota. It is more than a home; it is a rare opportunity to live the quintessential Longboat Key lifestyle, where luxury, privacy, and waterfront beauty come together every day.

Save
Ask
Tour
Hide
Share
Listing Snapshot
Price 
$1,699,000
Days On Site 
24 Days
Bedrooms 
2
Inside Area (SqFt) 
2,369 sqft
Total Baths 
3
Full Baths 
2
Partial Baths 
1
Lot Size 
N/A
Year Built 
1994
MLS Number 
A4708182
Status 
Active
Property Tax 
$18,791.14
HOA/Condo/Coop Fees 
$7,350 Quarterly
Sq Ft Source 
Public Records
Friends & Family
Recent Activity
5 hours agoListing updated with changes from the MLS
6 hours agoStatus changed to Active
6 hours agoPrice changed to $1,699,000
4 weeks agoListing first seen on site
General Features
Attached Garage 
Yes
Direction Faces 
Southeast
Foundation 
Concrete PerimeterPillar/Post/PierSlab
Garage 
Yes
Garage Spaces 
1
Levels 
One
Number Of Stories 
10
Parking 
AssignedCircular DrivewayCommonCoveredDeededDrivewayGuestOff StreetOpenBasementAttached
Pets 
Yes
Property Sub Type 
Condominium
Security 
Fire Sprinkler SystemGated CommunitySecured Garage/ParkingSecurity GateSmoke Detector(s)
Sewer 
Public Sewer
SqFt Total 
3131
Style 
CustomFlorida
Utilities 
Cable AvailableCable ConnectedElectricity ConnectedSewer ConnectedUnderground UtilitiesWater Connected
Water Source 
Public
Zoning 
MUC1
Interior Features
Appliances 
CooktopDishwasherDisposalDryerElectric Water HeaterFreezerMicrowaveRangeRefrigeratorWasher
Cooling 
Central Air
Fireplace 
Yes
Fireplace Features 
ElectricLiving Room
Flooring 
Ceramic TileHardwood
Furnished 
Unfurnished
Heating 
CentralElectric
Interior 
ElevatorEat-in KitchenOpen FloorplanWalk-In Closet(s)
Laundry Features 
Electric Dryer HookupInsideLaundry ClosetLaundry RoomWasher Hookup
Spa 
Yes
Bedroom 2 
Dimensions - 21x12Level - FirstFeatures - Ceiling Fan(s)
Dining Room 
Dimensions - 22x29Level - FirstFeatures - Ceiling Fan(s)
Family Room 
Dimensions - 19x15Level - FirstFeatures - Ceiling Fan(s)
Kitchen 
Dimensions - 22x12Level - First
Living Room 
Dimensions - 22x19Level - FirstFeatures - Ceiling Fan(s)
Master Bedroom 
Dimensions - 32x16Level - FirstFeatures - Ceiling Fan(s)
Save
Ask
Tour
Hide
Share
Exterior Features
Construction Details 
BlockConcreteStucco
Exterior 
StorageTennis Court(s)
Lot Features 
LandscapedNear Golf CourseOn Golf CoursePavedPrivate
Patio And Porch 
CoveredFront PorchPorchRear Porch
Pool Features 
In GroundGuniteLapTile
Roof 
Built-UpConcrete
Spa 
Yes
Spa Features 
HeatedIn Ground
View 
MarinaPondWaterCityGolf CoursePark/GreenbeltTrees/Woods
Waterfront Features 
Beach Access
Waterview 
MarinaPondWaterCityGolf CoursePark/GreenbeltTrees/Woods
Community Features
Association Amenities 
ClubhouseElevator(s)Fitness CenterGatedPoolTennis Court(s)Trail(s)
Association Fee Frequency 
Quarterly
Community Features 
GatedClubhouseFitness CenterPoolSidewalksTennis Court(s)Street Lights
MLS Area 
34228 - Longboat Key
Township 
36S
Financing Terms Available 
CashConventional
Roads 
Asphalt
Schools
School District
Unknown
Elementary School
Southside Elementary
Middle School
Booker Middle
High School
Booker High
Listing courtesy of MICHAEL SAUNDERS & COMPANY (941) 809-0907


Listing information is provided by Participants of the Stellar MLS. IDX information is provided exclusively for personal, non-commercial use, and may not be used for any purpose other than to identify prospective properties consumers may be interested in purchasing. Information is deemed reliable but not guaranteed. Properties displayed may be listed or sold by various participants in the MLS Copyright 2026, Stellar MLS.
Last checked: 2026-10-19 07:50 PM EDT

Neighborhood & Commute
Source: Walkscore
Disclosure: Community information and market data powered by Constellation Data Labs. Information is deemed reliable but not guaranteed.
Save
Ask
Tour
Hide
Share