Advanced Search

Save
Ask
Tour
Hide
Share
$475,000
6 Days On Site

3048 SAVAGE ROAD
SARASOTA, FL 34231

For Sale|Single Family Residence|Active
3
Beds
2
Total Baths
2
Full Baths
1,938
SqFt
$245
/SqFt
1967
Built
Subdivision:
PALM LAKES
County:
Sarasota

Due to the health concerns created by Coronavirus we are offering personal 1-1 online video walkthough tours where possible.
3048 SAVAGE ROAD3048 SAVAGE ROAD3048 SAVAGE ROAD3048 SAVAGE ROAD
Save
Ask
Tour
Hide
Share

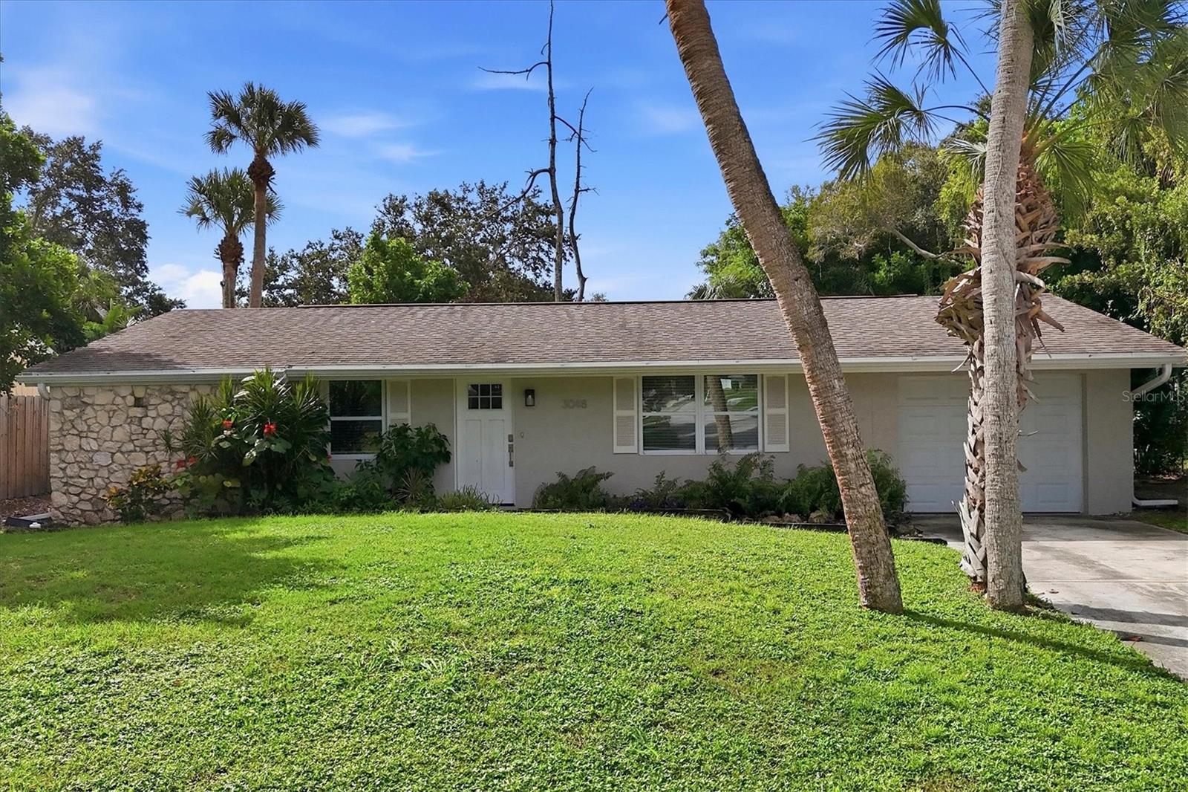
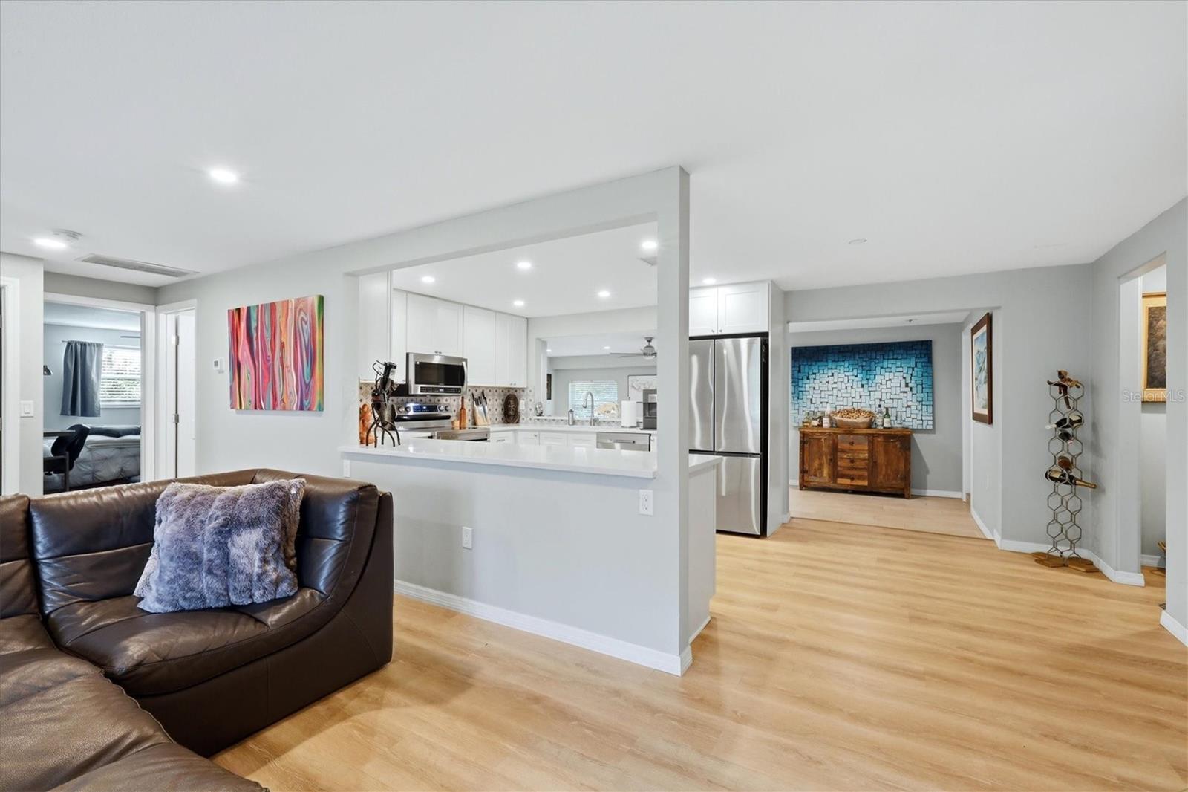
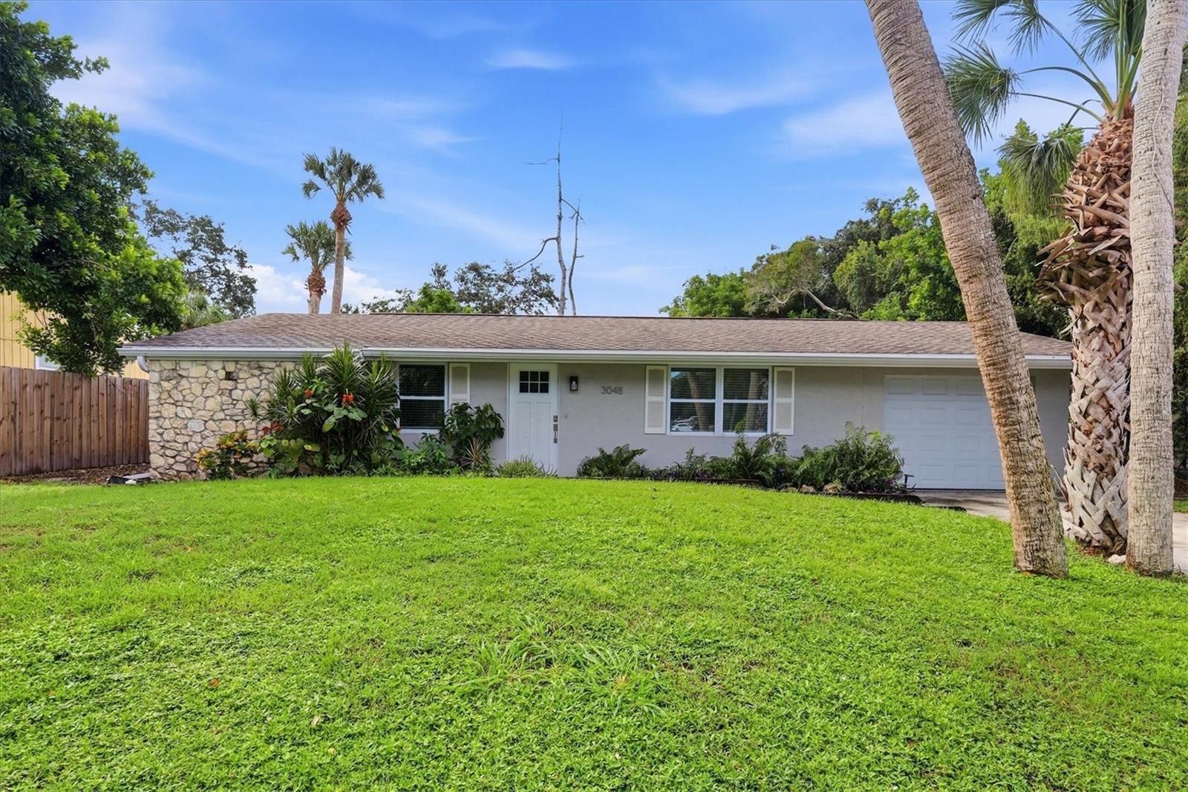
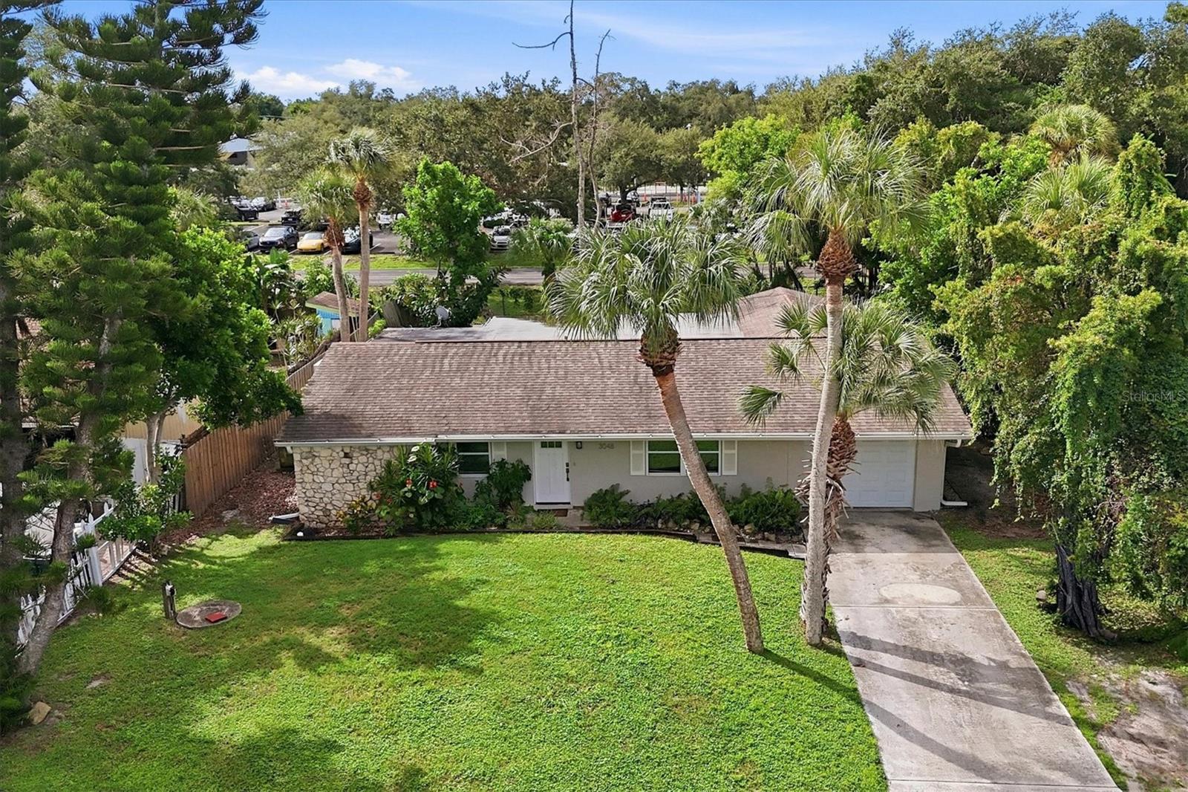
Beautifully remodeled 3-bedroom, 2-bathroom ranch-style home in the highly desirable Gulf Gate area. Thoughtfully renovated from top to bottom, this move-in-ready home offers a fresh, modern feel with quality updates throughout. The stylish new kitchen features white shaker cabinetry, quartz countertops, and stainless-steel appliances. Both bathrooms have been tastefully remodeled, while new luxury vinyl flooring and LED lighting add a clean, contemporary touch throughout the home. Major updates include impact windows, new sewer lines, and underground utilities, providing peace of mind for years to come. The spacious floor plan offers generously sized rooms, with two of the three bedrooms featuring large walk-in closets for excellent storage. Whether you’re looking for a full-time residence, second home, or investment property, this home offers flexibility to fit your needs. Enjoy the convenience of being just minutes from the restaurants, shops, and local businesses of bustling Gulf Gate, with the world-renowned beaches of Siesta Key only a few miles away. Move right in and enjoy all the updates, or take advantage of the opportunity to keep the current tenant, who is clean and would be happy to stay. A fantastic opportunity to own a completely updated home in a convenient Sarasota location!

Save
Ask
Tour
Hide
Share
Listing Snapshot
Price 
$475,000
Days On Site 
6 Days
Bedrooms 
3
Inside Area (SqFt) 
1,938 sqft
Total Baths 
2
Full Baths 
2
Partial Baths 
N/A
Lot Size 
0.18 Acres
Year Built 
1967
MLS® Number 
A4708273
Status 
Active
Property Tax 
$4,224.32
HOA/Condo/Coop Fees 
N/A
Sq Ft Source 
Owner
Friends & Family
Recent Activity
3 days agoListing updated with changes from the MLS®
6 days agoListing first seen on site
General Features
Acres 
0.18
Attached Garage 
Yes
Direction Faces 
North
Foundation 
Slab
Garage 
Yes
Garage Spaces 
1
Green Energy Efficient 
Windows
Levels 
One
Number Of Stories 
1
Parking 
DrivewayAttached
Pets 
Yes
Property Sub Type 
Single Family Residence
Sewer 
Public Sewer
SqFt Total 
2248
Style 
Ranch
Utilities 
Cable AvailableCable ConnectedElectricity ConnectedSewer ConnectedUnderground UtilitiesWater Connected
Water Source 
Public
Zoning 
RSF3
Interior Features
Appliances 
DishwasherDisposalDryerElectric Water HeaterMicrowaveRangeWasher
Cooling 
Central Air
Flooring 
Ceramic Tile
Furnished 
Unfurnished
Heating 
CentralElectric
Interior 
Open FloorplanStone CountersWalk-In Closet(s)
Laundry Features 
InsideLaundry Room
Window Features 
Window CoveringsLow Emissivity WindowsStorm Window(s)Window Treatments
Bedroom 2 
Dimensions - 15x10Level - First
Bedroom 3 
Dimensions - 11x13Level - First
Dining Room 
Dimensions - 16x17Level - First
Kitchen 
Dimensions - 12x10Level - First
Living Room 
Dimensions - 23x14Level - First
Master Bedroom 
Dimensions - 10x17Level - First
Save
Ask
Tour
Hide
Share
Exterior Features
Construction Details 
ConcreteStucco
Exterior 
Private Yard
Fencing 
Wood
Patio And Porch 
Rear Porch
Roof 
Shingle
View 
GardenTrees/Woods
Waterview 
GardenTrees/Woods
Windows/Doors 
Window CoveringsLow Emissivity WindowsStorm Window(s)Window Treatments
Community Features
MLS Area 
34231 - Sarasota/Gulf Gate Branch
Township 
37S
Financing Terms Available 
CashConventional
Roads 
Paved
Schools
School District
Unknown
Elementary School
Gulf Gate Elementary
Middle School
Sarasota Middle
High School
Riverview High
Listing courtesy of RE/MAX ALLIANCE GROUP (941) 685-2879


Listing information is provided by Participants of the Stellar MLS. IDX information is provided exclusively for personal, non-commercial use, and may not be used for any purpose other than to identify prospective properties consumers may be interested in purchasing. Information is deemed reliable but not guaranteed. Properties displayed may be listed or sold by various participants in the MLS Copyright 2026, Stellar MLS.
Last checked: 2026-10-08 10:25 PM EDT

Neighborhood & Commute
Source: Walkscore
Disclosure: Community information and market data powered by Constellation Data Labs. Information is deemed reliable but not guaranteed.
Save
Ask
Tour
Hide
Share