
Advanced Search

Save
Ask
Tour
Hide
Share
$9,500,000
New Listing

560 HARBOR POINT ROAD
LONGBOAT KEY, FL 34228

Single Family Residence|Coming Soon
4
Beds
5
Total Baths
5
Full Baths
5,245
SqFt
$1,811
/SqFt
2011
Built
Subdivision:
BAY ISLES
County:
Sarasota

Due to the health concerns created by Coronavirus we are offering personal 1-1 online video walkthough tours where possible.
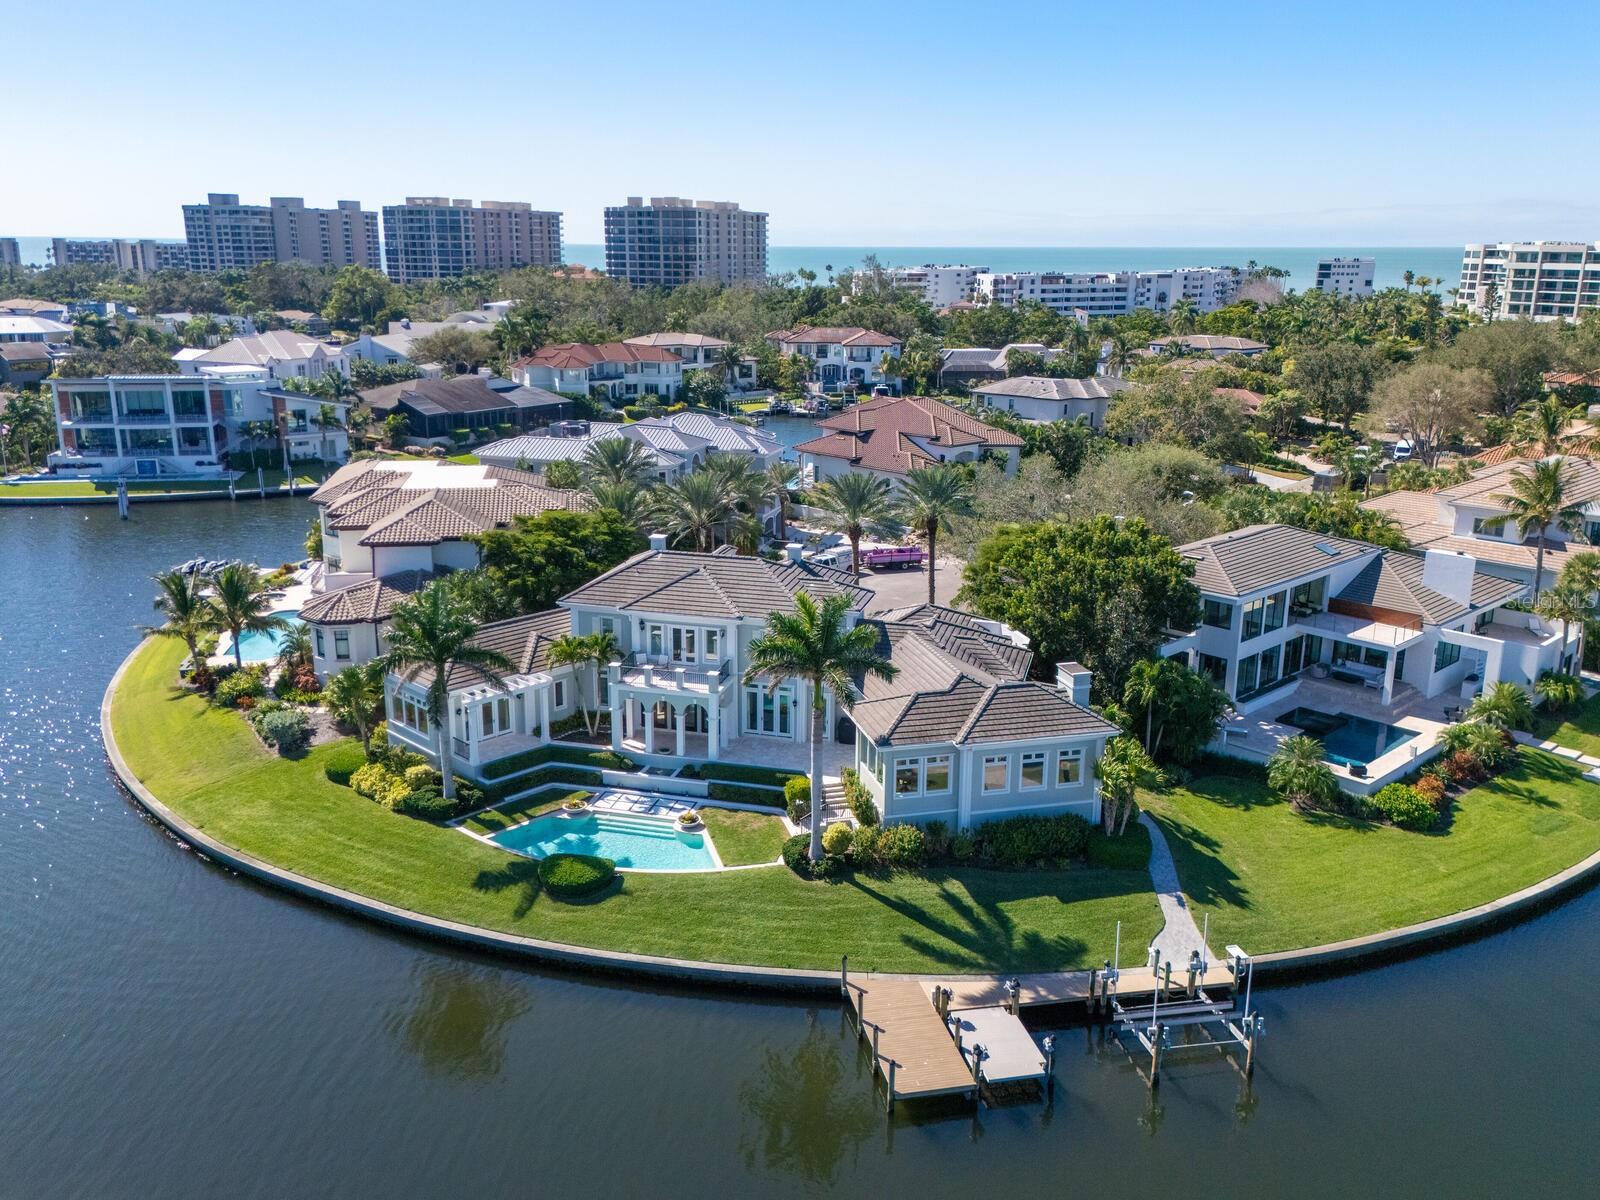
560 HARBOR POINT ROAD
Save
Ask
Tour
Hide
Share

Tucked behind the exclusive double-gated entry of Bay Isles' coveted Harbor section, 560 Harbor Point commands a rare position at the end of a private cul-de-sac — 200 feet of protected harbor water frontage framing this exceptional Palladian-style residence. Designed by acclaimed architect Clifford Scholz and built by Murray Homes, this 5,245-square-foot estate blends timeless architectural symmetry with the ease of true waterfront living. Four bedrooms and four and a half baths offer generous accommodation, while a private dining room and two dedicated office spaces provide the flexibility today's discerning buyer expects — whether entertaining, working from home, or simply enjoying room to spread out. Outside, the water is the star: a private dock with boat lift and kayak launch puts the Gulf and Sarasota Bay within easy reach, no bridges between you and open water. It's boating life the way it's meant to be — quiet, private, and just steps from your own back door. As a Bay Isles resident, you'll also enjoy deeded access to the private Bay Isles Beach Club on the Gulf of Mexico, along with proximity to the Longboat Key Club, championship golf, the St. Regis Hotel and Resort and the boutiques and dining of St. Armands Circle. Just a short drive across the causeway, downtown Sarasota adds even more to enjoy — acclaimed restaurants, a vibrant arts and culture scene, and the beloved Sarasota Farmers Market, all within easy reach. Double-gated privacy. 200' of water frontage. Cul-de-sac seclusion. A rare offering in one of Longboat Key's most prestigious enclaves.

Save
Ask
Tour
Hide
Share
Listing Snapshot
Price 
$9,500,000
Days On Site 
0 Days
Bedrooms 
4
Inside Area (SqFt) 
5,245 sqft
Total Baths 
5
Full Baths 
5
Partial Baths 
N/A
Lot Size 
0.4 Acres
Year Built 
2011
MLS® Number 
A4708290
Status 
Coming Soon
Property Tax 
$46,237
HOA/Condo/Coop Fees 
$802.08 monthly
Sq Ft Source 
Public Records
Friends & Family
Recent Activity
47 minutes agoListing updated with changes from the MLS®
5 hours agoListing first seen on site
General Features
Acres 
0.4
Attached Garage 
Yes
Direction Faces 
Southwest
Garage 
Yes
Garage Spaces 
2
Levels 
Two
Number Of Stories 
2
Parking 
DrivewayGarage Faces SideOversizedAttached
Pets 
Yes
Property Sub Type 
Single Family Residence
Sewer 
Public Sewer
SqFt Total 
6938
Utilities 
Cable AvailableCable ConnectedElectricity ConnectedWater Connected
Water Source 
Public
Zoning 
PD
Interior Features
Appliances 
CooktopDishwasherDisposalDryerMicrowaveRangeRange HoodRefrigeratorWasherWine Refrigerator
Cooling 
Central Air
Flooring 
BrickCarpetTileWood
Furnished 
Unfurnished
Heating 
CentralElectric
Interior 
Coffered Ceiling(s)Crown MoldingHigh CeilingsStone CountersWalk-In Closet(s)
Laundry Features 
Inside
Window Features 
Storm Window(s)
Bedroom 2 
Dimensions - 14x15Level - Second
Bedroom 3 
Dimensions - 13x14Level - Second
Bedroom 4 
Dimensions - 13x13Level - Second
Bonus Room 
Dimensions - 12x12Level - Second
Den 
Dimensions - 14x17Level - First
Dining Room 
Dimensions - 14x14Level - First
Family Room 
Dimensions - 22x17Level - First
Kitchen 
Dimensions - 15x16Level - First
Living Room 
Dimensions - 18x14Level - First
Master Bedroom 
Dimensions - 15x20Level - First
Save
Ask
Tour
Hide
Share
Exterior Features
Construction Details 
BlockStucco
Exterior 
BalconyLightingDock
Lot Features 
Near Golf CoursePrivateWaterfront
Pool Features 
In GroundPrivate
Private Pool 
Yes
Roof 
Tile
View 
WaterPool
Waterfront 
Yes
Waterfront Features 
Canal Front
Waterview 
WaterPool
Windows/Doors 
Storm Window(s)
Community Features
Association Fee 
$9625.0
Association Fee Frequency 
Annually
Community Features 
Gated
MLS Area 
34228 - Longboat Key
Township 
36S
Financing Terms Available 
CashConventional
Roads 
Asphalt
Schools
School District
Unknown
Elementary School
Southside Elementary
Middle School
Booker Middle
High School
Booker High
Listing courtesy of MICHAEL SAUNDERS & COMPANY (941) 544-7733


Listing information is provided by Participants of the Stellar MLS. IDX information is provided exclusively for personal, non-commercial use, and may not be used for any purpose other than to identify prospective properties consumers may be interested in purchasing. Information is deemed reliable but not guaranteed. Properties displayed may be listed or sold by various participants in the MLS Copyright 2026, Stellar MLS.
Last checked: 2026-10-02 06:26 PM EDT

Neighborhood & Commute
Source: Walkscore
Disclosure: Community information and market data powered by Constellation Data Labs. Information is deemed reliable but not guaranteed.
Save
Ask
Tour
Hide
Share
