Advanced Search

Save
Ask
Tour
Hide
Share
$745,000
New Listing

2210 141ST STREET E
BRADENTON, FL 34212

For Sale|Single Family Residence|Active
4
Beds
3
Total Baths
3
Full Baths
2,701
SqFt
$276
/SqFt
2006
Built
Subdivision:
MILL CREEK PH VII-B
County:
Manatee

Due to the health concerns created by Coronavirus we are offering personal 1-1 online video walkthough tours where possible.
2210 141ST STREET E2210 141ST STREET E2210 141ST STREET E2210 141ST STREET E
Save
Ask
Tour
Hide
Share

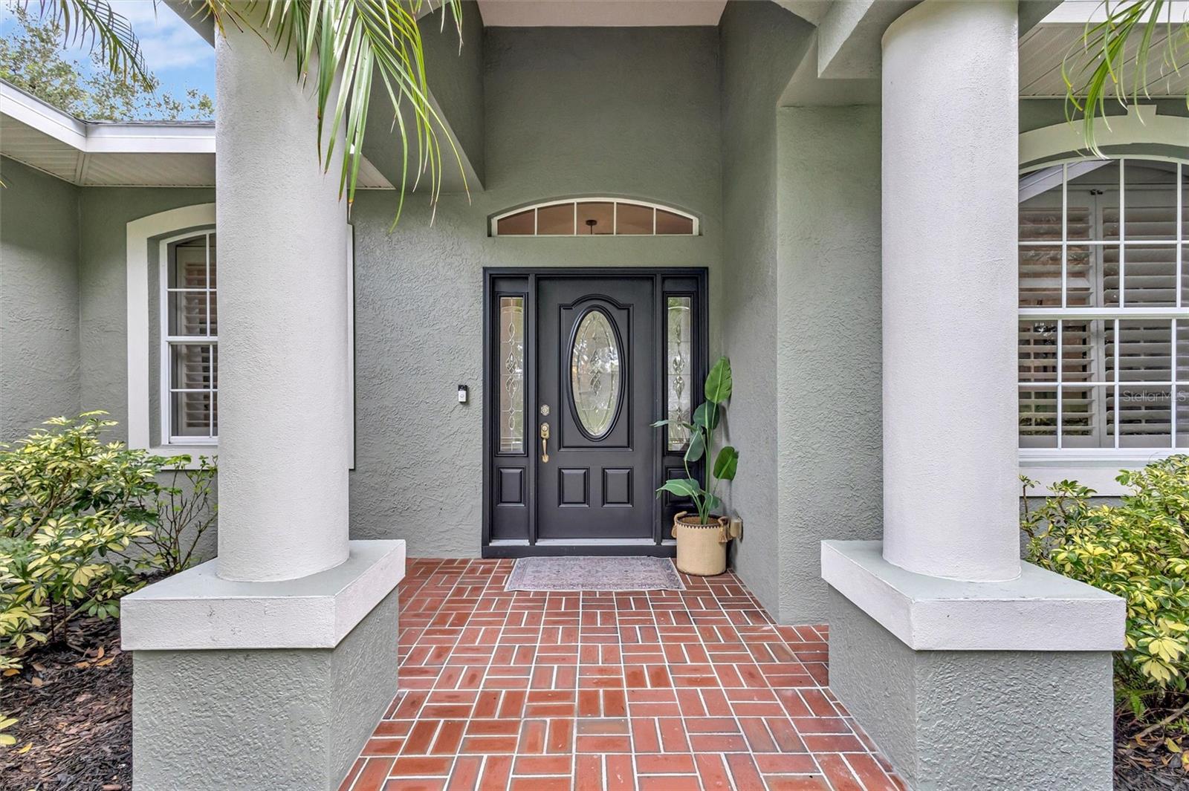
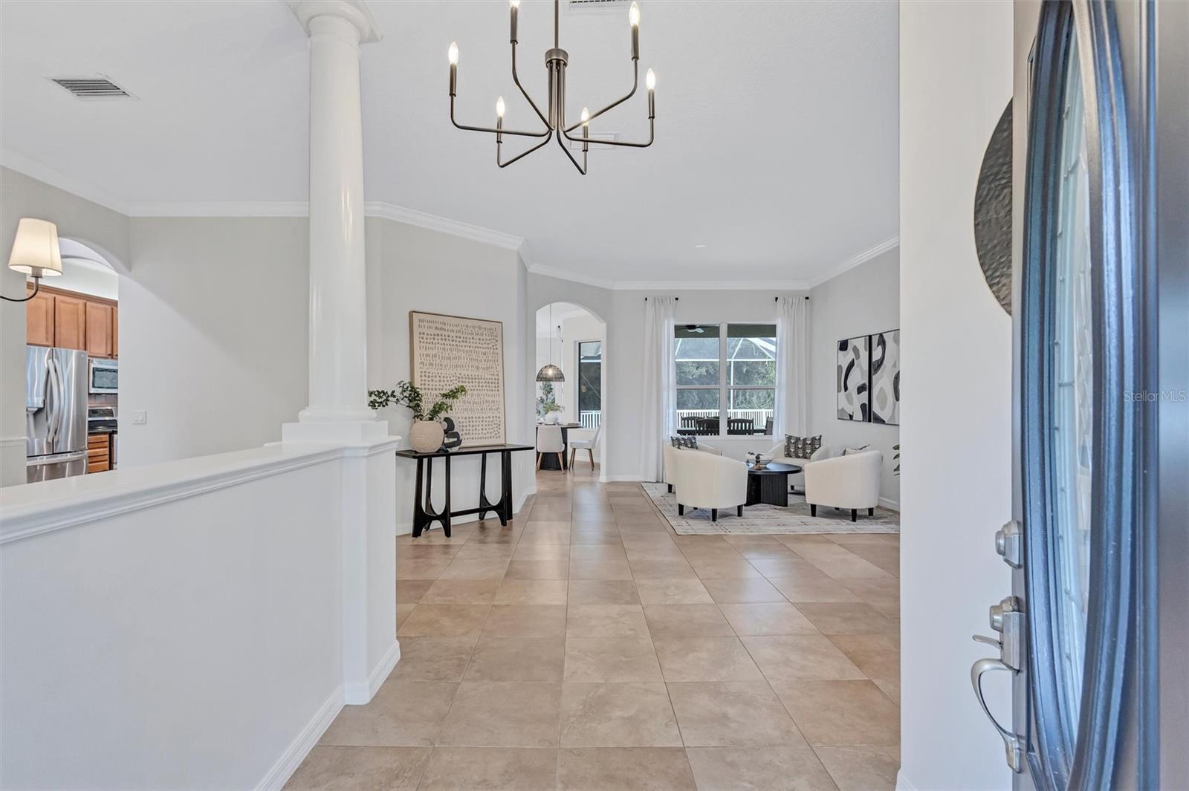
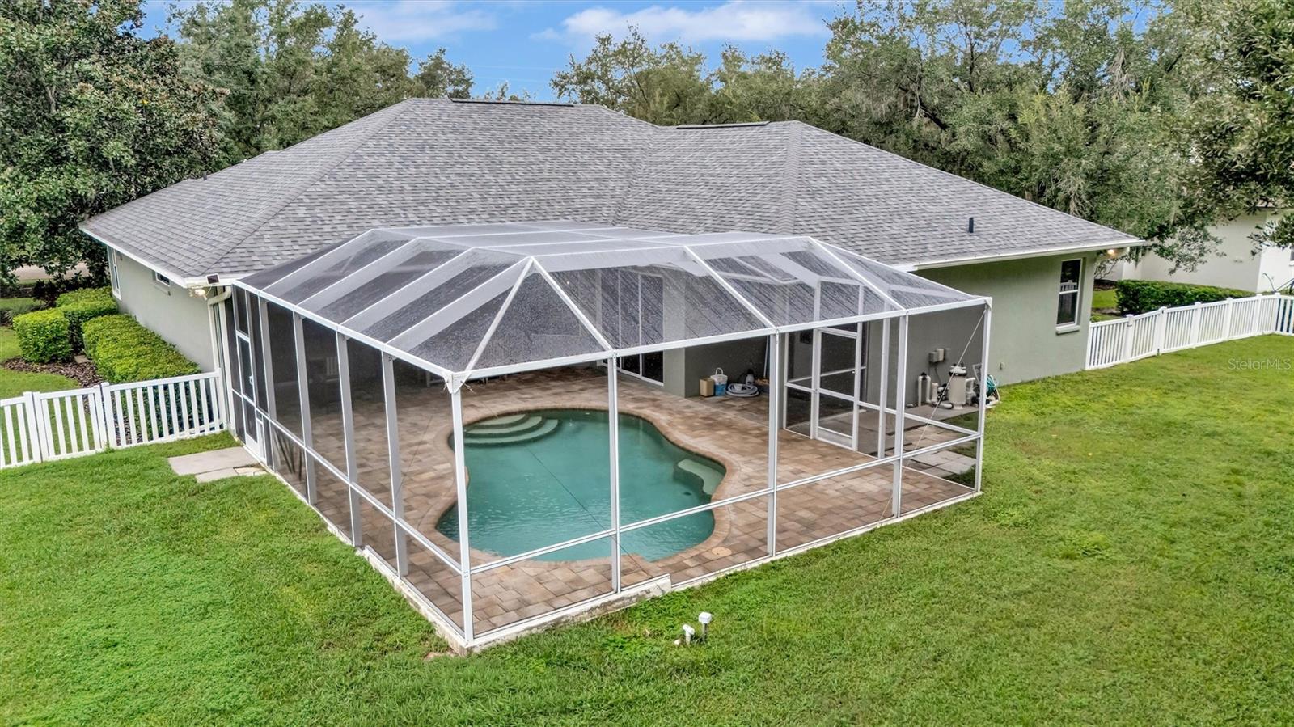
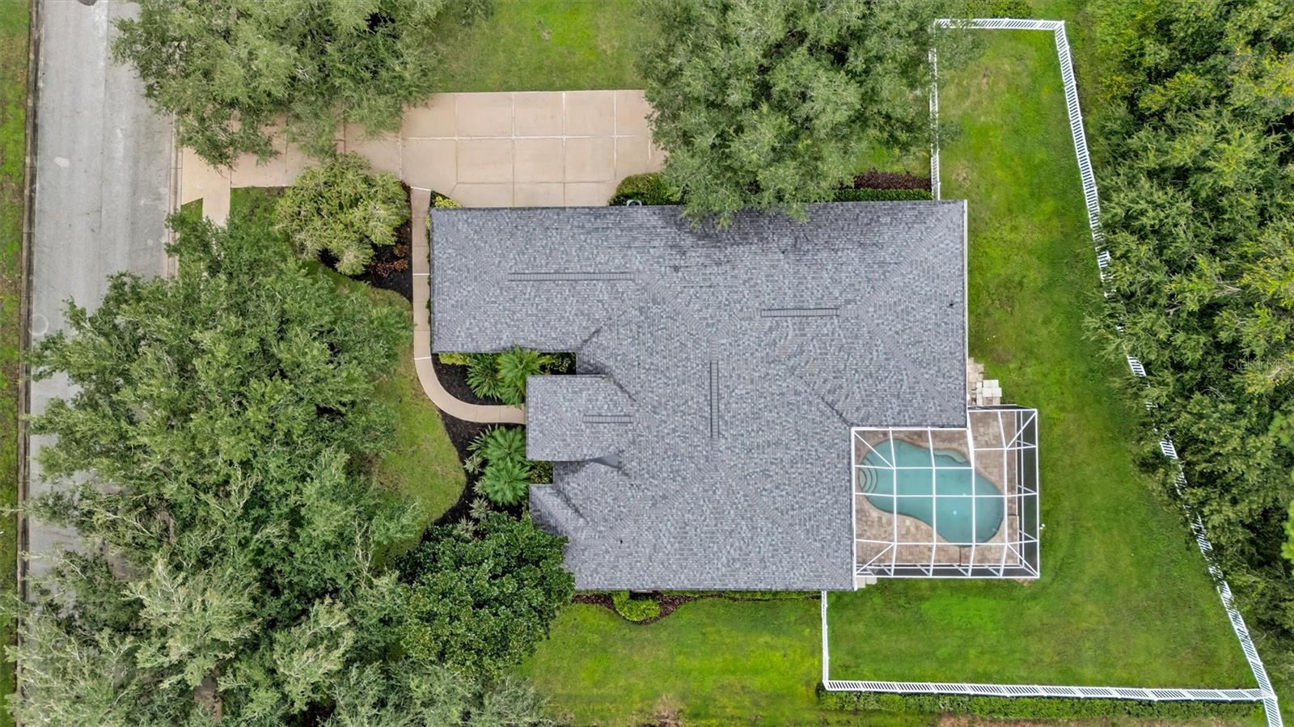
Welcome to Mill Creek! Located on a cul-de-sac with a fully fenced backyard backing to a peaceful preserve, this 4-bedroom, 3-bath home with a dedicated den and a desirable triple-split floor plan. Tall ceilings create an open, airy feel, while the aquarium window in the dinette provides a beautiful view of the pool and surrounding outdoor living space. The thoughtfully designed floor plan features a private primary suite and a fourth bedroom with its own en-suite bath, ideal for guests, extended family, or multigenerational living. A NEW ROOF in 2025 provides peace of mind, while the freshly painted interior, custom plantation shutters, and all-new door hardware add a fresh, polished touch throughout. The three-car side-load garage enhances the home’s curb appeal, provides generous driveway parking, and includes an electric vehicle charging outlet. Step outside to your private pool and expansive paver pool patio, where the fenced backyard and natural preserve create a wonderful setting for relaxing or entertaining with no rear neighbors! Enjoy the privacy of this beautiful setting while being part of the established Mill Creek community, known for its larger homesites and mature landscaping. A wonderful opportunity to call Mill Creek home! LOW HOA NO CDD fees

Save
Ask
Tour
Hide
Share
Listing Snapshot
Price 
$745,000
Days On Site 
0 Days
Bedrooms 
4
Inside Area (SqFt) 
2,701 sqft
Total Baths 
3
Full Baths 
3
Partial Baths 
N/A
Lot Size 
0.48 Acres
Year Built 
2006
MLS® Number 
A4708447
Status 
Active
Property Tax 
$4,113
HOA/Condo/Coop Fees 
$55 monthly
Sq Ft Source 
Public Records
Friends & Family
Recent Activity
9 hours agoListing updated with changes from the MLS®
13 hours agoListing first seen on site
General Features
Acres 
0.48
Attached Garage 
Yes
Direction Faces 
Southwest
Foundation 
Slab
Garage 
Yes
Garage Spaces 
3
Levels 
One
Parking 
Electric Vehicle Charging Station(s)OversizedAttached
Pets 
Yes
Property Sub Type 
Single Family Residence
Sewer 
Public Sewer
SqFt Total 
3785
Style 
Custom
Utilities 
Electricity ConnectedSewer ConnectedUnderground UtilitiesWater Connected
Water Source 
Public
Zoning 
PDR
Interior Features
Appliances 
DishwasherDisposalDryerElectric Water HeaterMicrowaveRangeRefrigeratorWasher
Cooling 
Central Air
Flooring 
CarpetTile
Furnished 
Unfurnished
Heating 
CentralElectric
Interior 
Eat-in KitchenHigh CeilingsOpen FloorplanStone CountersWalk-In Closet(s)
Laundry Features 
Laundry Room
Window Features 
Window CoveringsBlindsWindow Treatments
Bedroom 2 
Level - First
Bedroom 3 
Level - First
Bedroom 4 
Level - First
Dinette 
Level - First
Dining Room 
Level - First
Family Room 
Level - First
Kitchen 
Level - First
Living Room 
Level - First
Master Bedroom 
Level - First
Office 
Level - First
Save
Ask
Tour
Hide
Share
Exterior Features
Construction Details 
BlockStucco
Exterior 
Rain Gutters
Fencing 
Vinyl
Lot Features 
Cul-De-SacLandscaped
Patio And Porch 
CoveredEnclosedRear PorchScreened
Pool Features 
In GroundGunitePrivate
Private Pool 
Yes
Roof 
Shingle
View 
PoolTrees/Woods
Waterview 
PoolTrees/Woods
Windows/Doors 
Window CoveringsBlindsWindow Treatments
Community Features
Association Amenities 
Playground
Association Fee 
$660.0
Association Fee Frequency 
Annually
Community Features 
Playground
MLS Area 
34212 - Bradenton
Township 
34
Financing Terms Available 
CashConventionalVA Loan
Roads 
Asphalt
Schools
School District
Unknown
Elementary School
Gene Witt Elementary
Middle School
Carlos E. Haile Middle
High School
Lakewood Ranch High
Listing courtesy of COLDWELL BANKER REALTY (941) 720-4961


Listing information is provided by Participants of the Stellar MLS. IDX information is provided exclusively for personal, non-commercial use, and may not be used for any purpose other than to identify prospective properties consumers may be interested in purchasing. Information is deemed reliable but not guaranteed. Properties displayed may be listed or sold by various participants in the MLS Copyright 2026, Stellar MLS.
Last checked: 2026-10-10 01:18 AM EDT

Neighborhood & Commute
Source: Walkscore
Disclosure: Community information and market data powered by Constellation Data Labs. Information is deemed reliable but not guaranteed.
Save
Ask
Tour
Hide
Share