Advanced Search

Save
Ask
Tour
Hide
Share
$5,999,000
New Listing

10216 46TH AVENUE W
BRADENTON, FL 34210

Single Family Residence|Coming Soon
6
Beds
12
Total Baths
7
Full Baths
5
Partial Baths
6,455
SqFt
$929
/SqFt
2017
Built
Subdivision:
BAY BEACH
County:
Manatee

Due to the health concerns created by Coronavirus we are offering personal 1-1 online video walkthough tours where possible.
10216 46TH AVENUE W10216 46TH AVENUE W10216 46TH AVENUE W10216 46TH AVENUE W
Save
Ask
Tour
Hide
Share

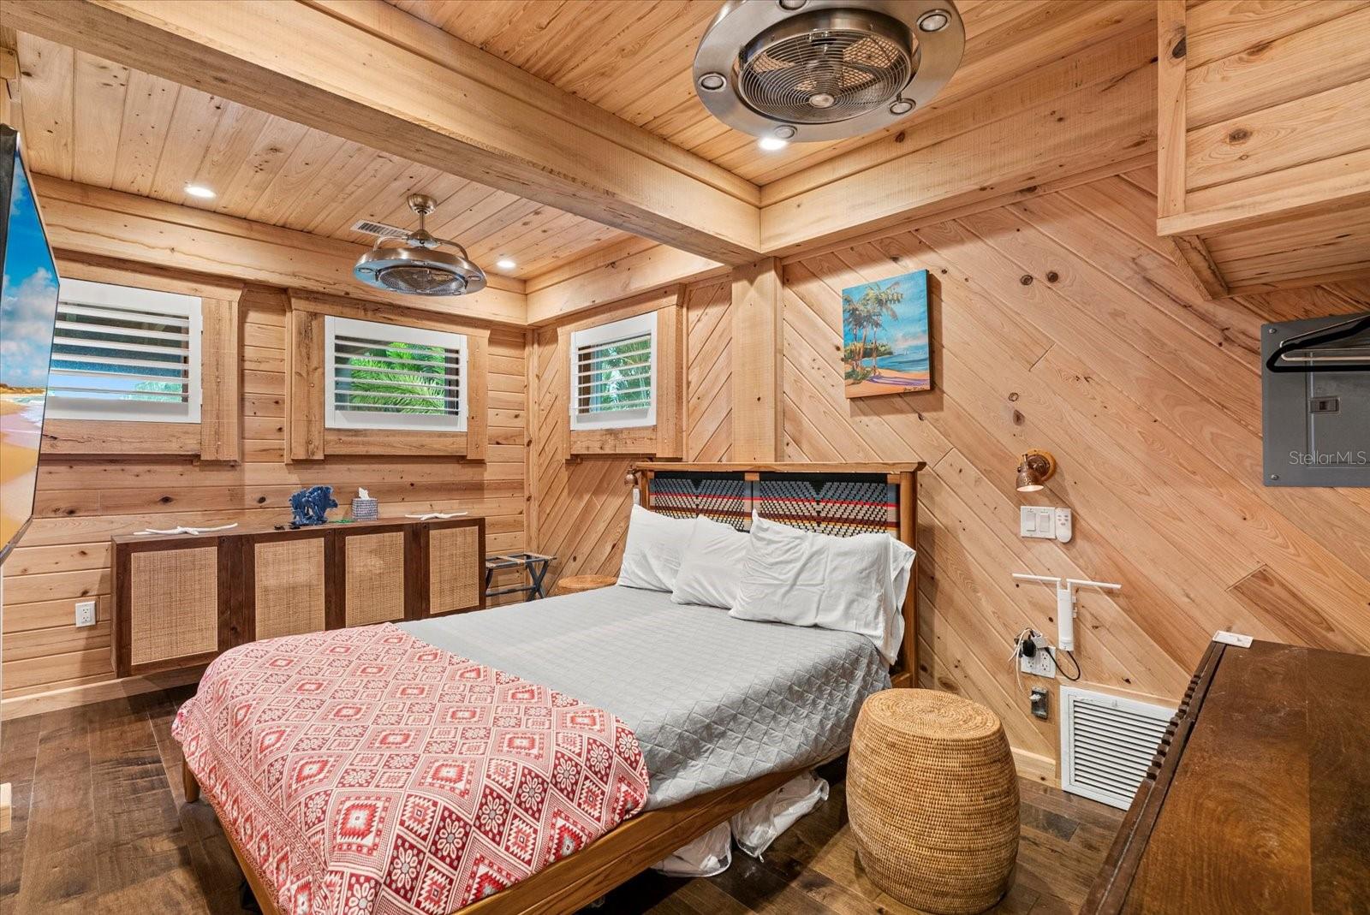
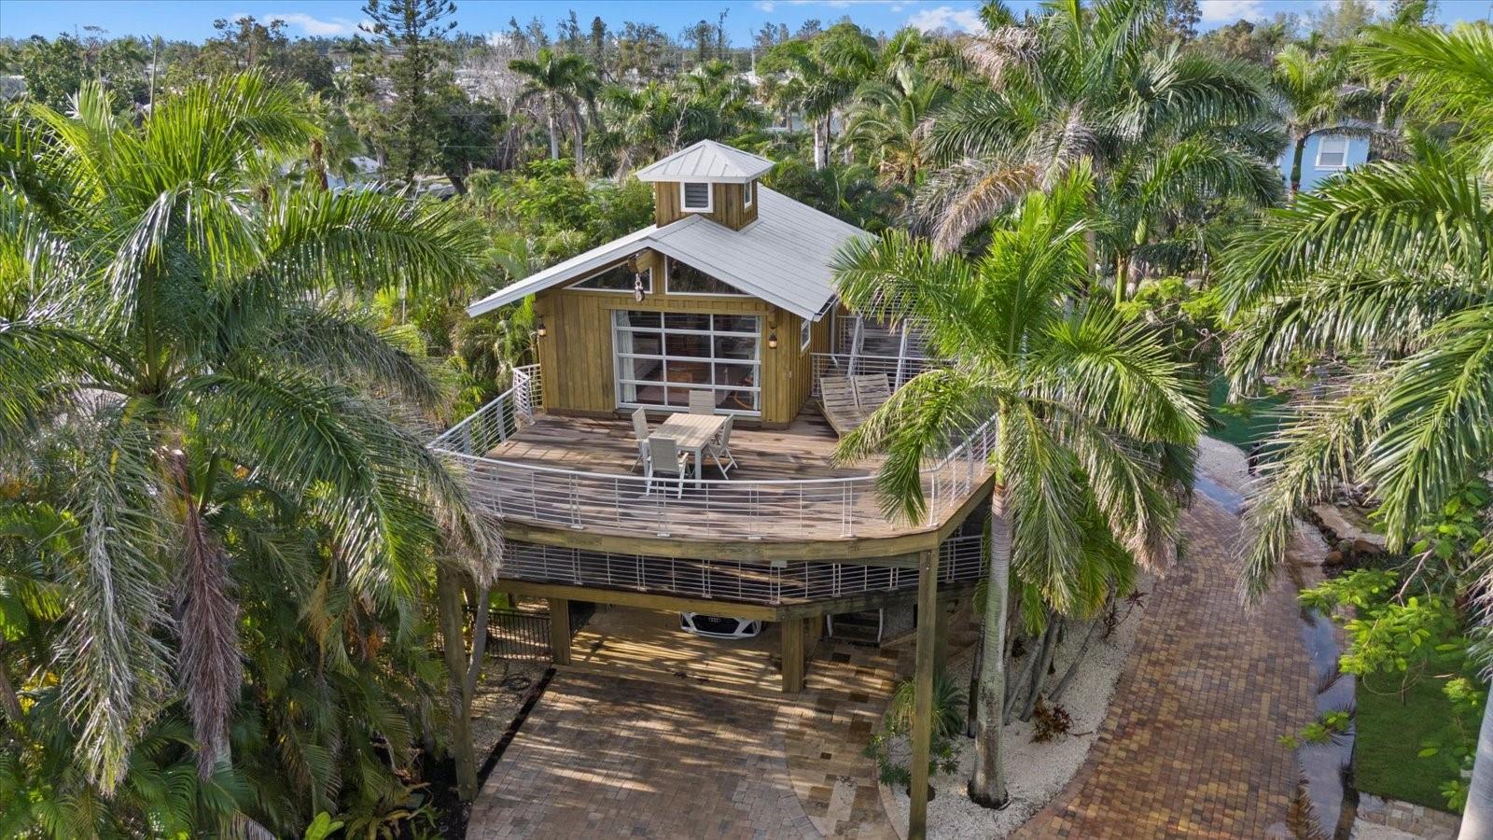
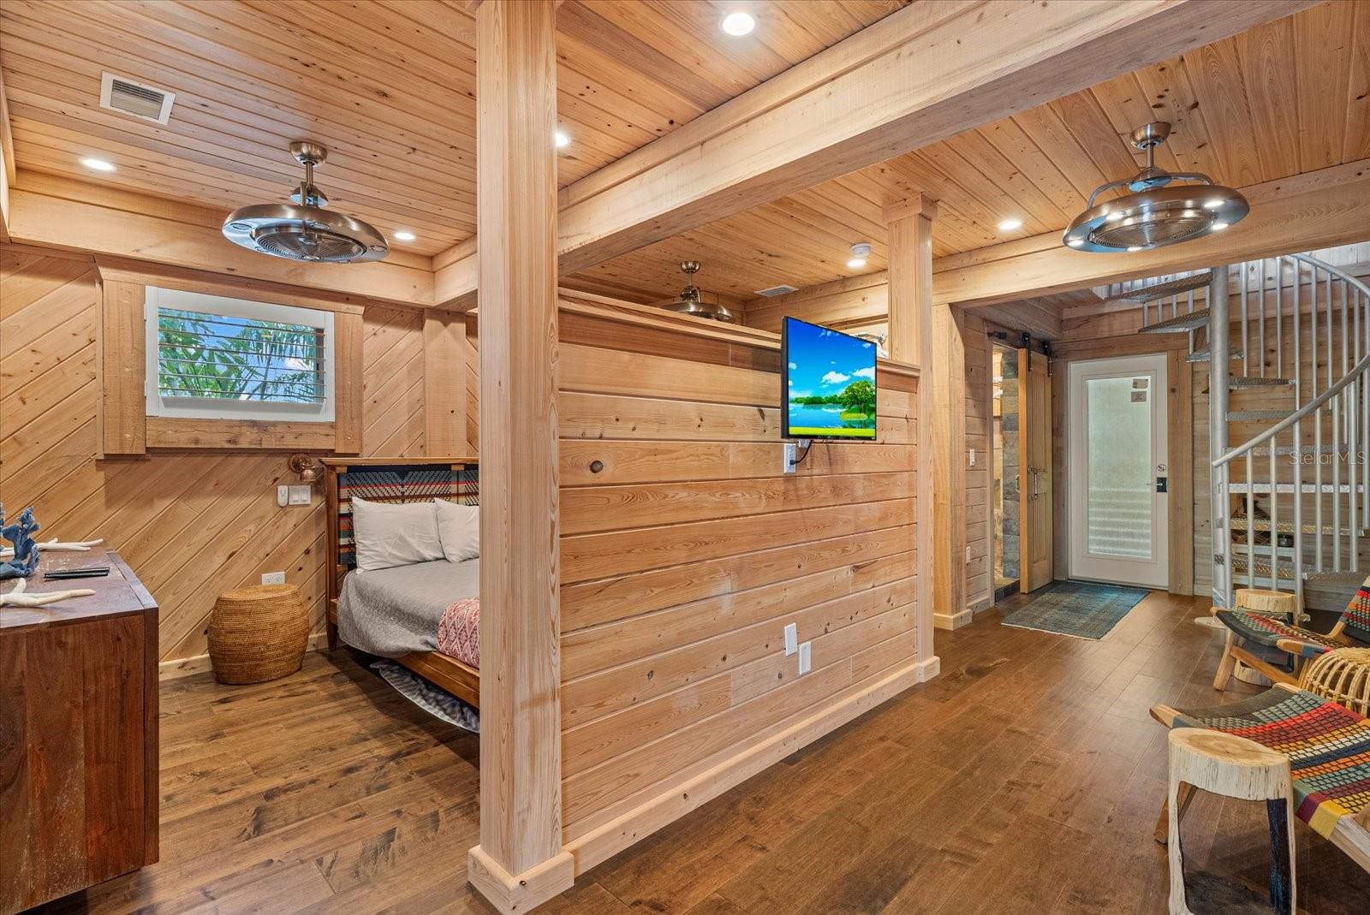
Nestled behind custom gates on nearly 0.83 acres of lushly landscaped tropical grounds, this one-of-a-kind bayfront estate blends secluded serenity, exceptional luxury, and income-producing potential with an established vacation rental history. Offering the rare opportunity to enjoy a private waterfront retreat while generating vacation rental revenue, this extraordinary property is equally suited as a primary residence, luxury getaway, or investment. Moments by boat from the Gulf of Mexico, the property welcomes you via a sweeping palm-lined drive leading to a spacious motor court with access to the main residence, a charming cottage, a guest apartment, and the whimsical “Owl’s Nest.” Multiple accommodations provide exceptional flexibility for hosting extended family, entertaining guests, or maximizing vacation rental opportunities. Inside the main residence, an entertainer’s dream awaits. A grand great room with a gas fireplace opens to sweeping bay views, complemented by a chef’s kitchen featuring Wolf and Sub-Zero appliances, dramatic built-in wine storage, and a stunning Forno Bravo pizza oven. Custom stone and wood finishes, soaring arches, and elegant moldings showcase the craftsmanship throughout. The primary suite offers a tranquil retreat with a cozy fireplace and steam shower, while additional guest suites provide privacy and comfort. Outdoors, enjoy a true resort-style experience featuring a tiki hut, freeform heated pool, and fully equipped outdoor kitchen and living area, perfect for relaxing evenings overlooking the bay. Approximately 100 feet of protected waterfront includes a covered boat lift, expansive dock with charging capabilities, and an incredible setting for watching dolphins, manatees, and spectacular sunsets. Already generating vacation rental income, this remarkable waterfront compound offers the added advantage of an existing revenue stream, creating an exceptional opportunity for buyers seeking both lifestyle and investment value. Located minutes from upscale shopping, fine dining, and pristine Gulf beaches, this private paradise delivers the ultimate combination of luxury coastal living, unforgettable guest experiences, and income-producing possibilities.

Save
Ask
Tour
Hide
Share
Listing Snapshot
Price 
$5,999,000
Days On Site 
0 Days
Bedrooms 
6
Inside Area (SqFt) 
6,455 sqft
Total Baths 
12
Full Baths 
7
Partial Baths 
5
Lot Size 
0.83 Acres
Year Built 
2017
MLS® Number 
A4708557
Status 
Coming Soon
Property Tax 
$56,547.99
HOA/Condo/Coop Fees 
N/A
Sq Ft Source 
Public Records
Friends & Family
Recent Activity
10 hours agoListing updated with changes from the MLS®
10 hours agoListing first seen on site
General Features
Acres 
0.83
Attached Garage 
Yes
Carport 
1
Direction Faces 
North
Garage 
Yes
Garage Spaces 
6
Levels 
Three Or More
Number Of Stories 
2
Parking 
Circular DrivewayDrivewayGarage Door OpenerOversizedTandemAttached
Property Sub Type 
Single Family Residence
Sewer 
Public Sewer
SqFt Total 
13888
Utilities 
Cable AvailableCable ConnectedElectricity ConnectedPhone AvailablePropaneSewer ConnectedUnderground UtilitiesWater Connected
Water Source 
PrivatePublicWell
Zoning 
RSF4.5/C
Interior Features
Appliances 
Bar FridgeConvection OvenCooktopDishwasherDisposalDryerExhaust FanFreezerGas Water HeaterIce MakerMicrowaveRange HoodRefrigeratorTankless Water HeaterWasherWine Refrigerator
Cooling 
Central AirZoned
Fireplace 
Yes
Flooring 
BrickCeramic TileHardwoodSlate
Furnished 
Furnished
Heating 
CentralElectricHeat PumpZoned
Interior 
Built-in FeaturesCrown MoldingEat-in KitchenHigh CeilingsOpen FloorplanOtherSmart HomeStone CountersVaulted Ceiling(s)Walk-In Closet(s)Wet BarIn-Law Floorplan
Laundry Features 
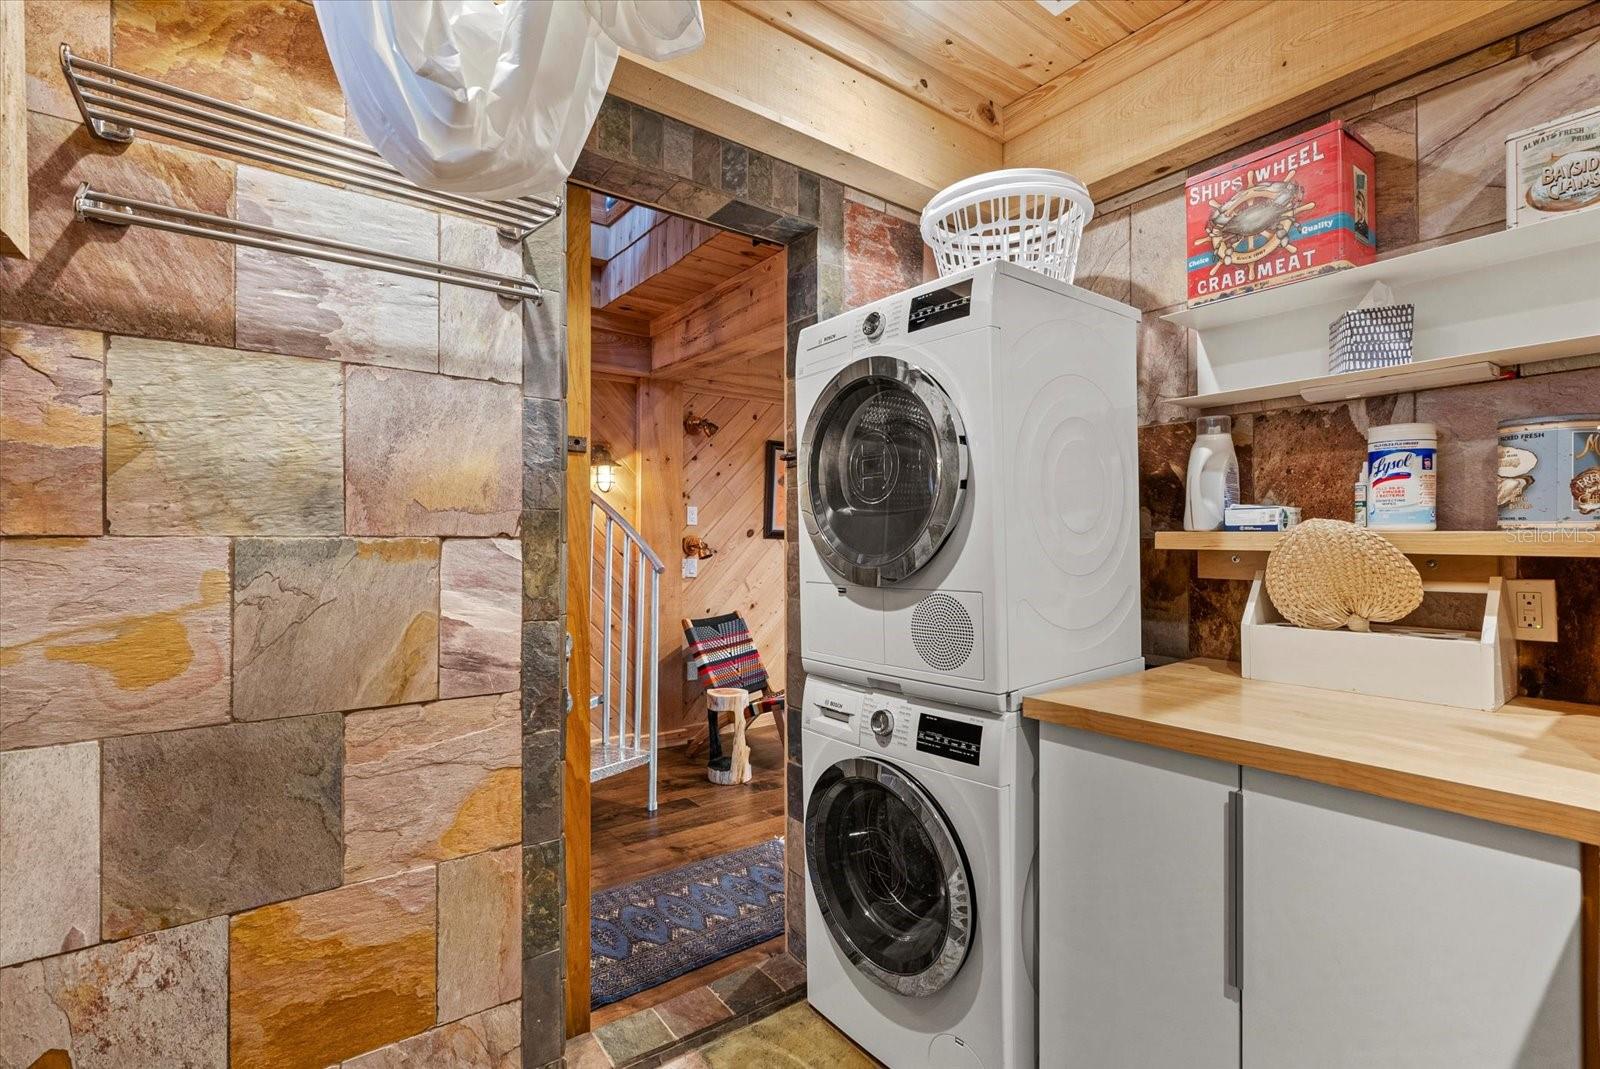
Laundry Room
Spa 
Yes
Bathroom 3 
Dimensions - 13x15Level - SecondFeatures - Ceiling Fan(s)
Bedroom 1 
Dimensions - 12x14Level - SecondFeatures - Ceiling Fan(s)
Bedroom 2 
Dimensions - 12.5x14Level - ThirdFeatures - Ceiling Fan(s)
Bedroom 4 
Dimensions - 12x16.5Level - SecondFeatures - Ceiling Fan(s)
Bedroom 5 
Dimensions - 17.5x23Level - FirstFeatures - Ceiling Fan(s)
Den 
Dimensions - 33x35Level - ThirdFeatures - Ceiling Fan(s)
Game Room 
Dimensions - 12.5x14Level - First
Great Room 
Dimensions - 22x23.5Level - SecondFeatures - Ceiling Fan(s), Wet Bar
Kitchen 
Dimensions - 22x36.5Level - SecondFeatures - Breakfast Bar, Ceiling Fan(s), Granite Counters
Master Bathroom 
Dimensions - 11.5x20Level - SecondFeatures - Bidet
Master Bedroom 
Dimensions - 18x21Level - SecondFeatures - Ceiling Fan(s)
Workshop 
Dimensions - 12.5x23Level - First
Save
Ask
Tour
Hide
Share
Exterior Features
Construction Details 
BlockConcreteStuccoFrame
Exterior 
Dog RunLightingOutdoor GrillOutdoor KitchenOutdoor ShowerRain GuttersStorageDock
Lot Features 
Waterfront
Pool Features 
GuniteHeatedIn GroundLapPrivate
Private Pool 
Yes
Roof 
Built-UpMetal
Spa 
Yes
Spa Features 
In Ground
View 
Water
Waterfront 
Yes
Waterfront Features 
Canal Front
Waterview 
Water
Community Features
Community Features 
Street Lights
MLS Area 
34210 - Bradenton
Township 
35S
Financing Terms Available 
CashConventional
Roads 
AsphaltPaved
Schools
School District
Unknown
Elementary School
Sea Breeze Elementary
Middle School
W.D. Sugg Middle
High School
Bayshore High
Listing courtesy of COMPASS FLORIDA LLC (941) 920-2460


Listing information is provided by Participants of the Stellar MLS. IDX information is provided exclusively for personal, non-commercial use, and may not be used for any purpose other than to identify prospective properties consumers may be interested in purchasing. Information is deemed reliable but not guaranteed. Properties displayed may be listed or sold by various participants in the MLS Copyright 2026, Stellar MLS.
Last checked: 2026-10-08 10:25 PM EDT

Neighborhood & Commute
Source: Walkscore
Disclosure: Community information and market data powered by Constellation Data Labs. Information is deemed reliable but not guaranteed.
Save
Ask
Tour
Hide
Share