Advanced Search

Save
Ask
Tour
Hide
Share
$335,000
5 Days On Site

3458 WILKINSON WOODS DRIVE 2
SARASOTA, FL 34231

For Sale|Townhouse|Active
2
Beds
2
Total Baths
2
Full Baths
1,548
SqFt
$216
/SqFt
1980
Built
Subdivision:
WILKINSON WOODS
County:
Sarasota

Due to the health concerns created by Coronavirus we are offering personal 1-1 online video walkthough tours where possible.
3458 WILKINSON WOODS DRIVE 23458 WILKINSON WOODS DRIVE 23458 WILKINSON WOODS DRIVE 23458 WILKINSON WOODS DRIVE 2
Save
Ask
Tour
Hide
Share

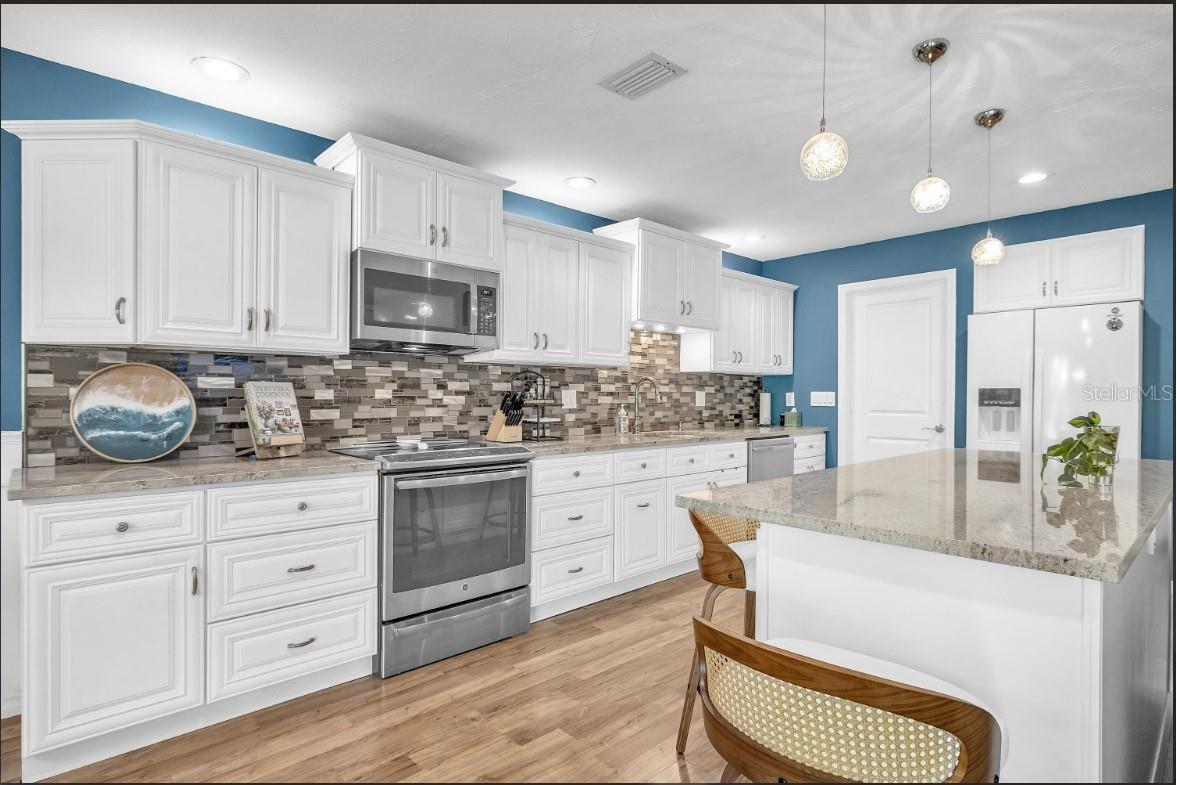
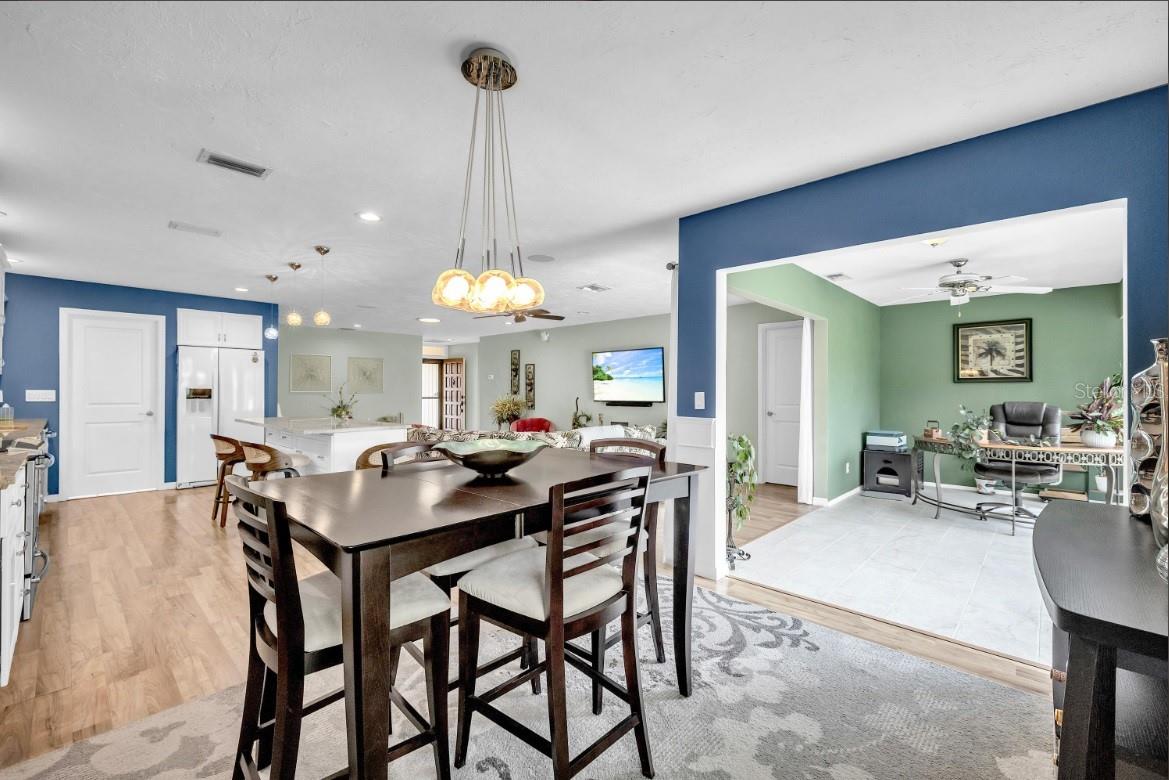
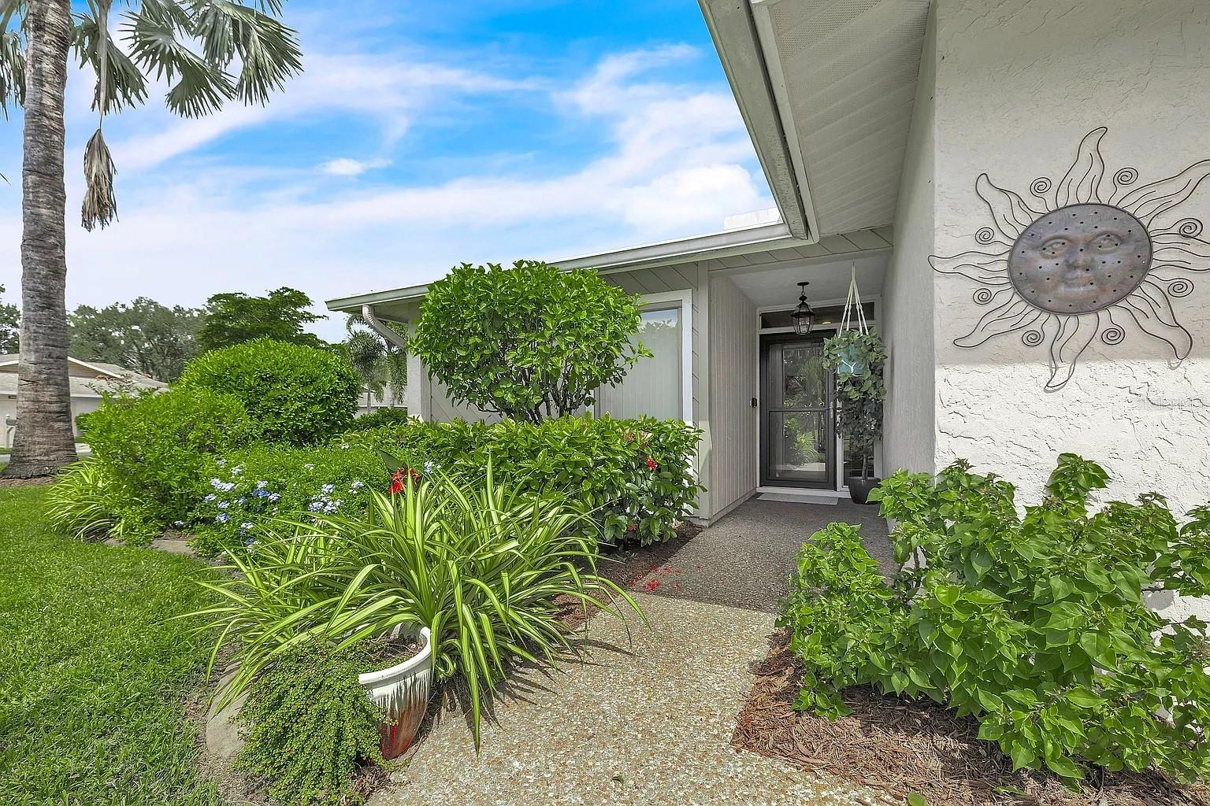
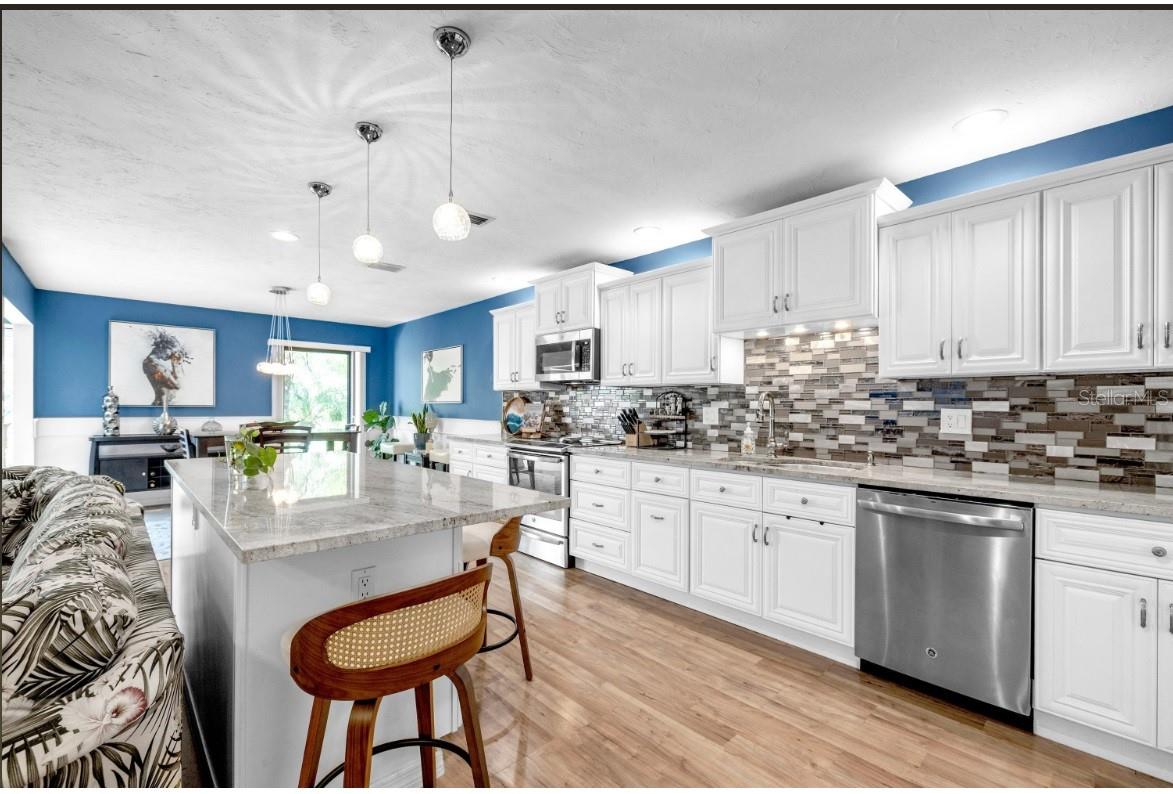
UPDATED THROUGHOUT, NEWER FLOORING, WATER HEATER, LED DIMMABLE LIGHTING, SOFT CLOSE CABINETRY, TILE, JETTED SPA TUB, OVERSIZED WALK IN SHOWER, GRANITE SINKS, HIGH END FAUCETS, LADIES VANITY, WALK IN CLOSETS, MURPHY BED, TWO FULL UPDATED BATHROOMS, LARGE ENCLOSED LINAI, PRIVATE PATIO, NEWER WATER HEATER, WASHER AND DRYER, UTILITY SINK, HUGE DRIVEWAY, 2 CAR GARAGE. HEATED SWIMMING POOL, CLUBHOUSE & TENNIS JUST STEPS AWAY. EXTERIOR MAINTENANCE, INSURANCE, INTERNET AND CABLE INCLUDED. CALL FOR A SHOWING TODAY

Save
Ask
Tour
Hide
Share
Listing Snapshot
Price 
$335,000
Days On Site 
5 Days
Bedrooms 
2
Inside Area (SqFt) 
1,548 sqft
Total Baths 
2
Full Baths 
2
Partial Baths 
N/A
Lot Size 
15.66 Acres
Year Built 
1980
MLS® Number 
A4708629
Status 
Active
Property Tax 
$2,043.79
HOA/Condo/Coop Fees 
$596 Monthly
Sq Ft Source 
Owner
Friends & Family
Recent Activity
5 days agoListing updated with changes from the MLS®
5 days agoListing first seen on site
General Features
Acres 
15.66
Attached Garage 
Yes
Direction Faces 
West
Foundation 
Slab
Garage 
Yes
Levels 
One
Number Of Stories 
1
Parking 
Attached
Pets 
Yes
Property Sub Type 
Townhouse
Sewer 
Public Sewer
SqFt Total 
1956
Utilities 
Cable AvailableCable ConnectedElectricity ConnectedSewer ConnectedWater Connected
Water Source 
Public
Zoning 
RSF3
Interior Features
Appliances 
DishwasherDisposalDryerMicrowaveRangeRefrigeratorWasher
Cooling 
Central Air
Flooring 
CarpetCeramic Tile
Furnished 
Negotiable
Heating 
Central
Interior 
Built-in FeaturesEat-in KitchenOpen FloorplanWalk-In Closet(s)
Laundry Features 
Laundry Closet
Window Features 
Blinds
Bedroom 2 
Dimensions - 11x12Level - First
Dining Room 
Dimensions - 14x8Level - First
Kitchen 
Dimensions - 15x8Level - First
Living Room 
Dimensions - 19x14Level - First
Master Bathroom 
Level - First
Master Bedroom 
Dimensions - 13x17Level - First
Office 
Level - First
Save
Ask
Tour
Hide
Share
Exterior Features
Construction Details 
Block
Exterior 
GardenLightingTennis Court(s)
Lot Features 
ClearedCorner LotLandscapedPaved
Patio And Porch 
Rear Porch
Pool Features 
In Ground
Roof 
Shingle
View 
Garden
Waterview 
Garden
Windows/Doors 
Blinds
Community Features
Association Amenities 
ClubhousePoolTennis Court(s)
Association Fee Frequency 
Monthly
Community Features 
ClubhousePoolSidewalksTennis Court(s)
MLS Area 
34231 - Sarasota/Gulf Gate Branch
Township 
37
Financing Terms Available 
CashConventionalVA Loan
Roads 
Asphalt
Listing courtesy of PRIME TIME REAL ESTATE INC (941) 323-8685


Listing information is provided by Participants of the Stellar MLS. IDX information is provided exclusively for personal, non-commercial use, and may not be used for any purpose other than to identify prospective properties consumers may be interested in purchasing. Information is deemed reliable but not guaranteed. Properties displayed may be listed or sold by various participants in the MLS Copyright 2026, Stellar MLS.
Last checked: 2026-10-11 07:52 PM EDT

Neighborhood & Commute
Source: Walkscore
Disclosure: Community information and market data powered by Constellation Data Labs. Information is deemed reliable but not guaranteed.
Save
Ask
Tour
Hide
Share