Advanced Search

Save
Ask
Tour
Hide
Share
$421,990
1 Day On Site

2115 SYLVESTER PALM LANE
BRADENTON, FL 34212

For Sale|Townhouse|Active
2
Beds
2
Total Baths
2
Full Baths
1,638
SqFt
$258
/SqFt
2026
Built
Subdivision:
PALM GROVE AT LAKEWOOD RANCH
County:
Manatee

Due to the health concerns created by Coronavirus we are offering personal 1-1 online video walkthough tours where possible.
2115 SYLVESTER PALM LANE2115 SYLVESTER PALM LANE2115 SYLVESTER PALM LANE2115 SYLVESTER PALM LANE
Save
Ask
Tour
Hide
Share

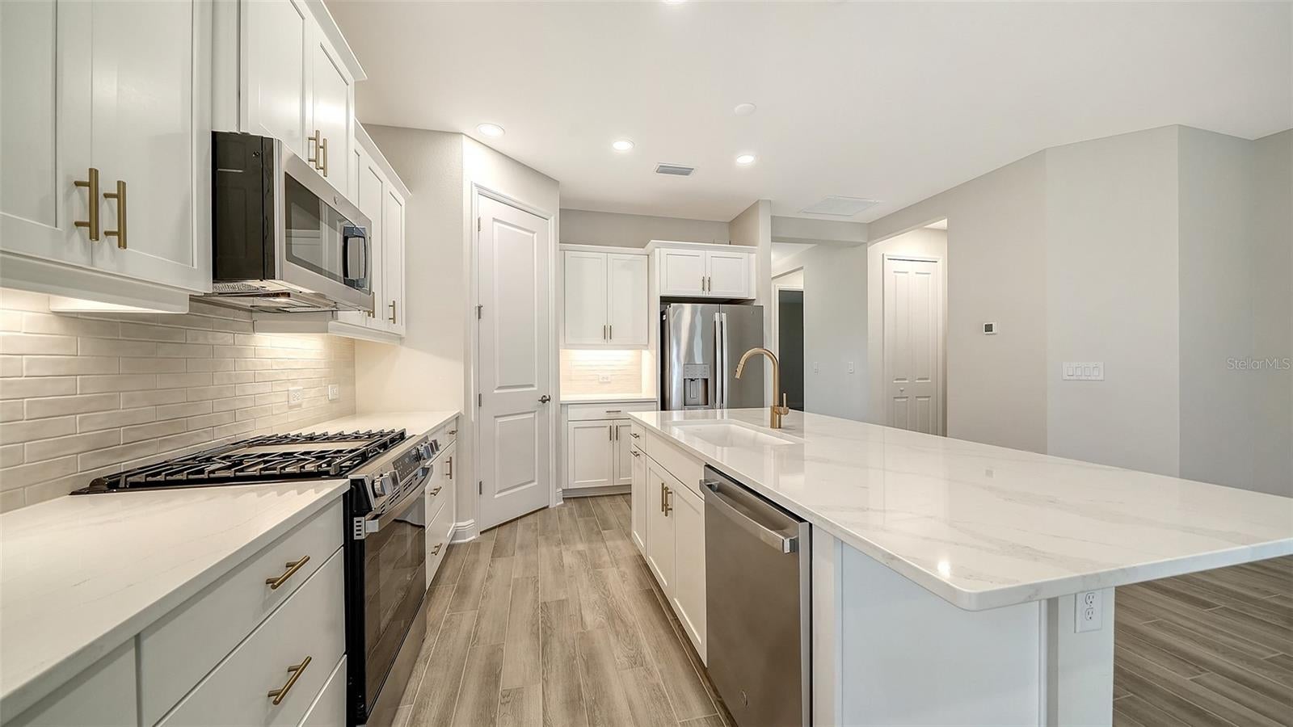
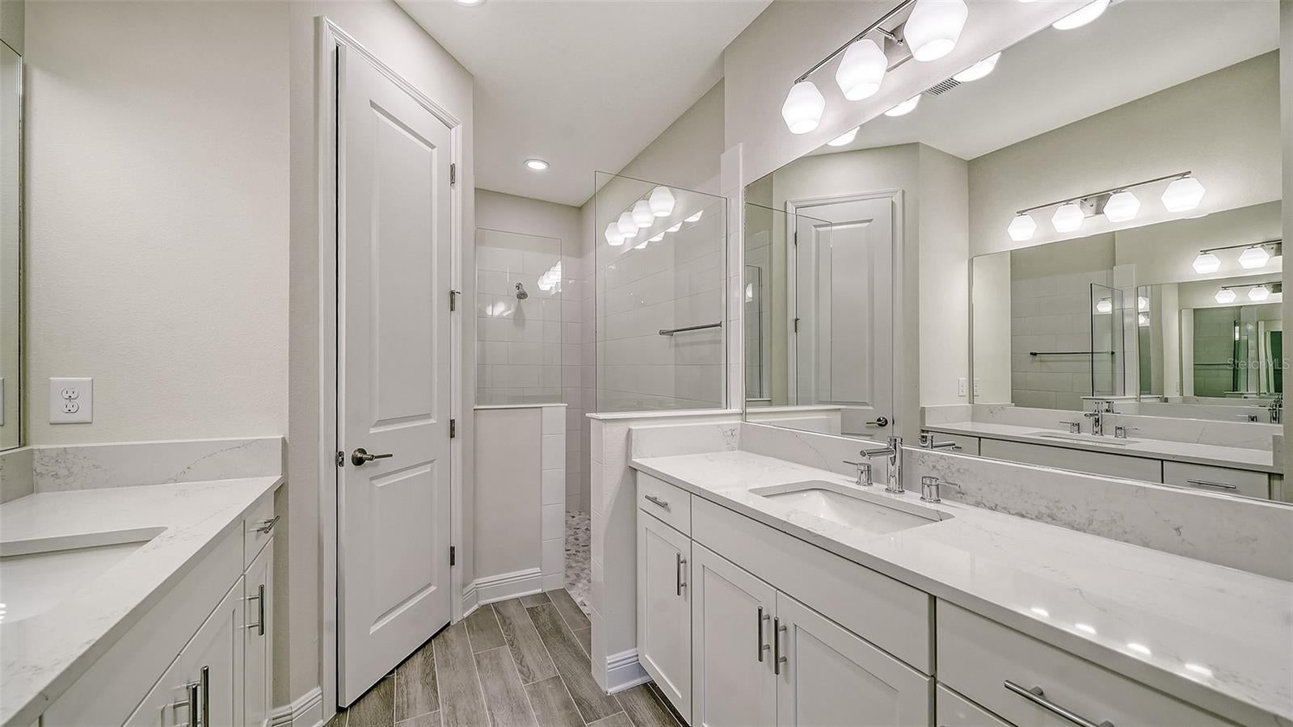
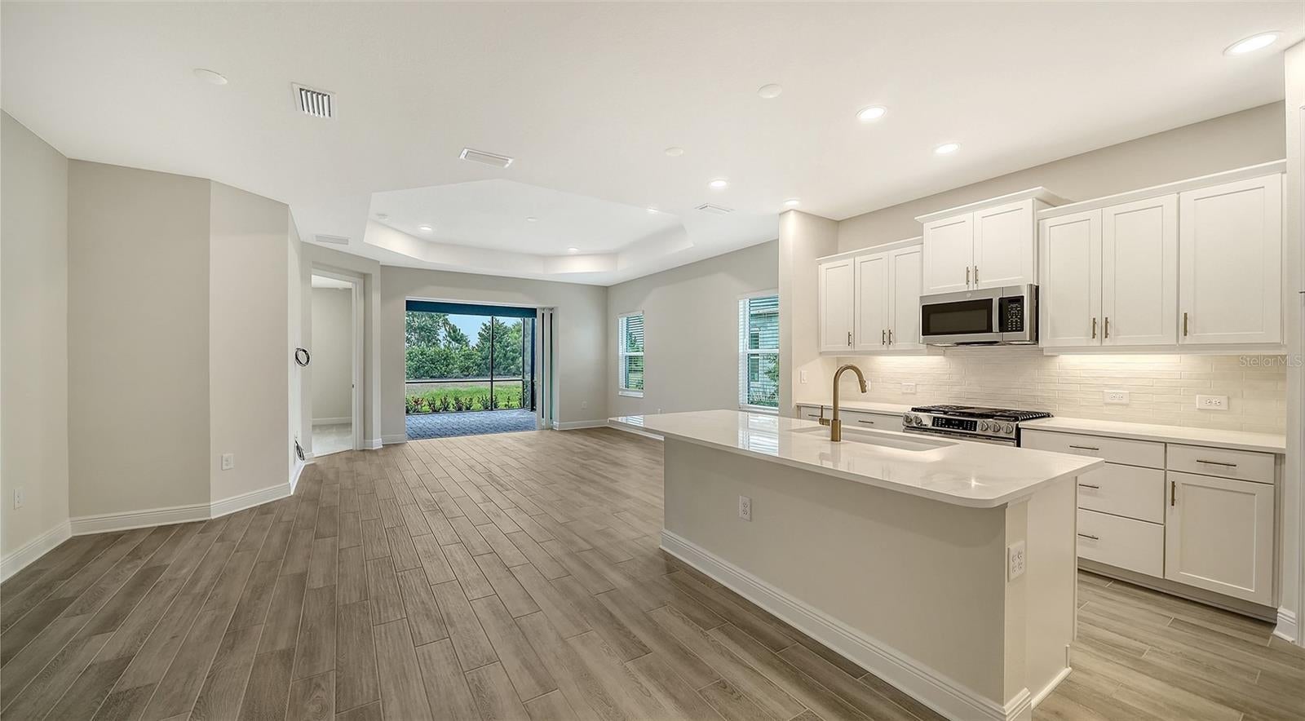
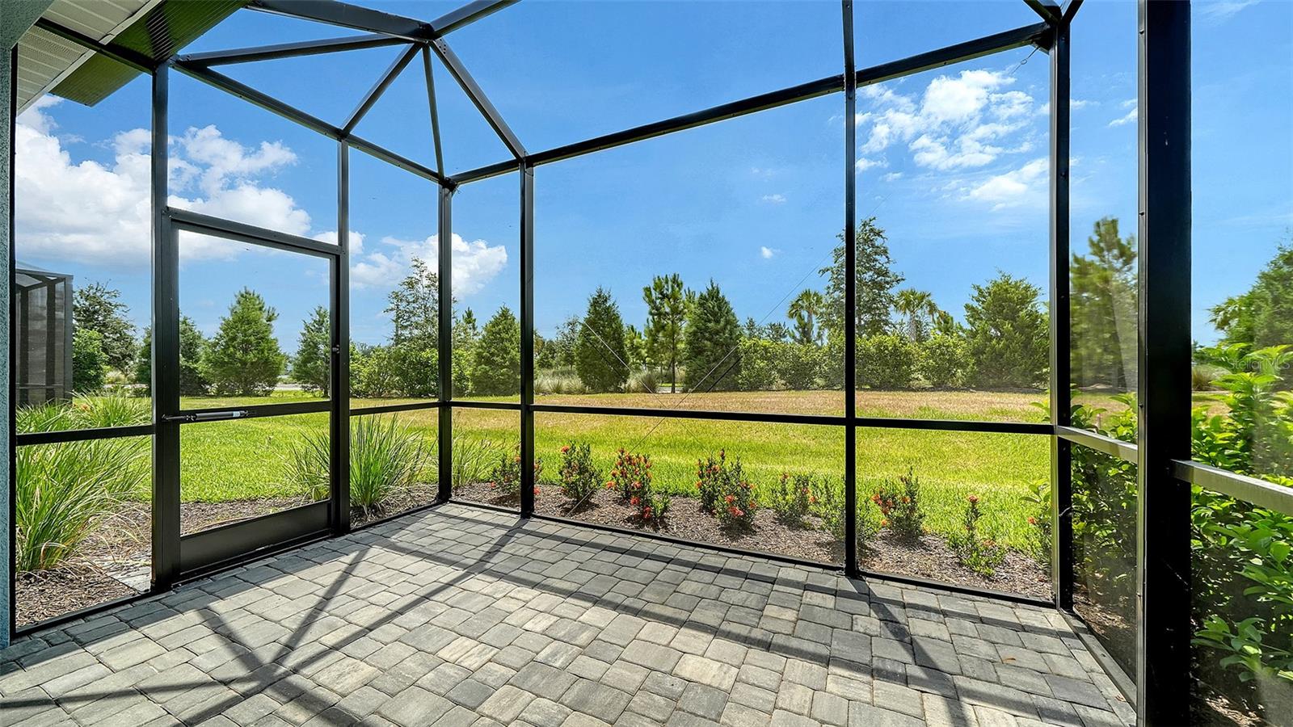
The Tidewinds 2 is a beautifully designed twin villa offering 1,638 square feet of comfortable, well-appointed living space. The stylish kitchen features a generous island and walk-in pantry and opens to the dining area for easy everyday living and entertaining. The adjacent great room showcases a recessed ceiling and sliding glass doors that lead to an extended covered lanai, creating an inviting space for outdoor relaxation. A versatile den provides the perfect setting for a home office, study or personal library. The spacious owner’s suite features two closets, including a walk-in, along with a dual-sink bath, walk-in shower and private water closet. A secondary bedroom and full bath are thoughtfully positioned at the front of the home, offering privacy for guests.

Save
Ask
Tour
Hide
Share
Listing Snapshot
Price 
$421,990
Days On Site 
1 Day
Bedrooms 
2
Inside Area (SqFt) 
1,638 sqft
Total Baths 
2
Full Baths 
2
Partial Baths 
N/A
Lot Size 
0.14 Acres
Year Built 
2026
MLS® Number 
A4708834
Status 
Active
Property Tax 
$224
HOA/Condo/Coop Fees 
$267.33 monthly
Sq Ft Source 
Builder
Friends & Family
Recent Activity
16 hours agoListing updated with changes from the MLS®
yesterdayListing first seen on site
General Features
Acres 
0.14
Attached Garage 
Yes
Direction Faces 
West
Foundation 
Slab
Garage 
Yes
Home Warranty 
Yes
Levels 
One
Parking 
Attached
Pets 
Yes
Property Condition 
New Construction
Property Sub Type 
Townhouse
Sewer 
Public Sewer
SqFt Total 
2320
Style 
CoastalMid-Century Modern
Utilities 
Natural Gas AvailableElectricity ConnectedNatural Gas ConnectedSewer ConnectedUnderground UtilitiesWater Connected
Water Source 
Public
Zoning 
PD-R
Interior Features
Appliances 
DishwasherDisposalGas Water HeaterMicrowaveRangeRefrigerator
Cooling 
Central Air
Flooring 
CarpetTile
Furnished 
Unfurnished
Heating 
CentralHeat Pump
Interior 
Eat-in KitchenOpen FloorplanSmart HomeStone CountersTray Ceiling(s)Walk-In Closet(s)
Laundry Features 
Gas Dryer HookupInsideLaundry RoomWasher Hookup
Window Features 
Window CoveringsBlindsStorm Window(s)Window Treatments
Great Room 
Dimensions - 16.3x17Level - First
Kitchen 
Dimensions - 11.3x14.9Level - FirstFeatures - Kitchen Island
Master Bedroom 
Dimensions - 14.8x13.1Level - First
Save
Ask
Tour
Hide
Share
Exterior Features
Construction Details 
BlockStucco
Roof 
ConcreteTile
Windows/Doors 
Window CoveringsBlindsStorm Window(s)Window Treatments
Community Features
Association Amenities 
ClubhouseFitness CenterGatedParkPlaygroundPoolRecreation FacilitiesShuffleboard Court
Association Fee 
$802.0
Association Fee Frequency 
Quarterly
Community Features 
GatedClubhouseFitness CenterParkPlaygroundPoolSidewalksStreet Lights
MLS Area 
34212 - Bradenton
Township 
34
Financing Terms Available 
CashConventionalFHAVA Loan
Roads 
Asphalt
Listing courtesy of NEAL COMMUNITIES REALTY, INC. (941) 313-8575


Listing information is provided by Participants of the Stellar MLS. IDX information is provided exclusively for personal, non-commercial use, and may not be used for any purpose other than to identify prospective properties consumers may be interested in purchasing. Information is deemed reliable but not guaranteed. Properties displayed may be listed or sold by various participants in the MLS Copyright 2026, Stellar MLS.
Last checked: 2026-10-08 10:25 PM EDT

Neighborhood & Commute
Source: Walkscore
Disclosure: Community information and market data powered by Constellation Data Labs. Information is deemed reliable but not guaranteed.
Save
Ask
Tour
Hide
Share