Advanced Search

Save
Ask
Tour
Hide
Share
$1,100,000
1 Day On Site

4627 BARRACUDA DRIVE
BRADENTON, FL 34208

For Sale|Single Family Residence|Active
4
Beds
4
Total Baths
3
Full Baths
1
Partial Bath
3,061
SqFt
$359
/SqFt
2003
Built
Subdivision:
RIVERDALE REV
County:
Manatee

Due to the health concerns created by Coronavirus we are offering personal 1-1 online video walkthough tours where possible.
Upcoming Open Houses
Due to COVID-19, we recommend you verify Open Houses before attending.
Sun, Oct 11, 12:00 PM - 2:00 PM
4627 BARRACUDA DRIVE4627 BARRACUDA DRIVE4627 BARRACUDA DRIVE4627 BARRACUDA DRIVE
Save
Ask
Tour
Hide
Share

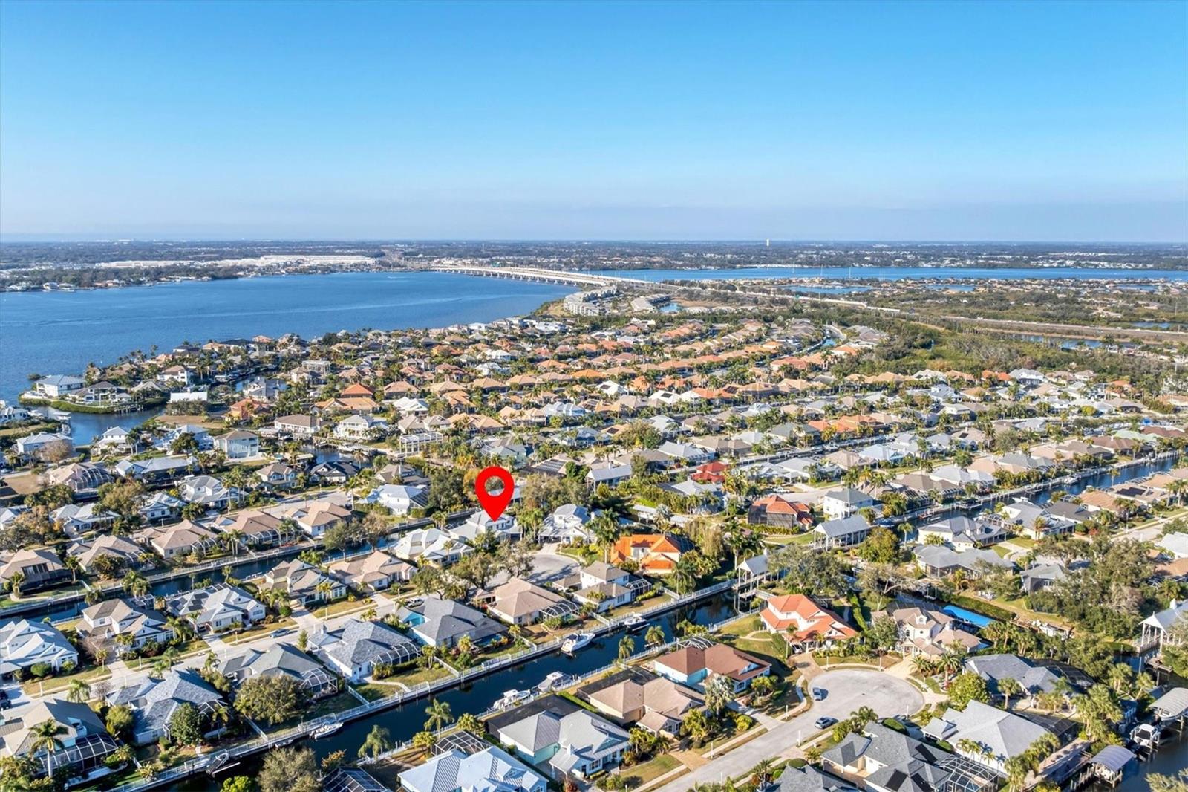
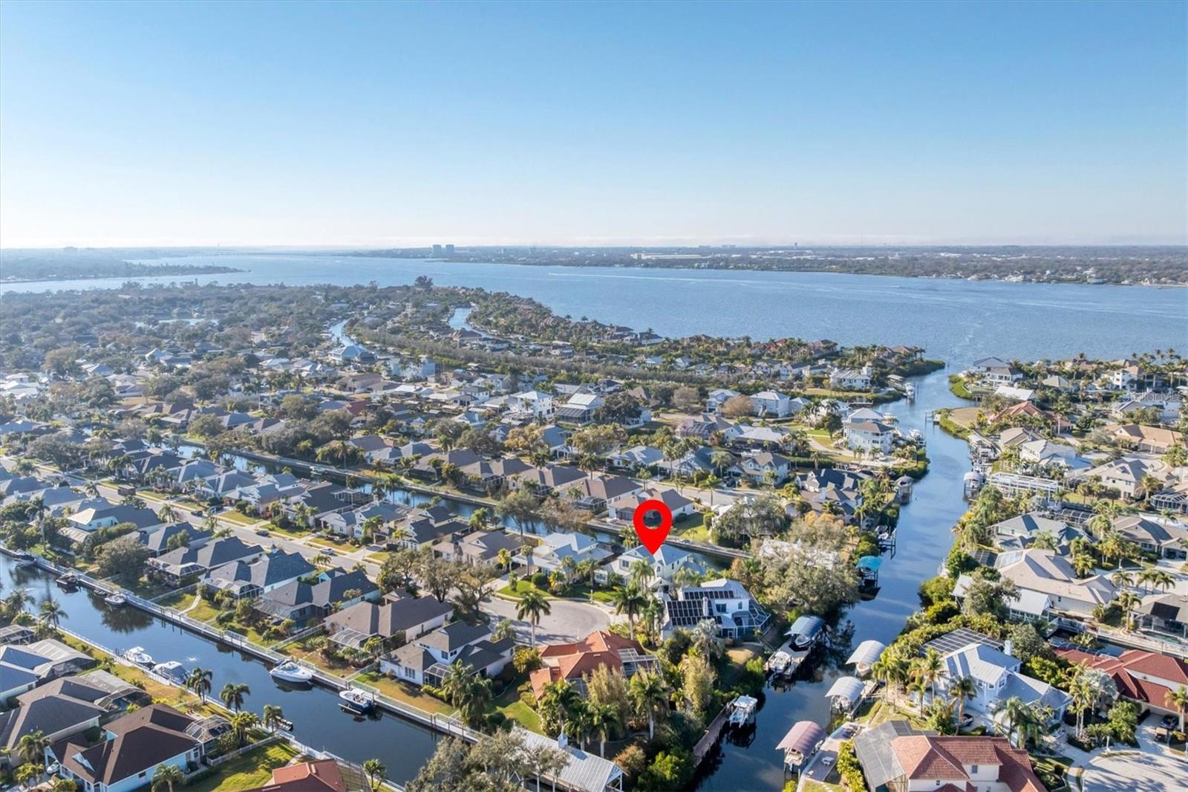
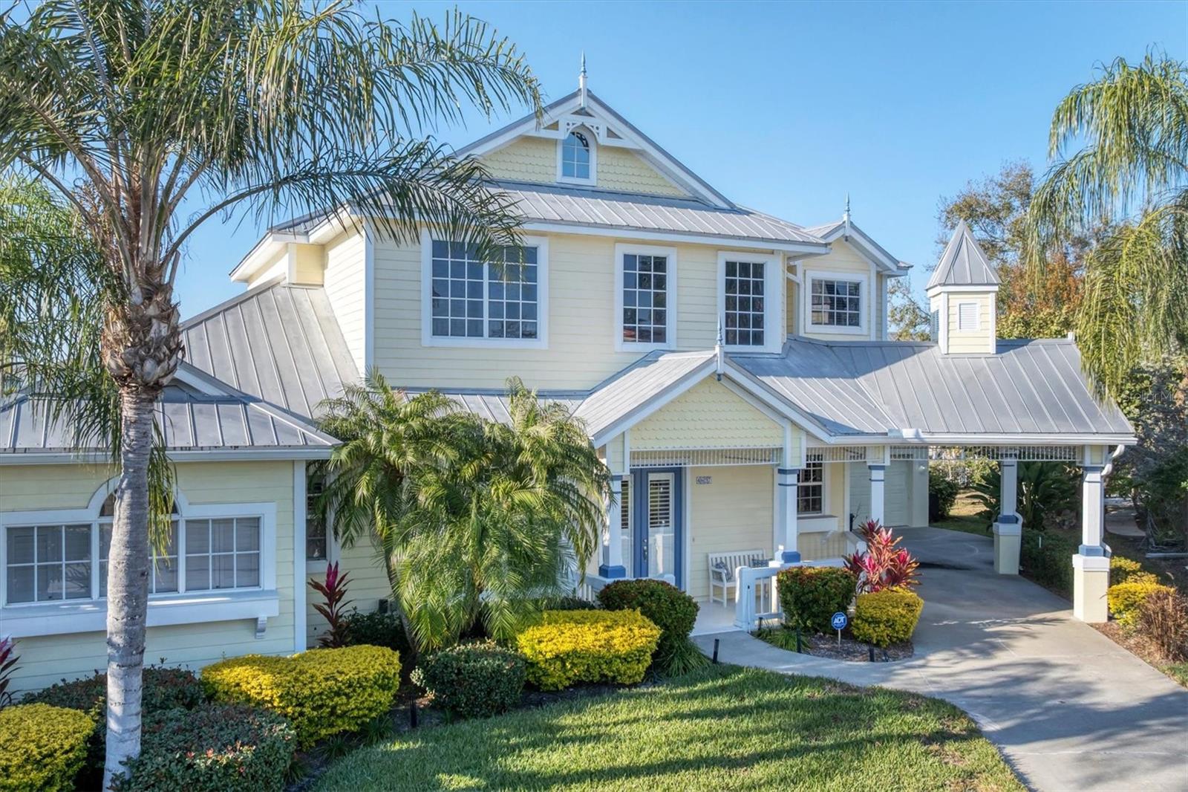
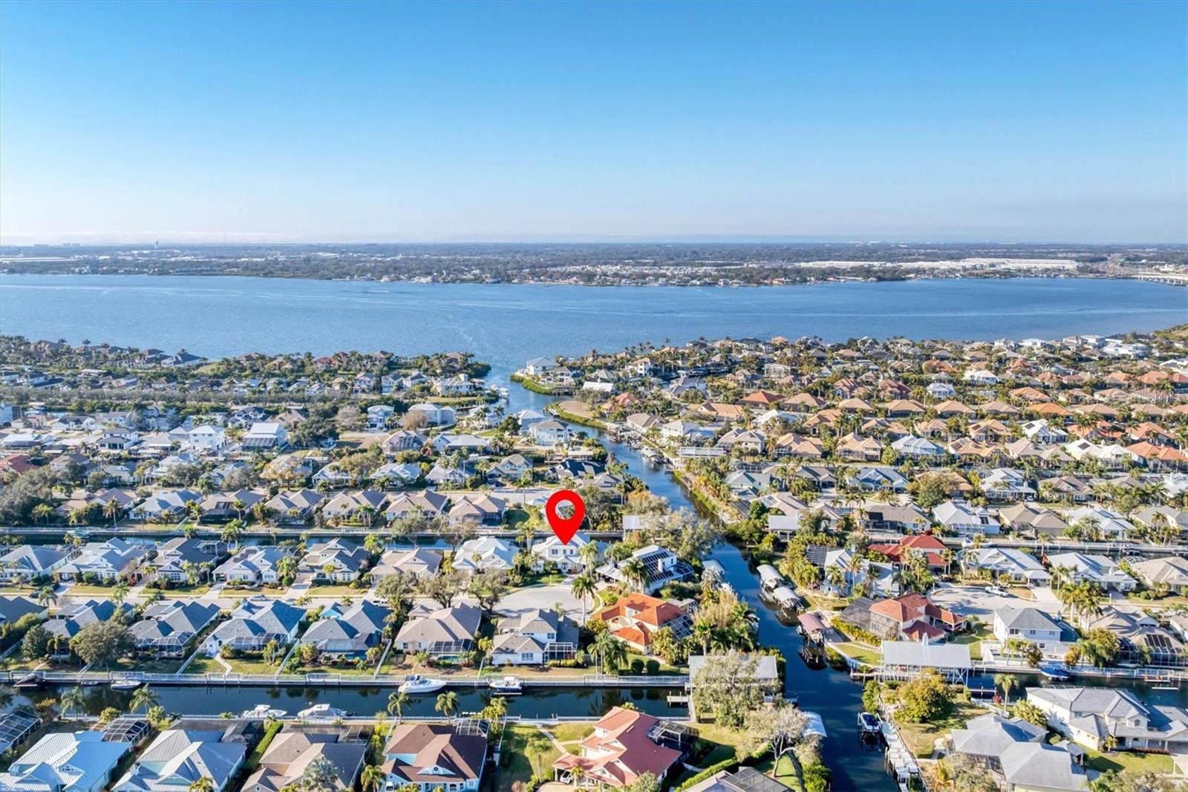
BOATING WATER DIRECTLY TO THE MANATEE RIVER!! $100,000 towards rate buy down, closing costs, price reduction, or renovations offered!! Step into a piece of music history with this stunning Key West-style retreat, formerly the private residence of Graeme Edge, legendary drummer and founding member of the Moody Blues! Nestled on a deep-water, 123 foot canal boasting direct access to the Manatee River, this estate offers a lifestyle that is both soulful and sophisticated. Situated at the end of a cul-de-sac street, this home's classic Key West aesthetic is highlighted by a durable metal roof and expansive, very open living space totaling just under 3100 square feet. At the heart of the home, a beautifully remodeled chef's kitchen with double oven serves as the perfect centerpiece for entertaining. With four spacious bedrooms and 3.5 baths, there is ample room for family and guests. The primary bedroom is on the first floor and the upstairs features a 15'x28' loft with adjacent bedrooms. A downstairs bonus/game room makes this house beyond perfect for entertaining and leisure. Outside, your private tropical oasis awaits featuring an outdoor shower, and a sparkling heated pool/spa overlooking the water. Hop on your boat for a sunset cruise on the Manatee River or simply enjoy the peace and serenity of the waters. Recently painted in wonderful soft colors, this home truly has it all. Whether you are a boating enthusiast or a seeker of serene sunsets, this home is a "Nights in White Satin" dream come true. This home is in an very low HOA community and NO CDD!!!!! With a lifelong metal roof and a brand new smart control panel for the pool and spa, this house will bring immediate peace of mind. Details regarding boating from seller: Hydro Hoist, older version. Handles up to 16,000 pounds. The rails adjust to any boat. The air tanks and hoses are in good condition. The air pump is relatively new. The four valves are in good condition and used for lifting control. The side tanks make the lift self supporting with no attachment needed. Schedule your showing today!

Save
Ask
Tour
Hide
Share
Listing Snapshot
Price 
$1,100,000
Days On Site 
1 Day
Bedrooms 
4
Inside Area (SqFt) 
3,061 sqft
Total Baths 
4
Full Baths 
3
Partial Baths 
1
Lot Size 
0.23 Acres
Year Built 
2003
MLS® Number 
A4708853
Status 
Active
Property Tax 
$13,033.74
HOA/Condo/Coop Fees 
$30 monthly
Sq Ft Source 
Public Records
Friends & Family
Recent Activity
16 hours agoListing updated with changes from the MLS®
yesterdayListing first seen on site
General Features
Acres 
0.23
Attached Garage 
Yes
Direction Faces 
Southwest
Foundation 
Block
Garage 
Yes
Levels 
Two
Number Of Stories 
2
Parking 
CoveredDrivewayGarage Door OpenerAttached
Pets 
Yes
Property Sub Type 
Single Family Residence
Sewer 
Public Sewer
SqFt Total 
4392
Style 
Key West
Utilities 
Cable AvailableCable ConnectedElectricity ConnectedSewer ConnectedUnderground UtilitiesWater Connected
Water Source 
Public
Zoning 
M 1 UN
Interior Features
Appliances 
DishwasherDisposalElectric Water HeaterMicrowaveRangeRefrigeratorWasher
Cooling 
Central Air
Flooring 
CarpetCeramic TileLaminate
Furnished 
Unfurnished
Heating 
Electric
Interior 
Built-in FeaturesEat-in KitchenHigh CeilingsOpen FloorplanWalk-In Closet(s)
Laundry Features 
Inside
Spa 
Yes
Bedroom 2 
Dimensions - 15x13Level - Second
Bedroom 3 
Dimensions - 15x13Level - Second
Bedroom 4 
Dimensions - 15x15Level - Second
Bonus Room 
Dimensions - 24x15Level - First
Great Room 
Dimensions - 20x18Level - First
Kitchen 
Dimensions - 18x14Level - First
Loft 
Dimensions - 32x15Level - Second
Master Bedroom 
Dimensions - 21x18Level - First
Save
Ask
Tour
Hide
Share
Exterior Features
Construction Details 
Block
Exterior 
Outdoor ShowerPrivate YardRain GuttersStorageDock
Patio And Porch 
CoveredFront PorchScreened
Pool Features 
In GroundPrivate
Private Pool 
Yes
Roof 
Metal
Spa 
Yes
Spa Features 
In Ground
View 
CanalWater
Waterview 
CanalWater
Community Features
Association Amenities 
ParkPlaygroundRecreation FacilitiesTennis Court(s)
Association Fee 
$90.0
Association Fee Frequency 
Quarterly
Community Features 
ParkPlaygroundSidewalksTennis Court(s)
MLS Area 
34208 - Bradenton/Braden River
Township 
34S
Roads 
Paved
Listing courtesy of BOUDRIE REAL ESTATE GROUP INC (941) 730-5674


Listing information is provided by Participants of the Stellar MLS. IDX information is provided exclusively for personal, non-commercial use, and may not be used for any purpose other than to identify prospective properties consumers may be interested in purchasing. Information is deemed reliable but not guaranteed. Properties displayed may be listed or sold by various participants in the MLS Copyright 2026, Stellar MLS.
Last checked: 2026-10-08 10:25 PM EDT

Neighborhood & Commute
Source: Walkscore
Disclosure: Community information and market data powered by Constellation Data Labs. Information is deemed reliable but not guaranteed.
Save
Ask
Tour
Hide
Share