
Due to the health concerns created by Coronavirus we are offering personal 1-1 online video walkthough tours where possible.
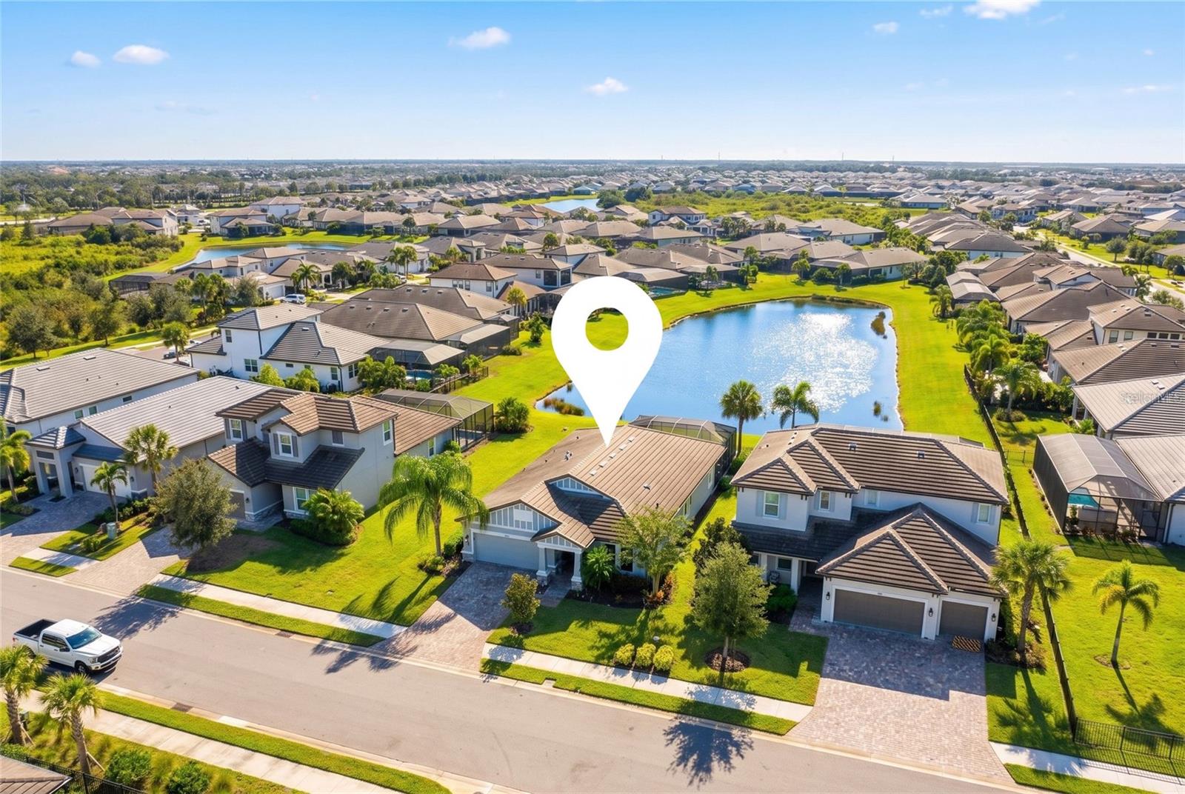
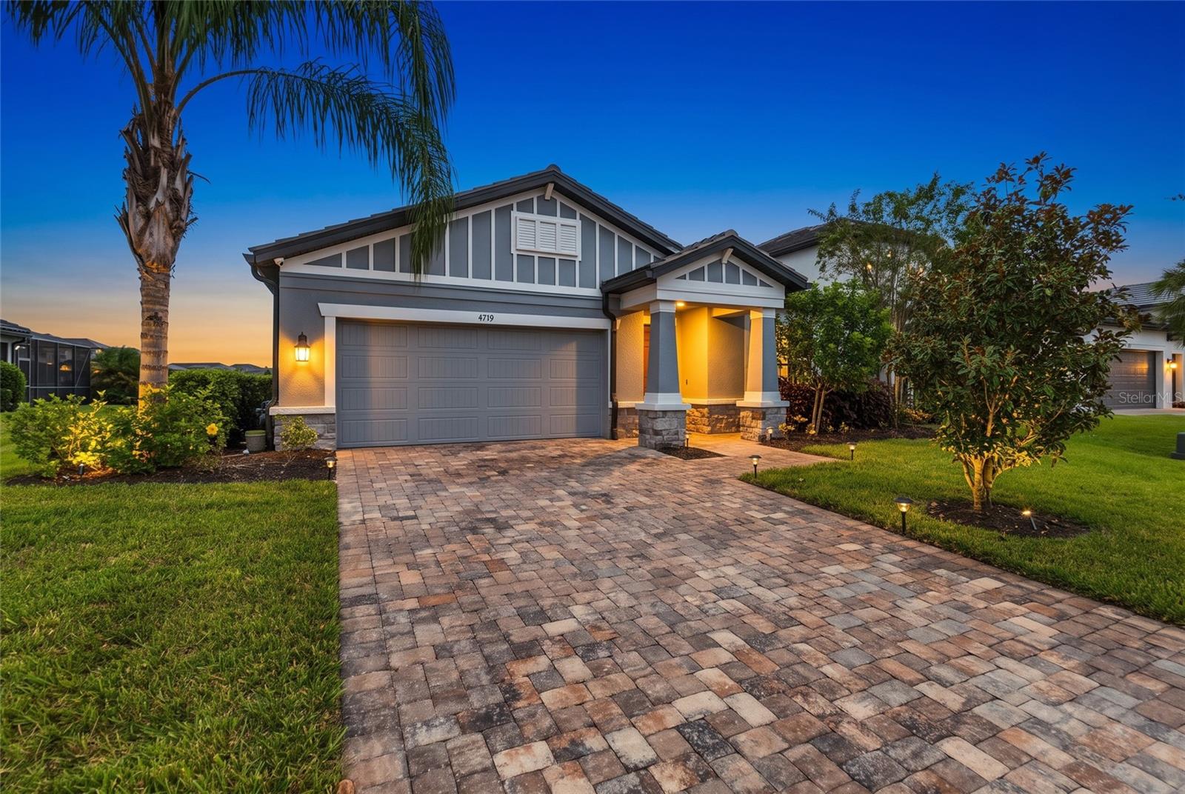
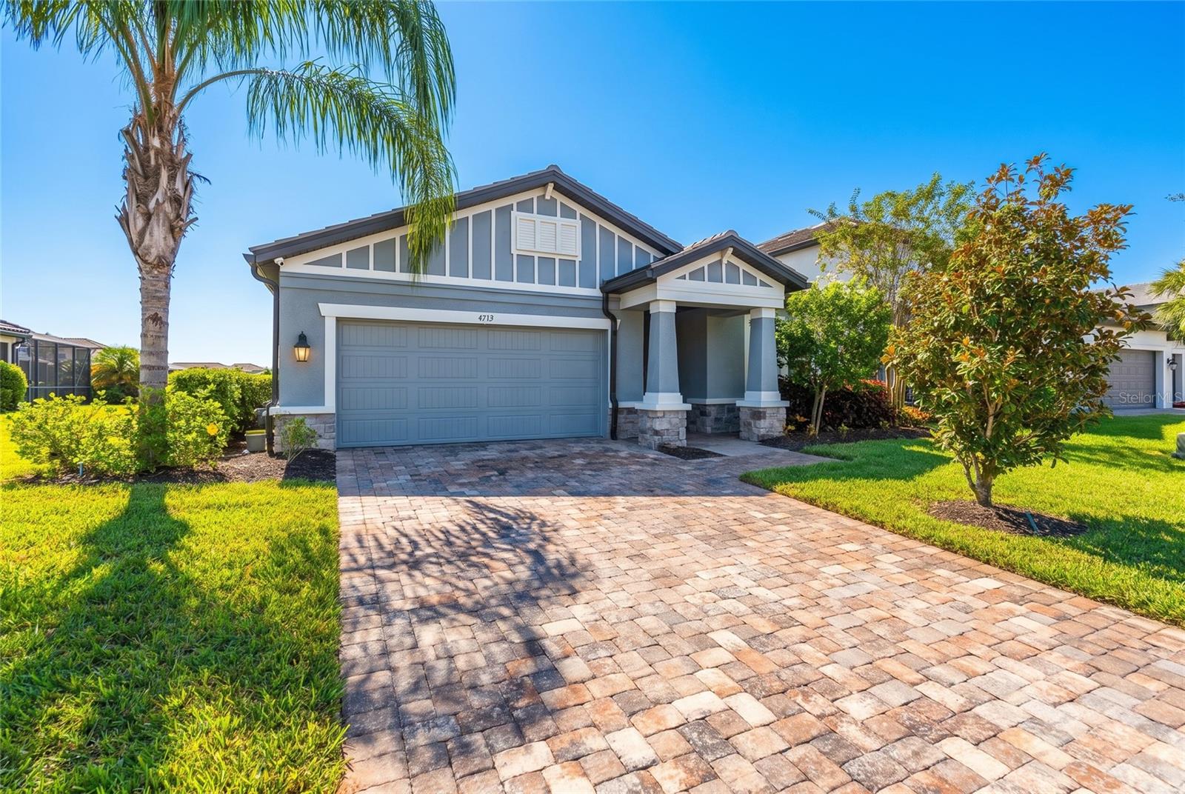
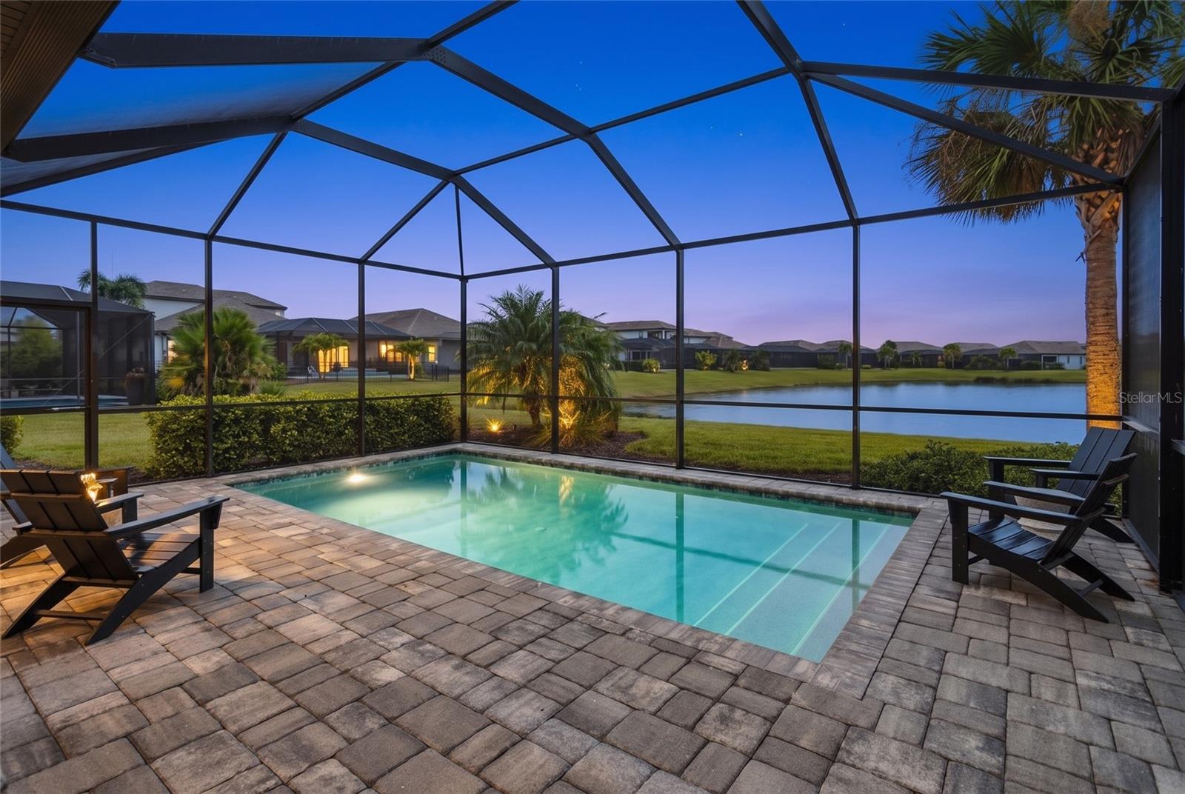
Opportuninty knocks to own this extraordinary grand residence in the elegant Sweetwater at Lakewood Ranch, where refined design, exquisite finishes, and effortless luxury come together in spectacular fashion. This model-quality home offers a truly exciting living experience with an impressive attention to detail from top to bottom. From the moment you step inside, the striking foyer makes a statement with designer wall coverings, immediately setting the tone for the exceptional craftsmanship and elevated finishes found throughout. Thoughtfully designed for both style and comfort, the home showcases upgraded interior doors, custom wood trim and molding, and elegant tray ceilings that add architectural dimension and timeless sophistication. At the heart of the residence, the chef's gourmet kitchen is an absolute showstopper, featuring a premium upgraded kitchen package with stunning waterfall-edge countertops, enhanced cabinetry, designer hardware, contemporary lighting, and a natural gas stove that brings an elevated cooking experience to your culinary creations. Beautifully blending form and function, this impressive space is perfectly suited for everything from casual family meals to memorable entertaining. The luxurious primary suite and additional living spaces continue the home's seamless combination of beauty and practicality, while three additional bedrooms provide exceptional flexibility for family members, visiting guests, a home office, or a hobby room. Every space is thoughtfully designed to balance elegance with everyday functionality. For added protection and peace of mind, the home features hurricane-impact windows and sliding glass doors, along with a built-in security system. Step outside and discover your own private resort-style retreat. The covered pool lanai overlooks tranquil water views, creating an idyllic backdrop for morning coffee, afternoon relaxation, or elegant evening gatherings. Designed to embrace the coveted Florida indoor-outdoor lifestyle, the expansive outdoor living area offers exceptional ambiance and privacy, while mature, lush landscaping beautifully frames the property and enhances its impressive curb appeal. Life at Sweetwater extends well beyond your front door. Residents enjoy an elevated collection of resort-inspired amenities, including a beautifully appointed clubhouse, sparkling resort-style pool, state-of-the-art fitness center, playground, and scenic walking trails, and tennis and pickleball courts—offering wonderful opportunities to stay active, socialize, and enjoy the Florida sunshine. Ideally located in the heart of Lakewood Ranch, this exceptional residence places you just moments from Waterside Place, Lakewood Ranch Main Street, and University Town Center, with an incredible selection of upscale shopping, dining, and entertainment close at hand. Top-rated schools and the spectacular Gulf Coast beaches are also within easy reach. This is more than a home—it is a statement of luxury, lifestyle, and distinction. From its designer-inspired interiors and exceptional upgrades to its private poolside setting and premier Lakewood Ranch location, this remarkable Sweetwater residence delivers the elevated Florida lifestyle you've been waiting for.
| yesterday | Listing updated with changes from the MLS® | |
| 3 days ago | Listing first seen on site |
