Advanced Search

Save
Ask
Tour
Hide
Share
$975,000
27 Days On Site

1777 ALTA VISTA STREET
SARASOTA, FL 34236

For Sale|Single Family Residence|Active
3
Beds
2
Total Baths
2
Full Baths
1,272
SqFt
$767
/SqFt
1935
Built
Subdivision:
HUDSON BAYOU
County:
Sarasota

Due to the health concerns created by Coronavirus we are offering personal 1-1 online video walkthough tours where possible.
1777 ALTA VISTA STREET1777 ALTA VISTA STREET1777 ALTA VISTA STREET1777 ALTA VISTA STREET
Save
Ask
Tour
Hide
Share

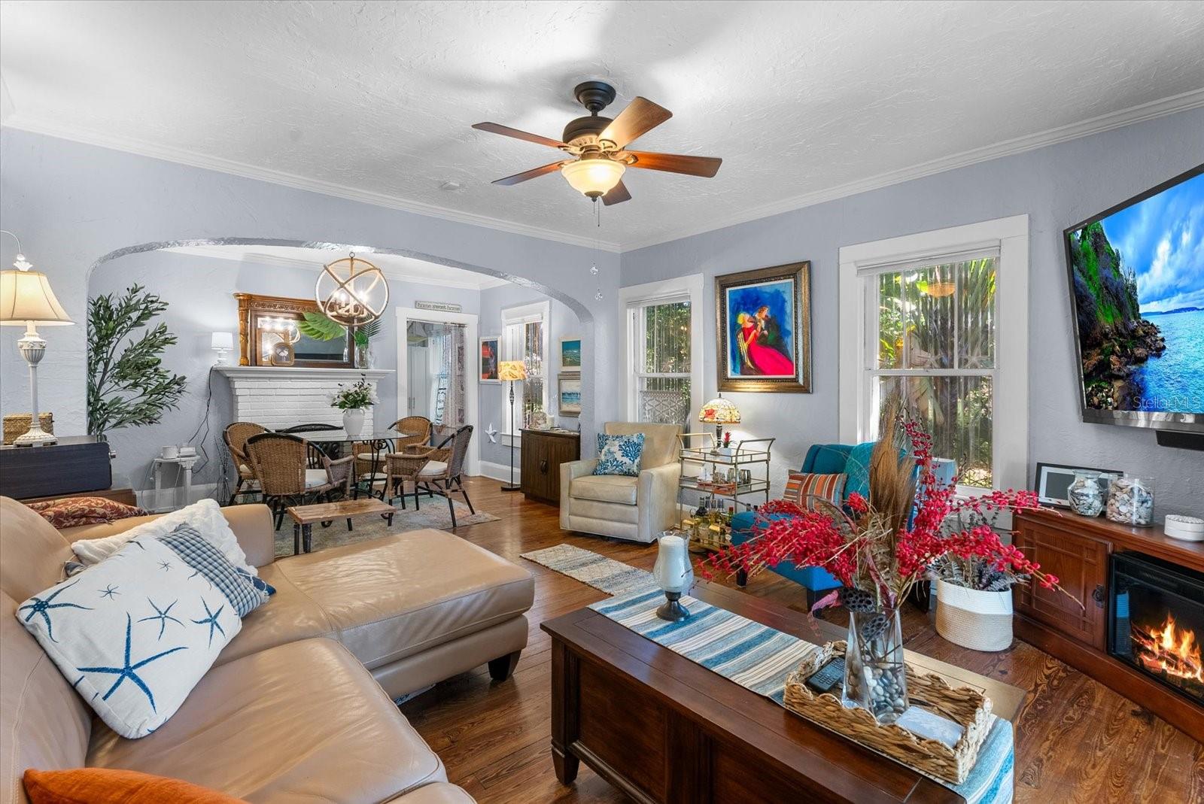
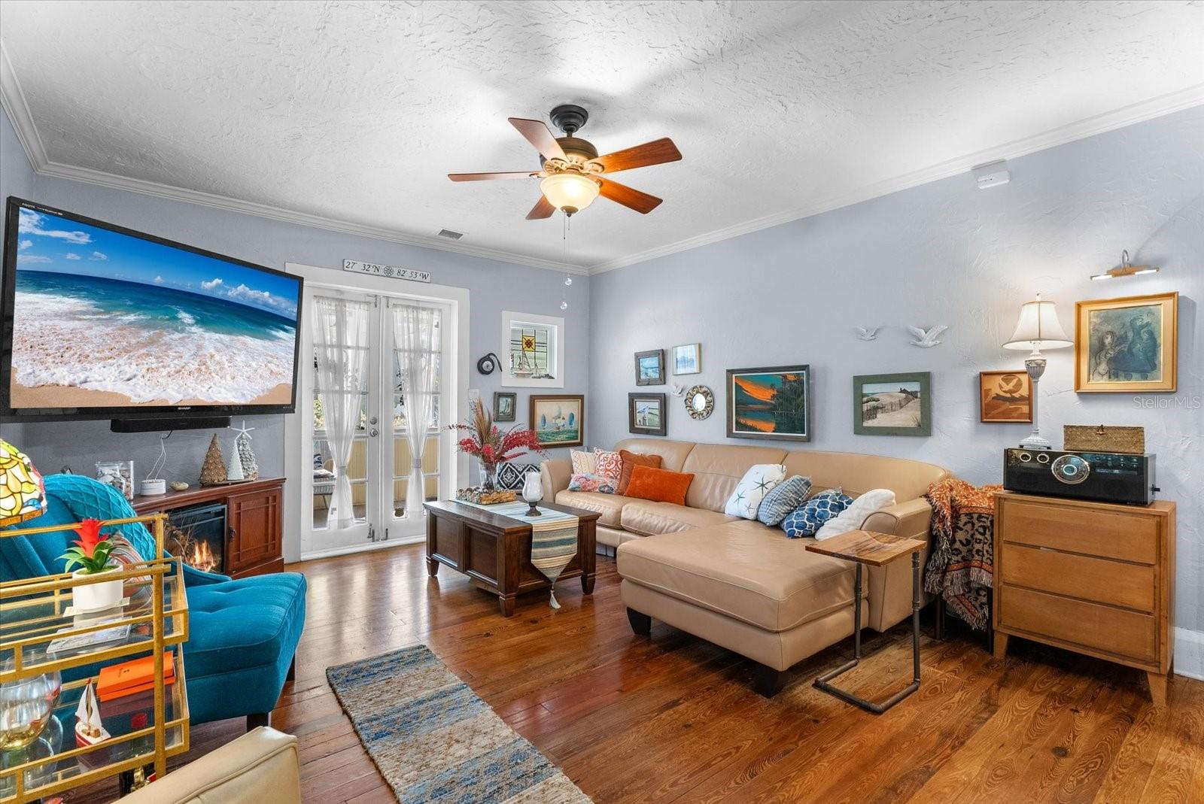
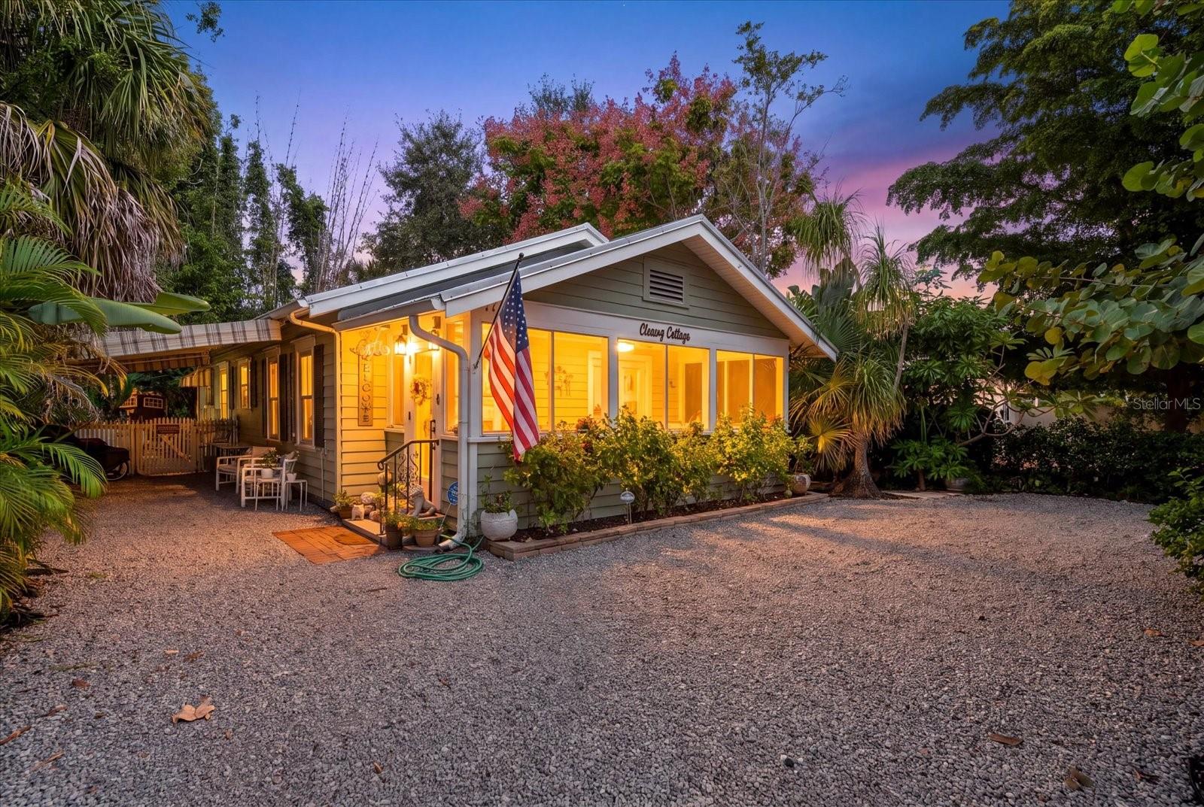
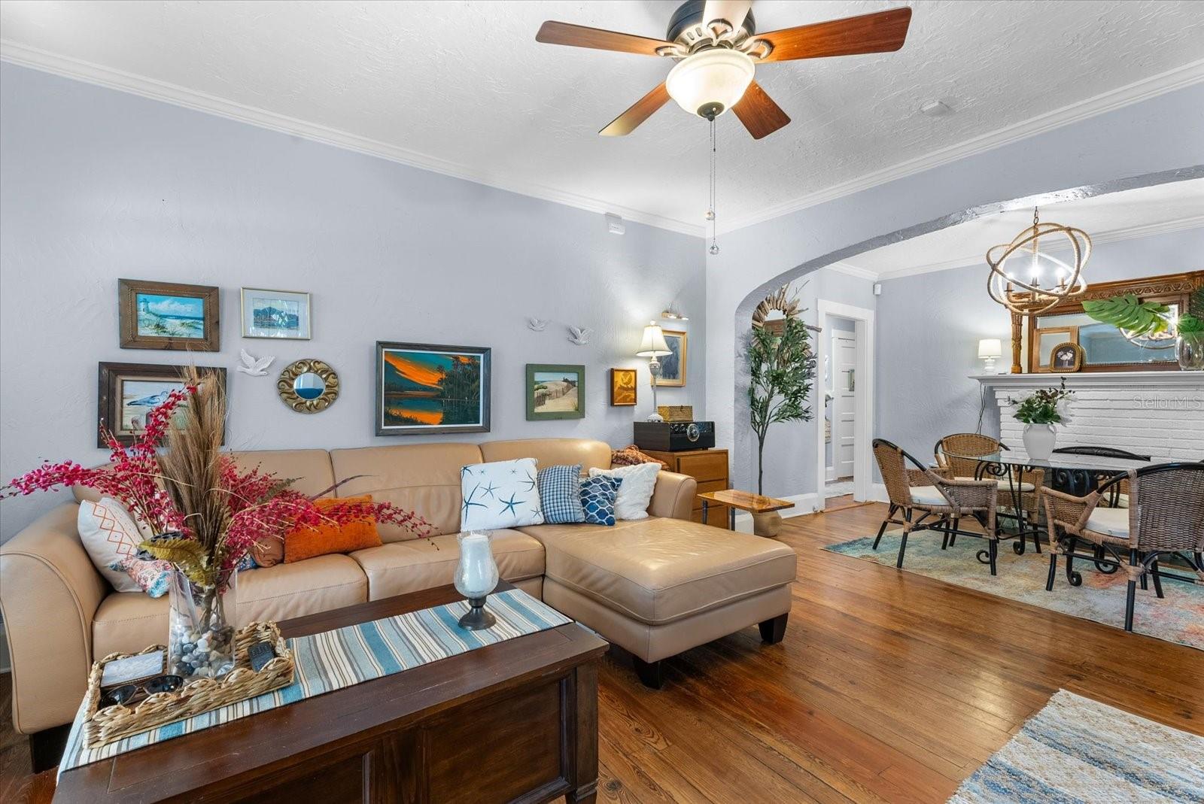
Virtually Staged. Welcome to Cleary Cottage, a charming 1935 bungalow nestled in the highly sought-after Hudson Bayou neighborhood, West of Trail in the heart of Sarasota. Blending timeless character with thoughtful modern updates, this beautifully maintained 3-bedroom, 2-bath residence offers an inviting retreat just minutes from downtown Sarasota, Southside Village, Sarasota Memorial Hospital, Selby Gardens, the bayfront, and the area's renowned beaches. From the moment you arrive, the lush tropical landscaping, circular driveway, and welcoming screened front porch set the tone for this distinctive home. Inside, original hardwood floors, plaster walls, crown molding, and a classic brick fireplace celebrate the home's historic charm, while an updated kitchen featuring white cabinetry, stone-look countertops, stainless steel appliances, and tasteful finishes provides modern convenience. The comfortable floor plan offers inviting living and dining spaces, three bedrooms, and two updated bathrooms, including a primary bath with a beautifully tiled walk-in shower. A metal roof installed in 2018, an updated HVAC system, and hurricane protection improvements add to the home's appeal. Step outside to discover a private tropical oasis with mature landscaping, a backyard deck, and inviting outdoor spaces ideal for relaxing, entertaining, or enjoying Sarasota's year-round sunshine. The spacious screened front porch, complete with a charming porch swing, offers yet another place to unwind and enjoy the neighborhood. Located in FEMA Flood Zone X, this property offers the added advantage of being outside the designated high-risk flood area. Its location and zoning also create an attractive short-term rental opportunity, offering flexibility for buyers considering seasonal use, part-time occupancy, or income-producing potential. Whether you're searching for a full-time residence, seasonal escape, or a Sarasota property with flexible rental potential, Cleary Cottage delivers a special combination of character, comfort, and location. Experience the charm of Old Florida living with the conveniences of Sarasota's vibrant downtown, shopping, dining, cultural attractions, and world-famous Gulf Coast beaches close by. Schedule your private showing and discover what makes Cleary Cottage so special!

Save
Ask
Tour
Hide
Share
Listing Snapshot
Price 
$975,000
Days On Site 
27 Days
Bedrooms 
3
Inside Area (SqFt) 
1,272 sqft
Total Baths 
2
Full Baths 
2
Partial Baths 
N/A
Lot Size 
0.12 Acres
Year Built 
1935
MLS Number 
A4708888
Status 
Active
Property Tax 
$5,019.74
HOA/Condo/Coop Fees 
N/A
Sq Ft Source 
Public Records
Friends & Family
Recent Activity
yesterdayListing updated with changes from the MLS
2 weeks agoStatus changed to Active
2 weeks agoPrice changed to $975,000
4 weeks agoListing first seen on site
General Features
Acres 
0.12
Carport 
1
Direction Faces 
South
Foundation 
Pillar/Post/Pier
Levels 
One
Number Of Stories 
1
Parking 
Circular DrivewayCoveredDrivewayGuestOff Street
Pets 
Yes
Property Sub Type 
Single Family Residence
Security 
Security System
Sewer 
Public Sewer
SqFt Total 
1672
Style 
Bungalow
Utilities 
Cable AvailableNatural Gas AvailableCable ConnectedElectricity AvailableElectricity ConnectedNatural Gas ConnectedSewer AvailableSewer ConnectedWater AvailableWater Connected
Water Source 
Public
Zoning 
RSF2
Interior Features
Appliances 
DishwasherDisposalDryerMicrowaveRangeRefrigeratorTankless Water HeaterWasher
Cooling 
Central Air
Fireplace 
Yes
Fireplace Features 
GasLiving Room
Flooring 
TileWood
Furnished 
Unfurnished
Heating 
Central
Interior 
Crown MoldingWalk-In Closet(s)
Laundry Features 
InsideLaundry Room
Window Features 
Skylight(s)
Balcony/Porch/Lanai 
Dimensions - 19x8
Bathroom 2 
Dimensions - 11x11
Bathroom 3 
Dimensions - 17x9
Dining Room 
Dimensions - 13x8
Kitchen 
Dimensions - 15x10
Living Room 
Dimensions - 15x13
Master Bedroom 
Dimensions - 18x12
Save
Ask
Tour
Hide
Share
Exterior Features
Construction Details 
FrameWood Siding
Exterior 
Awning(s)LightingPrivate YardRain Gutters
Fencing 
Wood
Lot Features 
LandscapedLevelPrivatePaved
Patio And Porch 
CoveredEnclosedFront PorchRear PorchScreened
Roof 
Metal
Spa Features 
Above Ground
View 
Garden
Waterview 
Garden
Windows/Doors 
Skylight(s)
Community Features
MLS Area 
34236 - Sarasota
Township 
36S
Horse Property 
None
Financing Terms Available 
CashConventionalFHAVA Loan
Roads 
Paved
Schools
School District
Unknown
Elementary School
Southside Elementary
Middle School
Brookside Middle
High School
Sarasota High
Listing courtesy of MICHAEL SAUNDERS & COMPANY (941) 685-3252


Listing information is provided by Participants of the Stellar MLS. IDX information is provided exclusively for personal, non-commercial use, and may not be used for any purpose other than to identify prospective properties consumers may be interested in purchasing. Information is deemed reliable but not guaranteed. Properties displayed may be listed or sold by various participants in the MLS Copyright 2026, Stellar MLS.
Last checked: 2026-11-02 06:39 PM EST

Neighborhood & Commute
Source: Walkscore
Disclosure: Community information and market data powered by Constellation Data Labs. Information is deemed reliable but not guaranteed.
Save
Ask
Tour
Hide
Share