Advanced Search

Save
Ask
Tour
Hide
Share
$548,000
1 Day On Site

7975 MONTICELLO LANE
SARASOTA, FL 34243

For Sale|Single Family Residence|Active
3
Beds
2
Total Baths
2
Full Baths
2,338
SqFt
$234
/SqFt
1991
Built
Subdivision:
VINTAGE CREEK SUB
County:
Manatee

Due to the health concerns created by Coronavirus we are offering personal 1-1 online video walkthough tours where possible.
Upcoming Open Houses
Due to COVID-19, we recommend you verify Open Houses before attending.
Sat, Oct 17, 11:00 AM - 2:00 PM
Sun, Oct 18, 1:00 PM - 3:00 PM
7975 MONTICELLO LANE7975 MONTICELLO LANE7975 MONTICELLO LANE7975 MONTICELLO LANE
Save
Ask
Tour
Hide
Share

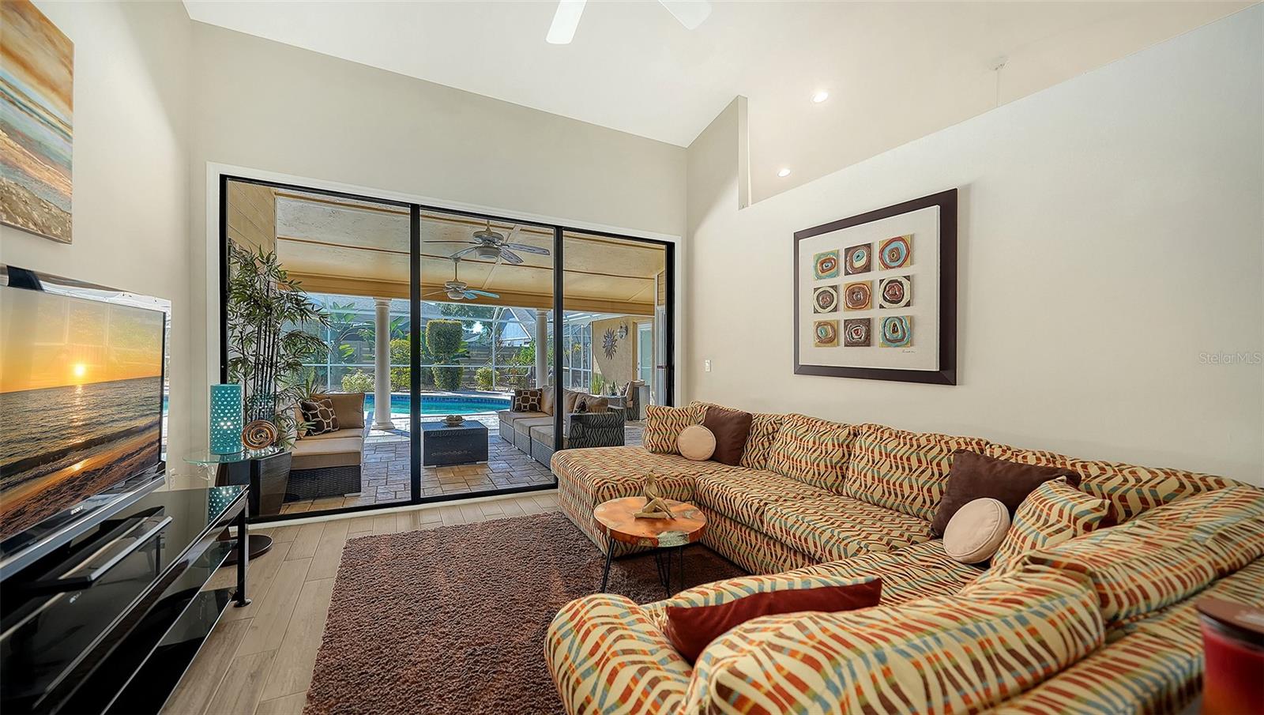
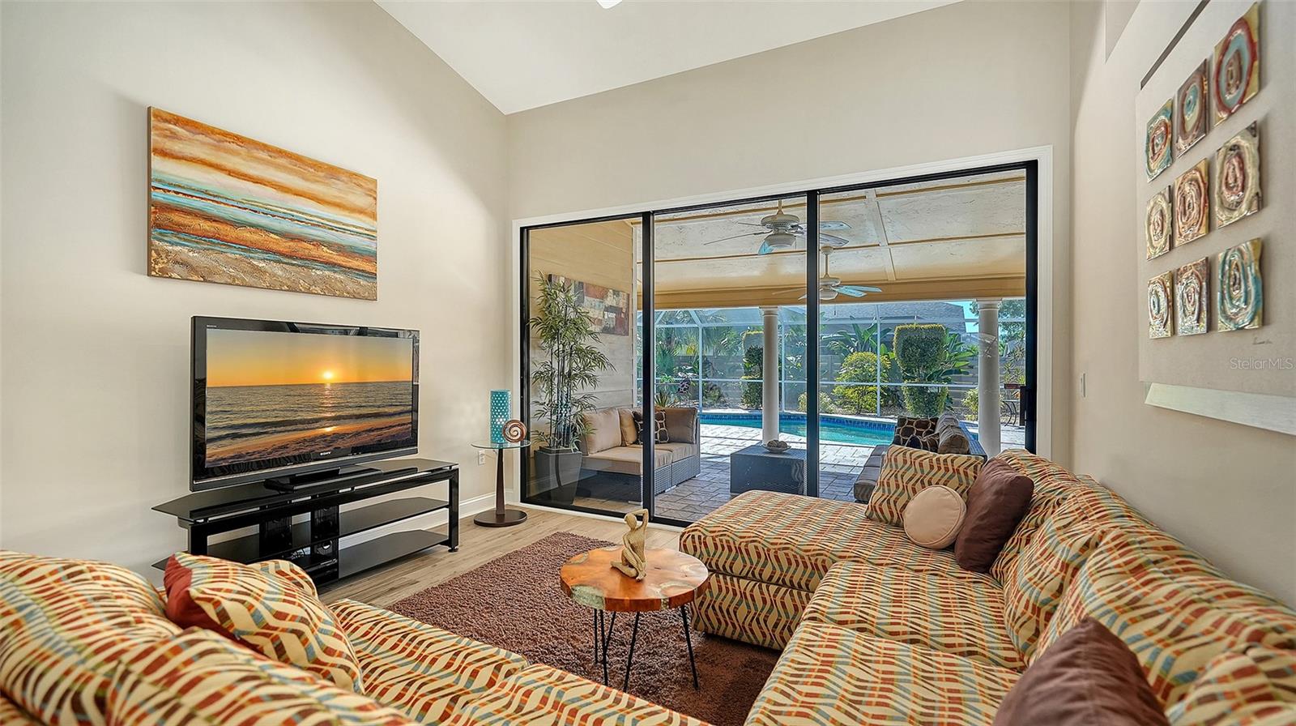
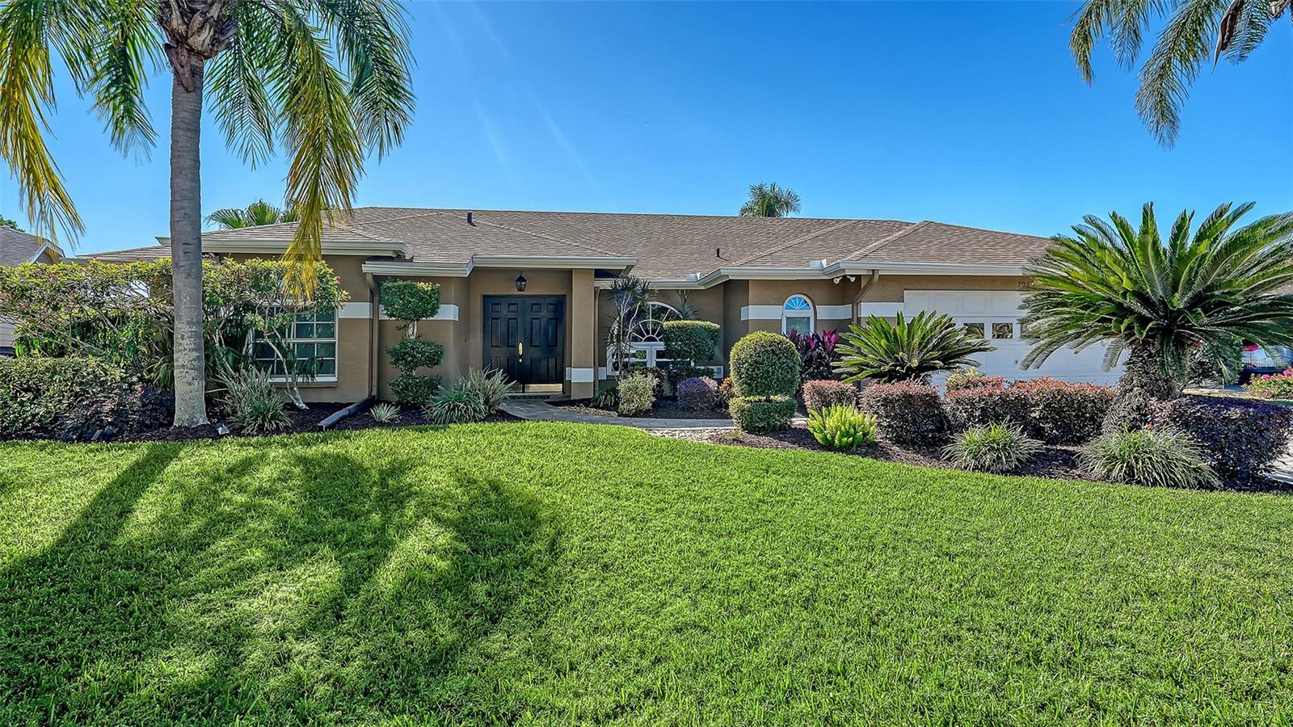
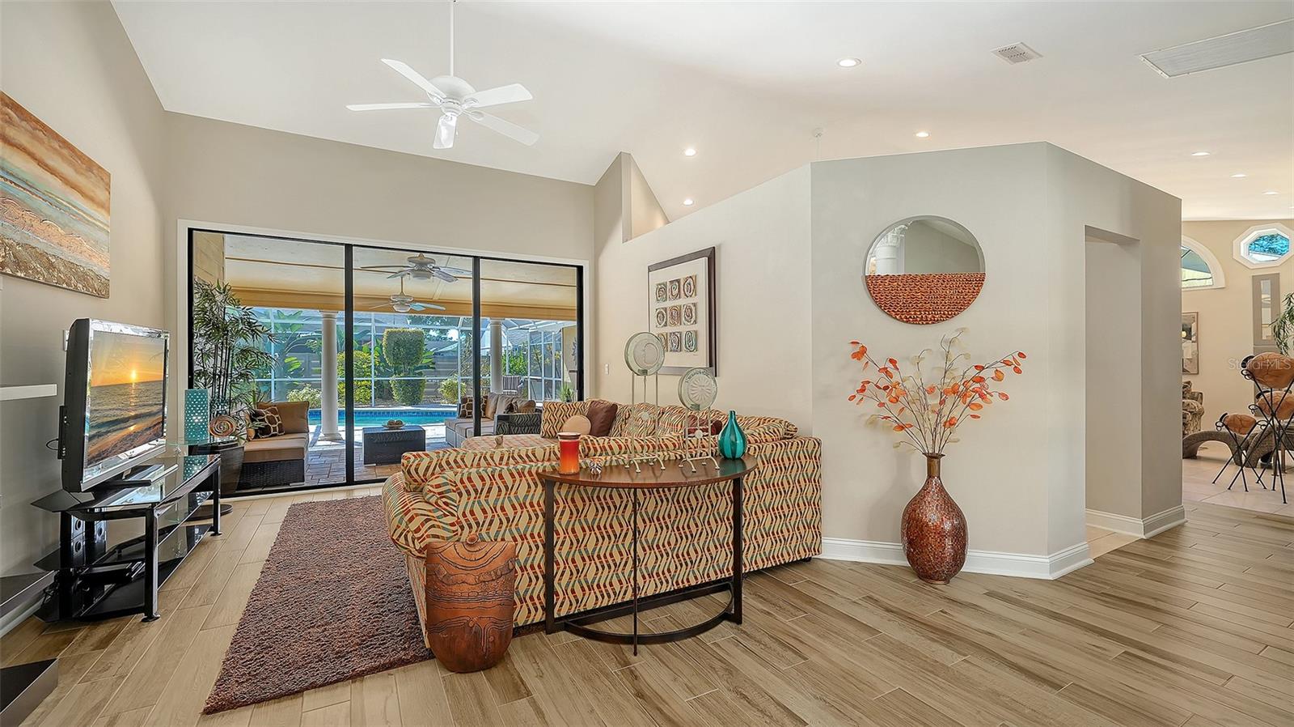
Welcome HOME to your private PARADISE! This rarely available Sarasota pool dream-home in the desirable Vintage Creek community, tucked away on a quiet cul-de-sac, is move-in ready, with furnishings negotiable. Immaculately maintained and thoughtfully updated, this beauty features complete re-piping in 2026, along with a 2024 roof, and electrical panel. Enjoy a light-filled, open floor plan with soaring vaulted ceilings, crown molding, and multiple glass sliders leading to your private tropical oasis. Outside, relax by the stunning pool surrounded by a covered, screened lanai, paver pool deck, outdoor bar, lush landscaping, and a spacious fenced yard with plenty of room for pets and family. Inside, two great rooms, a formal dining area, and a poolside dining space offer plenty of room for entertaining. The spacious kitchen features galaxy granite countertops, recessed lighting, a breakfast bar, and abundant cabinet space. The generously sized primary suite is privately situated in its own wing and features an oversized walk-in closet, direct lanai access, and a spa-inspired bathroom with dual sinks, a tub, and a large walk-in shower. Additional highlights include a 2025 pool filter, spacious laundry room, ceiling fans throughout, and a two-car garage with a paver driveway. Enjoy an ultra-prime location just minutes from University Town Center (UTC), premier shopping and dining, Sarasota-Bradenton International Airport, schools, golf courses, Benderson Park, I-75, Lakewood Ranch, downtown Sarasota, and the beautiful Gulf beaches. With low HOA fees and no CDD, this home truly offers the best of Florida living. Who said you can’t have it all? Schedule your showing today!

Save
Ask
Tour
Hide
Share
Listing Snapshot
Price 
$548,000
Days On Site 
1 Day
Bedrooms 
3
Inside Area (SqFt) 
2,338 sqft
Total Baths 
2
Full Baths 
2
Partial Baths 
N/A
Lot Size 
0.2 Acres
Year Built 
1991
MLS® Number 
A4709179
Status 
Active
Property Tax 
$3,951
HOA/Condo/Coop Fees 
$95.33 monthly
Sq Ft Source 
Public Records
Friends & Family
Recent Activity
4 hours agoListing updated with changes from the MLS®
9 hours agoStatus changed to Active
yesterdayListing first seen on site
General Features
Acres 
0.2
Attached Garage 
Yes
Direction Faces 
Northwest
Foundation 
Slab
Garage 
Yes
Garage Spaces 
2
Levels 
One
Parking 
DrivewayGarage Door OpenerOff StreetAttached
Pets 
Yes
Property Sub Type 
Single Family Residence
Security 
Smoke Detector(s)
Sewer 
Public Sewer
SqFt Total 
3765
Utilities 
Cable AvailableCable ConnectedElectricity Connected
Water Source 
Public
Zoning 
PD-R
Interior Features
Appliances 
DishwasherDisposalDryerElectric Water HeaterExhaust FanMicrowaveRangeRefrigeratorWasher
Cooling 
Central Air
Flooring 
CarpetCeramic Tile
Furnished 
Negotiable
Heating 
CentralElectric
Interior 
Built-in FeaturesCathedral Ceiling(s)Crown MoldingEat-in KitchenHigh CeilingsOpen FloorplanVaulted Ceiling(s)Walk-In Closet(s)
Laundry Features 
Inside
Window Features 
Window CoveringsBlindsWindow Treatments
Balcony/Porch/Lanai 
Dimensions - 36x14Level - FirstFeatures - Ceiling Fan(s)
Bedroom 2 
Dimensions - 13x12Level - FirstFeatures - Ceiling Fan(s)
Bedroom 3 
Dimensions - 13x11Level - FirstFeatures - Ceiling Fan(s)
Dining Room 
Dimensions - 14x11Level - First
Family Room 
Dimensions - 16x19Level - First
Kitchen 
Dimensions - 12x15Level - FirstFeatures - Breakfast Bar, Ceiling Fan(s), Granite Counters, Kitchen Island
Living Room 
Dimensions - 15x13Level - FirstFeatures - Ceiling Fan(s)
Master Bathroom 
Level - FirstFeatures - Double Vanity
Master Bedroom 
Dimensions - 14x18Level - FirstFeatures - Ceiling Fan(s)
Save
Ask
Tour
Hide
Share
Exterior Features
Construction Details 
BlockStucco
Exterior 
LightingPrivate YardRain GuttersStorage
Fencing 
Fenced
Lot Features 
Cul-De-SacPaved
Other Structures 
Storage
Patio And Porch 
CoveredDeckPatioPorchScreened
Pool Features 
In GroundGuniteOtherScreen EnclosurePrivate
Private Pool 
Yes
Roof 
Shingle
Windows/Doors 
Window CoveringsBlindsWindow Treatments
Community Features
Association Fee 
$286.0
Association Fee Frequency 
Quarterly
MLS Area 
34243 - Sarasota
Township 
35
Financing Terms Available 
CashConventional
Roads 
Asphalt
Schools
School District
Unknown
Elementary School
Kinnan Elementary
Middle School
Braden River Middle
High School
Braden River High
Listing courtesy of COLDWELL BANKER REALTY (941) 432-3700


Listing information is provided by Participants of the Stellar MLS. IDX information is provided exclusively for personal, non-commercial use, and may not be used for any purpose other than to identify prospective properties consumers may be interested in purchasing. Information is deemed reliable but not guaranteed. Properties displayed may be listed or sold by various participants in the MLS Copyright 2026, Stellar MLS.
Last checked: 2026-10-14 05:27 PM EDT

Neighborhood & Commute
Source: Walkscore
Disclosure: Community information and market data powered by Constellation Data Labs. Information is deemed reliable but not guaranteed.
Save
Ask
Tour
Hide
Share