Advanced Search

Save
Ask
Tour
Hide
Share
$309,990
12 Days On Site

1097 GRANTHAM DRIVE
SARASOTA, FL 34234

For Sale|Townhouse|Active
3
Beds
3
Total Baths
2
Full Baths
1
Partial Bath
2,143
SqFt
$145
/SqFt
2020
Built
Subdivision:
BRADFORD MANOR ADD
County:
Sarasota

Due to the health concerns created by Coronavirus we are offering personal 1-1 online video walkthough tours where possible.
Upcoming Open Houses
Due to COVID-19, we recommend you verify Open Houses before attending.
Sun, Nov 8, 2:00 PM - 4:00 PM
1097 GRANTHAM DRIVE1097 GRANTHAM DRIVE1097 GRANTHAM DRIVE1097 GRANTHAM DRIVE
Save
Ask
Tour
Hide
Share

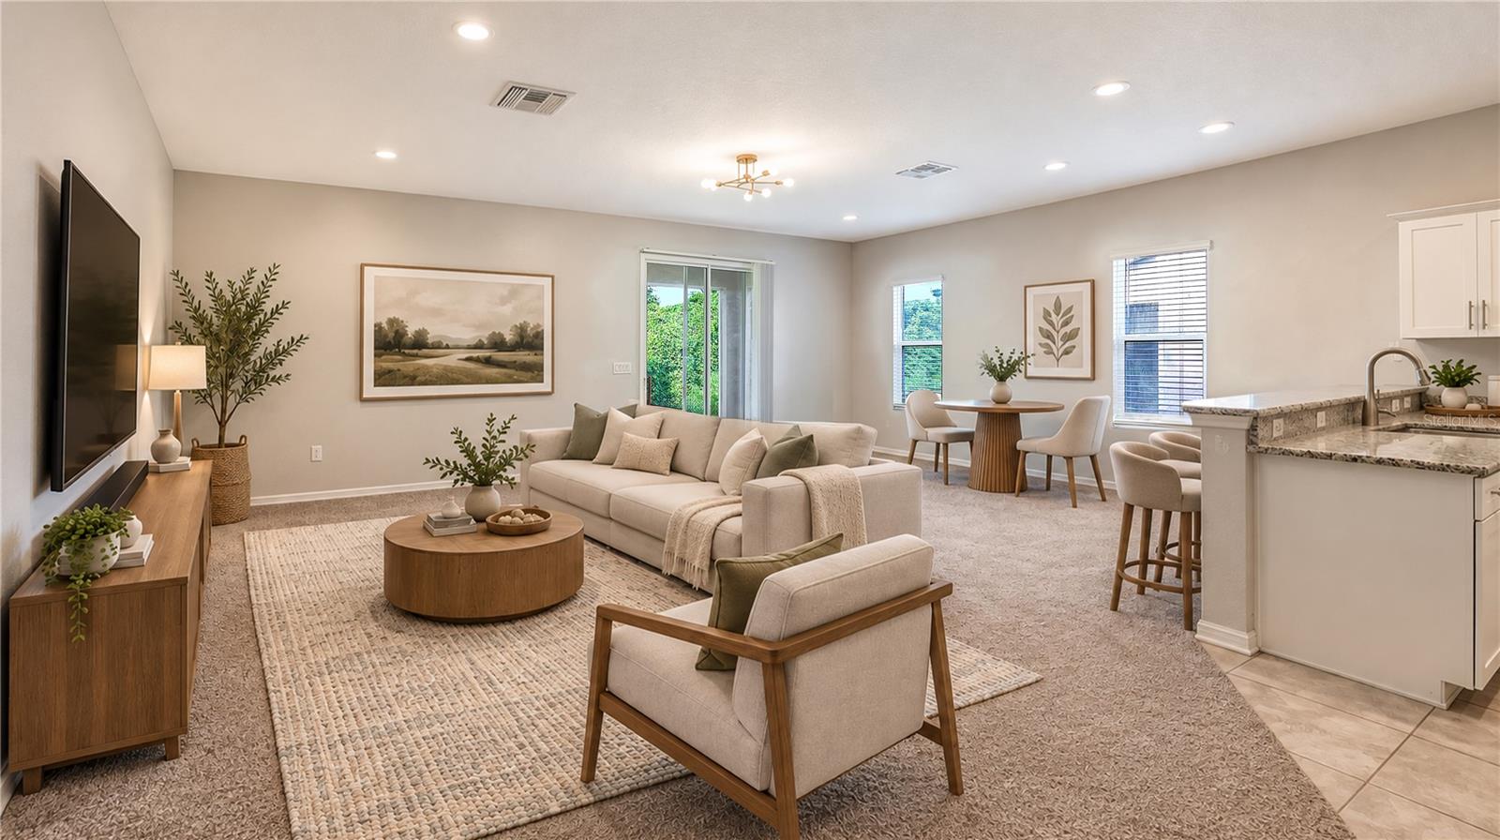
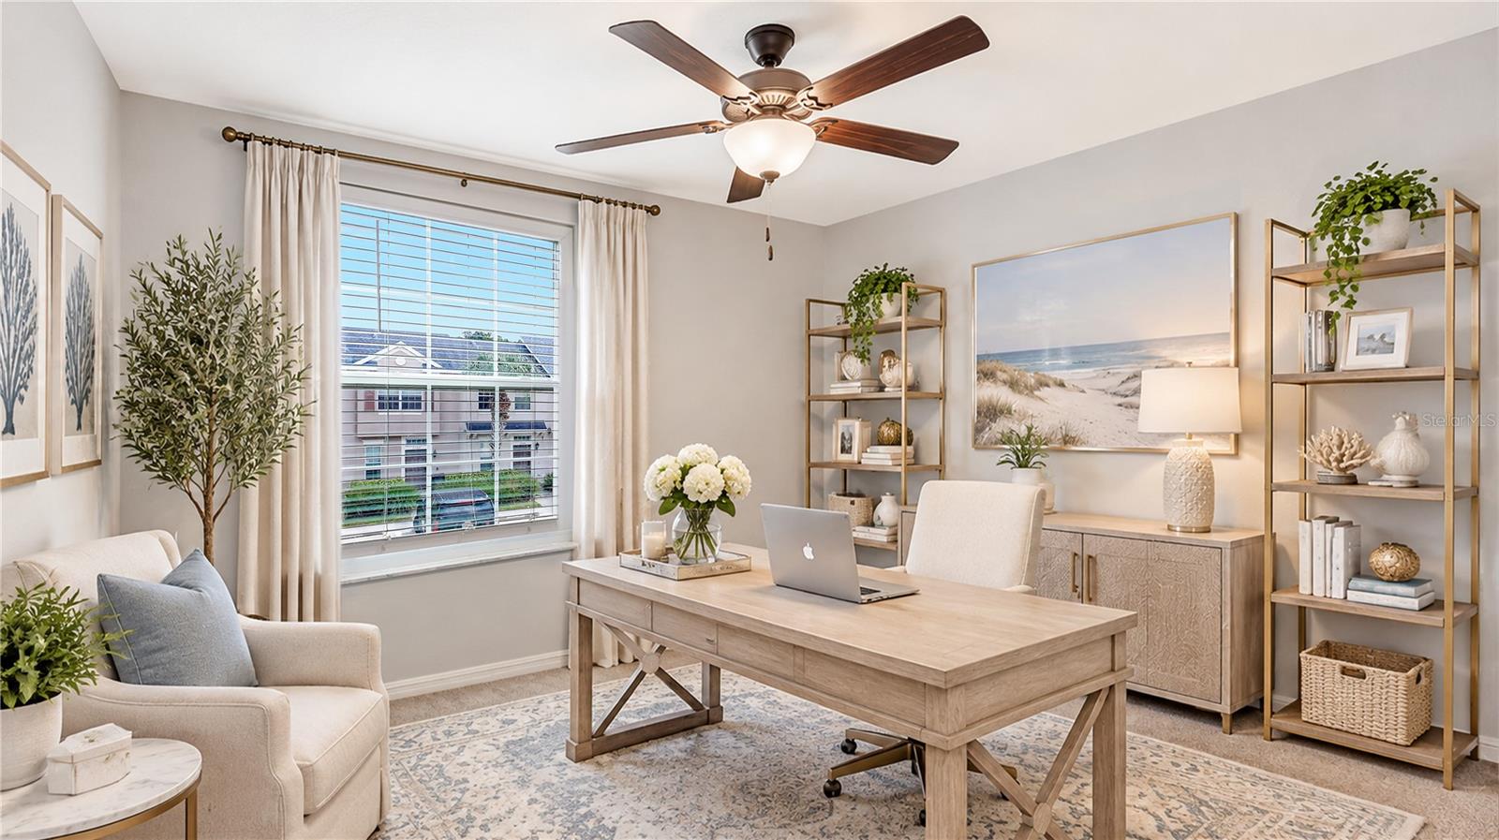
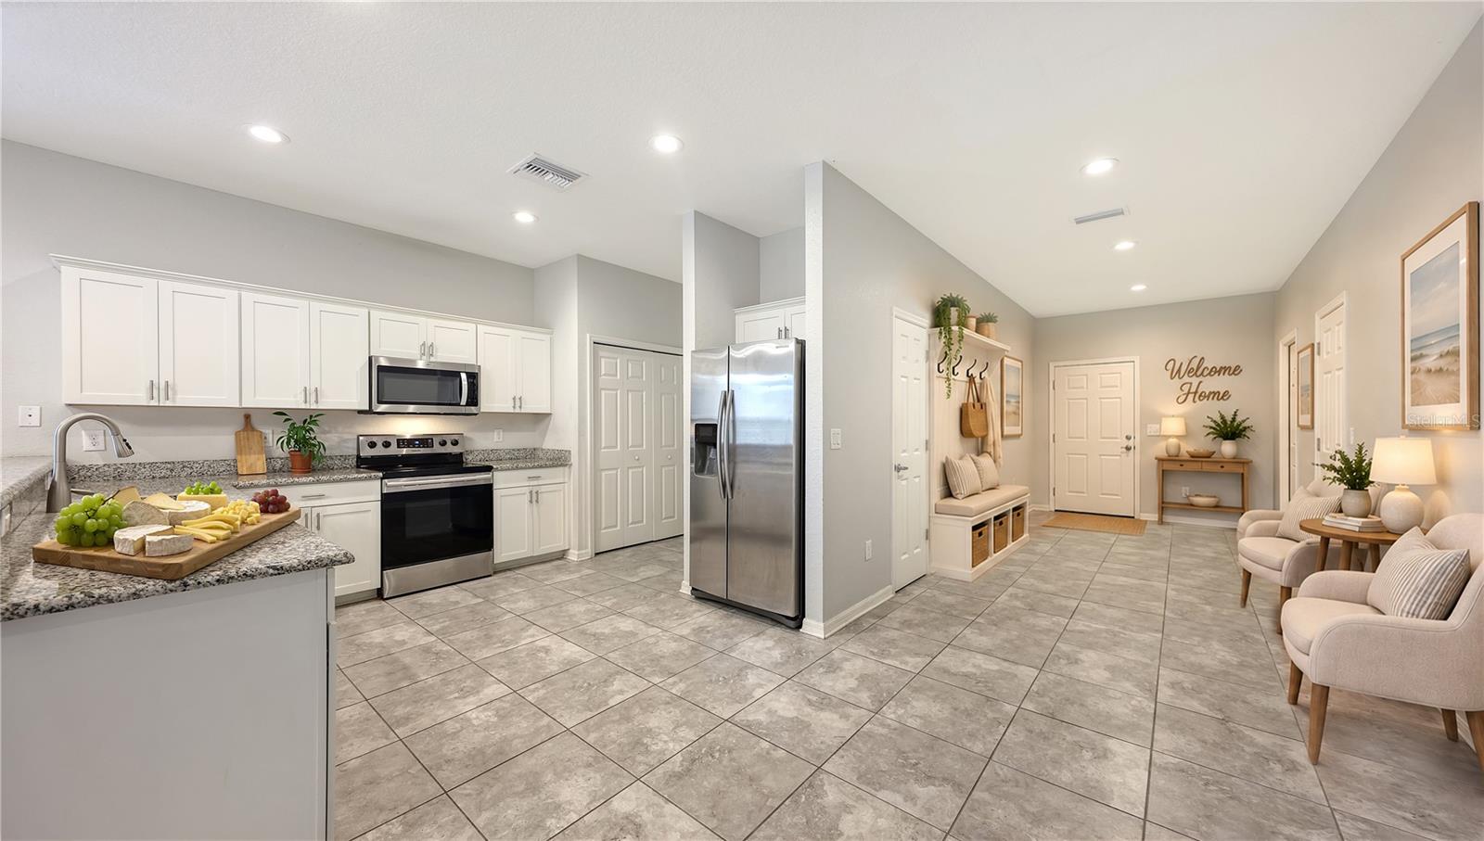
Virtually Staged. Welcome Home to 1097 Grantham Dr, Sarasota! Pack your bags, this 3 bedroom, with a study, townhouse is ready for you to move right in! Some Photos are virtually staged. The open concept floor plan is great for entertaining or relaxing with the family. The spacious family room is filled with natural light, and features recessed lighting. Enjoy cooking while spending time with your guests at the spacious kitchen bar area. The home features Bright & Open Living Spaces: Step inside to an airy, open-concept main floor featuring sleek 18" x 18" ceramic tile flooring. The large master bedroom has two generous walk in closets and a ensuite bathroom. This is one of the largest floor plans in the community. Located in Bradford Manor community, this "Bailey" floor plan by Highland Homes is designed for contemporary lifestyles and effortless entertaining. Residents enjoy a community pool, and clubhouse. Enjoy true maintenance-free living where the HOA takes care of exterior landscaping. You are just a short 10–15 minute drive from the energy of Downtown Sarasota, local cultural hubs You will love that he location is convenient to shopping, dining, and driving distance to beautiful beaches such as Lido, Longboat or Siesta Key. Whether you prefer actives such as golfing, kayaking, boating, or relaxing on the beach, your Florida lifestyle starts here.

Save
Ask
Tour
Hide
Share
Listing Snapshot
Price 
$309,990
Days On Site 
12 Days
Bedrooms 
3
Inside Area (SqFt) 
2,143 sqft
Total Baths 
3
Full Baths 
2
Partial Baths 
1
Lot Size 
0.06 Acres
Year Built 
2020
MLS Number 
A4709227
Status 
Active
Property Tax 
$4,062.42
HOA/Condo/Coop Fees 
$299 monthly
Sq Ft Source 
Public Records
Friends & Family
Recent Activity
3 days agoListing updated with changes from the MLS
2 weeks agoStatus changed to Active
2 weeks agoListing first seen on site
General Features
Acres 
0.06
Attached Garage 
Yes
Direction Faces 
East
Foundation 
Block
Garage 
Yes
Garage Spaces 
1
Levels 
Two
Number Of Stories 
2
Parking 
Attached
Pets 
Cats OKDogs OK
Property Sub Type 
Townhouse
Security 
Gated Community
Sewer 
Public Sewer
SqFt Total 
2641
Style 
Traditional
Water Source 
Public
Zoning 
RMF2
Interior Features
Appliances 
DishwasherDisposalDryerElectric Water HeaterMicrowaveRefrigeratorWasher
Cooling 
Central Air
Flooring 
CarpetCeramic Tile
Furnished 
Unfurnished
Heating 
Electric
Interior 
High CeilingsOpen FloorplanWalk-In Closet(s)
Laundry Features 
Laundry Closet
Family Room 
Dimensions - 23x15
Kitchen 
Dimensions - 11x13Features - Breakfast Bar
Master Bedroom 
Save
Ask
Tour
Hide
Share
Exterior Features
Construction Details 
Concrete
Roof 
Shingle
Community Features
Association Amenities 
Pool
Association Fee 
$299.0
Association Fee Frequency 
Monthly
Community Features 
GatedClubhousePool
MLS Area 
34234 - Sarasota
Township 
36S
Financing Terms Available 
CashConventionalFHA
Roads 
Asphalt
Schools
School District
Unknown
Elementary School
Emma E. Booker Elementary
Middle School
Booker Middle
High School
Booker High
Listing courtesy of COLDWELL BANKER REALTY (610) 223-0080


Listing information is provided by Participants of the Stellar MLS. IDX information is provided exclusively for personal, non-commercial use, and may not be used for any purpose other than to identify prospective properties consumers may be interested in purchasing. Information is deemed reliable but not guaranteed. Properties displayed may be listed or sold by various participants in the MLS Copyright 2026, Stellar MLS.
Last checked: 2026-11-02 04:12 PM EST

Neighborhood & Commute
Source: Walkscore
Disclosure: Community information and market data powered by Constellation Data Labs. Information is deemed reliable but not guaranteed.
Save
Ask
Tour
Hide
Share