Advanced Search

Save
Ask
Tour
Hide
Share
$249,000
18 Days On Site

1209 TALLYWOOD DRIVE 7005
SARASOTA, FL 34237

For Sale|Condominium|Active
2
Beds
2
Total Baths
2
Full Baths
1,110
SqFt
$224
/SqFt
1983
Built
Subdivision:
TALLYWOOD
County:
Sarasota

Due to the health concerns created by Coronavirus we are offering personal 1-1 online video walkthough tours where possible.
1209 TALLYWOOD DRIVE 70051209 TALLYWOOD DRIVE 70051209 TALLYWOOD DRIVE 70051209 TALLYWOOD DRIVE 7005
Save
Ask
Tour
Hide
Share

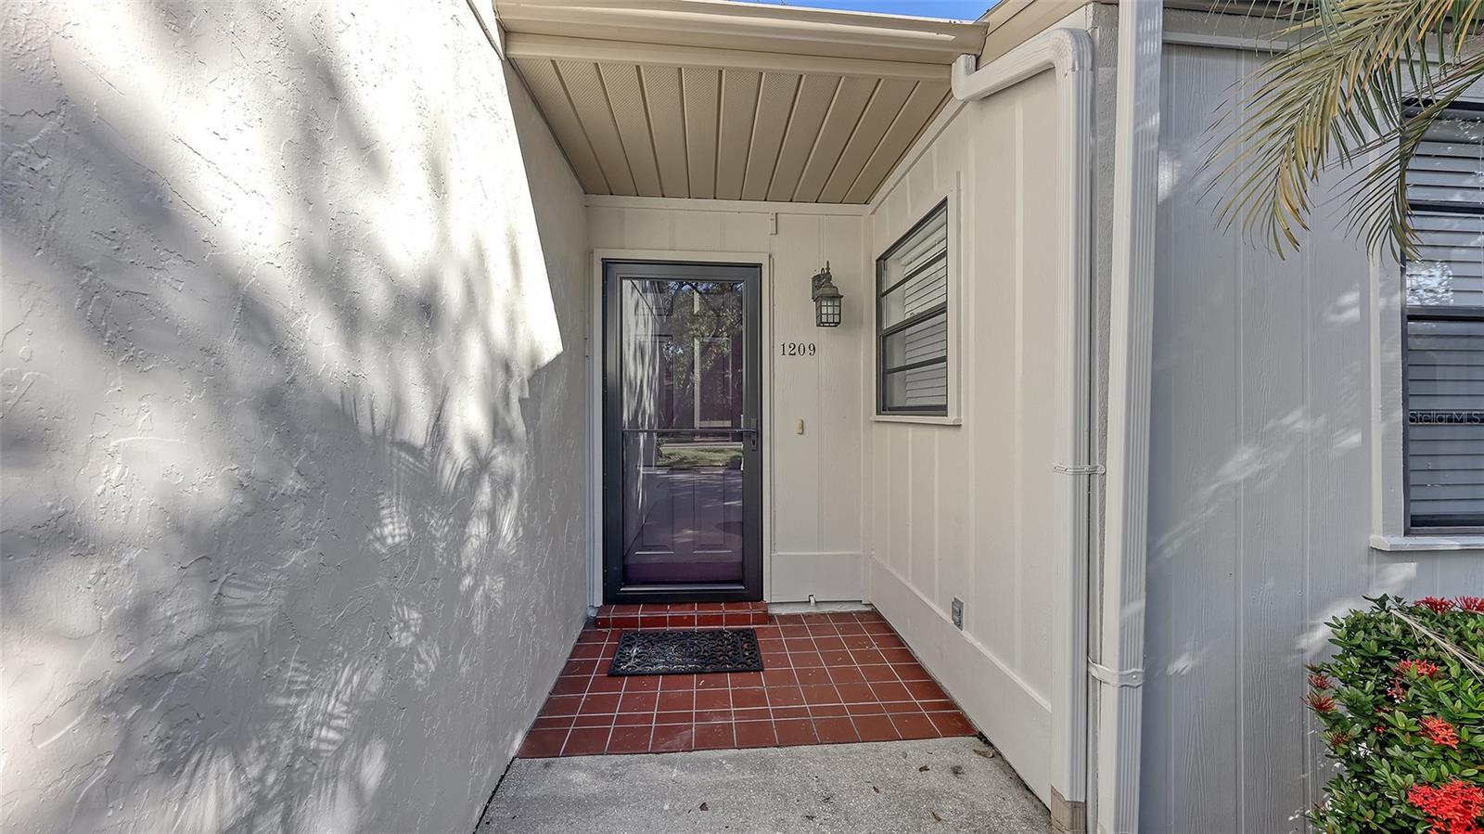
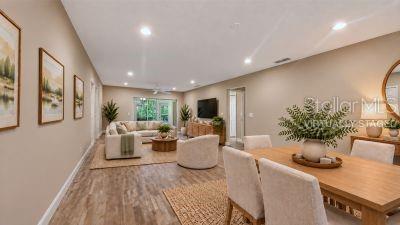
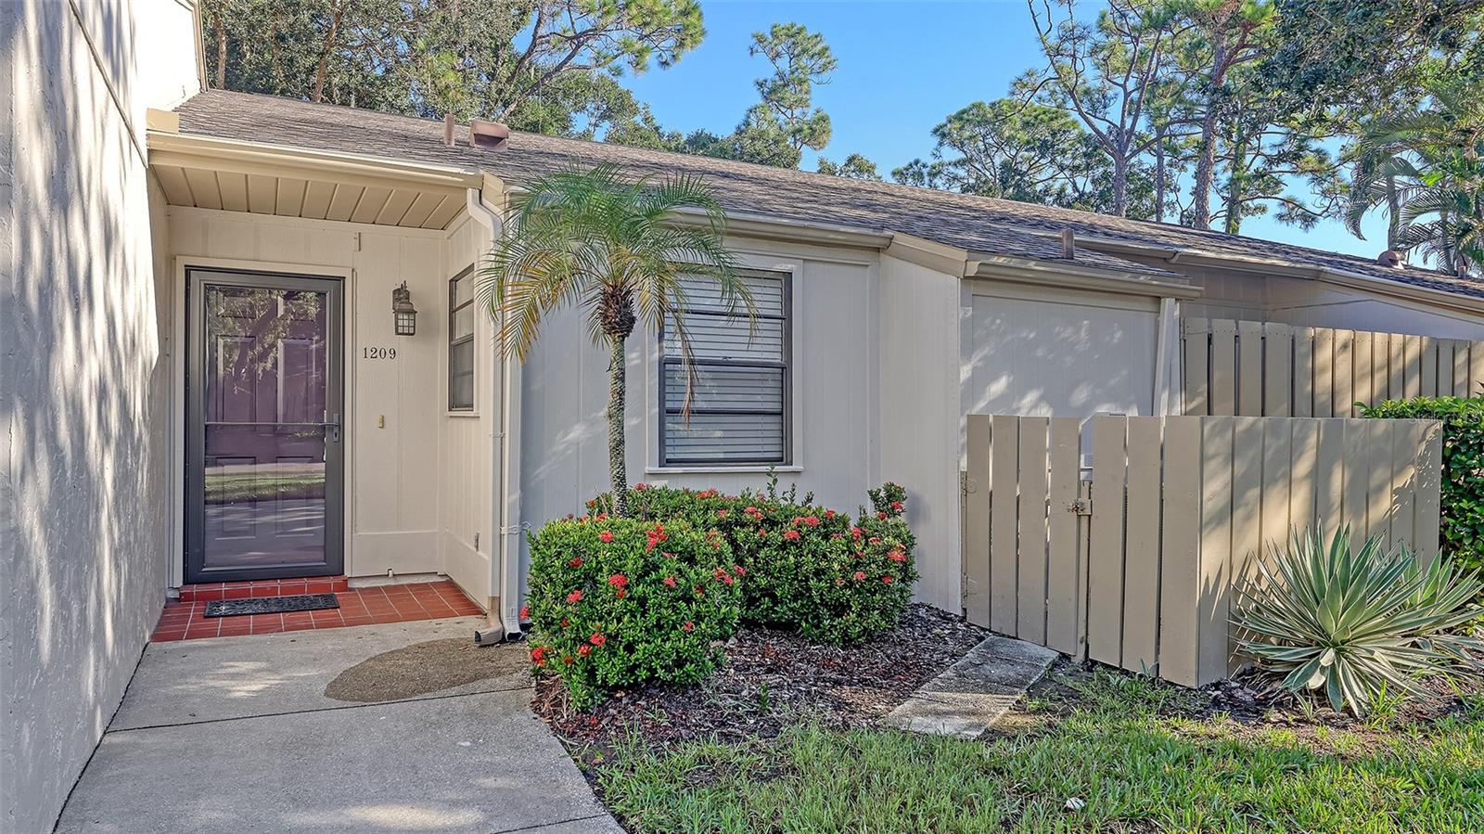
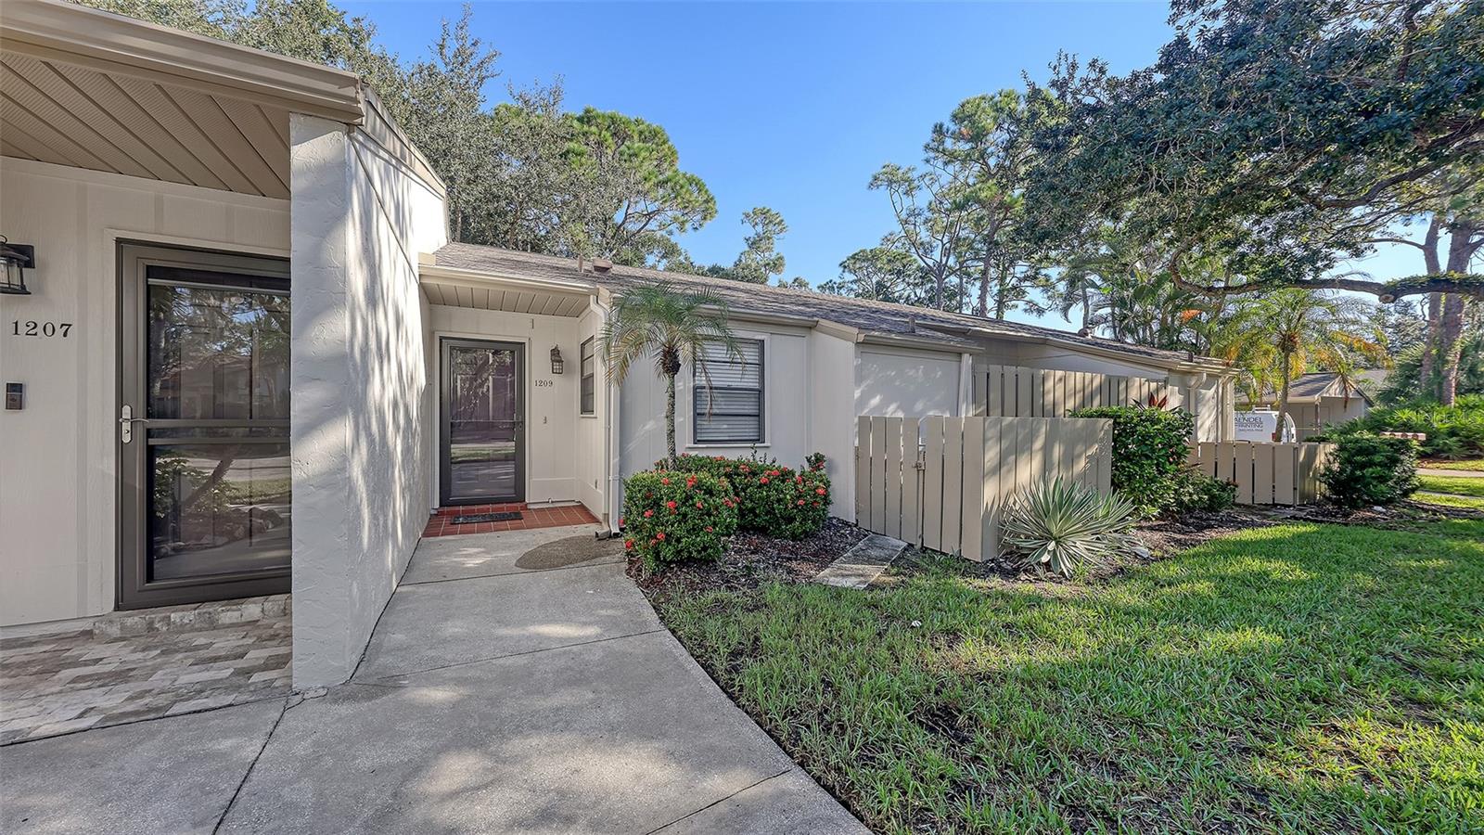
Virtually Staged. Welcome to your beautifully renovated villa in Tallywood, a sought-after 55+ community! Move right in and enjoy the fresh, updated feel throughout this approximately 1,100-square-foot home. The brand-new kitchen features new appliances, including a microwave, and countertops creating a welcoming space for everyday meals and entertaining. Both bathrooms have been completely renovated with a clean, modern design, including new vanities while new carpeting in both bedrooms adds warmth and comfort. A brand-new washer and dryer add to the home's move-in-ready appeal. The enclosed lanai offers additional space to relax and unwind, while a covered carport and storage provide everyday convenience. Enjoy the Tallywood lifestyle with community amenities including a sparkling swimming pool, clubhouse, fitness center, and shuffleboard court. Ideally located just minutes from downtown Sarasota, the shopping and dining destinations at UTC, and the beautiful Gulf Coast beaches, this villa offers the perfect blend of comfort, convenience, and Florida living. Whether you're looking for a year-round residence or a seasonal retreat, this beautifully updated villa is ready to welcome you home!

Save
Ask
Tour
Hide
Share
Listing Snapshot
Price 
$249,000
Days On Site 
18 Days
Bedrooms 
2
Inside Area (SqFt) 
1,110 sqft
Total Baths 
2
Full Baths 
2
Partial Baths 
N/A
Lot Size 
N/A
Year Built 
1983
MLS Number 
A4709370
Status 
Active
Property Tax 
$2,649.72
HOA/Condo/Coop Fees 
$650
Sq Ft Source 
Public Records
Friends & Family
Recent Activity
a week agoListing updated with changes from the MLS
2 weeks agoStatus changed to Active
3 weeks agoListing first seen on site
General Features
Carport 
1
Direction Faces 
South
Foundation 
Slab
Levels 
One
Number Of Stories 
1
Parking 
AssignedCovered
Pets 
Dogs OKSize LimitYes
Property Sub Type 
Condominium
Sewer 
Public Sewer
SqFt Total 
1274
Style 
Florida
Utilities 
Cable AvailableCable ConnectedElectricity ConnectedSewer ConnectedWater Connected
Water Source 
Public
Zoning 
RMF1
Interior Features
Appliances 
DishwasherDryerElectric Water HeaterMicrowaveRangeRefrigeratorWasher
Cooling 
Central Air
Flooring 
Carpet
Furnished 
Unfurnished
Heating 
CentralElectric
Interior 
Walk-In Closet(s)
Laundry Features 
Electric Dryer HookupIn KitchenWasher Hookup
Window Features 
Blinds
Bedroom 2 
Dimensions - 12x10Features - Ceiling Fan(s)
Dining Room 
Dimensions - 9x10
Kitchen 
Dimensions - 10.9x7.7Features - Ceiling Fan(s)
Living Room 
Dimensions - 12x13Features - Ceiling Fan(s)
Master Bedroom 
Dimensions - 11x13Features - Ceiling Fan(s)
Save
Ask
Tour
Hide
Share
Exterior Features
Construction Details 
Stucco
Exterior 
Private EntranceRain Gutters
Lot Features 
LandscapedLevelPaved
Patio And Porch 
EnclosedFront PorchRear Porch
Pool Features 
In Ground
Roof 
Shingle
View 
Trees/Woods
Waterview 
Trees/Woods
Windows/Doors 
Blinds
Community Features
Association Amenities 
ClubhouseFitness CenterMaintenancePoolShuffleboard Court
Community Features 
Fitness CenterPool
MLS Area 
34237 - Sarasota
Senior Community 
Yes
Township 
36S
Roads 
Asphalt
Listing courtesy of MICHAEL SAUNDERS & COMPANY (941) 685-7680


Listing information is provided by Participants of the Stellar MLS. IDX information is provided exclusively for personal, non-commercial use, and may not be used for any purpose other than to identify prospective properties consumers may be interested in purchasing. Information is deemed reliable but not guaranteed. Properties displayed may be listed or sold by various participants in the MLS Copyright 2026, Stellar MLS.
Last checked: 2026-11-02 05:46 PM EST

Neighborhood & Commute
Source: Walkscore
Disclosure: Community information and market data powered by Constellation Data Labs. Information is deemed reliable but not guaranteed.
Save
Ask
Tour
Hide
Share