Advanced Search

Save
Ask
Tour
Hide
Share
$1,495,000
5 Days On Site

4768 SACRA COURT
SARASOTA, FL 34240

For Sale|Single Family Residence|Active
4
Beds
5
Total Baths
4
Full Baths
1
Partial Bath
4,047
SqFt
$369
/SqFt
2018
Built
Subdivision:
VILANO
County:
Sarasota

Due to the health concerns created by Coronavirus we are offering personal 1-1 online video walkthough tours where possible.
4768 SACRA COURT4768 SACRA COURT4768 SACRA COURT4768 SACRA COURT
Save
Ask
Tour
Hide
Share

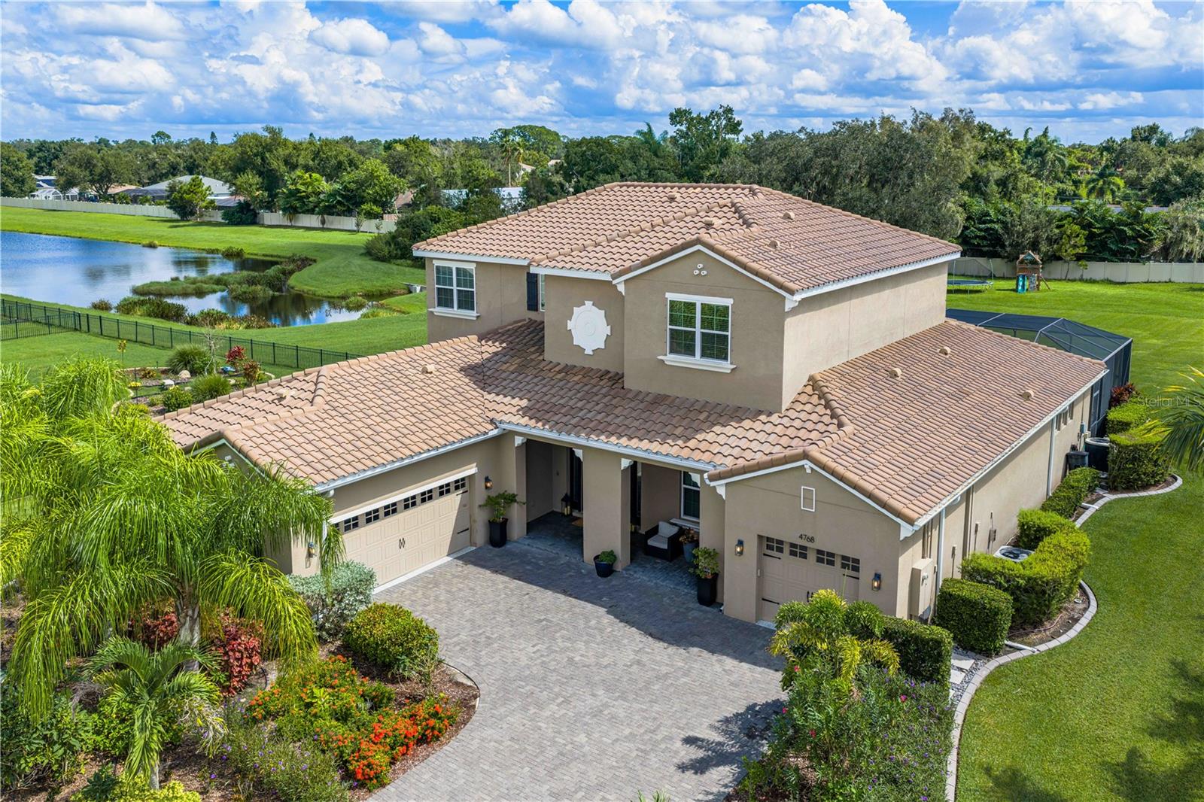
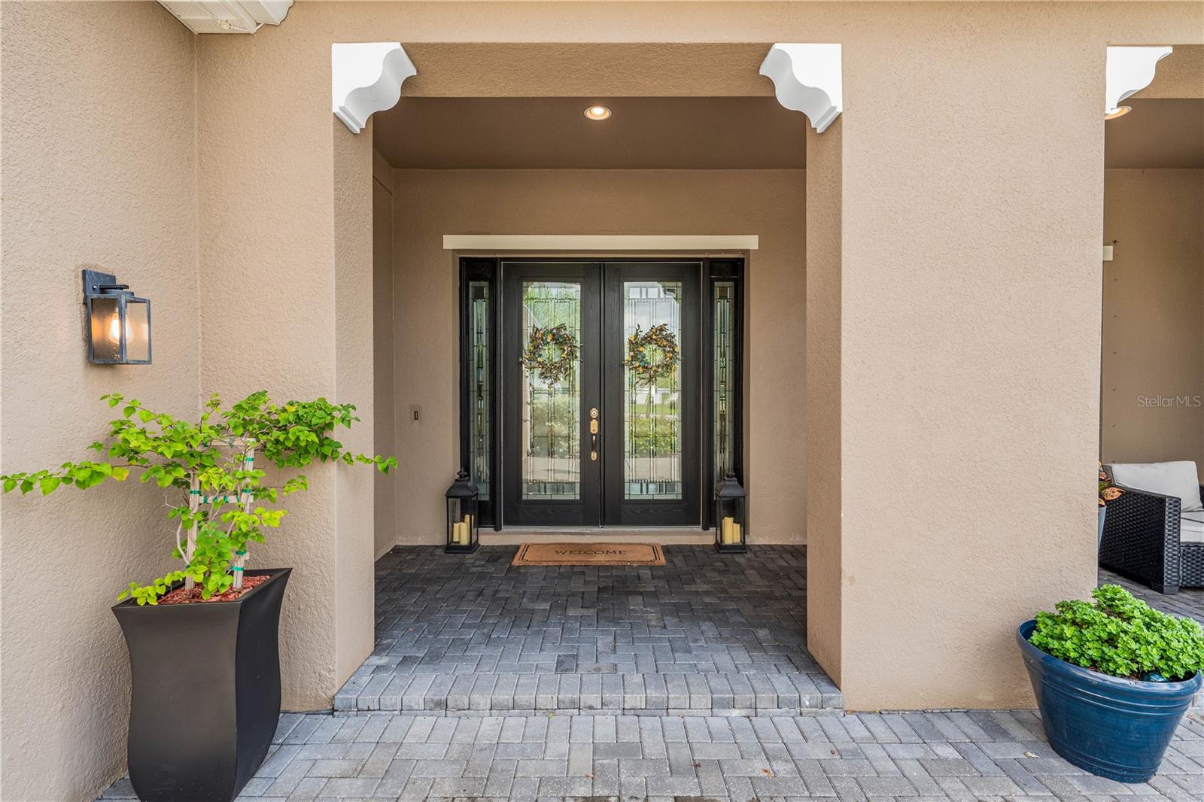
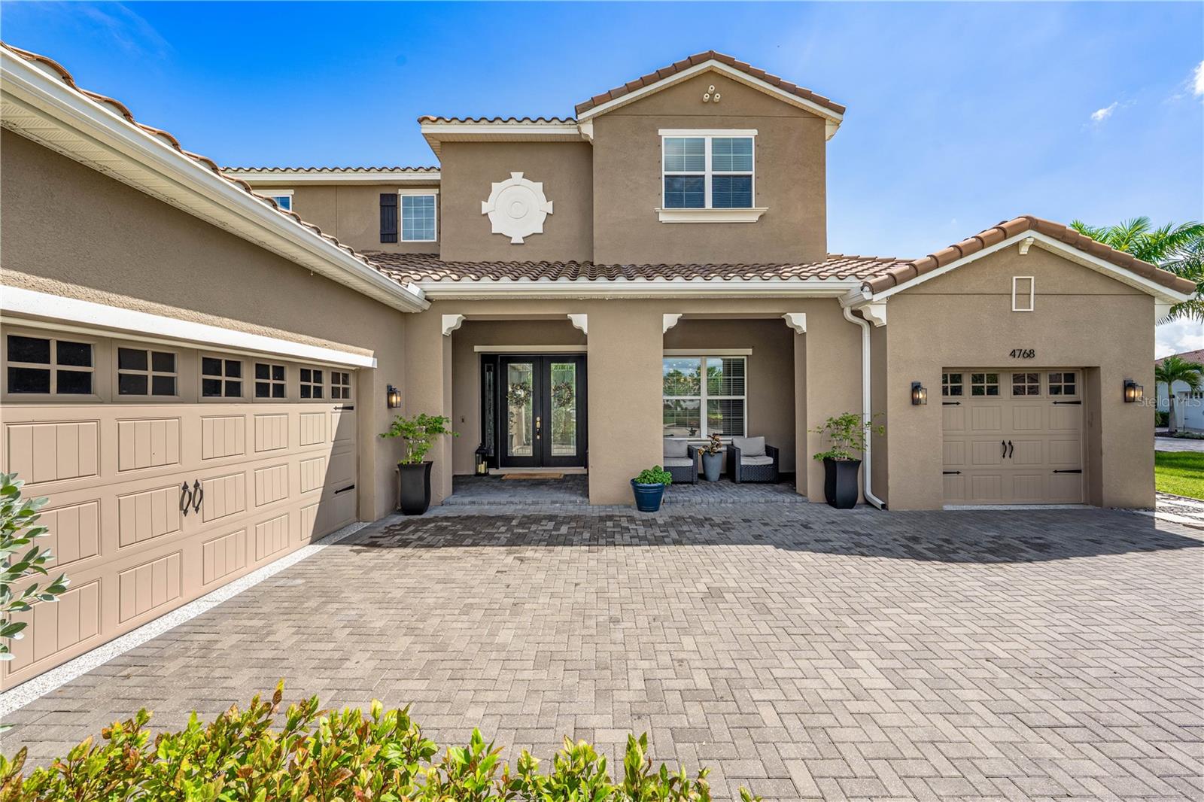
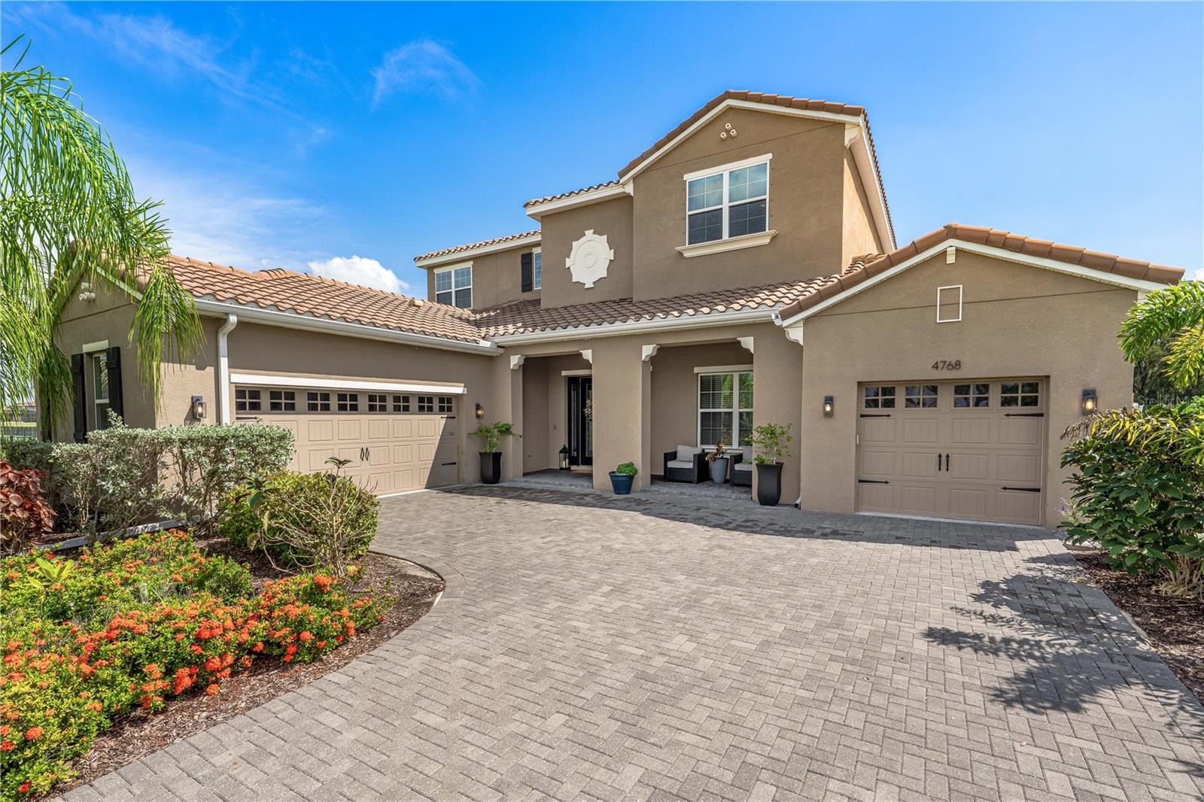
Welcome to Vilano, a distinctive Sarasota gated community offering newer construction and homesites conveniently secluded from the noise of busy streets. You’ll fall in love at first sight with this stylishly finished home, offering over 4,000 square feet of refined living space, four bedrooms, an office, a bonus room, and four and a half bathrooms. The spacious design integrates modern living with a cozy layout. Set on a quiet cul-de-sac, this beautiful home offers a rare combination of privacy, water views, and a genuine ergonomically outdoor setting. Different from other area lots, this approximately 1.1-acre homesite provides plenty of level lawn and green space to enjoy. The exceptional outdoor living area features a gourmet summer kitchen, a large heated pool with screened enclosure and lighting, a paver deck, and plenty of room to gather and unwind. Whether you were playing with the kids, entertaining guests, or simply relaxing by the oversized pool, everyone will find a comfortable spot to enjoy. Enter through double glass doors into a great room with soaring tray ceilings, 12-by-24-inch tile, a feature wall, and a four-panel, fully pocketing sliding glass door that opens to the pool area. The upgraded chef’s kitchen features an island, stone countertops, a built-in oven, a coffee bar, and a spacious pantry. The primary suite offers pool access, an oversized closet, and a generous bathroom with a soaking tub and dual vanities. Heading too the second level on rich wood stairs, you’ll find guest rooms, ample storage, and a spacious bonus room with barn doors. Each room has private access to a bathroom, which includes two of the guest rooms sharing a classic Jack and Jill design. A unique three-car garage configuration was designed with a separate one-car stall, which provides an area to store a vehicle, golf cart, or provide a private gym area. This turn-key home is the whole package which is conveniently located near A rated schools, UTC shopping and dining, and just minutes from Siesta Key beaches. Schedule your private showing today!

Save
Ask
Tour
Hide
Share
Listing Snapshot
Price 
$1,495,000
Days On Site 
5 Days
Bedrooms 
4
Inside Area (SqFt) 
4,047 sqft
Total Baths 
5
Full Baths 
4
Partial Baths 
1
Lot Size 
1.1 Acres
Year Built 
2018
MLS Number 
A4709561
Status 
Active
Property Tax 
$10,000
HOA/Condo/Coop Fees 
$270 monthly
Sq Ft Source 
Public Records
Friends & Family
Recent Activity
8 hours agoListing updated with changes from the MLS
13 hours agoStatus changed to Active
13 hours agoPrice changed to $1,495,000
5 days agoListing first seen on site
General Features
Acres 
1.1
Attached Garage 
Yes
Direction Faces 
South
Foundation 
Block
Garage 
Yes
Levels 
Two
Number Of Stories 
2
Parking 
DrivewayGarage Door OpenerGarage Faces SideOn StreetGarageAttached
Pets 
Yes
Property Sub Type 
Single Family Residence
Security 
Gated CommunitySmoke Detector(s)
Sewer 
Public Sewer
SqFt Total 
5551
Style 
Custom
Utilities 
Underground Utilities
Water Source 
Public
Zoning 
RE2
Interior Features
Appliances 
DishwasherDisposalMicrowaveRangeRefrigerator
Cooling 
Central Air
Flooring 
CarpetTile
Furnished 
Unfurnished
Heating 
CentralElectric
Interior 
Cathedral Ceiling(s)Eat-in KitchenHigh CeilingsOpen FloorplanTray Ceiling(s)Walk-In Closet(s)
Laundry Features 
InsideLaundry Room
Window Features 
Window CoveringsWindow Treatments
Bedroom 2 
Dimensions - 15x10Level - Second
Bedroom 3 
Dimensions - 14x14Level - Second
Bedroom 4 
Dimensions - 14x13Level - Second
Bonus Room 
Dimensions - 15x10Level - Second
Dinette 
Dimensions - 11x9Level - First
Dining Room 
Dimensions - 15x14Level - First
Kitchen 
Dimensions - 16x10Level - First
Laundry 
Dimensions - 14x6Level - First
Living Room 
Dimensions - 18x18Level - First
Master Bedroom 
Dimensions - 19x14Level - First
Office 
Dimensions - 13x12Level - First
Save
Ask
Tour
Hide
Share
Exterior Features
Construction Details 
BlockStucco
Exterior 
LightingOutdoor GrillOutdoor KitchenRain Gutters
Lot Features 
Cul-De-SacLandscapedPrivatePaved
Patio And Porch 
CoveredScreened
Pool Features 
In GroundHeatedPrivate
Private Pool 
Yes
Roof 
Tile
Spa Features 
HeatedIn Ground
View 
LakeWaterPark/GreenbeltPool
Waterview 
LakeWaterPark/GreenbeltPool
Windows/Doors 
Window CoveringsWindow Treatments
Community Features
Association Fee 
$270.0
Association Fee Frequency 
Monthly
Community Features 
GatedSidewalks
MLS Area 
34240 - Sarasota
Township 
36S
Financing Terms Available 
CashConventional
Roads 
Paved
Schools
School District
Unknown
Elementary School
Tatum Ridge Elementary
Middle School
McIntosh Middle
High School
Sarasota High
Listing courtesy of BRIGHT REALTY (941) 685-6655


Listing information is provided by Participants of the Stellar MLS. IDX information is provided exclusively for personal, non-commercial use, and may not be used for any purpose other than to identify prospective properties consumers may be interested in purchasing. Information is deemed reliable but not guaranteed. Properties displayed may be listed or sold by various participants in the MLS Copyright 2026, Stellar MLS.
Last checked: 2026-10-19 10:02 PM EDT

Neighborhood & Commute
Source: Walkscore
Disclosure: Community information and market data powered by Constellation Data Labs. Information is deemed reliable but not guaranteed.
Save
Ask
Tour
Hide
Share