Advanced Search

Save
Ask
Tour
Hide
Share
$1,525,000
25 Days On Site

6233 ISLA DEL RAY AVENUE
SARASOTA, FL 34240

For Sale|Single Family Residence|Active Under Contract
4
Beds
3
Total Baths
3
Full Baths
3,173
SqFt
$481
/SqFt
2025
Built
Subdivision:
ALCOVE
County:
Sarasota

Due to the health concerns created by Coronavirus we are offering personal 1-1 online video walkthough tours where possible.
6233 ISLA DEL RAY AVENUE6233 ISLA DEL RAY AVENUE6233 ISLA DEL RAY AVENUE6233 ISLA DEL RAY AVENUE
Save
Ask
Tour
Hide
Share

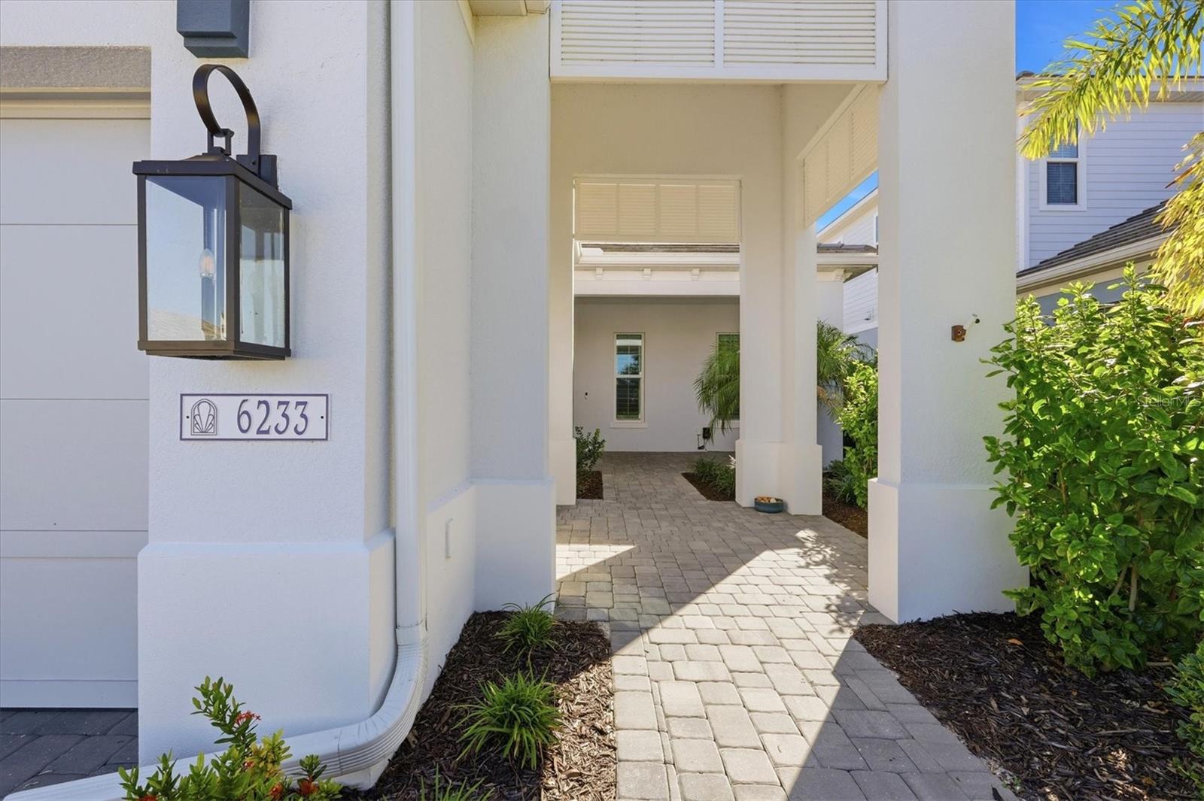
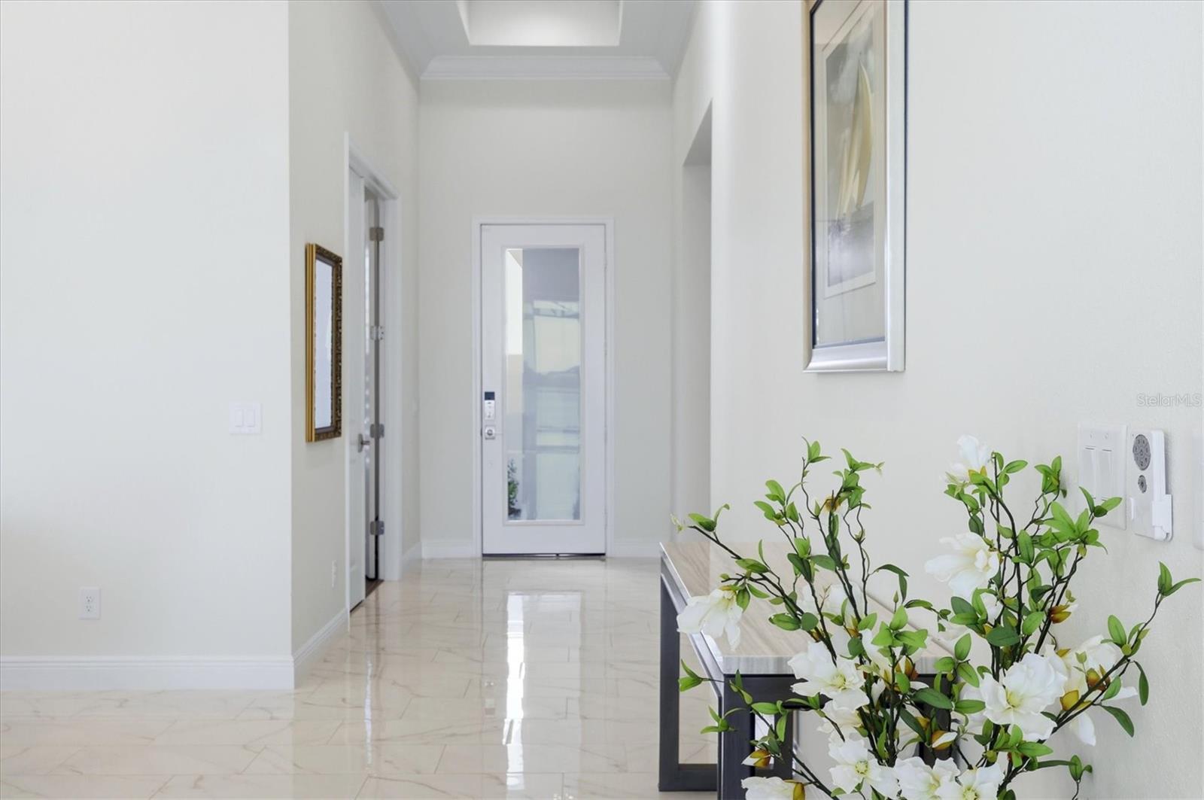
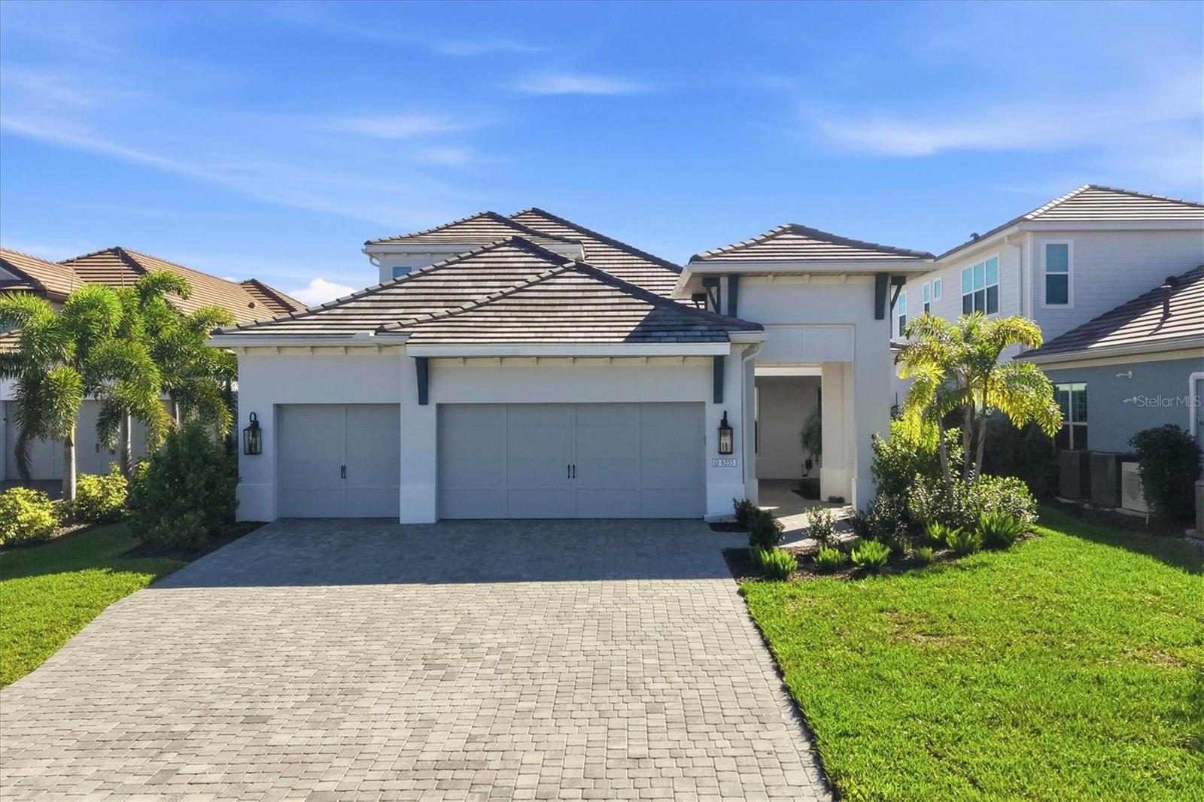
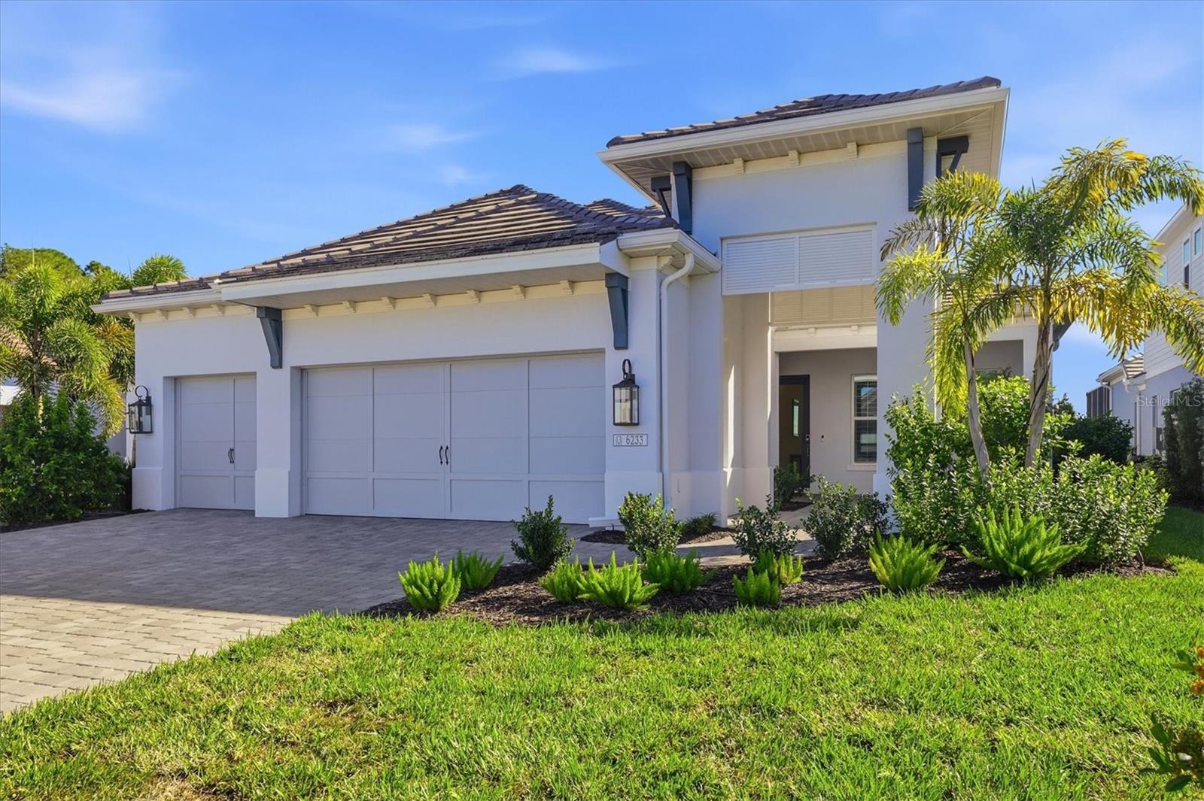
Under contract-accepting backup offers. Coming soon. Dramatic views across Blue Heron Lake set the stage for exceptional indoor and outdoor living in this Neal Signature residence in The Alcove at Waterside. Featuring approximately 3,173 square feet, four bedrooms, three full baths, a dedicated den and an expansive bonus room, the home offers a versatile layout with generous space for everyday living and entertaining. The oversized screened lanai is a standout, with a large pool, oversized spa and ample room for outdoor dining and lounging against a spectacular long lake backdrop. Inspired by British West Indies and Coastal architecture, the home pairs a welcoming covered entry, stucco exterior and tile roof with thoughtfully appointed interiors. Crown molding, eight-foot interior doors and spacious living areas enhance the sense of scale, while the kitchen features stainless steel appliances, a gas cooktop, wall oven, vented hood, quartz countertops and backsplash, 42-inch upper cabinetry, soft-close drawers and large hidden walk-in pantry. The primary suite is on the main level, while the upstairs retreat includes a private fourth bedroom, full bath and spacious bonus room, providing a comfortable setting for guests, a media room or additional living space. The dedicated den offers flexibility for a home office or quiet retreat. Within Lakewood Ranch’s Waterside District, The Alcove offers a neighborhood boardwalk and kayak launch, along with connections to the Waterside Trail System. A quick golf cart ride brings you to Waterside Place, making it easy to enjoy the farmers market, restaurants and shops, then return home to your peaceful lakeside setting.

Save
Ask
Tour
Hide
Share
Listing Snapshot
Price 
$1,525,000
Days On Site 
25 Days
Bedrooms 
4
Inside Area (SqFt) 
3,173 sqft
Total Baths 
3
Full Baths 
3
Partial Baths 
N/A
Lot Size 
0.27 Acres
Year Built 
2025
MLS Number 
A4709578
Status 
Active Under Contract
Property Tax 
$13,201
HOA/Condo/Coop Fees 
$495.67 monthly
Sq Ft Source 
Builder
Friends & Family
Recent Activity
3 hours agoListing updated with changes from the MLS
a week agoStatus changed to Active Under Contract
4 weeks agoListing first seen on site
General Features
Acres 
0.27
Attached Garage 
Yes
Direction Faces 
West
Foundation 
Slab
Garage 
Yes
Garage Spaces 
3
Home Warranty 
Yes
Levels 
Two
Number Of Stories 
2
Parking 
DrivewayAttached
Pets 
Yes
Property Condition 
New Construction
Property Sub Type 
Single Family Residence
Sewer 
Public Sewer
SqFt Total 
4702
Style 
CustomFlorida
Utilities 
Natural Gas AvailableElectricity ConnectedNatural Gas ConnectedUnderground UtilitiesWater Connected
Water Source 
Public
Zoning 
VPD
Interior Features
Appliances 
Convection OvenDishwasherDisposalDryerElectric Water HeaterExhaust FanMicrowaveRefrigeratorWasher
Cooling 
Central Air
Fireplace 
Yes
Fireplace Features 
Outside
Flooring 
Ceramic TileWood
Furnished 
Unfurnished
Heating 
Central
Interior 
Crown MoldingHigh CeilingsOpen FloorplanSmart HomeWalk-In Closet(s)
Laundry Features 
InsideLaundry Room
Spa 
Yes
Window Features 
ShuttersStorm Window(s)
Balcony/Porch/Lanai 
Dimensions - 41x45Level - First
Bedroom 2 
Dimensions - 14.9x11.1Level - First
Bedroom 3 
Dimensions - 13.8x20.1Level - First
Bedroom 4 
Dimensions - 15x11Level - Second
Bonus Room 
Dimensions - 17x13Level - Second
Dining Room 
Dimensions - 12x11Level - First
Great Room 
Dimensions - 14.4x20.1Level - First
Kitchen 
Dimensions - 13.8x20.1Level - First
Master Bedroom 
Dimensions - 14.1x14.1Level - First
Office 
Dimensions - 12x12Level - First
Save
Ask
Tour
Hide
Share
Exterior Features
Construction Details 
Block
Exterior 
Rain Gutters
Patio And Porch 
Front PorchRear PorchScreened
Pool Features 
In GroundHeatedSalt WaterScreen EnclosurePrivate
Private Pool 
Yes
Roof 
Tile
Spa 
Yes
Spa Features 
In Ground
View 
LakeWater
Waterview 
LakeWater
Windows/Doors 
ShuttersStorm Window(s)
Community Features
Association Amenities 
Trail(s)
Association Fee 
$1487.0
Association Fee Frequency 
Quarterly
Community Features 
Sidewalks
MLS Area 
34240 - Sarasota
Township 
36
Financing Terms Available 
CashConventionalFHAVA Loan
Roads 
Asphalt
Schools
School District
Unknown
Elementary School
Tatum Ridge Elementary
Middle School
McIntosh Middle
High School
Booker High
Listing courtesy of PREMIER SOTHEBY'S INTERNATIONAL REALTY (941) 587-6660


Listing information is provided by Participants of the Stellar MLS. IDX information is provided exclusively for personal, non-commercial use, and may not be used for any purpose other than to identify prospective properties consumers may be interested in purchasing. Information is deemed reliable but not guaranteed. Properties displayed may be listed or sold by various participants in the MLS Copyright 2026, Stellar MLS.
Last checked: 2026-11-02 06:39 PM EST

Neighborhood & Commute
Source: Walkscore
Disclosure: Community information and market data powered by Constellation Data Labs. Information is deemed reliable but not guaranteed.
Save
Ask
Tour
Hide
Share