Advanced Search

Save
Ask
Tour
Hide
Share
$2,495,000
New Listing

3010 GRAND BAY BOULEVARD 416
LONGBOAT KEY, FL 34228

For Sale|Condominium|Active
3
Beds
4
Total Baths
3
Full Baths
1
Partial Bath
2,925
SqFt
$853
/SqFt
1999
Built
Subdivision:
GRAND BAY 4
County:
Sarasota

Due to the health concerns created by Coronavirus we are offering personal 1-1 online video walkthough tours where possible.
3010 GRAND BAY BOULEVARD 4163010 GRAND BAY BOULEVARD 4163010 GRAND BAY BOULEVARD 4163010 GRAND BAY BOULEVARD 416
Save
Ask
Tour
Hide
Share

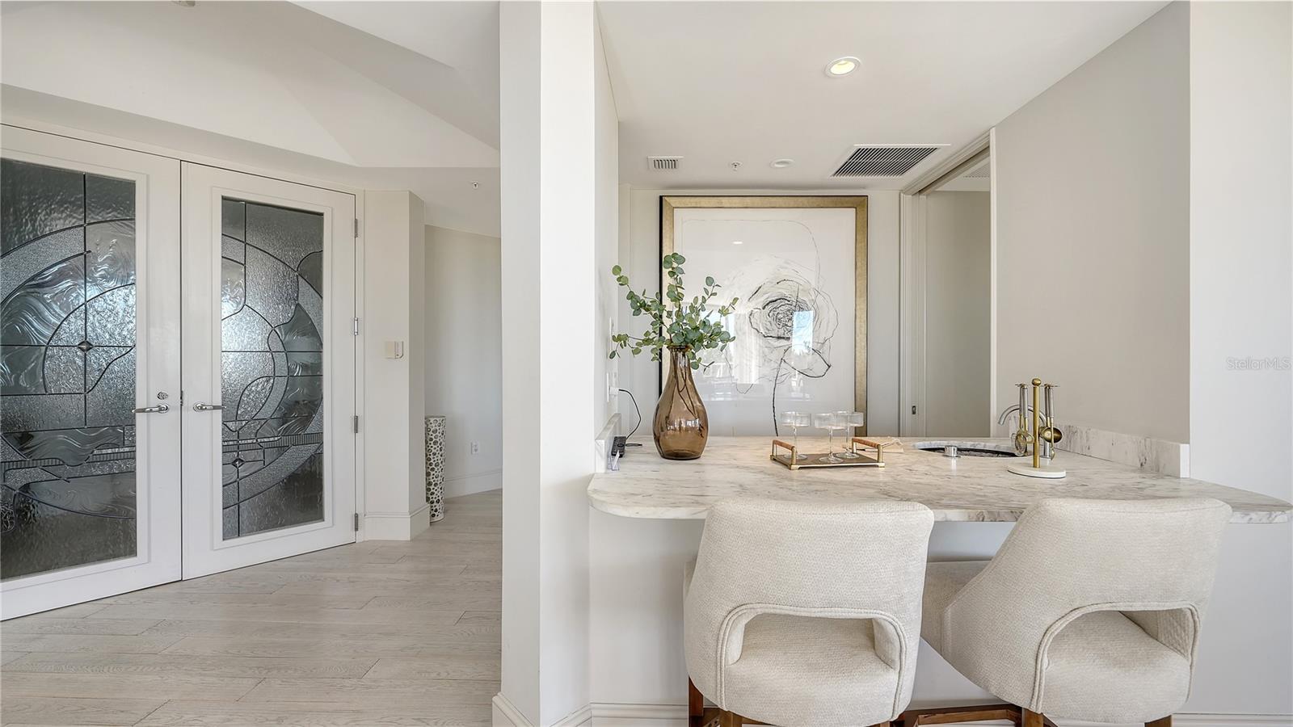
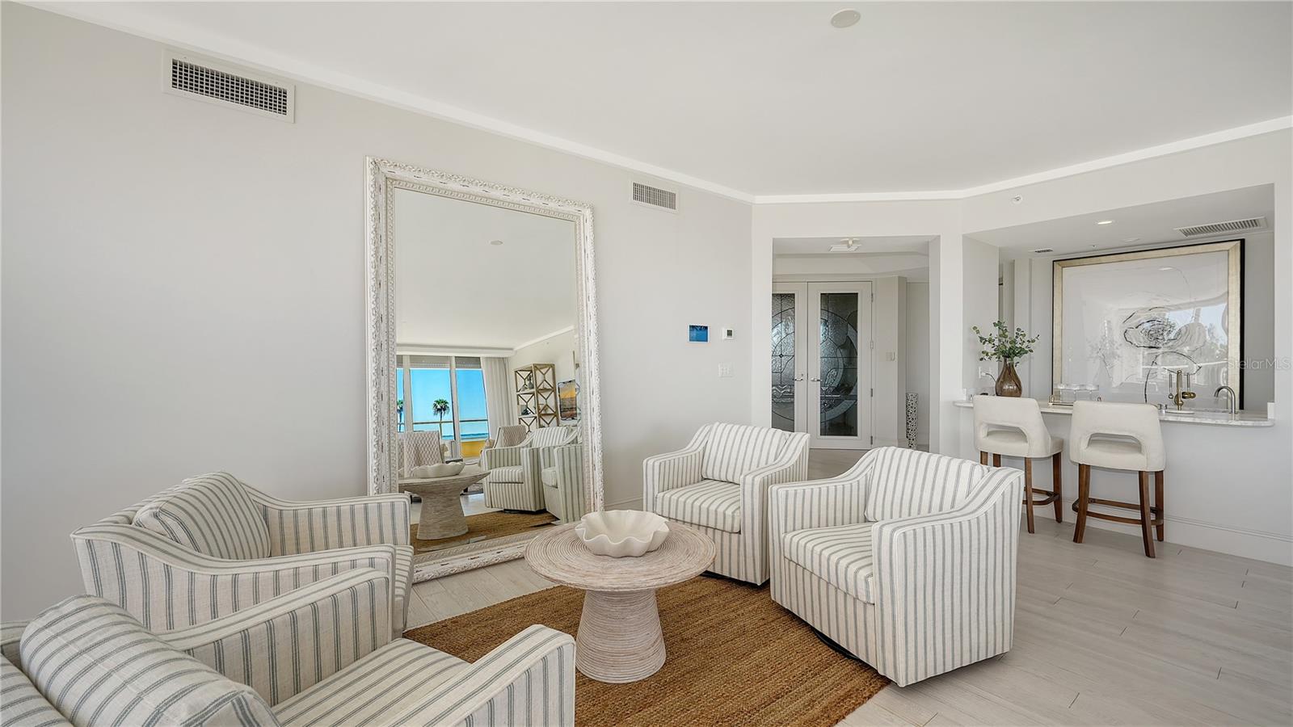
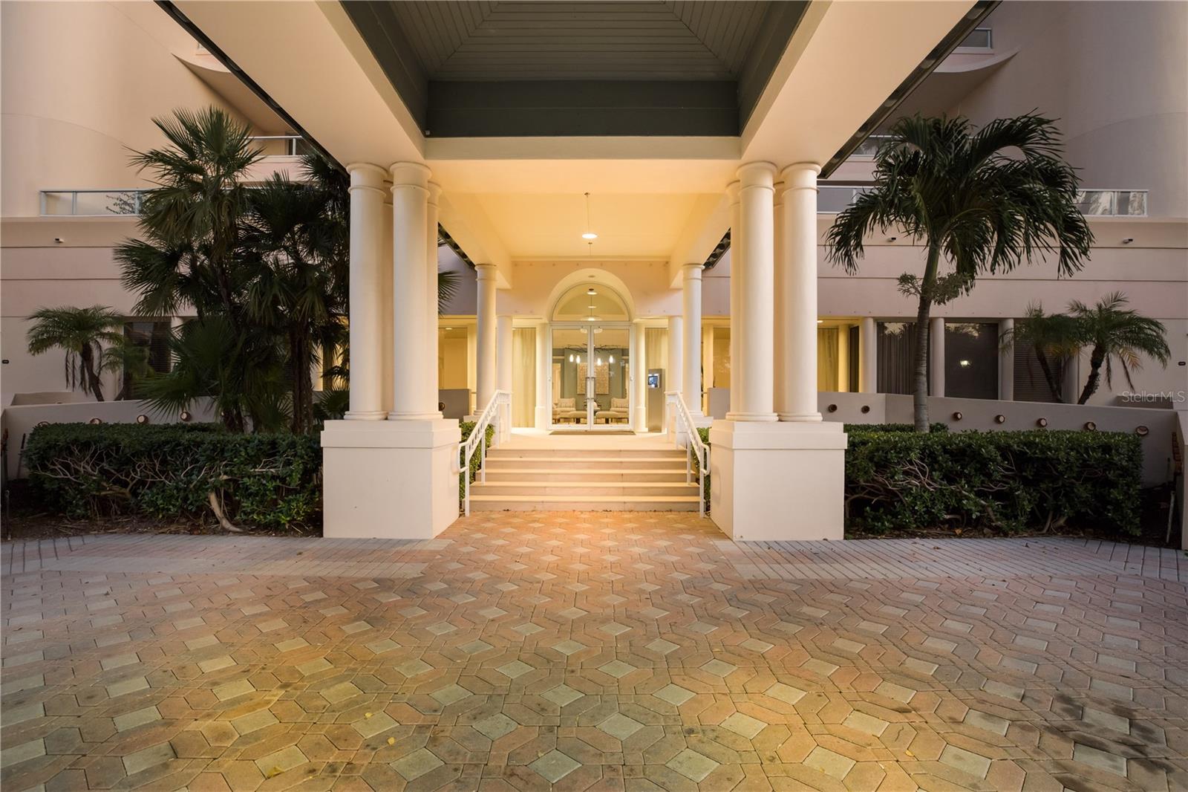
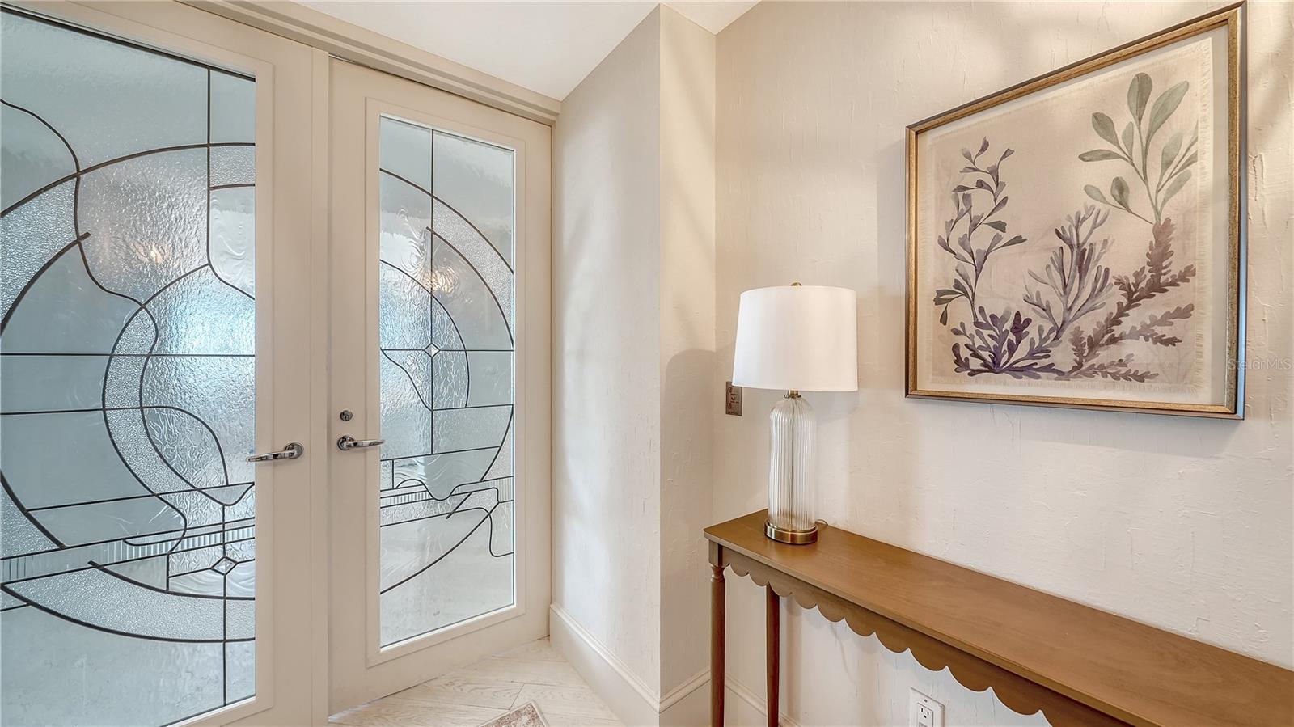
An extraordinary waterfront lifestyle awaits at Grand Bay #416, offered updated and fully furnished with brand-new furnishings just installed throughout. Sweeping views of Sarasota Bay, the marina, and the golf course provide a spectacular backdrop for this beautifully appointed residence in coveted Building 4. Offering nearly 3,000 square feet of interior living and an impressive wraparound terrace, this exceptional Antigua floor plan combines the spaciousness of a private home with the convenience, security, and resort-style amenities of one of Longboat Key's premier waterfront communities. Thoughtfully furnished with a fresh, contemporary aesthetic, the residence is beautifully prepared for immediate enjoyment. A gracious entry foyer introduces an expansive, light-filled interior, where beautiful wood flooring, and walls of glass create a seamless connection to the surrounding waterfront scenery. The generous living and dining areas are designed for both comfortable everyday living and sophisticated entertaining, with a welcoming wet bar and stunning panoramic vistas across Sarasota Bay, the marina, manicured grounds, and neighboring waterways. Expansive sliding glass doors open to the remarkable wraparound terrace, extending the living spaces outdoors. The private terrace is a defining feature of this exceptional residence. With multiple areas for lounging, outdoor dining, and entertaining, this expansive retreat captures the beauty of Grand Bay's waterfront setting. Glass railings preserve the views, while the terrace's generous proportions create a wonderful extension of the home's interior living spaces. The modernized kitchen offers a clean, contemporary aesthetic with sleek cabinetry, stone countertops, built-in appliances, generous workspace, and the sunlit informal dining area surrounded by windows provides an inviting setting for casual meals while enjoying views of the surrounding landscape and marina. The thoughtfully designed split-bedroom layout provides exceptional privacy and flexibility. The spacious primary suite enjoys beautiful water views, a walk-in closet, and a completely updated en-suite bathroom. A generously sized guest bedroom with its own en-suite bath provides comfortable accommodations for family and friends, while the additional guest room offers flexibility for visitors, a home office, or a private retreat. A separate laundry room with plenty of built-in storage adds everyday convenience. Additional features include motorized storm shutters installed in 2018, one lobby-level, under-building parking space, and a private storage locker. Grand Bay offers an exceptional collection of amenities, including a gorgeous new clubhouse, fitness center, tennis courts, resort-style swimming pools, heated spa, and 24-hour gated security. Residents also enjoy access to the private Bay Isles Beach Club, adding a wonderful beachside dimension to the waterfront lifestyle. Ideally positioned on the southern end of Longboat Key, Grand Bay places the best of Sarasota's coastal lifestyle within easy reach. Nearby Longboat Key Club golf and marina facilities, waterfront dining, and island recreation complement convenient access to St. Armands Circle's boutiques and restaurants, the white sands of Longboat Key and Lido Beach, and Downtown Sarasota's celebrated arts, cultural attractions, theaters, and dining destinations.

Save
Ask
Tour
Hide
Share
Listing Snapshot
Price 
$2,495,000
Days On Site 
0 Days
Bedrooms 
3
Inside Area (SqFt) 
2,925 sqft
Total Baths 
4
Full Baths 
3
Partial Baths 
1
Lot Size 
1.26 Acres
Year Built 
1999
MLS® Number 
A4709822
Status 
Active
Property Tax 
$16,851
HOA/Condo/Coop Fees 
$209.42 monthly
Sq Ft Source 
Builder
Friends & Family
Recent Activity
2 hours agoListing updated with changes from the MLS®
2 hours agoListing first seen on site
General Features
Acres 
1.26
Attached Garage 
Yes
Direction Faces 
West
Foundation 
Pillar/Post/Pier
Garage 
Yes
Garage Spaces 
1
Levels 
One
Number Of Stories 
11
Parking 
Circular DrivewayDeededGarage Door OpenerGarage Faces SideGuestBasementAttached
Pets 
Cats OKDogs OKNumber LimitYes
Property Sub Type 
Condominium
Security 
Fire AlarmFire Sprinkler SystemGated CommunitySecured Garage/ParkingSecurity GateSmoke Detector(s)
Sewer 
Public Sewer
SqFt Total 
3583
Style 
CustomElevated
Utilities 
Cable AvailableElectricity ConnectedPhone AvailableSewer ConnectedUnderground UtilitiesWater Connected
Water Source 
Public
Zoning 
PD
Interior Features
Appliances 
CooktopDisposalDryerElectric CooktopMicrowaveRefrigeratorWasherWine Refrigerator
Cooling 
Central AirZoned
Flooring 
Wood
Furnished 
Furnished
Heating 
CentralElectricZoned
Interior 
ElevatorEat-in KitchenHigh CeilingsOpen FloorplanStone CountersWalk-In Closet(s)Wet Bar
Laundry Features 
Electric Dryer HookupInsideLaundry RoomSink
Spa 
Yes
Window Features 
Window CoveringsWindow Treatments
Bedroom 2 
Dimensions - 15x12Level - First
Bedroom 3 
Dimensions - 12x15Level - First
Dining Room 
Dimensions - 10x13Level - First
Foyer 
Level - First
Kitchen 
Dimensions - 14x12Level - FirstFeatures - Breakfast Bar, Stone Counters
Laundry 
Level - First
Living Room 
Dimensions - 20x31Level - FirstFeatures - Wet Bar
Master Bathroom 
Level - FirstFeatures - Double Vanity, Stone Counters
Master Bedroom 
Dimensions - 18x18Level - First
Save
Ask
Tour
Hide
Share
Exterior Features
Construction Details 
Concrete
Exterior 
BalconyLightingStorageTennis Court(s)
Lot Features 
LandscapedNear Golf CoursePrivatePavedWaterfront
Other Structures 
StorageTennis Court(s)
Patio And Porch 
DeckPatioWrap Around
Pool Features 
GuniteHeated
Roof 
Concrete
Spa 
Yes
Spa Features 
HeatedIn Ground
View 
MarinaWaterCity
Waterfront 
Yes
Waterfront Features 
Beach Access
Waterview 
MarinaWaterCity
Windows/Doors 
Window CoveringsWindow Treatments
Community Features
Association Amenities 
ClubhouseElevator(s)Fitness CenterGatedMaintenancePoolRecreation FacilitiesSaunaSecuritySpa/Hot TubStorageTennis Court(s)
Association Fee Frequency 
Quarterly
Additional Association Fee 
$2513.0
Additional Association Fee Frequency 
Annually
Community Features 
GatedClubhouseFitness CenterGolfPoolSidewalksTennis Court(s)
MLS Area 
34228 - Longboat Key
Township 
36
Roads 
Paved
Listing courtesy of COLDWELL BANKER REALTY (941) 586-6668


Listing information is provided by Participants of the Stellar MLS. IDX information is provided exclusively for personal, non-commercial use, and may not be used for any purpose other than to identify prospective properties consumers may be interested in purchasing. Information is deemed reliable but not guaranteed. Properties displayed may be listed or sold by various participants in the MLS Copyright 2026, Stellar MLS.
Last checked: 2026-10-16 06:31 PM EDT

Neighborhood & Commute
Source: Walkscore
Disclosure: Community information and market data powered by Constellation Data Labs. Information is deemed reliable but not guaranteed.
Save
Ask
Tour
Hide
Share