Advanced Search

Save
Ask
Tour
Hide
Share
$495,000
20 Days On Site

3327 S LOCKWOOD RIDGE ROAD
SARASOTA, FL 34239

For Sale|Single Family Residence|Active
3
Beds
2
Total Baths
2
Full Baths
1,789
SqFt
$277
/SqFt
1970
Built
Subdivision:
SOUTH GATE
County:
Sarasota

Due to the health concerns created by Coronavirus we are offering personal 1-1 online video walkthough tours where possible.
3327 S LOCKWOOD RIDGE ROAD3327 S LOCKWOOD RIDGE ROAD3327 S LOCKWOOD RIDGE ROAD3327 S LOCKWOOD RIDGE ROAD
Save
Ask
Tour
Hide
Share

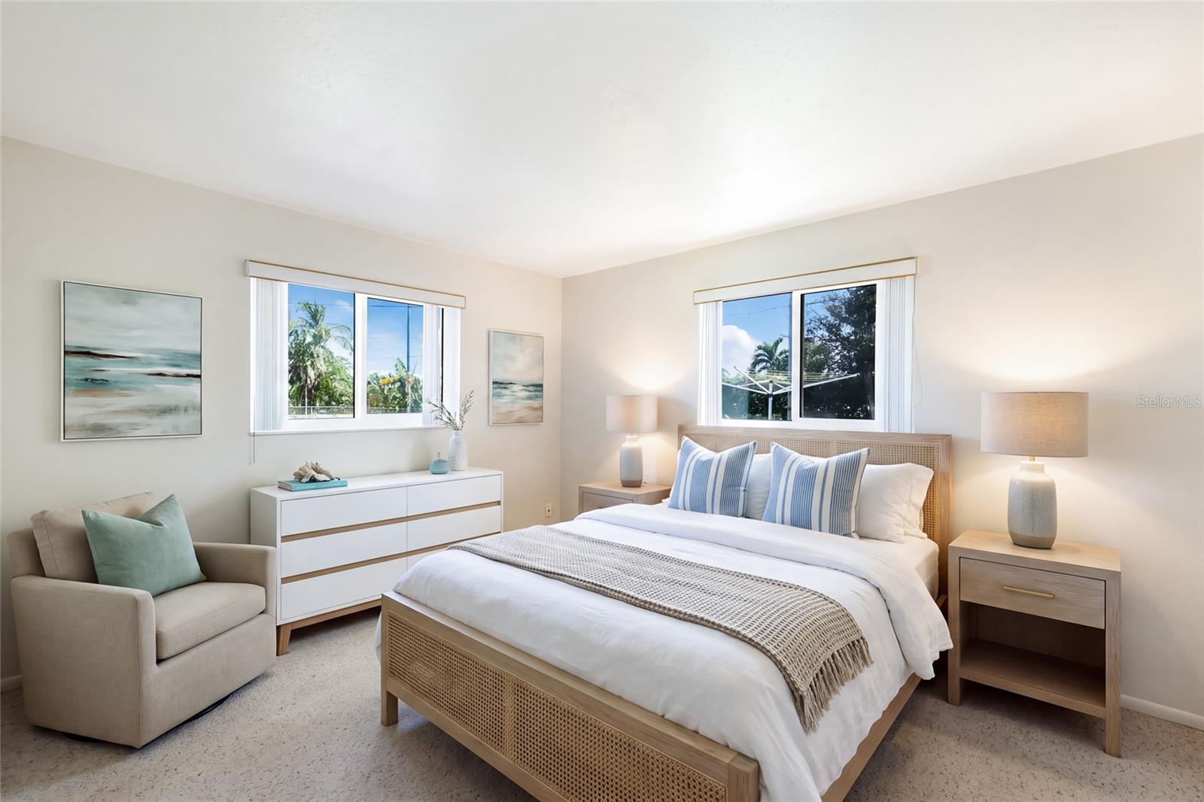
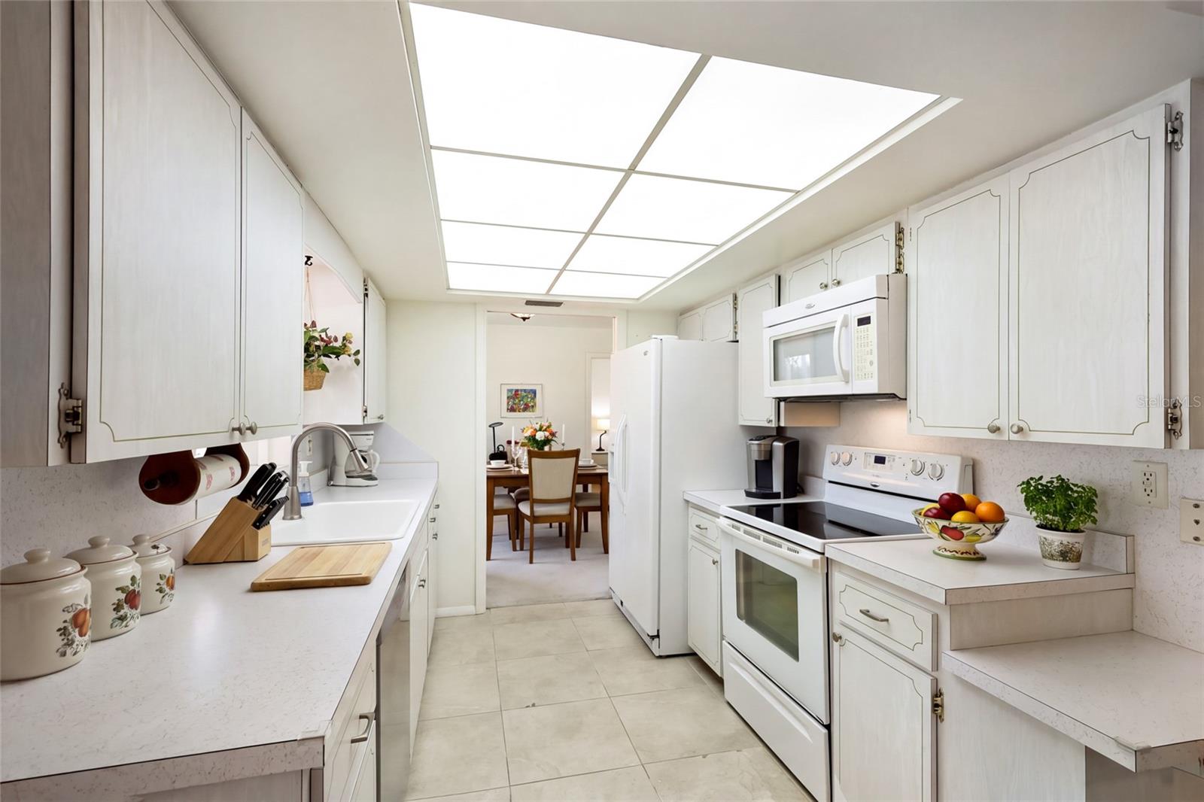
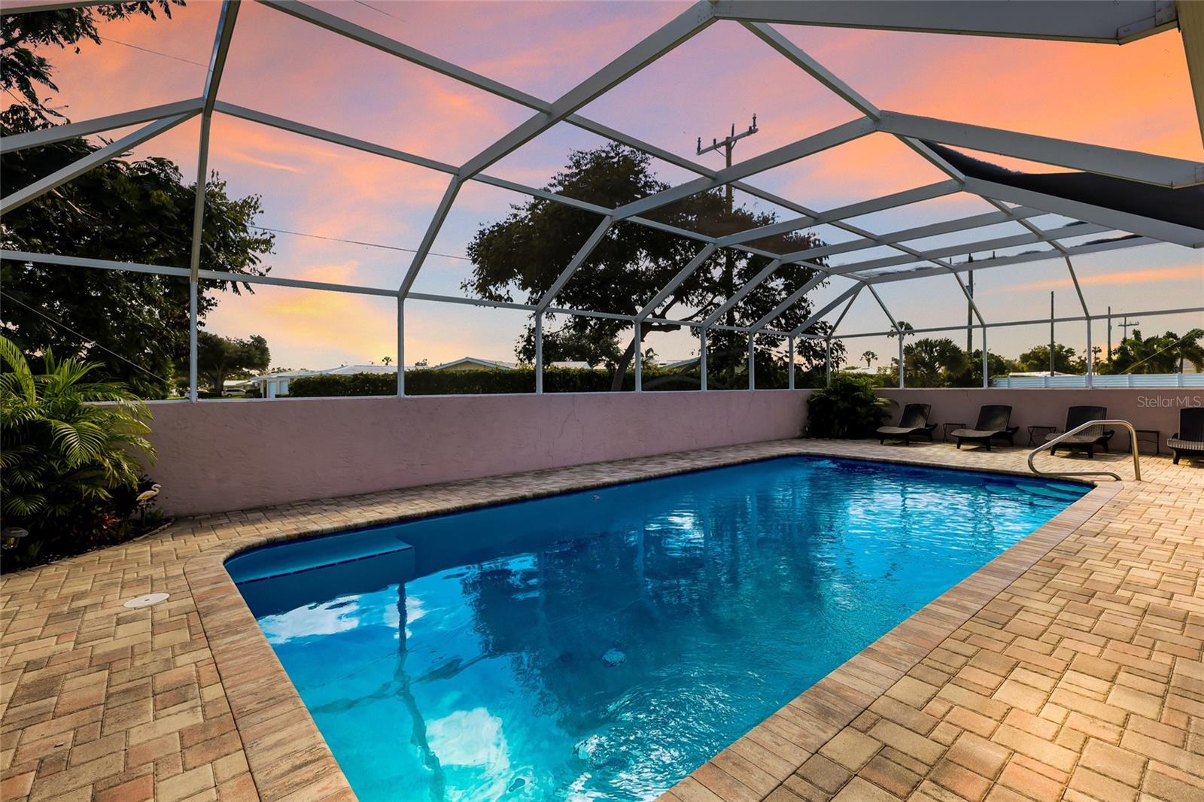
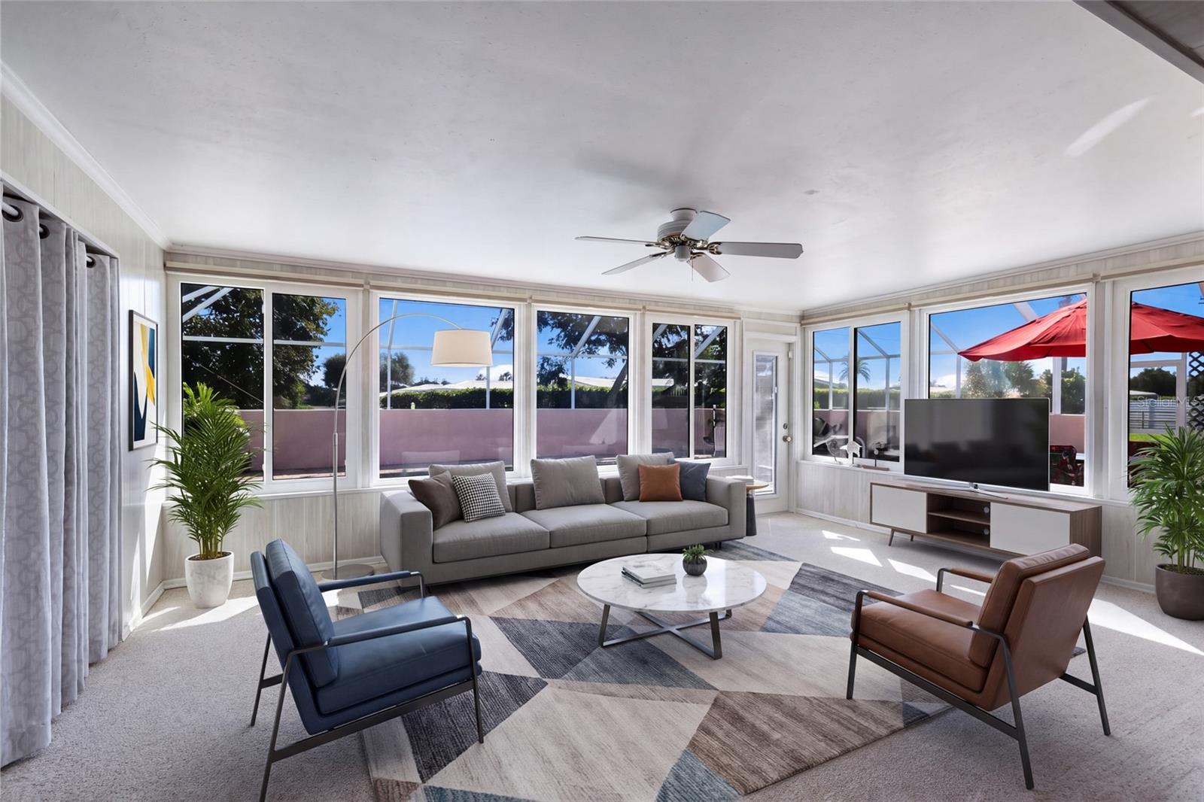
Virtually Staged. Beautifully updated, pristine pool home featuring a list of impressive major improvements! NEW Roof (2020), NEW (2026) impact-resistant windows and doors with additional hurricane protection, NEW (2026)HVAC system with smart thermostat, NEW (2023) interior plumbing replacement including cast-iron sewer line, NEW (2025)pool heater and NEW (2024) pool pump, NEW elevated screen enclosure, NEW (2025) hot water heater with circulation pump, and NEW (2024)dishwasher, NEW security alarm system, NEW water softener, and under-sink reverse osmosis drinking water system, Samsung Washer and Dryer. Being sold fully furnished, this home enjoys a 2-car garage with storage and sits on an expansive lot adorned with gorgeous mature trees, offering a rare combination of space, character, and timeless appeal. Step outside and prepare to be impressed by the spectacularly large (30' x 15')swimming pool, spacious paver pool deck and new elevated screen enclosure — creating the ultimate setting for relaxing, entertaining, and enjoying the Florida lifestyle year-round!

Save
Ask
Tour
Hide
Share
Listing Snapshot
Price 
$495,000
Days On Site 
20 Days
Bedrooms 
3
Inside Area (SqFt) 
1,789 sqft
Total Baths 
2
Full Baths 
2
Partial Baths 
N/A
Lot Size 
0.22 Acres
Year Built 
1970
MLS Number 
A4709968
Status 
Active
Property Tax 
$5,695
HOA/Condo/Coop Fees 
N/A
Sq Ft Source 
Public Records
Friends & Family
Recent Activity
2 weeks agoListing updated with changes from the MLS
2 weeks agoStatus changed to Active
3 weeks agoListing first seen on site
General Features
Acres 
0.22
Attached Garage 
Yes
Direction Faces 
West
Foundation 
Slab
Garage 
Yes
Garage Spaces 
2
Levels 
One
Parking 
DrivewayGarage Door OpenerGuestWorkshop in GarageAttached
Property Sub Type 
Single Family Residence
Security 
Security System
Sewer 
Public Sewer
SqFt Total 
2294
Style 
Ranch
Utilities 
Electricity ConnectedSewer ConnectedWater Connected
Water Source 
Private
Zoning 
RSF2
Interior Features
Appliances 
DishwasherDisposalDryerElectric Water HeaterRefrigeratorWasher
Cooling 
Central Air
Flooring 
CarpetCeramic TileWood
Furnished 
Furnished
Heating 
Central
Laundry Features 
In Garage
Window Features 
Window CoveringsBlindsStorm Window(s)Window Treatments
Bedroom 2 
Dimensions - 12x12
Kitchen 
Living Room 
Dimensions - 18x15Features - Ceiling Fan(s)
Master Bedroom 
Dimensions - 14x12
Save
Ask
Tour
Hide
Share
Exterior Features
Construction Details 
BlockConcrete
Exterior 
Outdoor Shower
Fencing 
Chain Link
Lot Features 
LandscapedPrivatePaved
Patio And Porch 
PatioScreened
Pool Features 
In GroundHeatedPrivate
Private Pool 
Yes
Roof 
Shingle
View 
Park/GreenbeltPool
Waterview 
Park/GreenbeltPool
Windows/Doors 
Window CoveringsBlindsStorm Window(s)Window Treatments
Community Features
MLS Area 
34239 - Sarasota/Pinecraft
Township 
36
Financing Terms Available 
CashConventional
Roads 
Asphalt
Schools
School District
Unknown
Elementary School
Pine View School
Middle School
Pine View School
High School
Pine View School
Listing courtesy of SARASOTA BEACH TO BAY INC (941) 350-7104


Listing information is provided by Participants of the Stellar MLS. IDX information is provided exclusively for personal, non-commercial use, and may not be used for any purpose other than to identify prospective properties consumers may be interested in purchasing. Information is deemed reliable but not guaranteed. Properties displayed may be listed or sold by various participants in the MLS Copyright 2026, Stellar MLS.
Last checked: 2026-11-02 05:46 PM EST

Neighborhood & Commute
Source: Walkscore
Disclosure: Community information and market data powered by Constellation Data Labs. Information is deemed reliable but not guaranteed.
Save
Ask
Tour
Hide
Share