Advanced Search

Save
Ask
Tour
Hide
Share
$650,000
12 Days On Site

4230 BAIRD STREET
SARASOTA, FL 34232

For Sale|Single Family Residence|Active
4
Beds
3
Total Baths
3
Full Baths
2,192
SqFt
$297
/SqFt
1959
Built
Subdivision:
SARASOTA SPRINGS
County:
Sarasota

Due to the health concerns created by Coronavirus we are offering personal 1-1 online video walkthough tours where possible.
4230 BAIRD STREET4230 BAIRD STREET4230 BAIRD STREET4230 BAIRD STREET
Save
Ask
Tour
Hide
Share

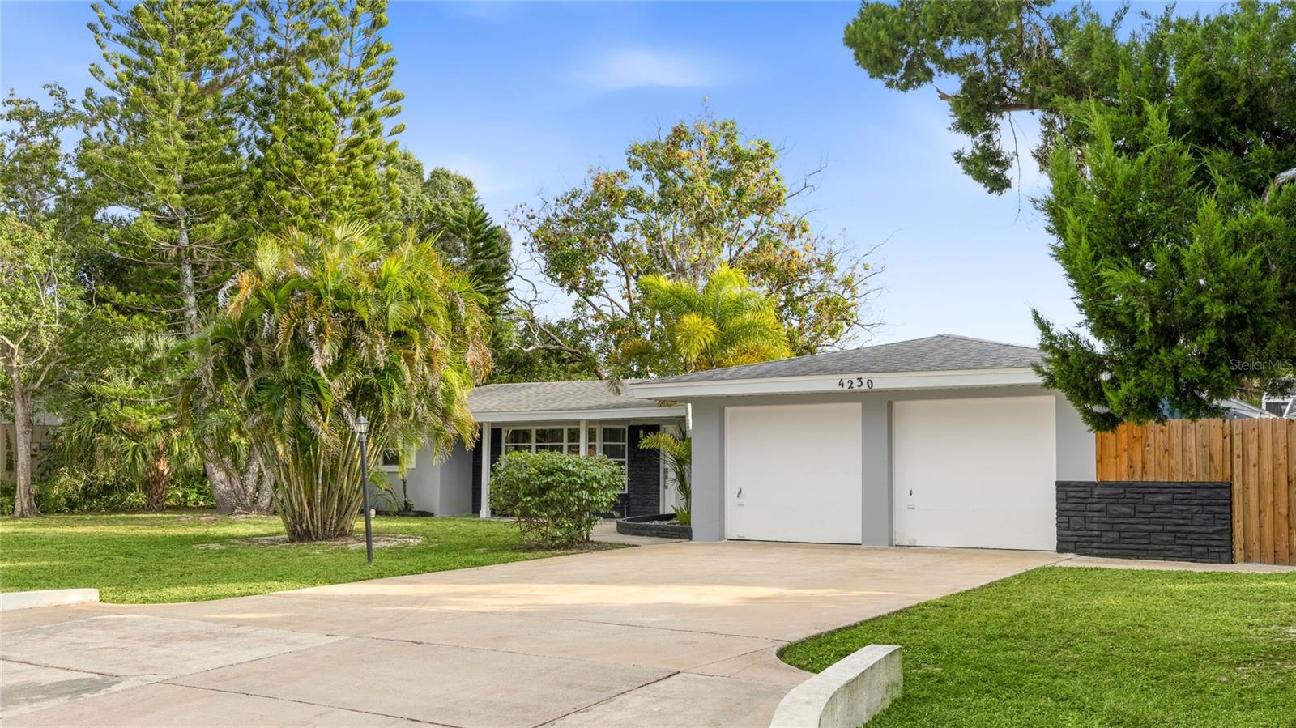
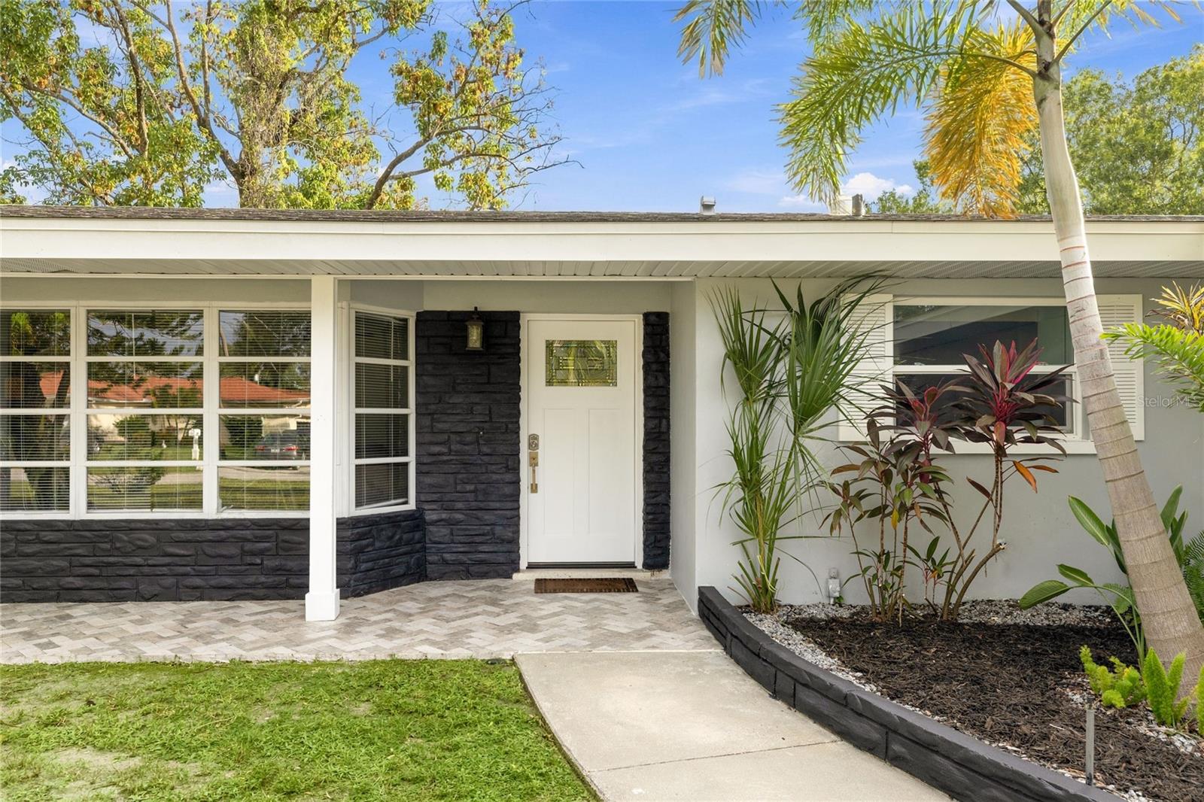
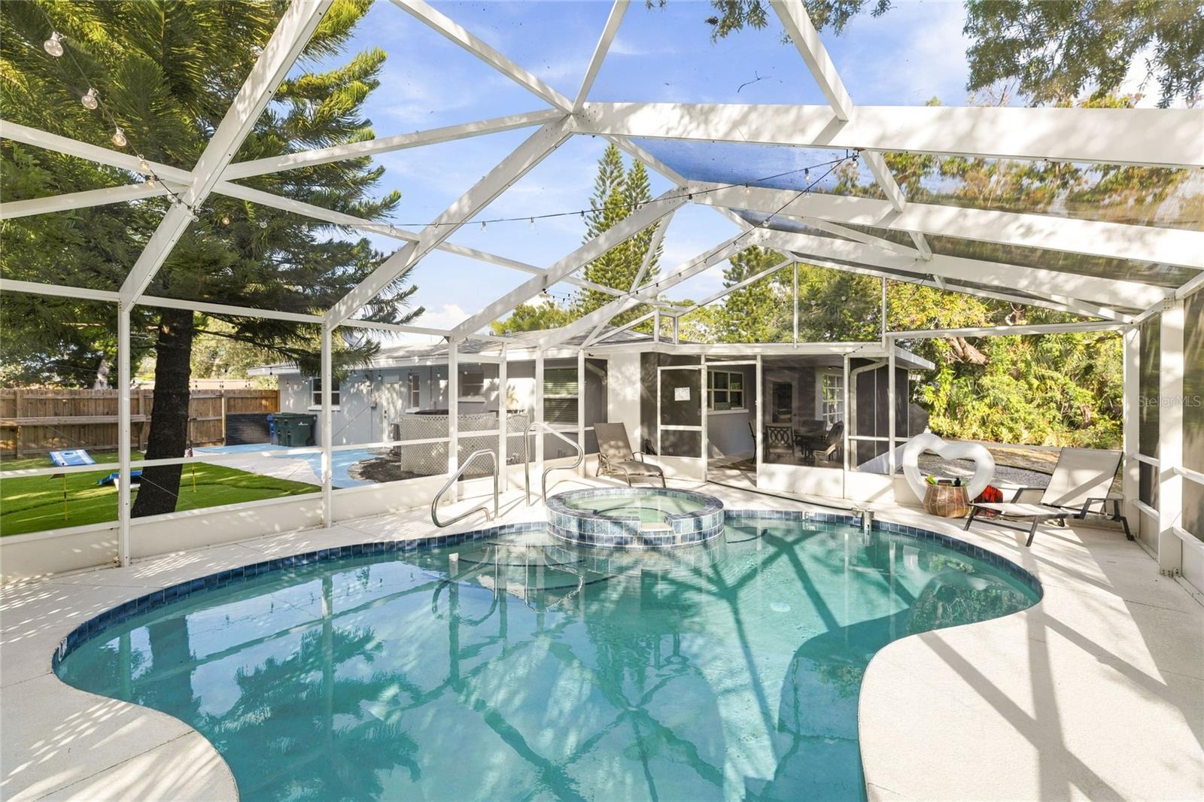
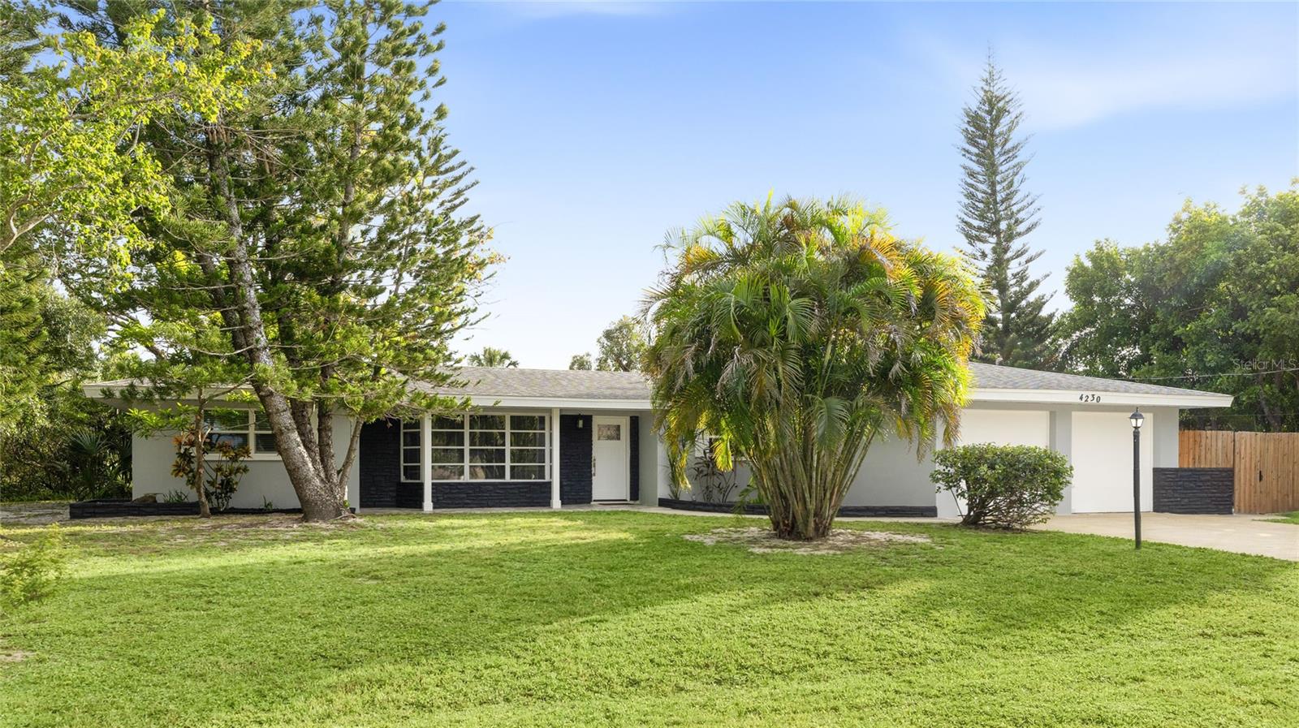
Welcome to Sarasota Springs, an established neighborhood of mature trees and mid-century charm in the heart of Sarasota, where this fully renovated 4 bedroom, 3 bathroom pool home sits on a double lot backing to a spring-fed pond. With no HOA, no deed restrictions, new impact windows and doors, and 2,192 square feet of updated living space, the home is move-in ready and set up for everyday living and easy entertaining from day one. A covered front porch with herringbone pavers and a craftsman-style door with decorative glass opens to a bright living room anchored by a dark stone accent wall and a wide bay window. The kitchen features white cabinetry, a stacked marble-look backsplash, stainless steel appliances, and a window over the sink, with a dining area alongside under a modern chandelier. Just beyond, the air-conditioned Florida room works as a true game room, with large windows overlooking the pond, a built-in display niche, a sliding door to the rear patio, and direct access to the screened lanai. An oversized laundry room adds generous space for folding and storage and connects to a third full bath with its own outdoor access to the side yard, so it doubles as a convenient pool bath. The split floor plan gives the primary suite its own side of the home, with three closets, a desk nook beneath the window, and an ensuite bath finished in marble-look tile with a frameless glass walk-in shower and a backlit mirror. Three additional bedrooms share a hall bath with matching tile, a backlit mirror, and a tub and shower combination, giving family and guests their own space. The backyard is where this home truly stands out. The screened lanai opens to a sparkling pool and attached spa beneath string lights, framed by mature trees and the quiet of the pond beyond. A privacy-fenced side yard holds a turf putting green with room for yard games, so weekends can be spent swimming, sinking putts, and hosting friends without ever leaving home. The double lot leaves space to spread out, and an attached two-car garage completes the package. Sarasota Springs is truly central to it all, minutes from the Legacy Trail for biking and walking and from I-75, with downtown Sarasota, the white sand beaches of Siesta Key, and the shopping and dining at UTC all an easy drive. To the south, the redevelopment of Sarasota Square is bringing new shopping and dining even closer to home. Move-in ready and offered optionally furnished for a seamless transition, this home is waiting for its next owner to enjoy and is worth seeing in person. **THIS PROPERTY QUALIFIES FOR A 1% LENDER INCENTIVE IF USING PREFERRED LENDER. INQUIRE FOR MORE DETAILS.**

Save
Ask
Tour
Hide
Share
Listing Snapshot
Price 
$650,000
Days On Site 
12 Days
Bedrooms 
4
Inside Area (SqFt) 
2,192 sqft
Total Baths 
3
Full Baths 
3
Partial Baths 
N/A
Lot Size 
0.38 Acres
Year Built 
1959
MLS Number 
A4710395
Status 
Active
Property Tax 
$3,965
HOA/Condo/Coop Fees 
N/A
Sq Ft Source 
Public Records
Friends & Family
Recent Activity
3 days agoListing updated with changes from the MLS
4 days agoStatus changed to Active
4 days agoPrice changed to $650,000
2 weeks agoListing first seen on site
General Features
Acres 
0.38
Attached Garage 
Yes
Direction Faces 
North
Foundation 
Slab
Garage 
Yes
Garage Spaces 
2
Levels 
One
Parking 
DrivewayGarage Door OpenerAttached
Property Sub Type 
Single Family Residence
Security 
Smoke Detector(s)
Sewer 
Public Sewer
SqFt Total 
2984
Utilities 
Cable AvailableElectricity AvailableSewer AvailableWater Available
Water Source 
Public
Zoning 
RSF3
Interior Features
Appliances 
DishwasherDryerMicrowaveRangeRefrigeratorWasher
Cooling 
Central Air
Flooring 
LaminateTile
Furnished 
Unfurnished
Heating 
CentralElectric
Interior 
Built-in FeaturesOpen FloorplanStone Counters
Laundry Features 
InsideLaundry Room
Spa 
Yes
Window Features 
Window CoveringsWindow Treatments
Balcony/Porch/Lanai 
Dimensions - 12x19
Bathroom 2 
Dimensions - 5x9
Bedroom 2 
Dimensions - 14x15Features - Ceiling Fan(s)
Bedroom 3 
Dimensions - 13x15Features - Ceiling Fan(s)
Bedroom 4 
Dimensions - 13x14Features - Ceiling Fan(s)
Dining Room 
Dimensions - 8x10
Family Room 
Dimensions - 15x21
Kitchen 
Dimensions - 10x12
Laundry 
Dimensions - 11x13
Living Room 
Dimensions - 16x27Features - Ceiling Fan(s)
Master Bathroom 
Dimensions - 5x8
Master Bedroom 
Dimensions - 14x19Features - Ceiling Fan(s)
Save
Ask
Tour
Hide
Share
Exterior Features
Construction Details 
BlockStucco
Exterior 
LightingOtherRain Gutters
Fencing 
FencedWood
Lot Features 
LandscapedPavedWaterfront
Patio And Porch 
CoveredFront PorchPatioScreened
Pool Features 
In GroundHeatedScreen EnclosurePrivate
Private Pool 
Yes
Roof 
Shingle
Spa 
Yes
Spa Features 
HeatedIn Ground
View 
PondWaterPoolTrees/Woods
Waterfront 
Yes
Waterfront Features 
Pond
Waterview 
PondWaterPoolTrees/Woods
Windows/Doors 
Window CoveringsWindow Treatments
Community Features
MLS Area 
34232 - Sarasota/Fruitville
Township 
36S
Financing Terms Available 
CashConventional
Roads 
Paved
Schools
School District
Unknown
Elementary School
Brentwood Elementary
Middle School
McIntosh Middle
High School
Sarasota High
Listing courtesy of KW COASTAL LIVING III (941) 248-2147


Listing information is provided by Participants of the Stellar MLS. IDX information is provided exclusively for personal, non-commercial use, and may not be used for any purpose other than to identify prospective properties consumers may be interested in purchasing. Information is deemed reliable but not guaranteed. Properties displayed may be listed or sold by various participants in the MLS Copyright 2026, Stellar MLS.
Last checked: 2026-11-02 03:26 PM EST

Neighborhood & Commute
Source: Walkscore
Disclosure: Community information and market data powered by Constellation Data Labs. Information is deemed reliable but not guaranteed.
Save
Ask
Tour
Hide
Share