Advanced Search

Save
Ask
Tour
Hide
Share
$695,000
11 Days On Site

5430 EAGLES POINT CIRCLE 101
SARASOTA, FL 34231

For Sale|Condominium|Active
3
Beds
2
Total Baths
2
Full Baths
1,936
SqFt
$359
/SqFt
1995
Built
Subdivision:
EAGLES POINT AT THE LANDINGS 2
County:
Sarasota

Due to the health concerns created by Coronavirus we are offering personal 1-1 online video walkthough tours where possible.
5430 EAGLES POINT CIRCLE 1015430 EAGLES POINT CIRCLE 1015430 EAGLES POINT CIRCLE 1015430 EAGLES POINT CIRCLE 101
Save
Ask
Tour
Hide
Share

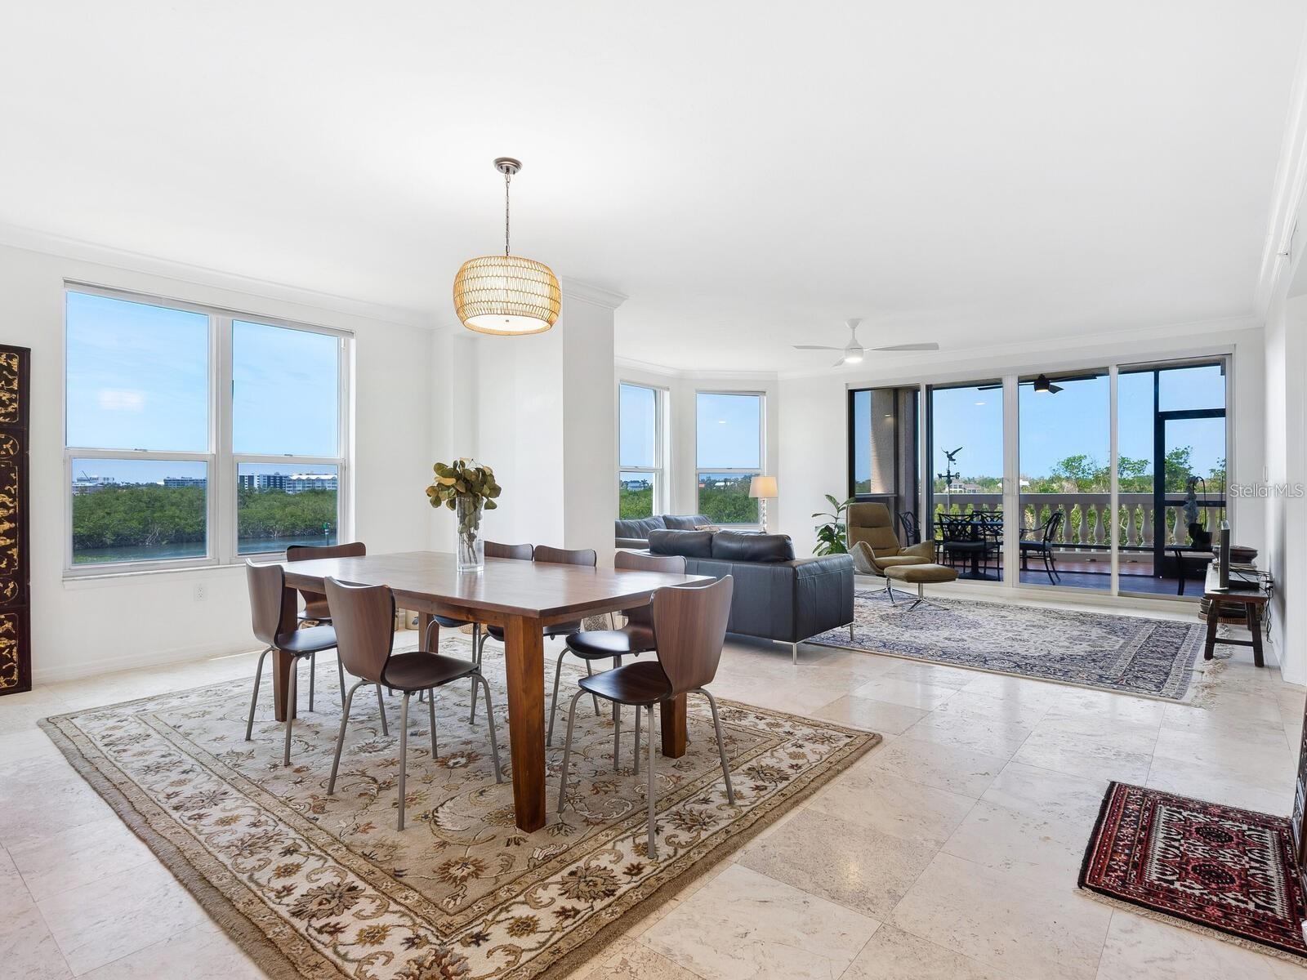
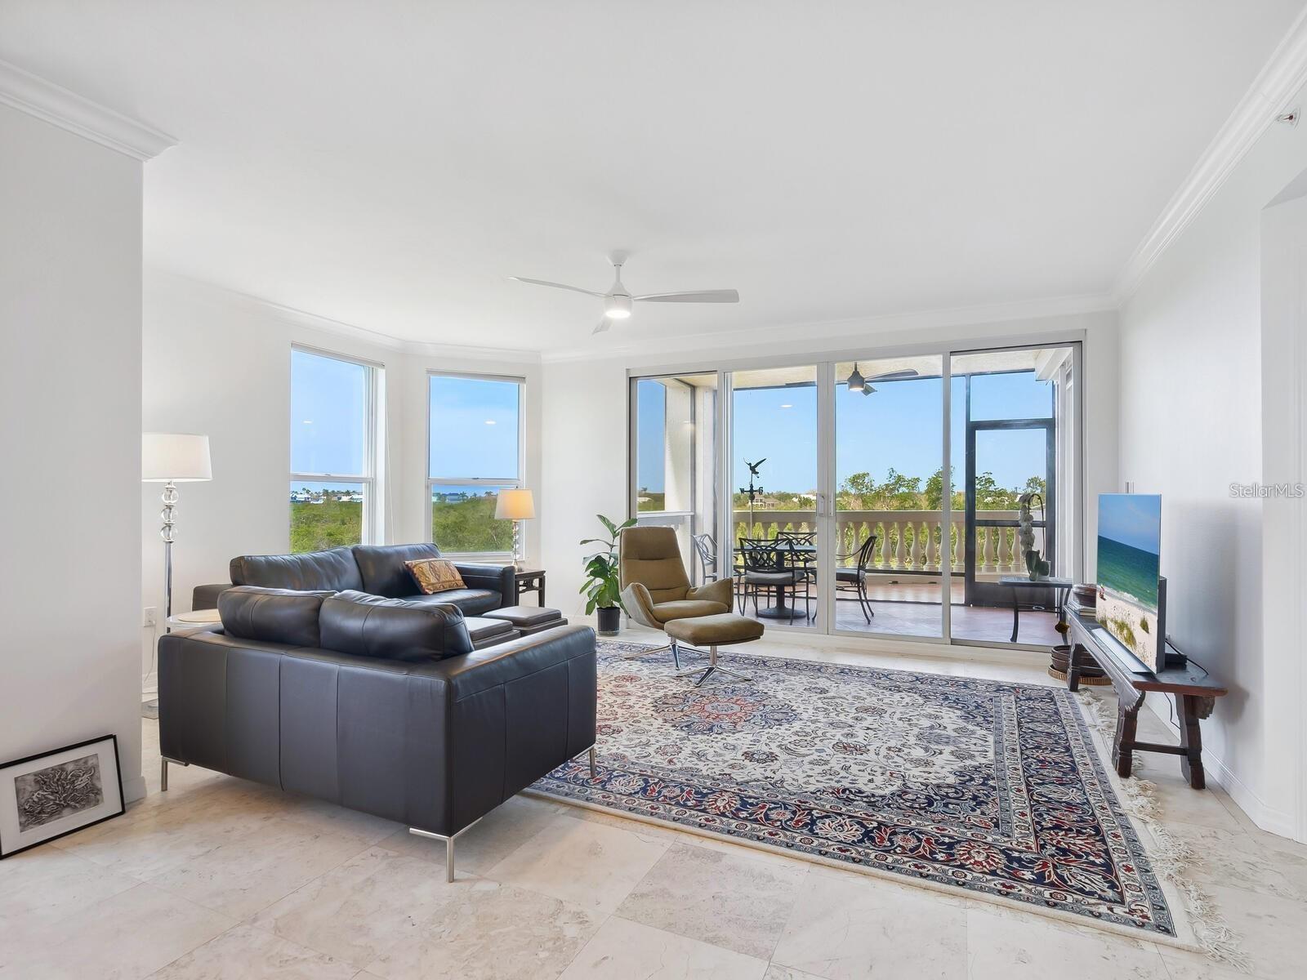
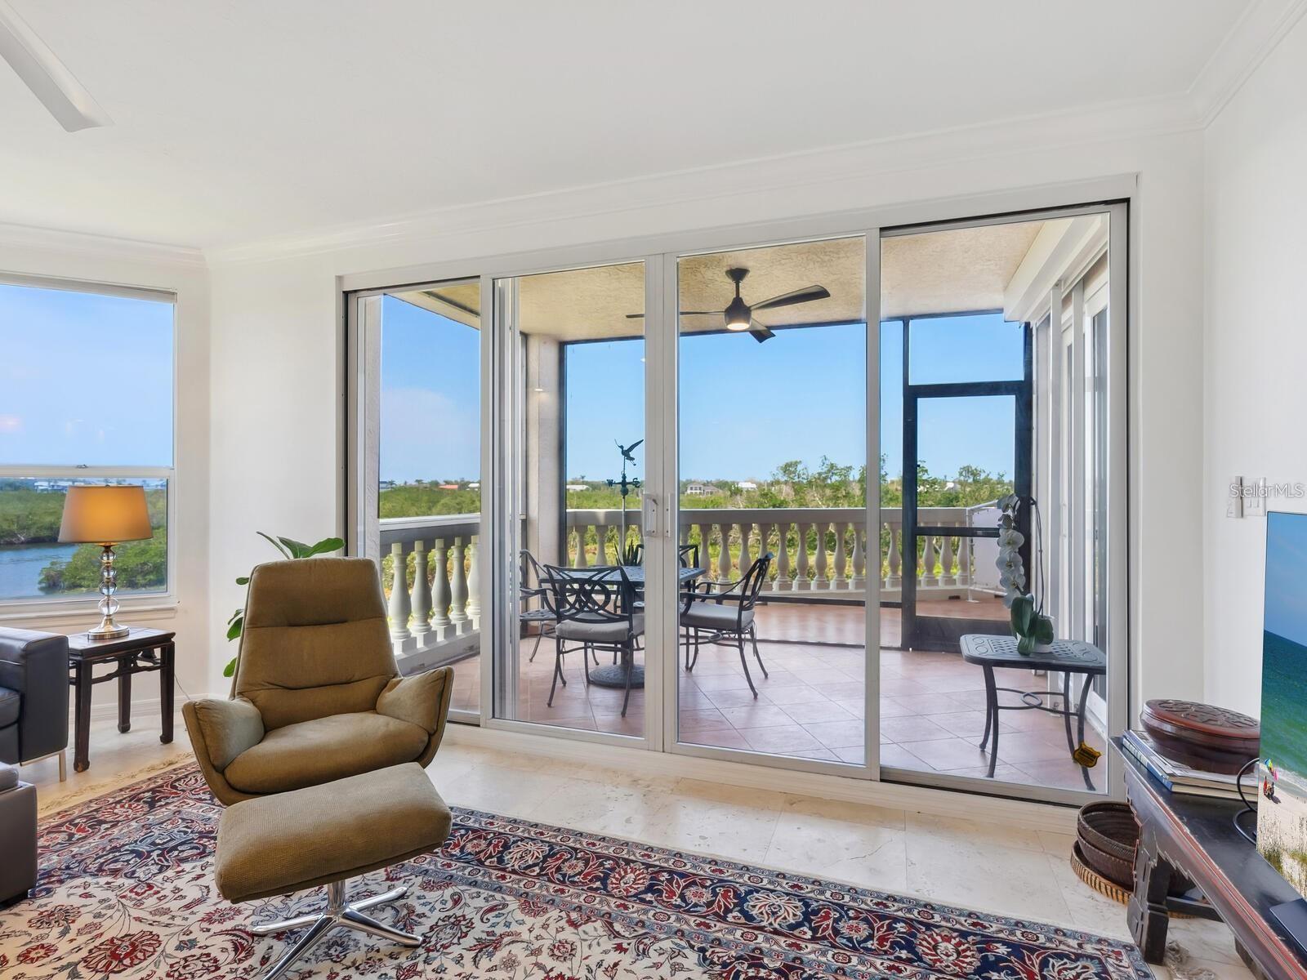
It’s all about the light and the view. This first floor corner residence offers water views from every room, with Phillippi Creek to the south and the Intracoastal Waterway and Siesta Key to the west. Thoughtfully positioned for privacy, it looks out on nothing but water. No neighboring buildings, just fish jumping, birds diving, and boats gliding by. Fair warning: it is remarkably easy to lose an afternoon here. Evenings belong to the sunset, when the sky delivers colors worth pausing for. First floor residences at Eagles Point are distinguished by an expanded open terrace, and a portion of this one has been screened, keeping the outdoors enjoyable and the bugs out of the conversation. Another rare find for Eagles Point is a second under building parking space, so your second vehicle stays sheltered from the elements too. Recent updates include new HVAC, water heater, and washer and dryer, along with hurricane shutters on the western facing windows. Life in The Landings, a gated community West of the Trail, comes with beautifully maintained grounds, a nature trail leading to the Intracoastal, and kayak storage with a launch for easy access to the water. Eagles Point residents enjoy their own pool and barbecue area, plus membership in The Landings Racquet Club, featuring a fitness center, eight Har-Tru tennis courts, pickleball, a pool with spa, and a full calendar of social activities.

Save
Ask
Tour
Hide
Share
Listing Snapshot
Price 
$695,000
Days On Site 
11 Days
Bedrooms 
3
Inside Area (SqFt) 
1,936 sqft
Total Baths 
2
Full Baths 
2
Partial Baths 
N/A
Lot Size 
N/A
Year Built 
1995
MLS Number 
A4711061
Status 
Active
Property Tax 
$6,186.45
HOA/Condo/Coop Fees 
$4,430 Annually
Sq Ft Source 
Public Records
Friends & Family
Recent Activity
yesterdayListing updated with changes from the MLS
5 days agoStatus changed to Active
2 weeks agoListing first seen on site
General Features
Attached Garage 
Yes
Direction Faces 
East
Foundation 
Slab
Garage 
Yes
Levels 
One
Number Of Stories 
1
Parking 
Attached
Pets 
Yes
Property Sub Type 
Condominium
Security 
Fire Sprinkler SystemGated Community
Sewer 
Public Sewer
SqFt Total 
1936
Style 
Contemporary
Water Source 
Public
Zoning 
RMF1
Interior Features
Appliances 
DishwasherDryerMicrowaveRangeRefrigeratorWasher
Cooling 
Central Air
Flooring 
MarbleTile
Furnished 
Unfurnished
Heating 
Electric
Interior 
Crown MoldingEat-in KitchenOpen Floorplan
Laundry Features 
InsideLaundry Room
Bedroom 2 
Dimensions - 13x11
Bedroom 3 
Dimensions - 13x11
Dining Room 
Dimensions - 19x12
Kitchen 
Dimensions - 18x13
Living Room 
Dimensions - 17x14
Master Bedroom 
Dimensions - 19x12
Save
Ask
Tour
Hide
Share
Exterior Features
Construction Details 
BlockStucco
Exterior 
Balcony
Roof 
Tile
View 
CanalWater
Waterview 
CanalWater
Windows/Doors 
Sliding Doors
Community Features
Association Fee Frequency 
Annually
Community Features 
GatedClubhouseFitness CenterPoolTennis Court(s)
MLS Area 
34231 - Sarasota/Gulf Gate Branch
Township 
37S
Financing Terms Available 
CashConventional
Roads 
Asphalt
Schools
School District
Unknown
Elementary School
Phillippi Shores Elementary
Middle School
Brookside Middle
High School
Riverview High
Listing courtesy of MICHAEL SAUNDERS & COMPANY (941) 402-9115


Listing information is provided by Participants of the Stellar MLS. IDX information is provided exclusively for personal, non-commercial use, and may not be used for any purpose other than to identify prospective properties consumers may be interested in purchasing. Information is deemed reliable but not guaranteed. Properties displayed may be listed or sold by various participants in the MLS Copyright 2026, Stellar MLS.
Last checked: 2026-11-02 04:12 PM EST

Neighborhood & Commute
Source: Walkscore
Disclosure: Community information and market data powered by Constellation Data Labs. Information is deemed reliable but not guaranteed.
Save
Ask
Tour
Hide
Share