Advanced Search

Save
Ask
Tour
Hide
Share
$242,500
5 Days On Site

5271 MAHOGANY RUN AVENUE 721
SARASOTA, FL 34241

For Sale|Condominium|Active
2
Beds
2
Total Baths
2
Full Baths
1,684
SqFt
$144
/SqFt
1999
Built
Subdivision:
HERITAGE OAKS GOLF & COUNTRY CLUB
County:
Sarasota

Due to the health concerns created by Coronavirus we are offering personal 1-1 online video walkthough tours where possible.
5271 MAHOGANY RUN AVENUE 7215271 MAHOGANY RUN AVENUE 7215271 MAHOGANY RUN AVENUE 7215271 MAHOGANY RUN AVENUE 721
Save
Ask
Tour
Hide
Share

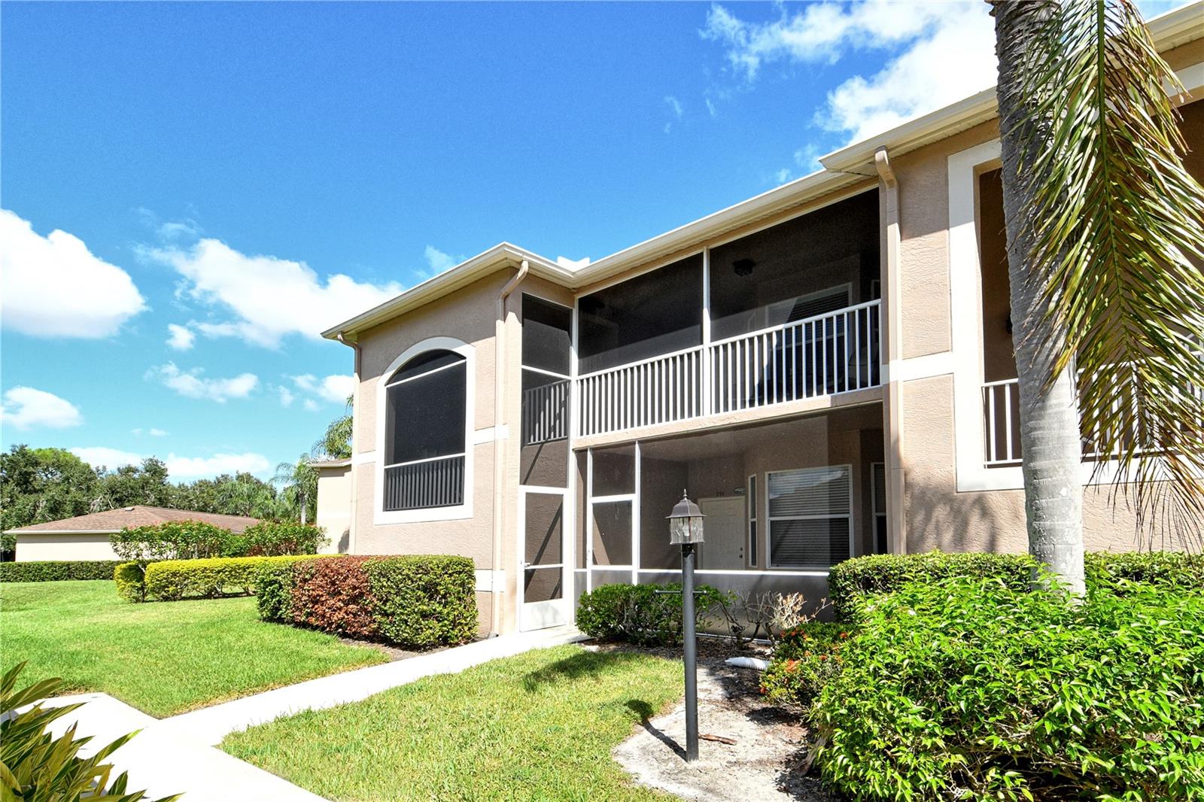
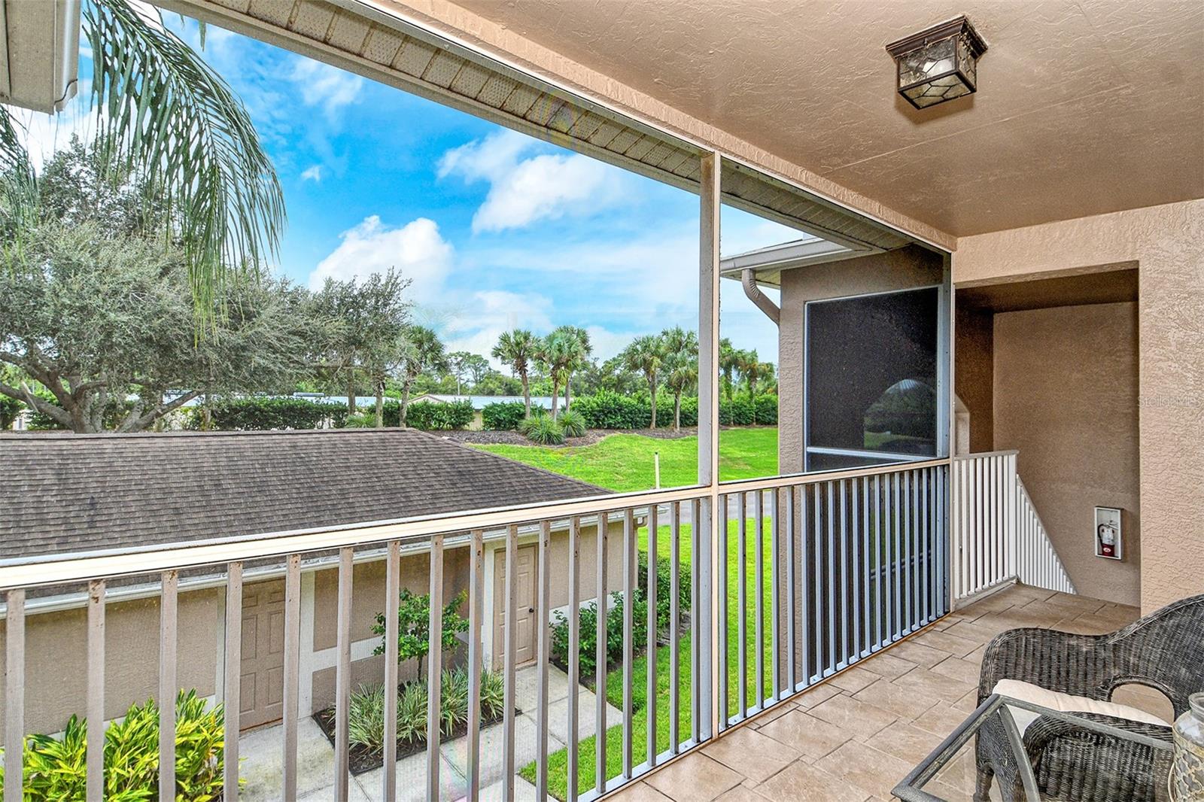
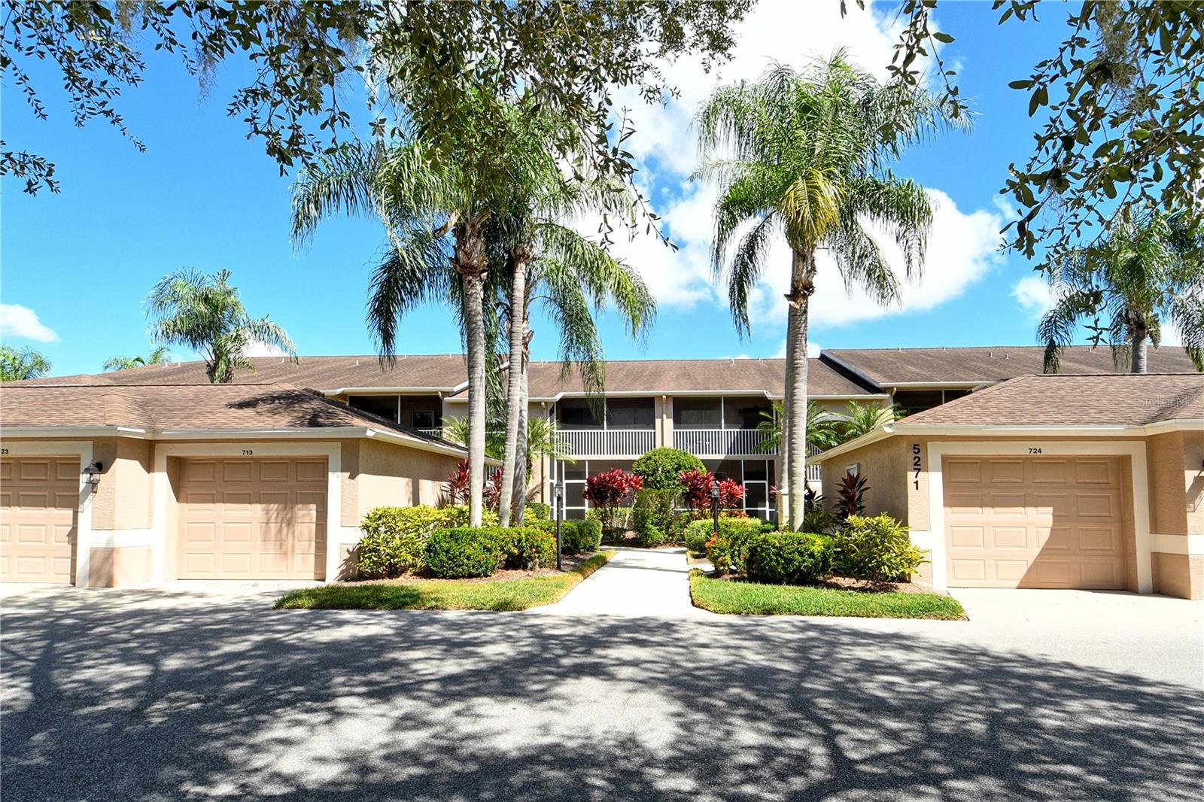
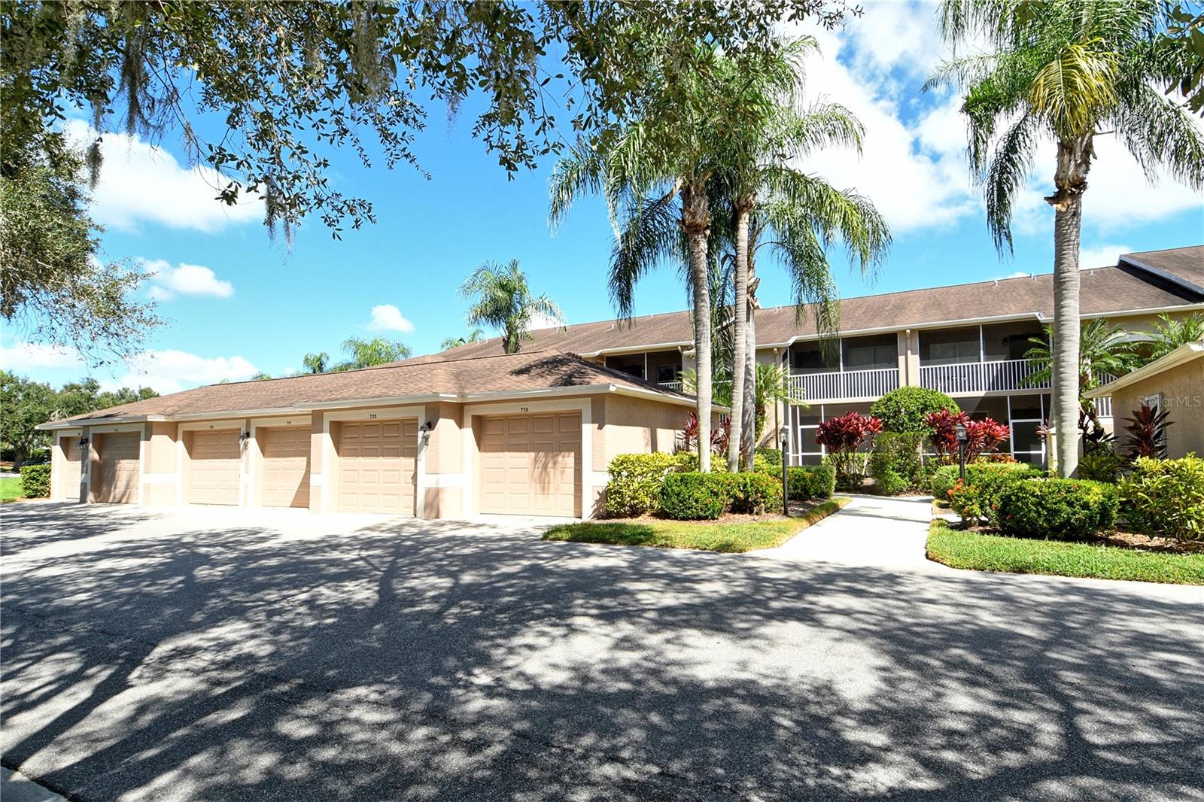
Step inside this wonderful Turn-Key Furnished, 2nd floor Abbey veranda located in the pristine neighborhood of Heritage Oaks Golf & Country Club, where thoughtful updates meet one of the most spectacular views in the entire community. From the moment you walk through the front door, this home feels fresh, bright, and ready to enjoy from day one. This property is the largest of the verandas in the neighborhood and at almost 1,700 square feet and features 2 bedrooms, 2 bathrooms, a den/study that can be used as a wonderful flex room, and a single car garage - this unit is perfect for a seasonal owner or full time resident. You'll immediately notice the fully tiled front lanai and entry that is completely screened helping keep the space extremely clean. Step inside to discover a thoughtfully laid-out floor plan that makes use of every square foot in the home - no wasted space in this property. The interior has been tastefully refreshed with some new interior paint and brand new ceiling fans installed that keep the lovely Florida breeze flowing through every room. Step out to the lanai and take in what truly sets this residence apart: one of the best water and golf views in all of Heritage Oaks. Watch golfers make their way along the 12th and 13th fairways, enjoy the shimmer of the water in the changing light, and settle in for Sarasota's famous sunsets from your own private screened lanai complete with additional glass doors making use of this space year round. Morning coffee and evening cocktails will never be the same. Watch the abundance of wildlife that roam this Certified Audubon Neighborhood right in your backyard. Heritage Oaks is known for its pristine 18-hole golf course, har-tru tennis courts, fitness center, 24-hour security, an impressive recently renovated clubhouse with a lovely restaurant and the sensational redesigned 19th Hole Lounge, 5 swimming pools, and a calendar of events packed with activities. Don't wait, schedule your private showing on this lovely home today!

Save
Ask
Tour
Hide
Share
Listing Snapshot
Price 
$242,500
Days On Site 
5 Days
Bedrooms 
2
Inside Area (SqFt) 
1,684 sqft
Total Baths 
2
Full Baths 
2
Partial Baths 
N/A
Lot Size 
N/A
Year Built 
1999
MLS Number 
A4711466
Status 
Active
Property Tax 
$3,552.97
HOA/Condo/Coop Fees 
$1,132
Sq Ft Source 
Public Records
Friends & Family
Recent Activity
an hour agoListing updated with changes from the MLS
10 hours agoStatus changed to Active
6 days agoListing first seen on site
General Features
Direction Faces 
Southwest
Foundation 
Slab
Garage 
Yes
Garage Spaces 
1
Levels 
One
Number Of Stories 
1
Parking 
Garage Door OpenerGuestOpen
Pets 
Breed RestrictionsNumber LimitYes
Property Sub Type 
Condominium
Security 
Fire Sprinkler SystemGated CommunitySmoke Detector(s)
Sewer 
Public Sewer
SqFt Total 
1973
Style 
FloridaTraditional
Utilities 
Cable AvailableCable ConnectedElectricity ConnectedPhone AvailableSewer ConnectedUnderground UtilitiesWater Connected
Water Source 
Public
Zoning 
RSF1
Interior Features
Appliances 
DishwasherDisposalDryerElectric Water HeaterMicrowaveRangeRefrigeratorWasher
Cooling 
Central Air
Flooring 
CarpetCeramic Tile
Heating 
CentralElectric
Interior 
Eat-in KitchenHigh CeilingsOpen FloorplanVaulted Ceiling(s)Walk-In Closet(s)
Laundry Features 
InsideLaundry Room
Window Features 
BlindsDrapes
Balcony/Porch/Lanai 
Dimensions - 13x11Level - Second
Bedroom 2 
Dimensions - 13x11Level - Second
Den 
Dimensions - 15x11Level - Second
Dinette 
Dimensions - 8x8Level - Second
Dining Room 
Dimensions - 15x10Level - Second
Kitchen 
Dimensions - 10x12Level - Second
Living Room 
Dimensions - 15x17Level - Second
Master Bedroom 
Dimensions - 16x12Level - Second
Save
Ask
Tour
Hide
Share
Exterior Features
Construction Details 
BlockStucco
Exterior 
LightingRain Gutters
Lot Features 
LandscapedLevelNear Golf CourseOn Golf CoursePavedPrivate
Patio And Porch 
CoveredFront PorchRear PorchScreened
Roof 
Shingle
View 
PondWaterGolf CourseTrees/Woods
Waterview 
PondWaterGolf CourseTrees/Woods
Windows/Doors 
BlindsDrapes
Community Features
Association Amenities 
Cable TVClubhouseFitness CenterGatedGolf CourseMaintenancePoolRecreation FacilitiesSecuritySpa/Hot TubTennis Court(s)Trail(s)
Additional Association Fee 
$5901.0
Additional Association Fee Frequency 
Semi-Annually
Community Features 
GatedClubhouseFitness CenterGolfPoolRestaurantSidewalksTennis Court(s)Street Lights
MLS Area 
34241 - Sarasota
Township 
37S
Financing Terms Available 
CashConventional
Roads 
AsphaltPaved
Listing courtesy of CENTURY 21 ROSEBAY (941) 725-1060


Listing information is provided by Participants of the Stellar MLS. IDX information is provided exclusively for personal, non-commercial use, and may not be used for any purpose other than to identify prospective properties consumers may be interested in purchasing. Information is deemed reliable but not guaranteed. Properties displayed may be listed or sold by various participants in the MLS Copyright 2026, Stellar MLS.
Last checked: 2026-11-02 05:08 PM EST

Neighborhood & Commute
Source: Walkscore
Disclosure: Community information and market data powered by Constellation Data Labs. Information is deemed reliable but not guaranteed.
Save
Ask
Tour
Hide
Share