Advanced Search

Save
Ask
Tour
Hide
Share
$1,035,000
15 Days On Site

9109 RADIANT CIRCLE
SARASOTA, FL 34241

For Sale|Single Family Residence|Active Under Contract
5
Beds
5
Total Baths
4
Full Baths
1
Partial Bath
3,835
SqFt
$270
/SqFt
2024
Built
Subdivision:
SKYE RANCH NBRHD THREE
County:
Sarasota

Due to the health concerns created by Coronavirus we are offering personal 1-1 online video walkthough tours where possible.
9109 RADIANT CIRCLE9109 RADIANT CIRCLE9109 RADIANT CIRCLE9109 RADIANT CIRCLE
Save
Ask
Tour
Hide
Share

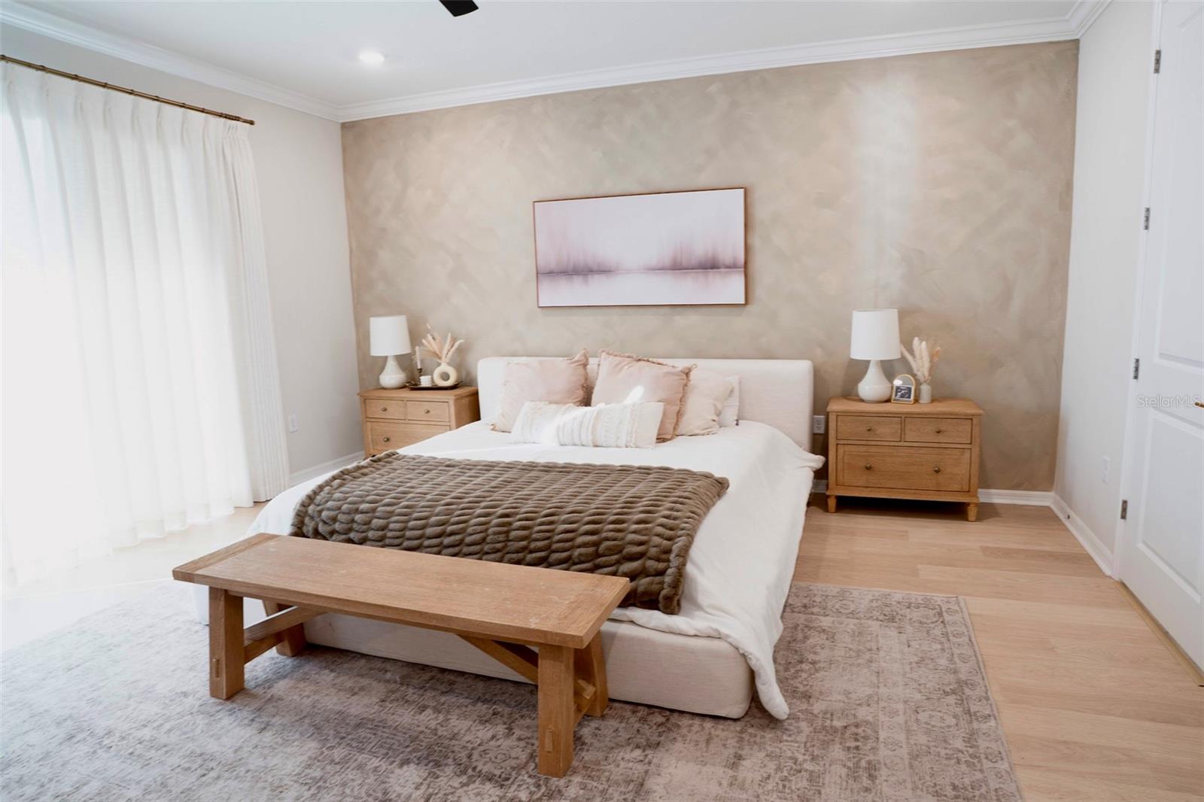
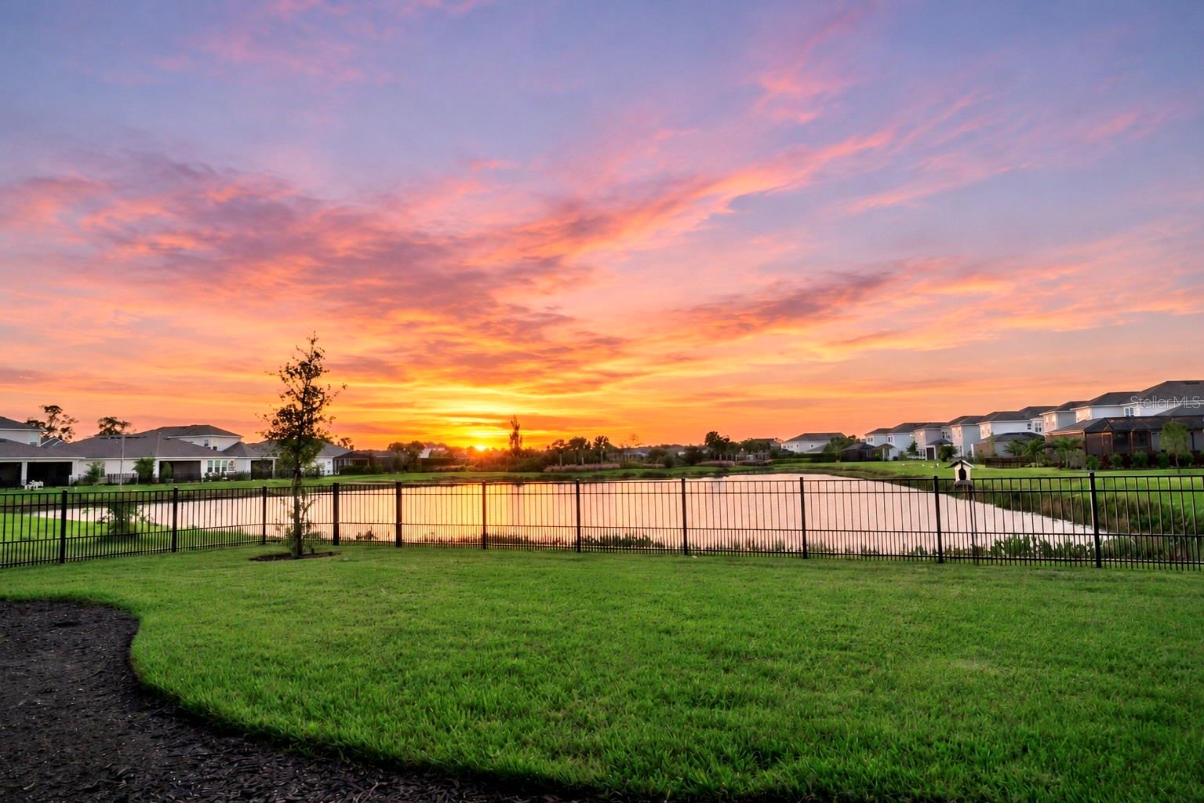
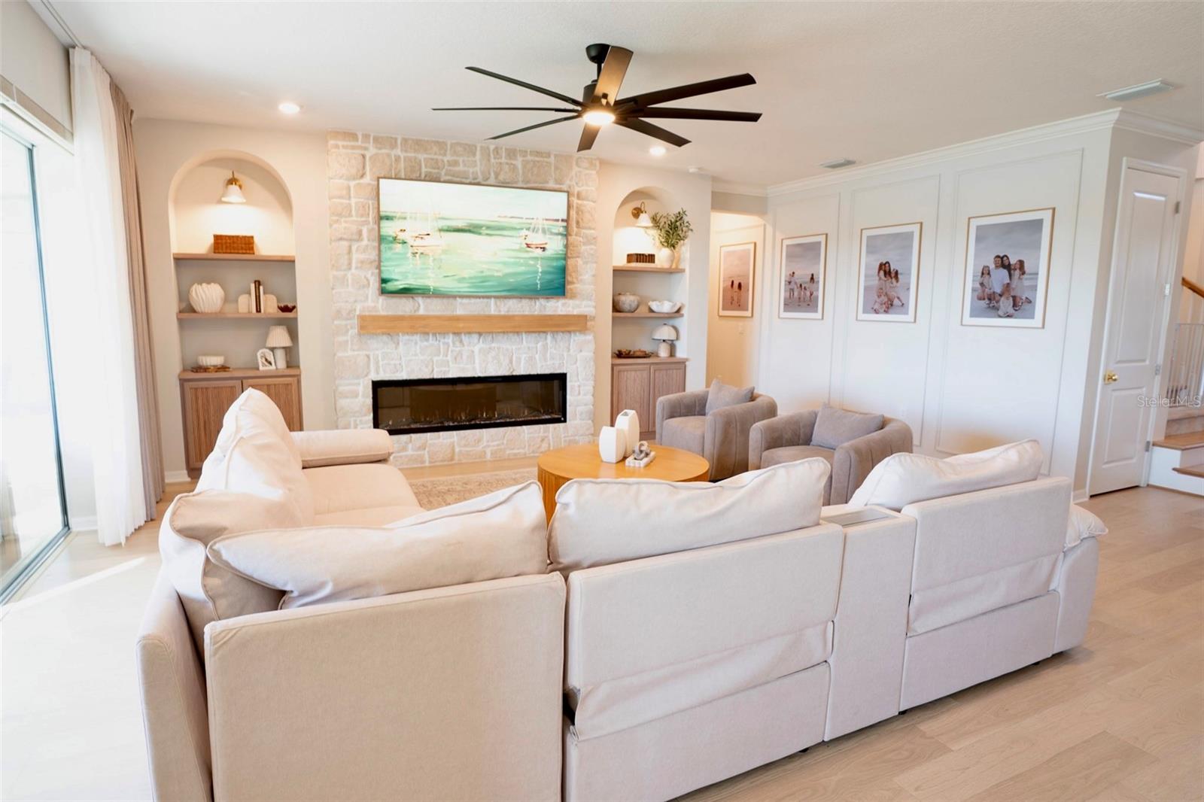
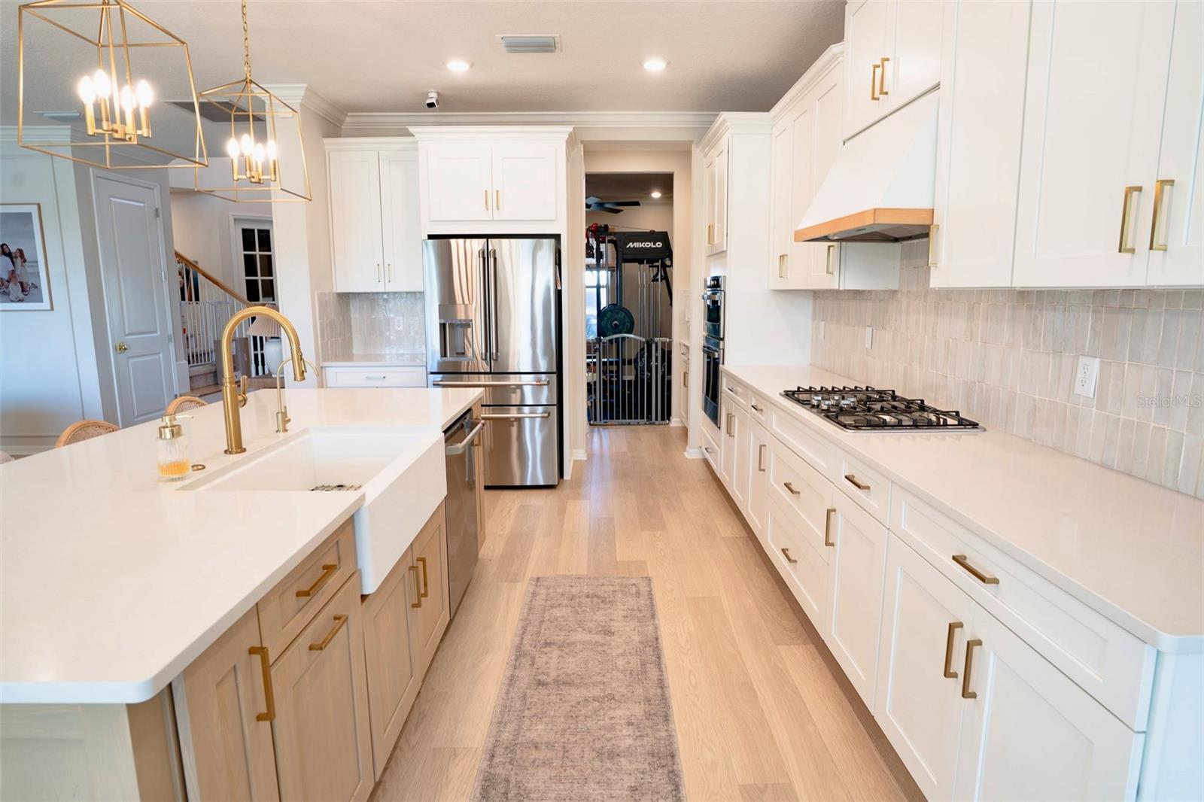
Under contract-accepting backup offers. Imagine starting the morning on your covered lanai, coffee in hand, as the light moves across the pond. Behind you, sliding glass doors lead into a home with space to gather, room to retreat, and thoughtful details that make everyday living feel special. Welcome to 9109 Radiant Circle in gated Skye Ranch. Built in 2024, this Taylor Morrison Sand Key home offers 3,835 square feet, five bedrooms, four-and-a-half bathrooms, a private office, and a three-car side-entry garage. From the moment you enter, the two-story foyer and sweeping staircase set the tone. French doors reveal an office where you can close the door and focus, while separate living and dining areas invite everything from quiet conversation to holiday gatherings. Continue into the heart of the home, where the kitchen and family room come together against a backdrop of water views. Friends can pull up to the oversized island while dinner takes shape, with quartz countertops, stainless steel appliances, a statement range hood, and an apron-front sink providing both style and function. A butler’s pantry and adjoining walk-in pantry keep serving essentials and everyday supplies within reach. The newly added TV feature wall adds another point of interest, and the covered lanai is just steps away when the evening calls for dinner outdoors. At the end of the day, the main-floor primary suite offers a comfortable retreat. Windows frame the pond, and a private door opens to the lanai for a few quiet moments outside. Custom-designed closets help keep things organized, while dual vanities, a frameless glass shower, and designer tilework complete the ensuite bathroom. Upstairs, the layout gives you options. Four bedrooms, each with a walk-in closet, provide space for overnight guests and changing needs. Two have ensuite bathrooms, while the other two share a full bath. The spacious bonus room can become the place for movie nights, a favorite game table, or a second lounge where everyone can spread out. Throughout the main living areas, plank flooring creates a cohesive feel, complemented by coordinated bathroom finishes, a guest powder room, and a well-appointed laundry room. Outside, the approximately 0.30-acre homesite opens to an expansive backyard overlooking the pond. Enjoy the open space as it is, or explore a future pool and outdoor living design, subject to applicable approvals. Beyond your front door, Skye Ranch offers plenty of ways to spend the day. Follow the scenic trails, head to the fitness center, meet for tennis or basketball, or unwind by the community pool. The clubhouse, splash pad, playgrounds, climbing wall, and café add to the choices, and Skye Ranch School is now open within the community. When you’re ready to venture farther, Sarasota’s restaurants, shopping, cultural attractions, and Siesta Key Beach offer more to explore. Come experience the water views, walk through the spaces, and picture how your days could unfold here.

Save
Ask
Tour
Hide
Share
Listing Snapshot
Price 
$1,035,000
Days On Site 
15 Days
Bedrooms 
5
Inside Area (SqFt) 
3,835 sqft
Total Baths 
5
Full Baths 
4
Partial Baths 
1
Lot Size 
0.3 Acres
Year Built 
2024
MLS Number 
A4711612
Status 
Active Under Contract
Property Tax 
$14,034
HOA/Condo/Coop Fees 
$251.33 monthly
Sq Ft Source 
Public Records
Friends & Family
Recent Activity
5 days agoListing updated with changes from the MLS
6 days agoStatus changed to Active Under Contract
2 weeks agoListing first seen on site
General Features
Acres 
0.3
Attached Garage 
Yes
Direction Faces 
East
Foundation 
Slab
Garage 
Yes
Levels 
Two
Parking 
Attached
Pets 
Breed RestrictionsCats OKDogs OK
Property Sub Type 
Single Family Residence
Sewer 
Public Sewer
SqFt Total 
5927
Utilities 
Natural Gas AvailableCable AvailableElectricity ConnectedNatural Gas ConnectedSewer ConnectedWater Connected
Zoning 
VPD
Interior Features
Appliances 
CooktopDishwasherDisposalDryerElectric Water HeaterExhaust FanMicrowaveRange HoodRefrigeratorWasher
Cooling 
Central Air
Flooring 
CarpetTile
Furnished 
Unfurnished
Heating 
Central
Interior 
Crown MoldingEat-in KitchenHigh CeilingsOpen FloorplanWalk-In Closet(s)
Laundry Features 
Gas Dryer HookupLaundry RoomWasher Hookup
Bedroom 2 
Dimensions - 12x14Level - Second
Bedroom 3 
Dimensions - 12x14Level - Second
Bedroom 4 
Dimensions - 15x12Level - Second
Bedroom 5 
Dimensions - 13x12Level - Second
Dining Room 
Dimensions - 11.5x10Level - First
Great Room 
Dimensions - 11.5x11Level - First
Kitchen 
Dimensions - 11.5x20Level - FirstFeatures - Pantry
Loft 
Dimensions - 20x21Level - Second
Master Bedroom 
Dimensions - 17x17.5Level - FirstFeatures - Double Vanity
Office 
Dimensions - 10.5x12Level - First
Save
Ask
Tour
Hide
Share
Exterior Features
Construction Details 
BlockStucco
Lot Features 
Waterfront
Patio And Porch 
CoveredPatioScreened
Roof 
Shingle
View 
PondWater
Waterfront 
Yes
Waterfront Features 
Pond
Waterview 
PondWater
Community Features
Association Amenities 
ClubhouseFitness CenterMaintenanceParkPlaygroundPoolRecreation FacilitiesSpa/Hot TubTennis Court(s)Trail(s)
Association Fee 
$754.0
Association Fee Frequency 
Quarterly
Community Features 
GatedClubhouseFitness CenterParkPlaygroundPoolSidewalksTennis Court(s)
MLS Area 
34241 - Sarasota
Township 
37
Financing Terms Available 
CashConventionalFHAVA Loan
Roads 
Asphalt
Schools
School District
Unknown
Elementary School
K-8 At Clark And Lorriane
Middle School
K-8 At Clark And Lorriane
High School
Riverview High
Listing courtesy of COMPASS FLORIDA LLC (941) 799-9397


Listing information is provided by Participants of the Stellar MLS. IDX information is provided exclusively for personal, non-commercial use, and may not be used for any purpose other than to identify prospective properties consumers may be interested in purchasing. Information is deemed reliable but not guaranteed. Properties displayed may be listed or sold by various participants in the MLS Copyright 2026, Stellar MLS.
Last checked: 2026-11-17 02:01 PM EST

Neighborhood & Commute
Source: Walkscore
Disclosure: Community information and market data powered by Constellation Data Labs. Information is deemed reliable but not guaranteed.
Save
Ask
Tour
Hide
Share