Advanced Search

Save
Ask
Tour
Hide
Share
$4,950,000
1 Day On Site

3607 FLAMINGO AVENUE
SARASOTA, FL 34242

For Sale|Single Family Residence|Active
3
Beds
4
Total Baths
4
Full Baths
3,876
SqFt
$1,277
/SqFt
2005
Built
Subdivision:
BAY ISLAND SHORES
County:
Sarasota

Due to the health concerns created by Coronavirus we are offering personal 1-1 online video walkthough tours where possible.
3607 FLAMINGO AVENUE3607 FLAMINGO AVENUE3607 FLAMINGO AVENUE3607 FLAMINGO AVENUE
Save
Ask
Tour
Hide
Share

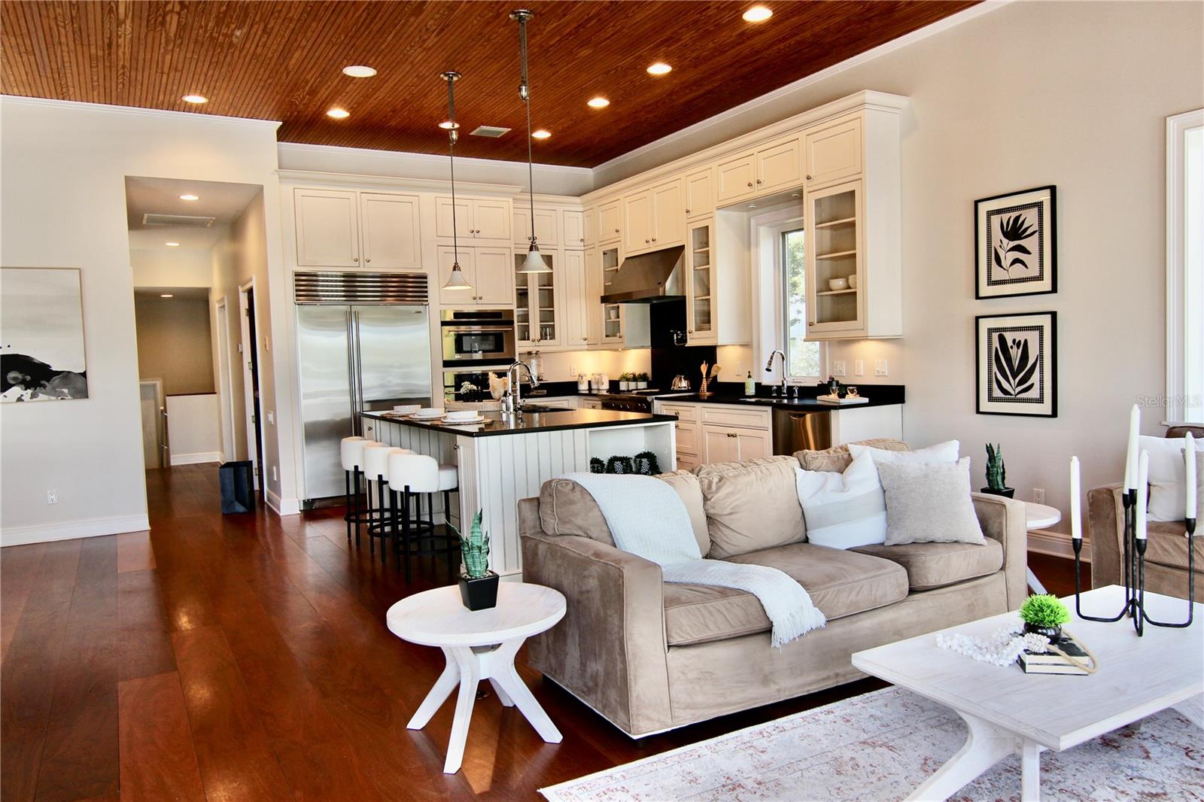
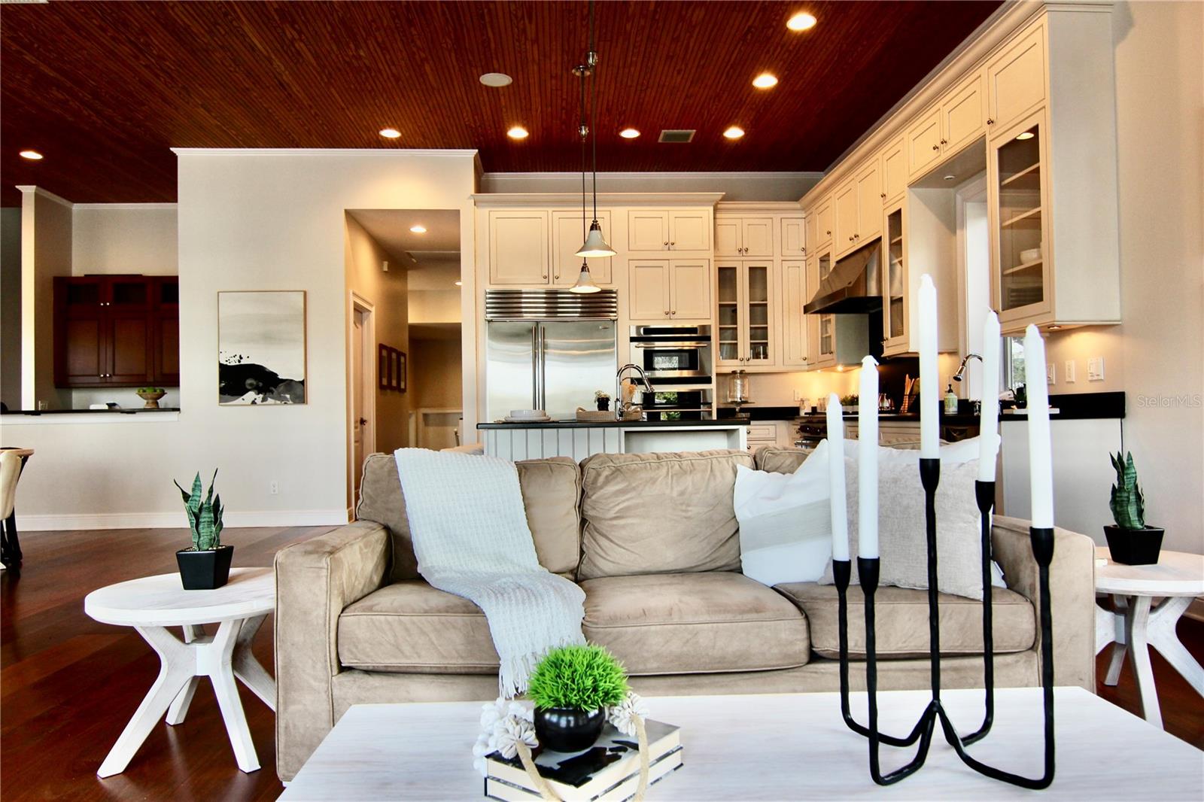
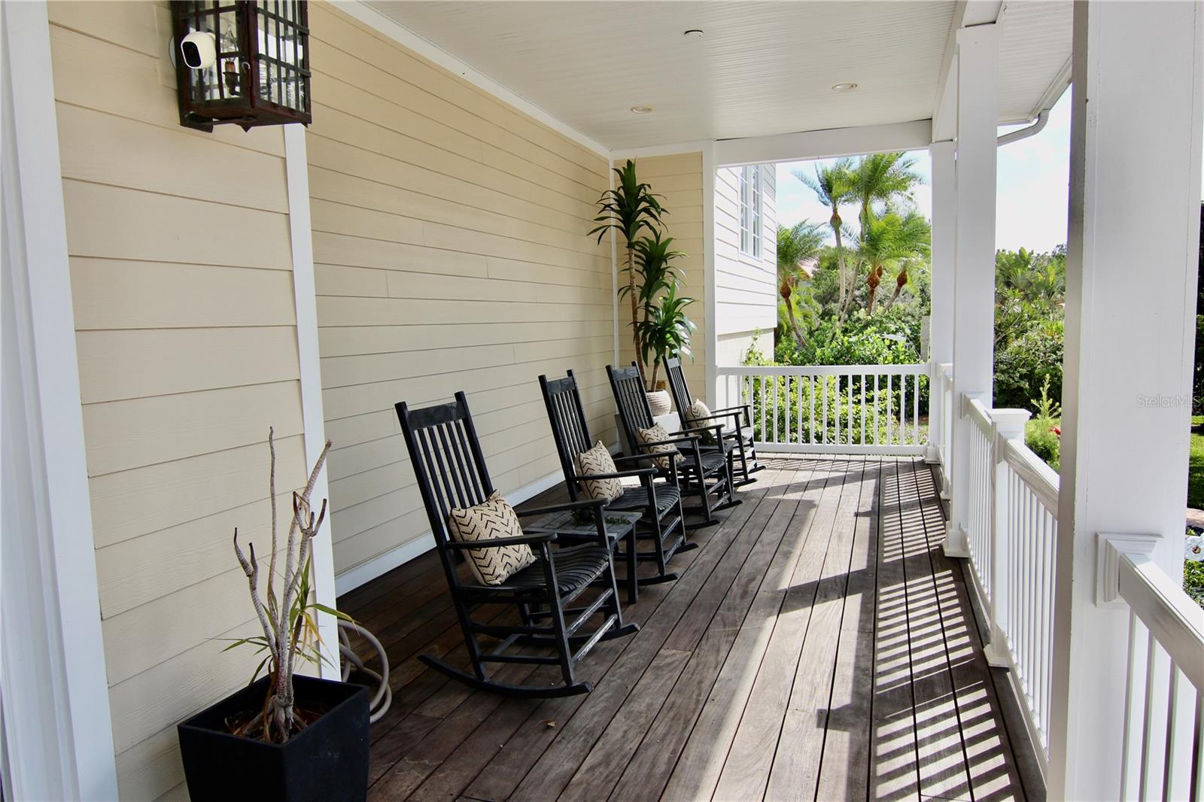
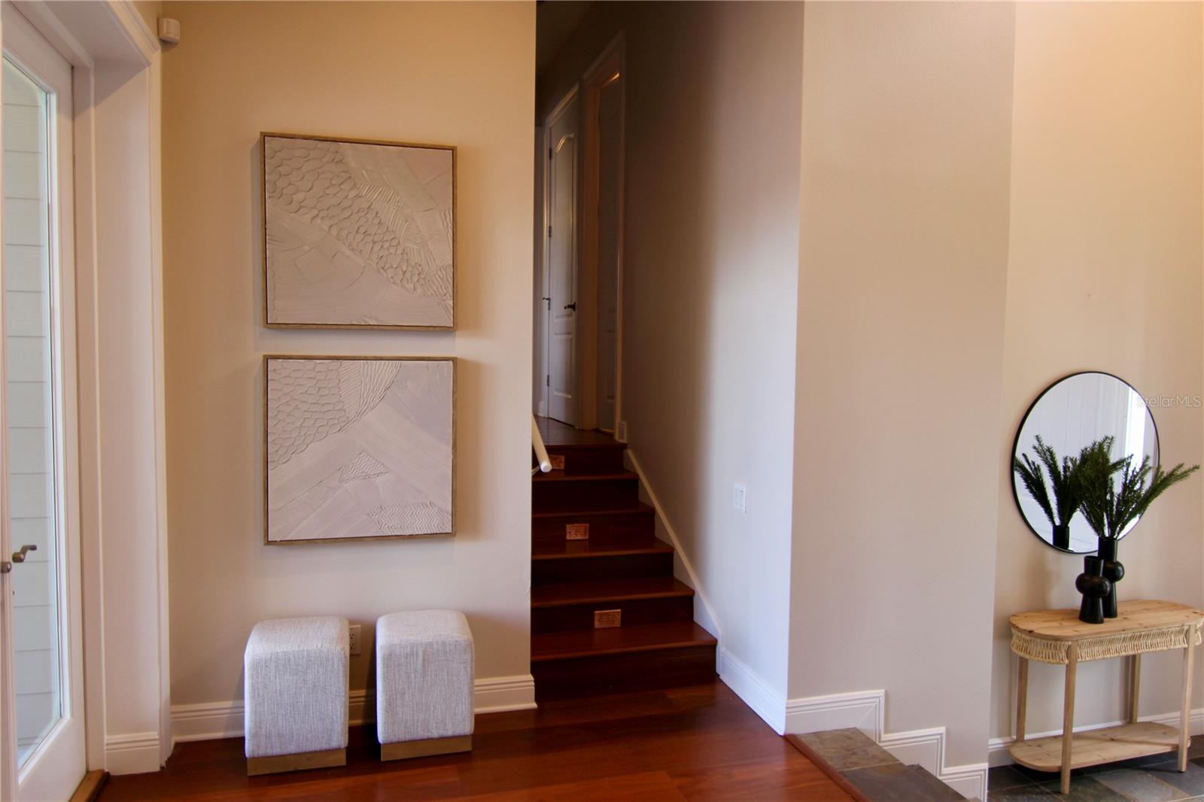
Exceptional Waterfront in North Siesta Key's Bay Island Shores Community. Experience the best of coastal living in this custom built residence with direct access just minutes to the Intracoastal Waterway. The home features a 2023 14,000lb dock/lift with electric and 3pnt moorage. Step inside a welcoming slate tile entry foyer to discover timeless quality design with Brazilian Ipe hardwood flooring throughout, hurricane rated windows, French doors and volume Pine ceilings. At the heart of the home is a true cook's kitchen with Wolff Gas Range, built-in Sub-Zero stainless refrigerator, Fisher Paykel dishwasher and soap-stone countertop. A walk-in chef's pantry, abundant cabinetry and full wet-bar with wine refrigeration elevate the entertaining experience. The Primary Bedroom Suite, set it its own private wing, offers a tranquil retreat w/French doors opening to a full private deck, perfect to enjoy sunrise and enjoy the water vistas; generous closet space and spa-inspired Bath; Guests Private Wing and other rooms offer flexibility. Laundry room w/sink; office nook and mudroom are conveniently located off the 3-car garage. Outdoors, enjoy multiple covered decks, one with gas fireplace for perfect evening waterfront ambiance; overlooking heated salt-water pool/spa; tropical lighted landscape and water view. Located just minutes to downtown Sarasota; shopping; restaurants and cultural venues.

Save
Ask
Tour
Hide
Share
Listing Snapshot
Price 
$4,950,000
Days On Site 
1 Day
Bedrooms 
3
Inside Area (SqFt) 
3,876 sqft
Total Baths 
4
Full Baths 
4
Partial Baths 
N/A
Lot Size 
0.43 Acres
Year Built 
2005
MLS Number 
A4711649
Status 
Active
Property Tax 
$17,976
HOA/Condo/Coop Fees 
N/A
Sq Ft Source 
Public Records
Friends & Family
Recent Activity
an hour agoListing updated with changes from the MLS
2 hours agoStatus changed to Active
yesterdayListing first seen on site
General Features
Acres 
0.43
Attached Garage 
Yes
Direction Faces 
West
Foundation 
Block
Garage 
Yes
Garage Spaces 
3
Green Energy Efficient 
HVACWater HeaterWindows
Levels 
Multi/Split
Number Of Stories 
2
Parking 
Circular DrivewayDrivewayGarage Door OpenerGarage Faces SideAttached
Property Sub Type 
Single Family Residence
Security 
Security LightsSecurity System OwnedSmoke Detector(s)
Sewer 
Public Sewer
SqFt Total 
6911
Style 
CoastalCustom
Utilities 
Electricity ConnectedSewer Connected
Water Source 
Public
Zoning 
RSF1
Interior Features
Appliances 
Convection OvenDishwasherDisposalElectric Water HeaterExhaust FanGas CooktopMicrowaveRangeRange HoodRefrigeratorWasherWater PurifierWine Refrigerator
Basement 
Crawl SpaceUnfinished
Cooling 
Central AirZoned
Fireplace 
Yes
Fireplace Features 
GasOther
Flooring 
SlateTileWood
Furnished 
Unfurnished
Heating 
CentralElectricExhaust FanZoned
Interior 
Built-in FeaturesEat-in KitchenHigh CeilingsStone CountersTray Ceiling(s)Walk-In Closet(s)Wet Bar
Laundry Features 
InsideLaundry RoomSink
Spa 
Yes
Window Features 
Window CoveringsInsulated WindowsShuttersWindow Treatments
Bedroom 2 
Dimensions - 14x24Level - Second
Bedroom 3 
Level - Second
Great Room 
Dimensions - 12x19Level - First
Kitchen 
Dimensions - 13x12Level - FirstFeatures - Kitchen Island, Stone Counters
Master Bathroom 
Level - Second
Master Bedroom 
Dimensions - 20x17Level - Second
Office 
Dimensions - 10x14Level - Second
Save
Ask
Tour
Hide
Share
Exterior Features
Construction Details 
BlockHardiPlank Type
Exterior 
Rain GuttersStorageDock
Lot Features 
LandscapedPavedWaterfront
Other Structures 
Storage
Patio And Porch 
CoveredDeckFront PorchOtherPorchScreened
Pool Features 
In GroundGuniteHeatedSalt WaterPrivate
Private Pool 
Yes
Roof 
Metal
Spa 
Yes
Spa Features 
HeatedIn Ground
View 
CanalWater
Waterfront 
Yes
Waterfront Features 
Canal Front
Waterview 
CanalWater
Windows/Doors 
Window CoveringsInsulated WindowsShuttersWindow Treatments
Community Features
MLS Area 
34242 - Sarasota/Crescent Beach/Siesta Key
Township 
36S
Financing Terms Available 
CashConventional
Roads 
Asphalt
Schools
School District
Unknown
Elementary School
Phillippi Shores Elementary
Middle School
Brookside Middle
High School
Sarasota High
Listing courtesy of MICHAEL SAUNDERS & COMPANY (646) 531-4118


Listing information is provided by Participants of the Stellar MLS. IDX information is provided exclusively for personal, non-commercial use, and may not be used for any purpose other than to identify prospective properties consumers may be interested in purchasing. Information is deemed reliable but not guaranteed. Properties displayed may be listed or sold by various participants in the MLS Copyright 2026, Stellar MLS.
Last checked: 2026-11-02 03:26 PM EST

Neighborhood & Commute
Source: Walkscore
Disclosure: Community information and market data powered by Constellation Data Labs. Information is deemed reliable but not guaranteed.
Save
Ask
Tour
Hide
Share