Advanced Search

Save
Ask
Tour
Hide
Share
$4,450,000
New Listing

569 BAYVIEW DRIVE
LONGBOAT KEY, FL 34228

For Sale|Single Family Residence|Active
6
Beds
6
Total Baths
4
Full Baths
2
Partial Baths
4,106
SqFt
$1,084
/SqFt
2026
Built
Subdivision:
BAYVIEW ESTATES
County:
Manatee

Due to the health concerns created by Coronavirus we are offering personal 1-1 online video walkthough tours where possible.
569 BAYVIEW DRIVE569 BAYVIEW DRIVE569 BAYVIEW DRIVE569 BAYVIEW DRIVE
Save
Ask
Tour
Hide
Share

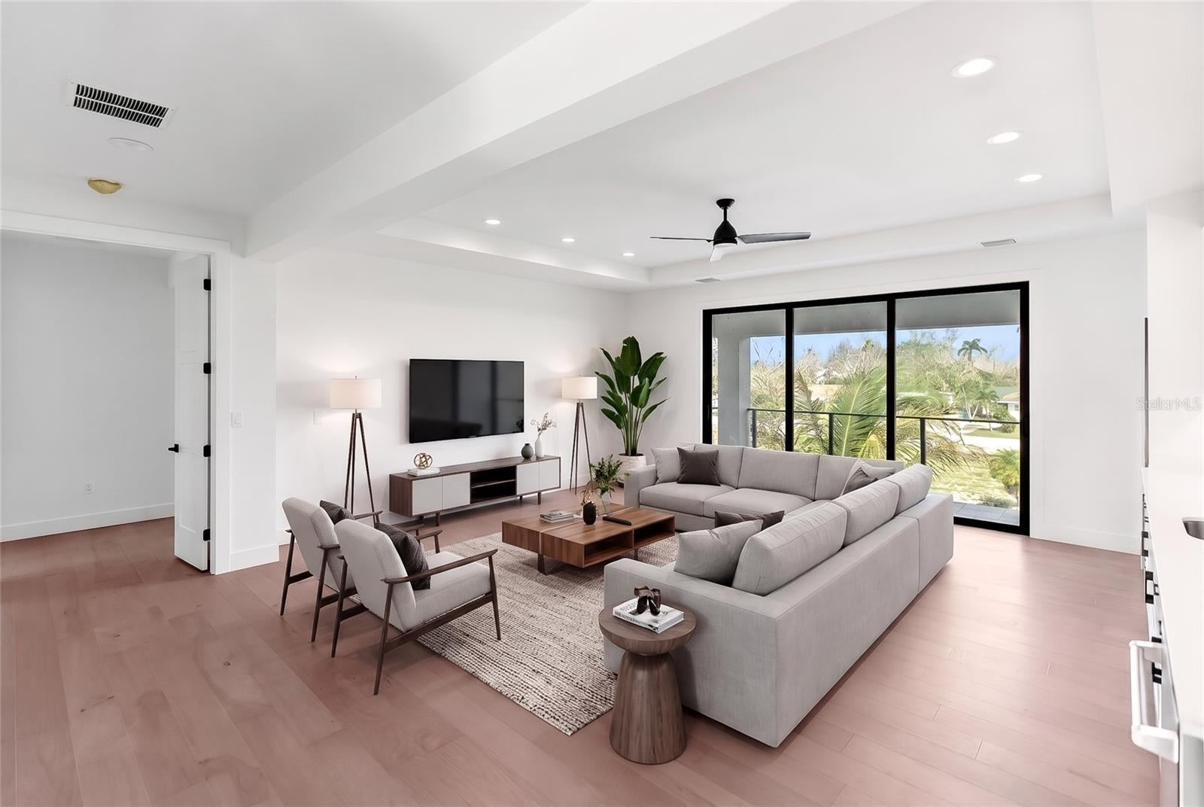
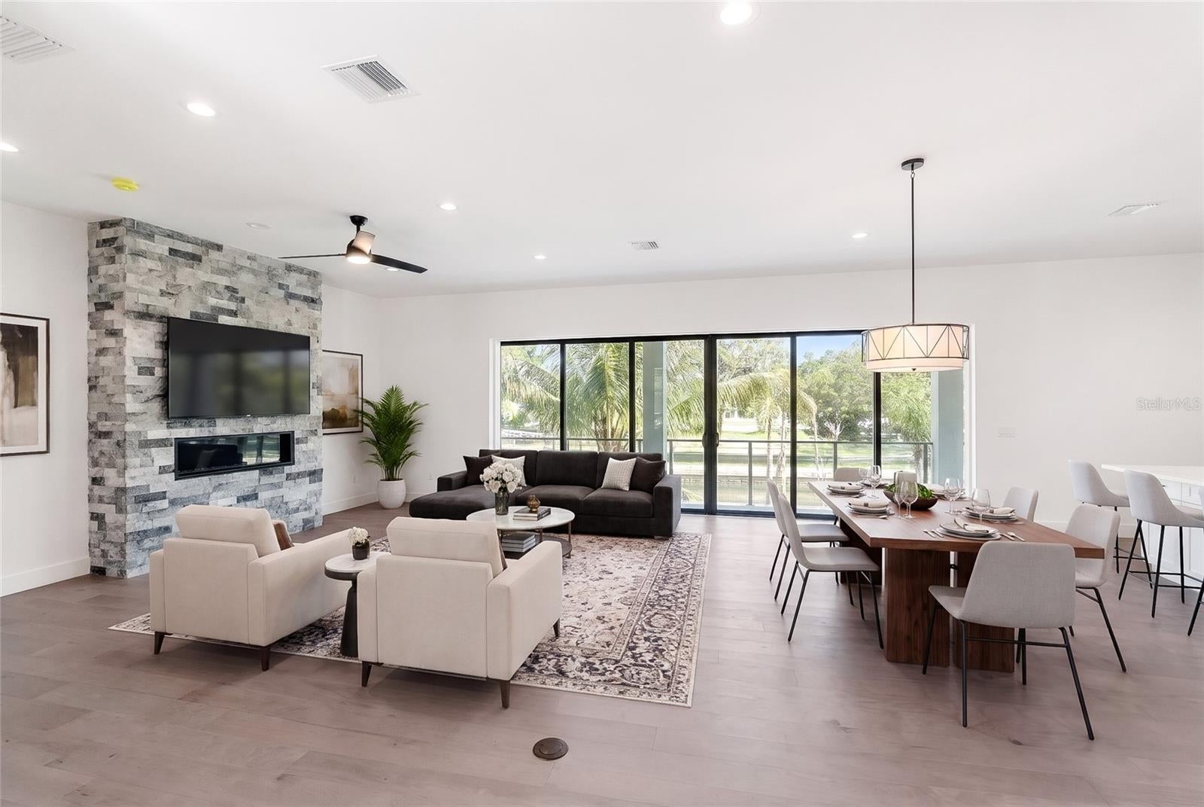
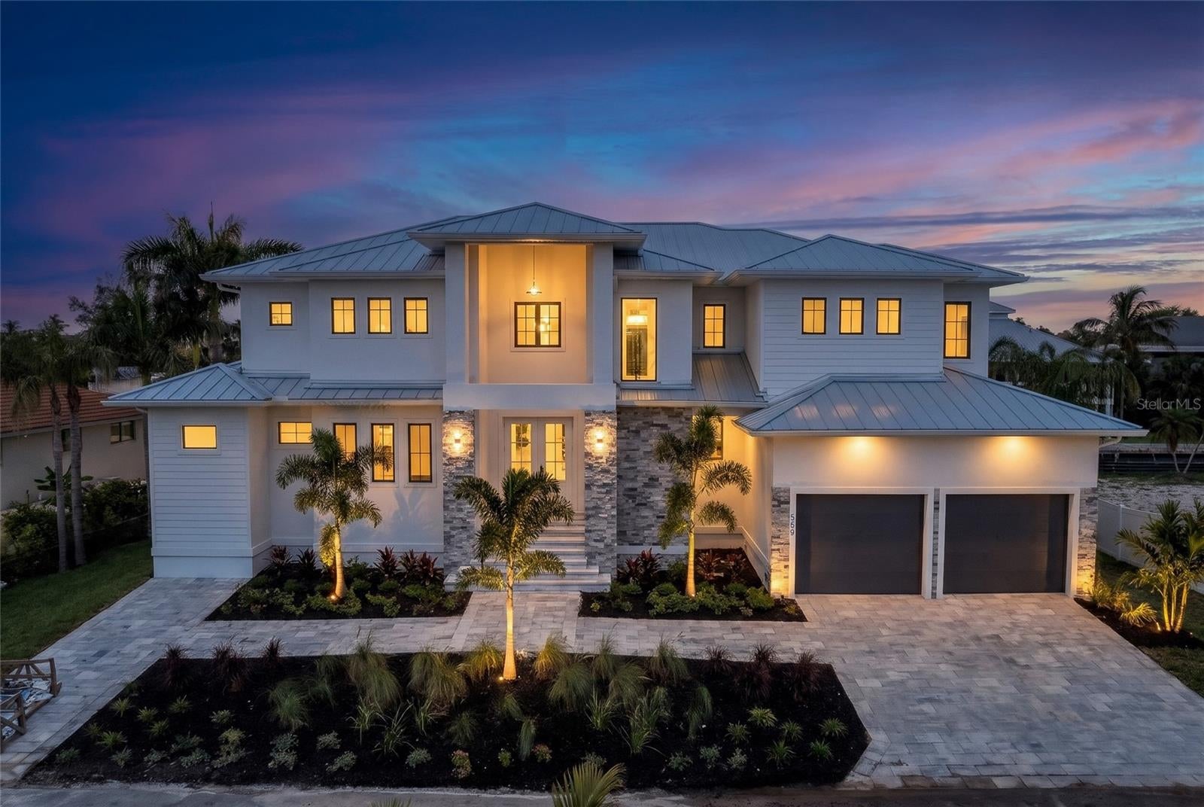
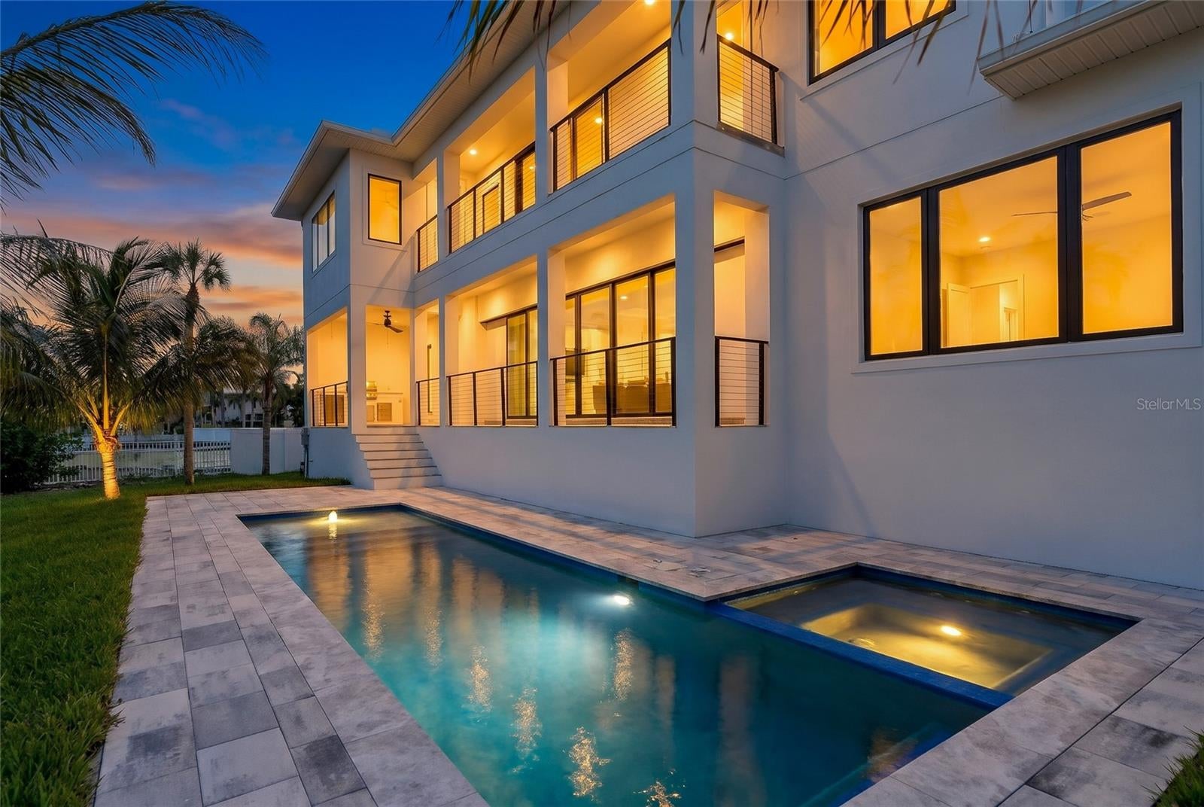
Virtually Staged. Brand-new waterfront living on Longboat Key—with a private pool and spa, a 10,000-pound boat lift, and quick boating access to the Gulf of Mexico. Located at 569 Bayview, this five-bedroom-plus-den residence offers 4,106 square feet designed for comfortable everyday living and effortless entertaining. Two lanais extend the living spaces outdoors, creating inviting settings for morning coffee, relaxed dinners, and afternoons by the pool. The canal-front setting brings boating into your daily routine, whether you’re heading out for a day of fishing or an evening on the water. Inside, engineered hardwood flooring and quartz countertops establish a cohesive, contemporary finish. A generous walk-in pantry keeps kitchen essentials organized, while two laundry rooms add convenience for owners and guests. Five bedrooms and a separate den provide flexibility for hosting, working from home, and enjoying time together. An elevated foundation at 9.5 feet complements the home’s coastal design. With Longboat Key’s beaches, golf courses, and dining nearby, this newly constructed residence brings together the space, amenities, and waterfront access to enjoy island living from day one.

Save
Ask
Tour
Hide
Share
Listing Snapshot
Price 
$4,450,000
Days On Site 
0 Days
Bedrooms 
6
Inside Area (SqFt) 
4,106 sqft
Total Baths 
6
Full Baths 
4
Partial Baths 
2
Lot Size 
0.23 Acres
Year Built 
2026
MLS Number 
A4711966
Status 
Active
Property Tax 
$7,435.25
HOA/Condo/Coop Fees 
N/A
Sq Ft Source 
Builder
Friends & Family
Recent Activity
2 hours agoListing updated with changes from the MLS
2 hours agoListing first seen on site
General Features
Acres 
0.23
Attached Garage 
Yes
Direction Faces 
East
Foundation 
BlockConcrete PerimeterSlab
Garage 
Yes
Garage Spaces 
2
Levels 
Two
Number Of Stories 
1
Parking 
Attached
Pets 
Cats OKDogs OK
Property Condition 
New Construction
Property Sub Type 
Single Family Residence
Sewer 
Public Sewer
SqFt Total 
5282
Style 
CoastalContemporary
Utilities 
Cable AvailableElectricity ConnectedPhone AvailablePropaneSewer ConnectedUnderground UtilitiesWater Connected
Water Source 
Public
Zoning 
R4SF
Interior Features
Appliances 
Bar FridgeCooktopDishwasherDisposalDown DraftExhaust FanFreezerGas CooktopGas Water HeaterIce MakerMicrowaveRangeRange HoodRefrigeratorTankless Water HeaterWine Refrigerator
Cooling 
Central Air
Fireplace 
Yes
Fireplace Features 
GasLiving Room
Flooring 
Ceramic TileHardwoodTileWood
Furnished 
Partially
Heating 
Propane
Interior 
Coffered Ceiling(s)High CeilingsOpen FloorplanStone CountersWalk-In Closet(s)Wet Bar
Laundry Features 
Gas Dryer HookupLaundry ClosetLaundry RoomUpper Level
Spa 
Yes
Window Features 
Insulated Windows
Bathroom 2 
Dimensions - 7x13Level - SecondFeatures - Granite Counters
Bathroom 3 
Dimensions - 7x9Level - SecondFeatures - Granite Counters
Bathroom 4 
Dimensions - 12x12Level - FirstFeatures - Double Vanity, Granite Counters
Bedroom 2 
Dimensions - 11x13Level - Second
Bedroom 3 
Dimensions - 11x13Level - Second
Bedroom 4 
Dimensions - 13x15Level - First
Den 
Dimensions - 13x13Level - First
Family Room 
Dimensions - 20x21Level - SecondFeatures - Bar, Granite Counters, Wet Bar
Gym 
Dimensions - 9x18Level - Second
Kitchen 
Dimensions - 11x21Level - FirstFeatures - Pantry, Stone Counters
Living Room 
Dimensions - 30x21Level - FirstFeatures - Ceiling Fan(s)
Master Bathroom 
Dimensions - 11x14Level - SecondFeatures - Granite Counters
Master Bedroom 
Dimensions - 16x17Level - Second
Save
Ask
Tour
Hide
Share
Exterior Features
Construction Details 
BlockConcreteStucco
Exterior 
Outdoor GrillOutdoor KitchenPermeable PavingPrivate Yard
Fencing 
Chain LinkVinyl
Lot Features 
ClearedCul-De-SacLandscapedLevelNear Golf CoursePavedWaterfront
Patio And Porch 
CoveredPatioRear Porch
Pool Features 
In GroundHeatedPrivate
Private Pool 
Yes
Roof 
Metal
Spa 
Yes
Spa Features 
HeatedIn Ground
View 
CanalWaterPool
Waterfront 
Yes
Waterfront Features 
Canal Front
Waterview 
CanalWaterPool
Windows/Doors 
Insulated Windows
Community Features
MLS Area 
34228 - Longboat Key
Township 
35S
Financing Terms Available 
AssumableCashConventionalLease PurchasePrivate Financing AvailableSpecial Funding
Roads 
Asphalt
Schools
School District
Unknown
Elementary School
Anna Maria Elementary
Middle School
Martha B. King Middle
High School
Bayshore High
Listing courtesy of PREFERRED SHORE LLC (941) 266-6084


Listing information is provided by Participants of the Stellar MLS. IDX information is provided exclusively for personal, non-commercial use, and may not be used for any purpose other than to identify prospective properties consumers may be interested in purchasing. Information is deemed reliable but not guaranteed. Properties displayed may be listed or sold by various participants in the MLS Copyright 2026, Stellar MLS.
Last checked: 2026-11-06 10:46 AM EST

Neighborhood & Commute
Source: Walkscore
Disclosure: Community information and market data powered by Constellation Data Labs. Information is deemed reliable but not guaranteed.
Save
Ask
Tour
Hide
Share