Advanced Search

Save
Ask
Tour
Hide
Share
$1,635,000
13 Days On Site

2375 WALDEMERE STREET
SARASOTA, FL 34239

For Sale|Single Family Residence|Active
4
Beds
3
Total Baths
3
Full Baths
2,267
SqFt
$721
/SqFt
2023
Built
Subdivision:
LOMA LINDA PARK
County:
Sarasota

Due to the health concerns created by Coronavirus we are offering personal 1-1 online video walkthough tours where possible.
2375 WALDEMERE STREET2375 WALDEMERE STREET2375 WALDEMERE STREET2375 WALDEMERE STREET
Save
Ask
Tour
Hide
Share

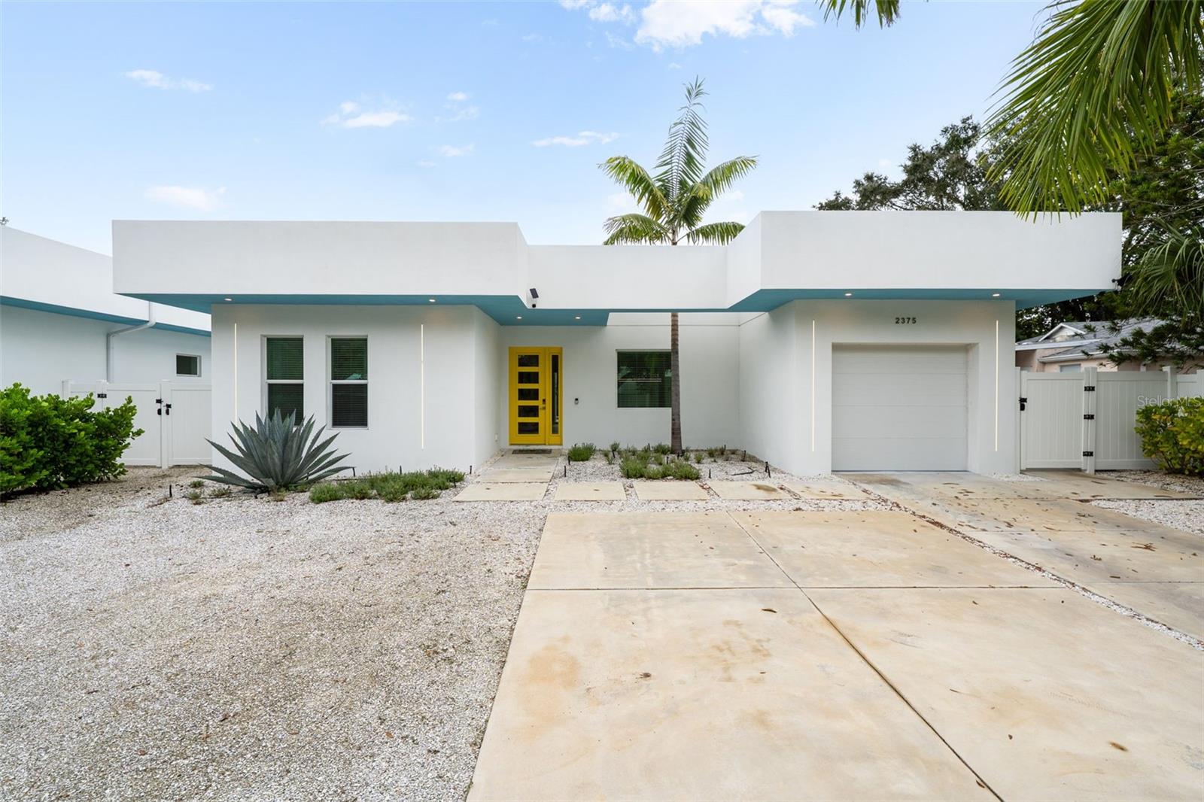
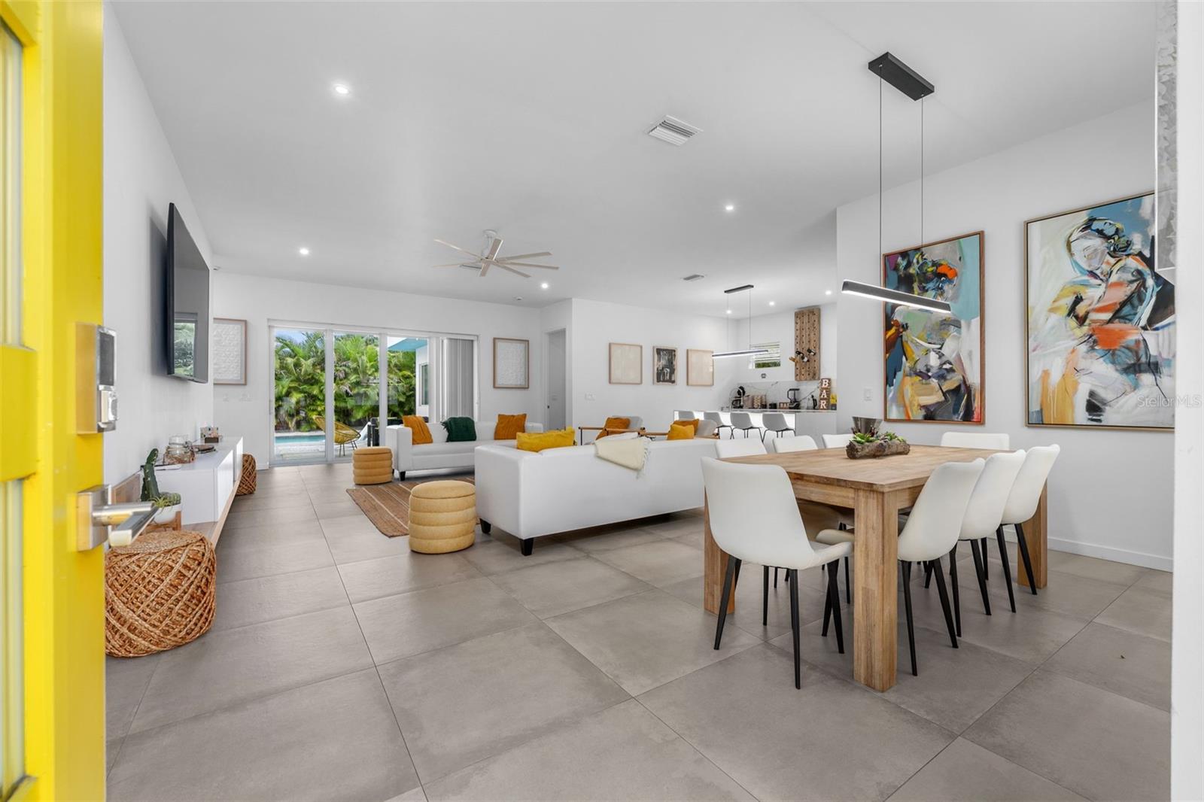
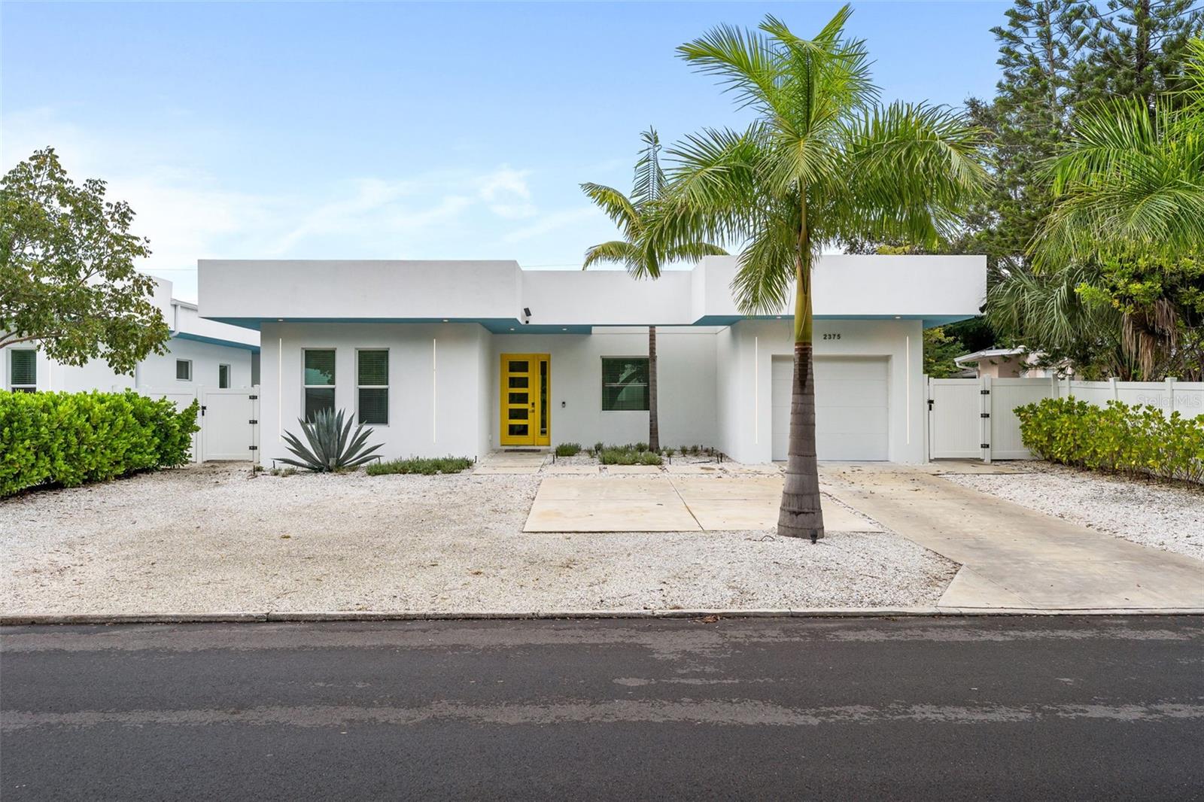
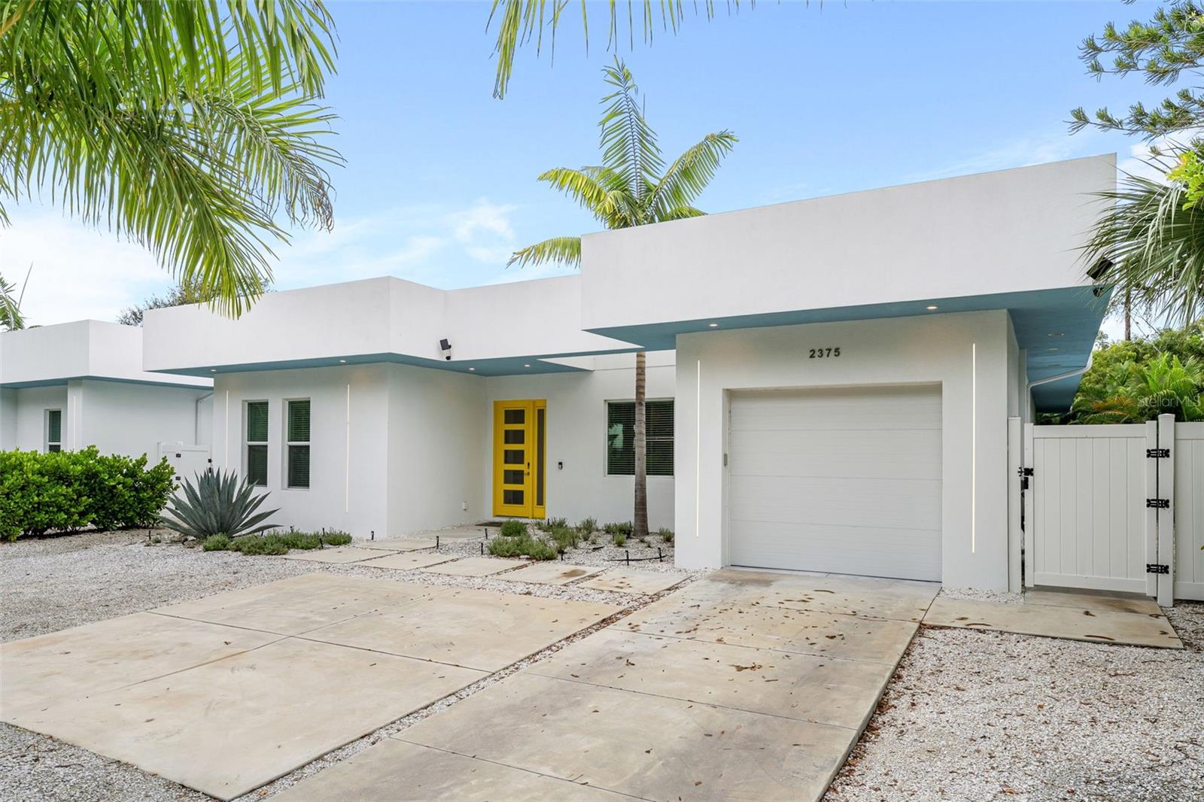
Inspired by the Sarasota School of Architecture, this single-story modern home sits on Waldemere Street, near Southside Village and close to downtown Sarasota. Built in 2023, it offers no HOA and a Flood Zone X location. Large-format, concrete-look porcelain tile runs throughout an open living, dining and kitchen space filled with natural light from clerestory windows and wide sliding glass doors. The kitchen pairs high-gloss flat-panel cabinetry with quartz countertops, stainless appliances and a waterfall island that seats four. The split floor plan offers four bedrooms and three baths, with the primary suite set apart from the secondary bedrooms. The suite has two closets, direct lanai access and a spa-style bath with a freestanding soaking tub, walk-in rain shower and private water closet. Glass doors open to a covered lanai and a private pool with a sun shelf, within a fenced yard finished with low-maintenance zero-scape landscaping and landscape lighting. An electric fireplace, laundry room and attached garage complete the home, which is offered fully furnished and move-in ready. The identical home next door is also for sale; a working gate between the yards allows the two to be purchased and enjoyed together.

Save
Ask
Tour
Hide
Share
Listing Snapshot
Price 
$1,635,000
Days On Site 
13 Days
Bedrooms 
4
Inside Area (SqFt) 
2,267 sqft
Total Baths 
3
Full Baths 
3
Partial Baths 
N/A
Lot Size 
0.17 Acres
Year Built 
2023
MLS Number 
A4711997
Status 
Active
Property Tax 
$15,839
HOA/Condo/Coop Fees 
N/A
Sq Ft Source 
Appraiser
Friends & Family
Recent Activity
yesterdayListing updated with changes from the MLS
2 weeks agoStatus changed to Active
2 weeks agoListing first seen on site
General Features
Acres 
0.17
Attached Garage 
Yes
Direction Faces 
South
Garage 
Yes
Levels 
One
Parking 
Attached
Property Sub Type 
Single Family Residence
Sewer 
Public Sewer
SqFt Total 
2774
Water Source 
Public
Zoning 
RSF4
Interior Features
Appliances 
CooktopDishwasherDisposalDryerElectric Water HeaterMicrowaveRefrigeratorWasher
Cooling 
Central Air
Fireplace 
Yes
Fireplace Features 
Electric
Flooring 
Tile
Furnished 
Furnished
Heating 
Central
Interior 
Walk-In Closet(s)
Laundry Features 
Inside
Great Room 
Dimensions - 21x17Level - First
Kitchen 
Dimensions - 13x15Level - First
Master Bedroom 
Dimensions - 17x13Level - First
Save
Ask
Tour
Hide
Share
Exterior Features
Construction Details 
Block
Exterior 
Lighting
Fencing 
Fenced
Pool Features 
In GroundPrivate
Private Pool 
Yes
Roof 
Membrane
Community Features
MLS Area 
34239 - Sarasota/Pinecraft
Township 
36
Roads 
Asphalt
Listing courtesy of KONA REALTY (941) 718-8293


Listing information is provided by Participants of the Stellar MLS. IDX information is provided exclusively for personal, non-commercial use, and may not be used for any purpose other than to identify prospective properties consumers may be interested in purchasing. Information is deemed reliable but not guaranteed. Properties displayed may be listed or sold by various participants in the MLS Copyright 2026, Stellar MLS.
Last checked: 2026-11-17 02:01 PM EST

Neighborhood & Commute
Source: Walkscore
Disclosure: Community information and market data powered by Constellation Data Labs. Information is deemed reliable but not guaranteed.
Save
Ask
Tour
Hide
Share