Advanced Search

Save
Ask
Tour
Hide
Share
$1,140,000
16 Days On Site

397 GOWDY ROAD
SARASOTA, FL 34237

For Sale|Townhouse|Active
3
Beds
4
Total Baths
3
Full Baths
1
Partial Bath
2,461
SqFt
$463
/SqFt
2020
Built
Subdivision:
PAYNE PARK VILLAGE PH I
County:
Sarasota

Due to the health concerns created by Coronavirus we are offering personal 1-1 online video walkthough tours where possible.
397 GOWDY ROAD397 GOWDY ROAD397 GOWDY ROAD397 GOWDY ROAD
Save
Ask
Tour
Hide
Share

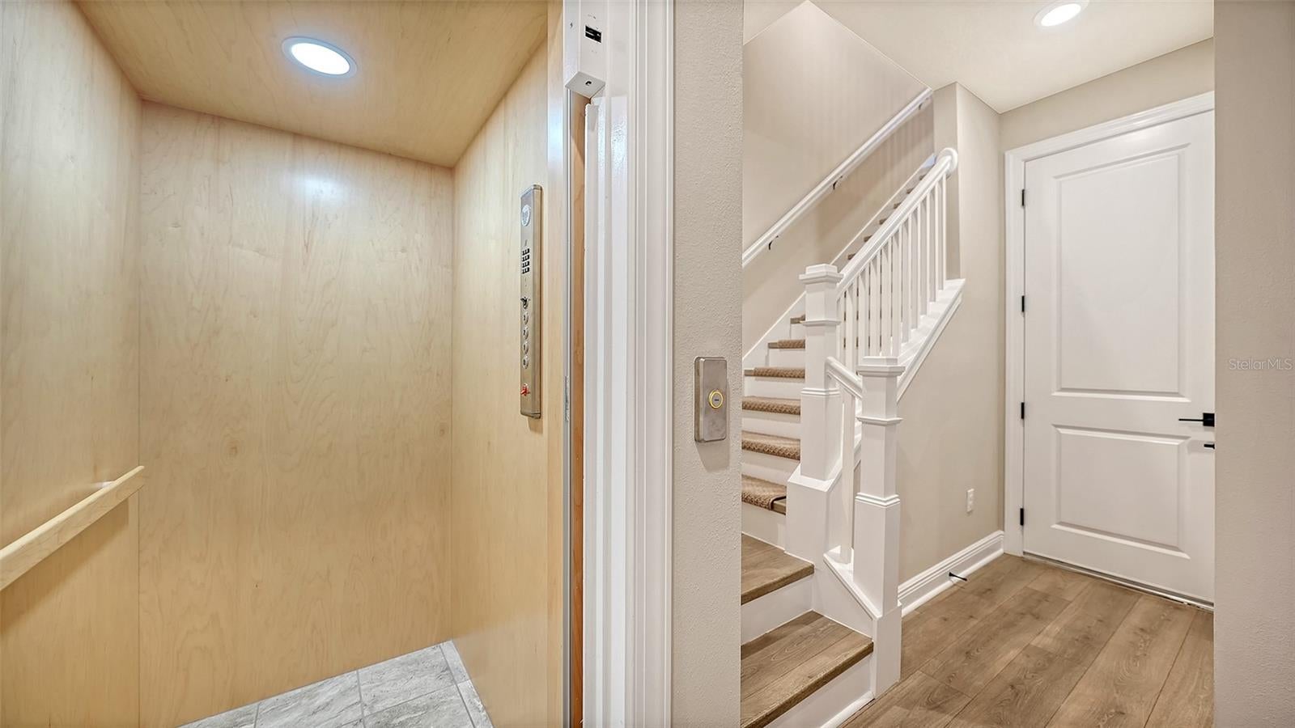
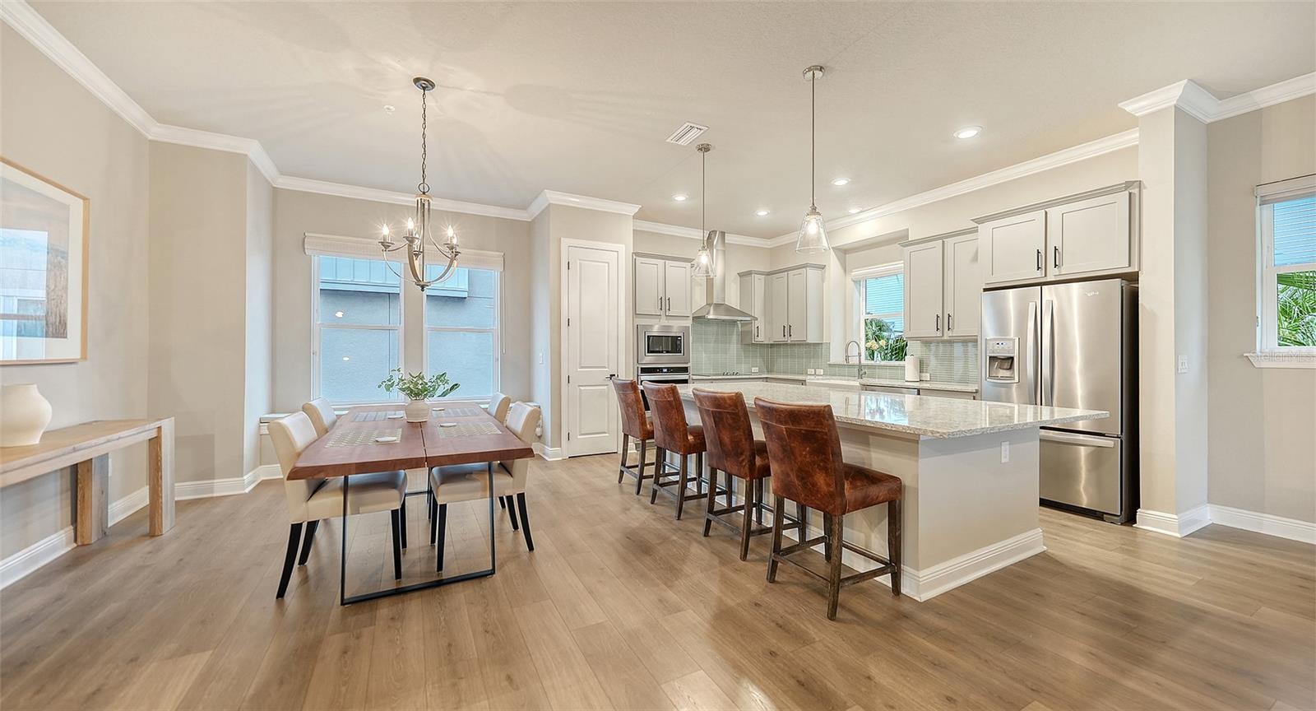
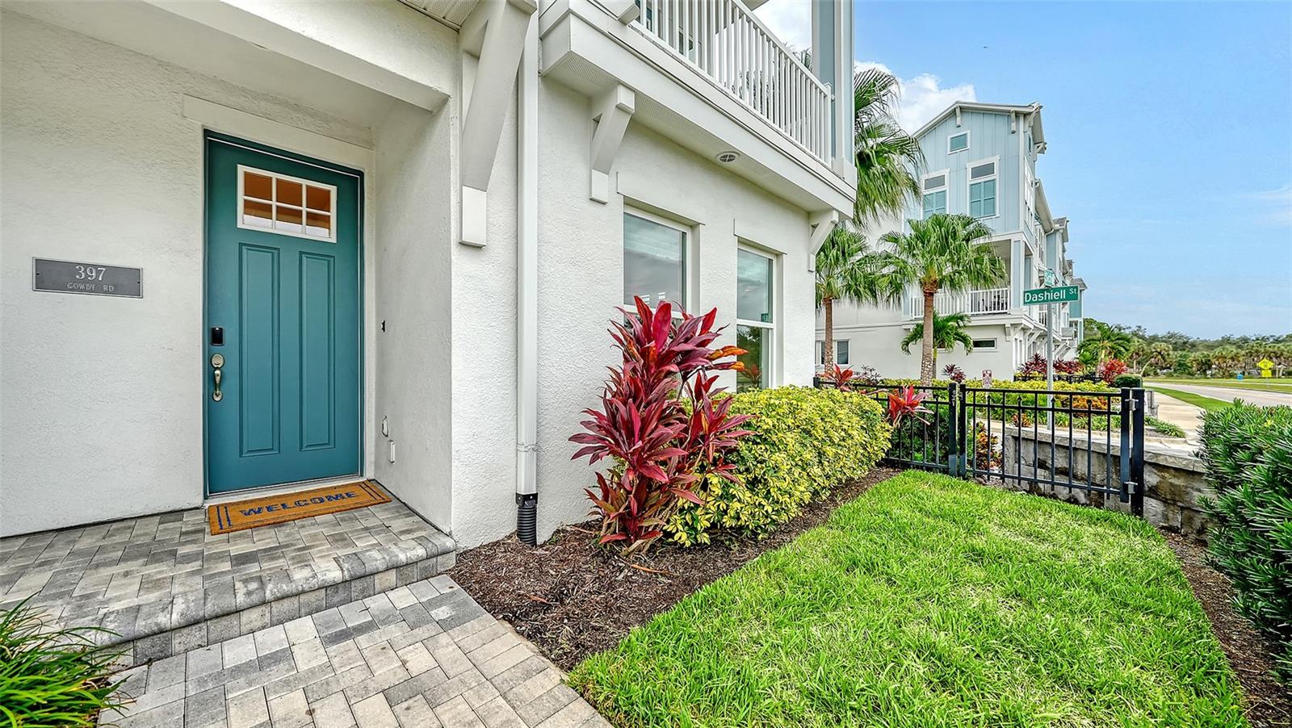
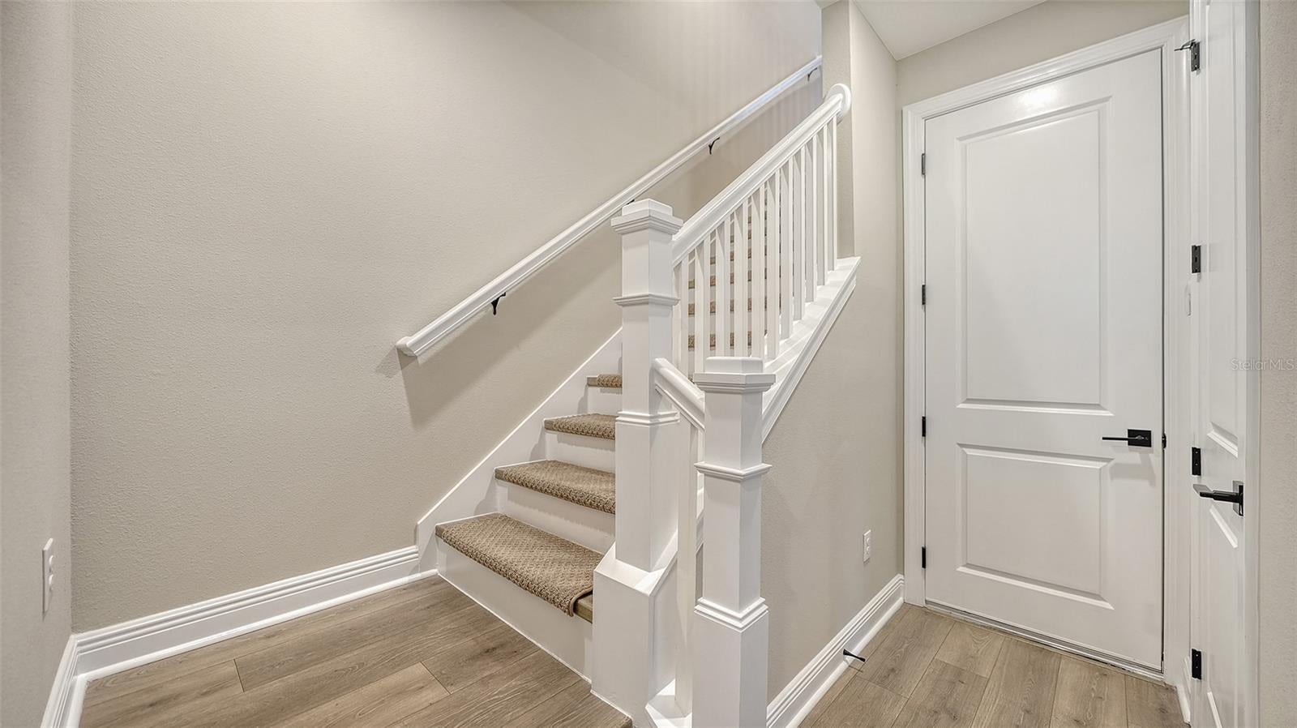
This remarkable townhome in Payne Park Village offers a unique opportunity to enjoy the convenience and charm of a navigable Sarasota location. Overlooking the 29-acre Payne Park, the home is surrounded by greenbelt areas and tree-lined paved pathways. The park boasts fantastic amenities such as tennis courts, a disc golf course, a skate park, the Circus Park playground and several ponds. As a resident of Payne Park Village, you'll have access to the pool, spa and dog park. The community offers direct access to Sarasota’s Legacy Trail, currently extending from downtown Sarasota to Venice for people who enjoy outdoor adventures, making it an ideal choice for enthusiasts. This three-story end-unit townhome boasts three bedrooms, three and a half baths, a private elevator, and a spacious two-car garage with a large storage space under the stairs. You’ll have views of Payne Park and downtown Sarasota city skyline from every level of the home and fantastic sunsets at the end of the day. The living is spread thoughtfully over three levels, all accessible by the private elevator or a gracious stairway. The chef's kitchen is a culinary dream, featuring a large central island with beautiful quartz countertops and 42-inch cabinets. The open-concept living space is light, bright and inviting. There are numerous upgrades and additions throughout, including wood floors, upgraded ceiling fans and lighting fixtures, crown molding, new blinds and shutters and a new 50-gallon water heater. The spare bedrooms are generously sized, each with its own en-suite bath and ample closet space. The stunning primary suite offers panoramic views of the park through floor-to-ceiling windows, a step ceiling with crown molding and two walk-in closets. The spa-like bath includes a large soaking tub, a large shower, and dual sinks. Quality construction features throughout, including hurricane impact windows and doors.

Save
Ask
Tour
Hide
Share
Listing Snapshot
Price 
$1,140,000
Days On Site 
16 Days
Bedrooms 
3
Inside Area (SqFt) 
2,461 sqft
Total Baths 
4
Full Baths 
3
Partial Baths 
1
Lot Size 
0.04 Acres
Year Built 
2020
MLS Number 
A4712004
Status 
Active
Property Tax 
$12,718
HOA/Condo/Coop Fees 
$654 monthly
Sq Ft Source 
Public Records
Friends & Family
Recent Activity
a week agoListing updated with changes from the MLS
2 weeks agoStatus changed to Active
2 weeks agoListing first seen on site
General Features
Acres 
0.04
Attached Garage 
Yes
Direction Faces 
East
Foundation 
Slab
Garage 
Yes
Garage Spaces 
2
Levels 
Three Or More
Parking 
Attached
Pets 
Yes
Property Sub Type 
Townhouse
Security 
Security SystemSmoke Detector(s)
Sewer 
Public Sewer
SqFt Total 
2461
Utilities 
Cable AvailableCable ConnectedElectricity ConnectedSewer ConnectedUnderground UtilitiesWater Connected
Water Source 
Public
Zoning 
DTE
Interior Features
Appliances 
CooktopDishwasherDisposalDryerElectric Water HeaterFreezerIce MakerRefrigeratorWasher
Cooling 
Central AirZoned
Flooring 
CarpetLaminateTile
Furnished 
Partially
Heating 
Central
Interior 
Eat-in KitchenHigh CeilingsOpen FloorplanStone CountersWalk-In Closet(s)
Laundry Features 
Laundry RoomUpper Level
Window Features 
BlindsStorm Window(s)
Great Room 
Level - Second
Kitchen 
Level - Second
Master Bedroom 
Level - Third
Save
Ask
Tour
Hide
Share
Exterior Features
Construction Details 
BlockStucco
Exterior 
Balcony
Lot Features 
LandscapedPaved
Roof 
Shingle
View 
Park/GreenbeltWater
Waterview 
Park/GreenbeltWater
Windows/Doors 
BlindsStorm Window(s)
Community Features
Association Fee 
$1962.0
Association Fee Frequency 
Quarterly
Community Features 
PoolSidewalksStreet Lights
MLS Area 
34237 - Sarasota
Township 
36
Roads 
Paved
Schools
School District
Unknown
Elementary School
Alta Vista Elementary
Middle School
Booker Middle
High School
Sarasota High
Listing courtesy of PREMIER SOTHEBY'S INTERNATIONAL REALTY (770) 595-8139


Listing information is provided by Participants of the Stellar MLS. IDX information is provided exclusively for personal, non-commercial use, and may not be used for any purpose other than to identify prospective properties consumers may be interested in purchasing. Information is deemed reliable but not guaranteed. Properties displayed may be listed or sold by various participants in the MLS Copyright 2026, Stellar MLS.
Last checked: 2026-11-17 02:01 PM EST

Neighborhood & Commute
Source: Walkscore
Disclosure: Community information and market data powered by Constellation Data Labs. Information is deemed reliable but not guaranteed.
Save
Ask
Tour
Hide
Share