Advanced Search

Save
Ask
Tour
Hide
Share
$575,000
14 Days On Site

8354 VELDA TRAIL
SARASOTA, FL 34241

For Sale|Single Family Residence|Active
5
Beds
4
Total Baths
3
Full Baths
1
Partial Bath
2,437
SqFt
$236
/SqFt
2022
Built
Subdivision:
CASSIA AT SKYE RANCH
County:
Sarasota

Due to the health concerns created by Coronavirus we are offering personal 1-1 online video walkthough tours where possible.
8354 VELDA TRAIL8354 VELDA TRAIL8354 VELDA TRAIL8354 VELDA TRAIL
Save
Ask
Tour
Hide
Share

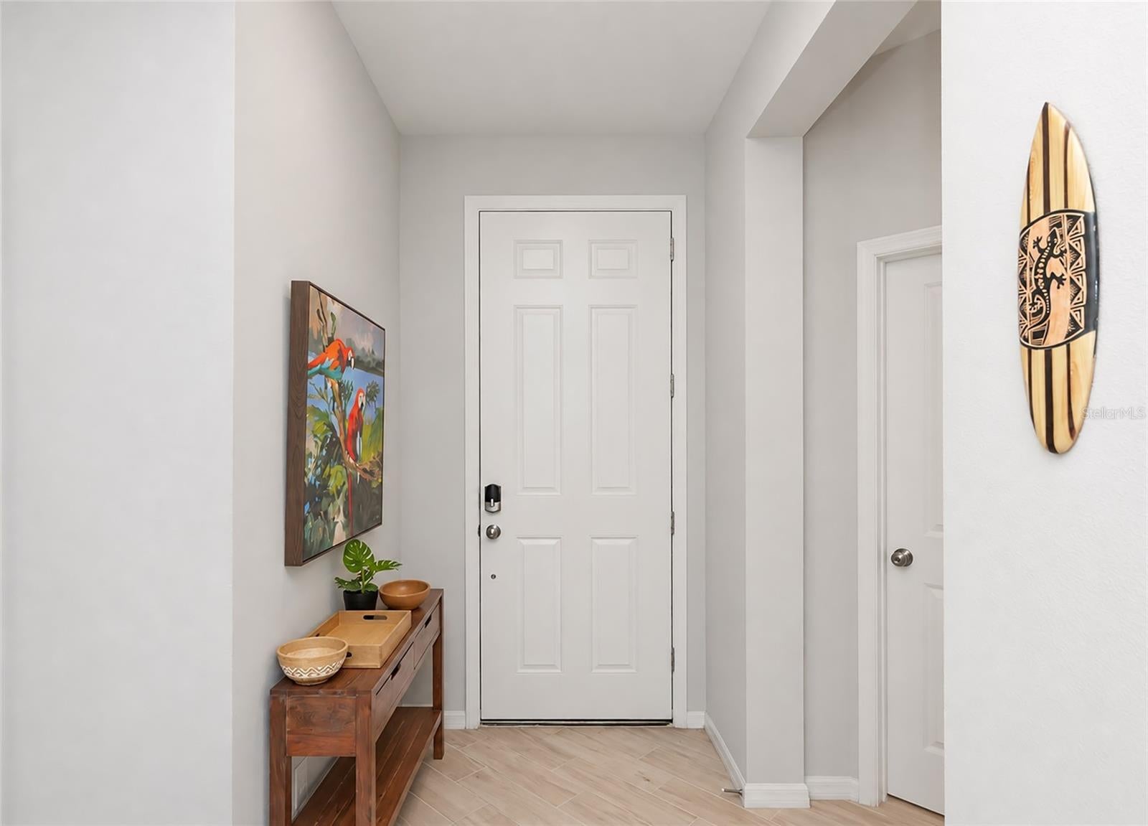
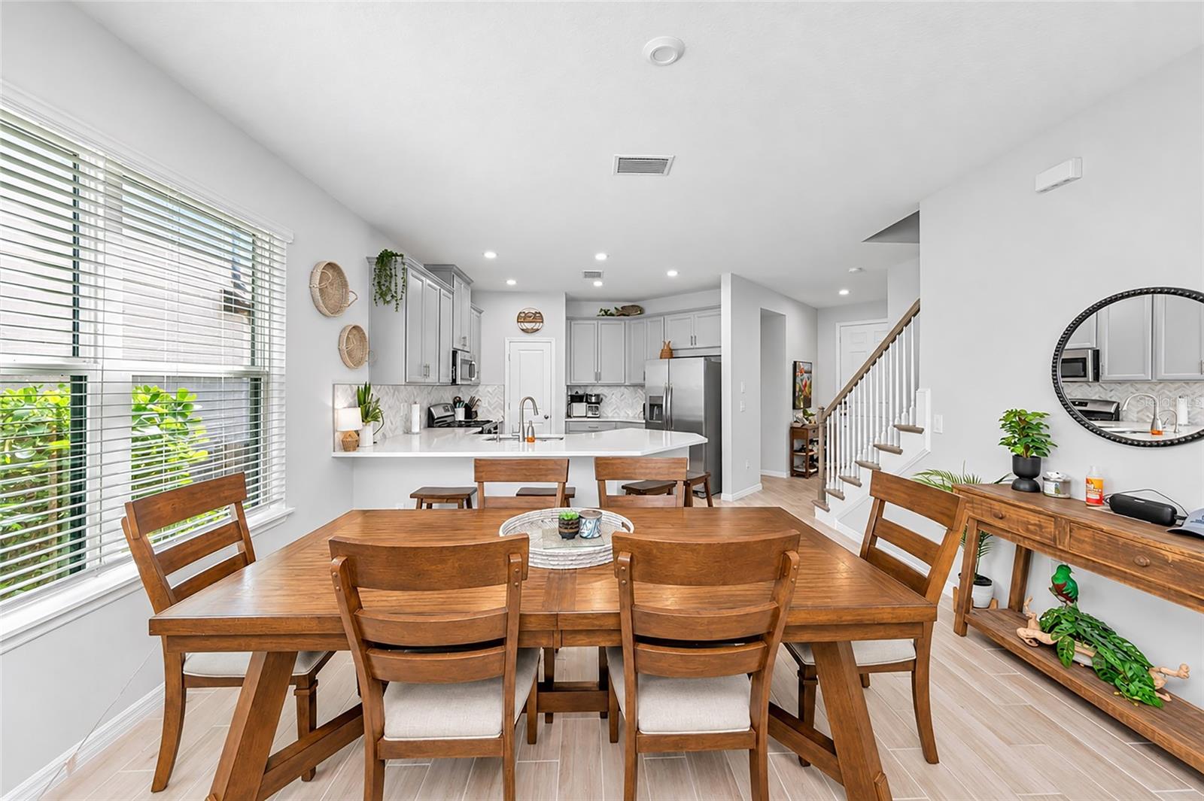
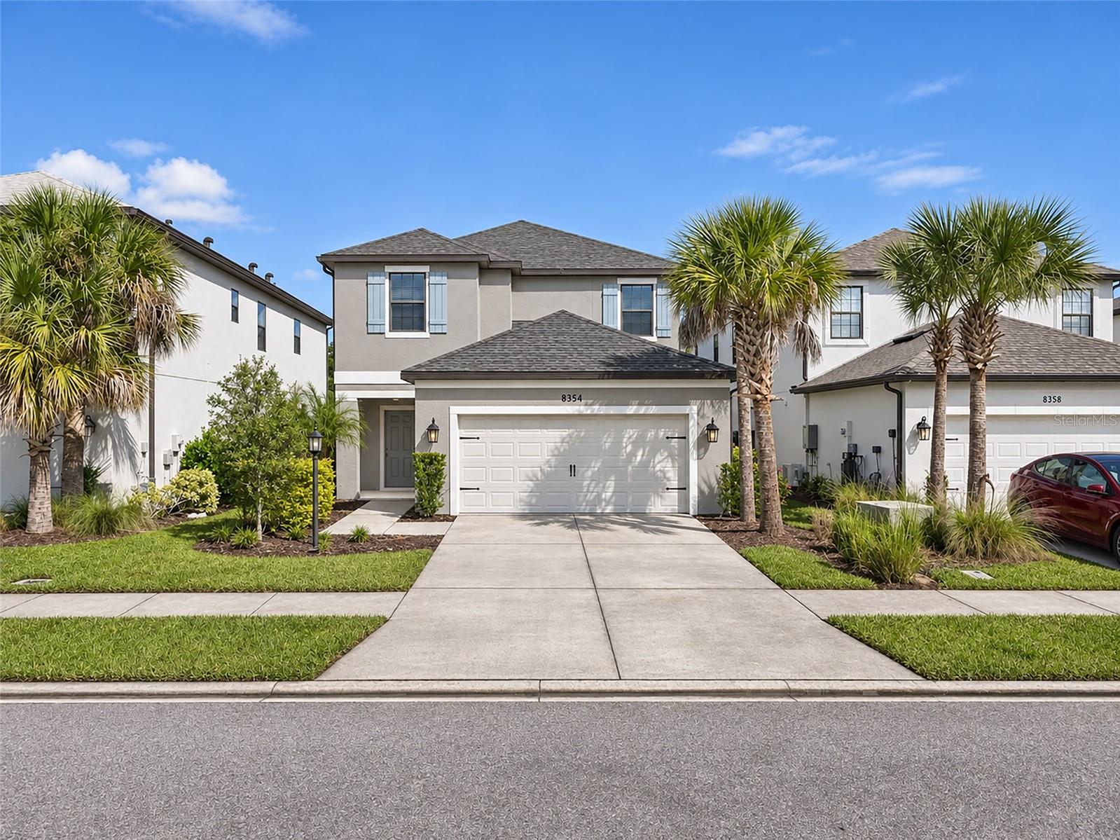
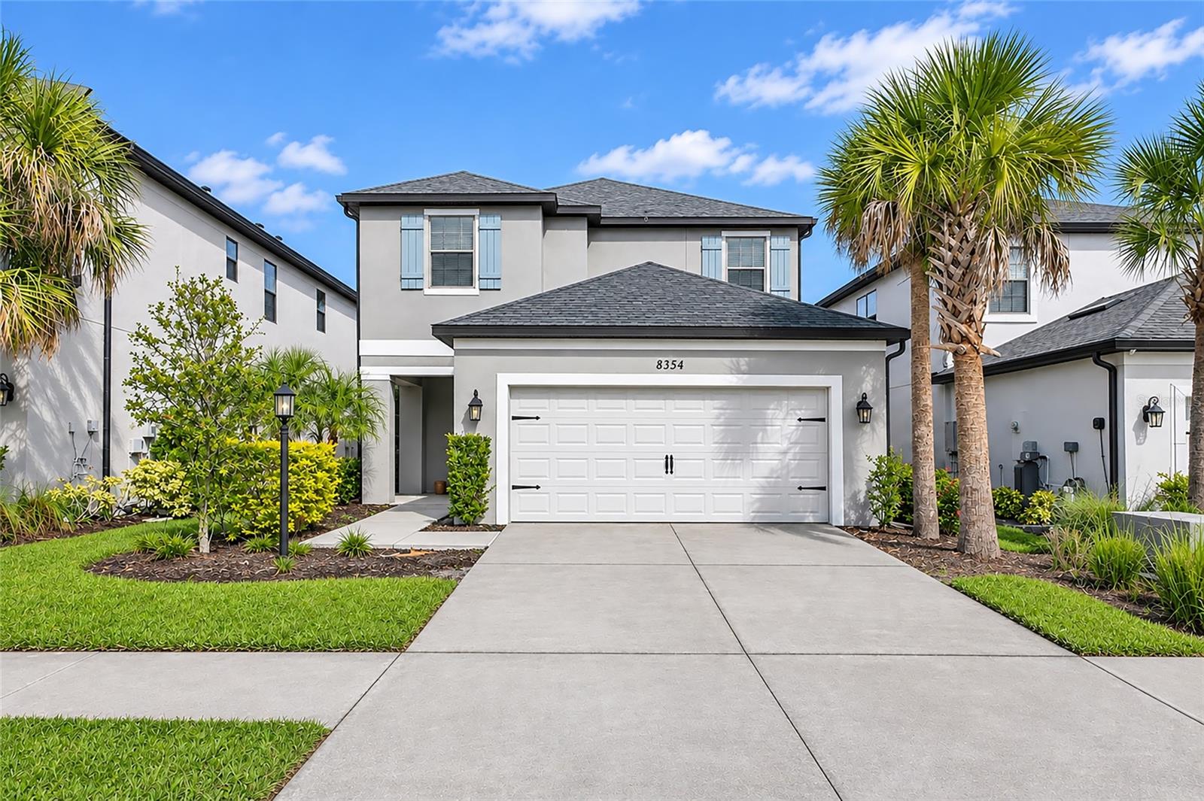
Welcome to 8354 Velda Trail in the highly desirable Skye Ranch community of Sarasota! This beautiful two-story home offers approximately 2,437 square feet of living space, featuring 5 bedrooms, 3 full bathrooms, and a half bath, providing plenty of room for family, guests, entertaining, or a home office. Built in 2022, this home offers a modern layout with versatile living spaces designed to accommodate today's lifestyles. The thoughtfully designed floor plan offers comfortable gathering spaces downstairs, while the second floor provides additional bedrooms and a flexible living area, creating separation and privacy when desired. Whether you need extra space for a growing household, a dedicated workspace, a media room, or a playroom, the possibilities are endless. The home also features an attached two-car garage and a manageable homesite. Located within Skye Ranch, residents enjoy an impressive collection of community amenities designed to enhance the Florida lifestyle. Spend your days enjoying the resort-style pool, fitness center, clubhouse, café, basketball court, playground, sports fields, and walking trails. The community offers a wonderful combination of recreation, convenience, and neighborhood connection. Conveniently situated near shopping, dining, everyday conveniences, and I-75, with easy access to downtown Sarasota, Siesta Key, and the area's beautiful Gulf Coast beaches, this home offers the opportunity to enjoy everything Sarasota has to offer.

Save
Ask
Tour
Hide
Share
Listing Snapshot
Price 
$575,000
Days On Site 
14 Days
Bedrooms 
5
Inside Area (SqFt) 
2,437 sqft
Total Baths 
4
Full Baths 
3
Partial Baths 
1
Lot Size 
0.14 Acres
Year Built 
2022
MLS Number 
A4712030
Status 
Active
Property Tax 
$8,639
HOA/Condo/Coop Fees 
$250.84 monthly
Sq Ft Source 
Public Records
Friends & Family
Recent Activity
a week agoListing updated with changes from the MLS
a week agoStatus changed to Active
2 weeks agoListing first seen on site
General Features
Acres 
0.14
Attached Garage 
Yes
Direction Faces 
Northwest
Foundation 
Slab
Garage 
Yes
Garage Spaces 
2
Levels 
Two
Parking 
Attached
Pets 
Yes
Property Sub Type 
Single Family Residence
Sewer 
Public Sewer
SqFt Total 
3093
Utilities 
Cable AvailableSewer ConnectedWater Connected
Water Source 
Public
Interior Features
Appliances 
Other
Basement 
Full
Cooling 
Central Air
Flooring 
Other
Furnished 
Unfurnished
Heating 
CentralHeat Pump
Interior 
Other
Laundry Features 
Other
Bathroom 3 
Dimensions - 11x11Level - Second
Bathroom 4 
Dimensions - 11x11Level - Second
Bedroom 2 
Dimensions - 11x11Level - Second
Bedroom 5 
Dimensions - 11x11Level - Second
Dining Room 
Dimensions - 14x10Level - First
Kitchen 
Dimensions - 12x12Level - First
Laundry 
Dimensions - 7x7Level - First
Living Room 
Dimensions - 15x15Level - First
Master Bedroom 
Dimensions - 14x14Level - First
Media Room 
Dimensions - 15x15Level - Second
Save
Ask
Tour
Hide
Share
Exterior Features
Construction Details 
Other
Exterior 
Other
Lot Features 
GreenbeltLevel
Patio And Porch 
Covered
Roof 
Shingle
View 
Water
Waterview 
Water
Community Features
Association Fee 
$752.52
Association Fee Frequency 
Quarterly
MLS Area 
34241 - Sarasota
Financing Terms Available 
CashConventionalVA Loan
Roads 
AsphaltPaved
Schools
School District
Unknown
Elementary School
Lakeview Elementary
Middle School
Sarasota Middle
High School
Riverview High
Listing courtesy of KW COASTAL LIVING III (727) 804-9228


Listing information is provided by Participants of the Stellar MLS. IDX information is provided exclusively for personal, non-commercial use, and may not be used for any purpose other than to identify prospective properties consumers may be interested in purchasing. Information is deemed reliable but not guaranteed. Properties displayed may be listed or sold by various participants in the MLS Copyright 2026, Stellar MLS.
Last checked: 2026-11-17 02:01 PM EST

Neighborhood & Commute
Source: Walkscore
Disclosure: Community information and market data powered by Constellation Data Labs. Information is deemed reliable but not guaranteed.
Save
Ask
Tour
Hide
Share