
Due to the health concerns created by Coronavirus we are offering personal 1-1 online video walkthough tours where possible.
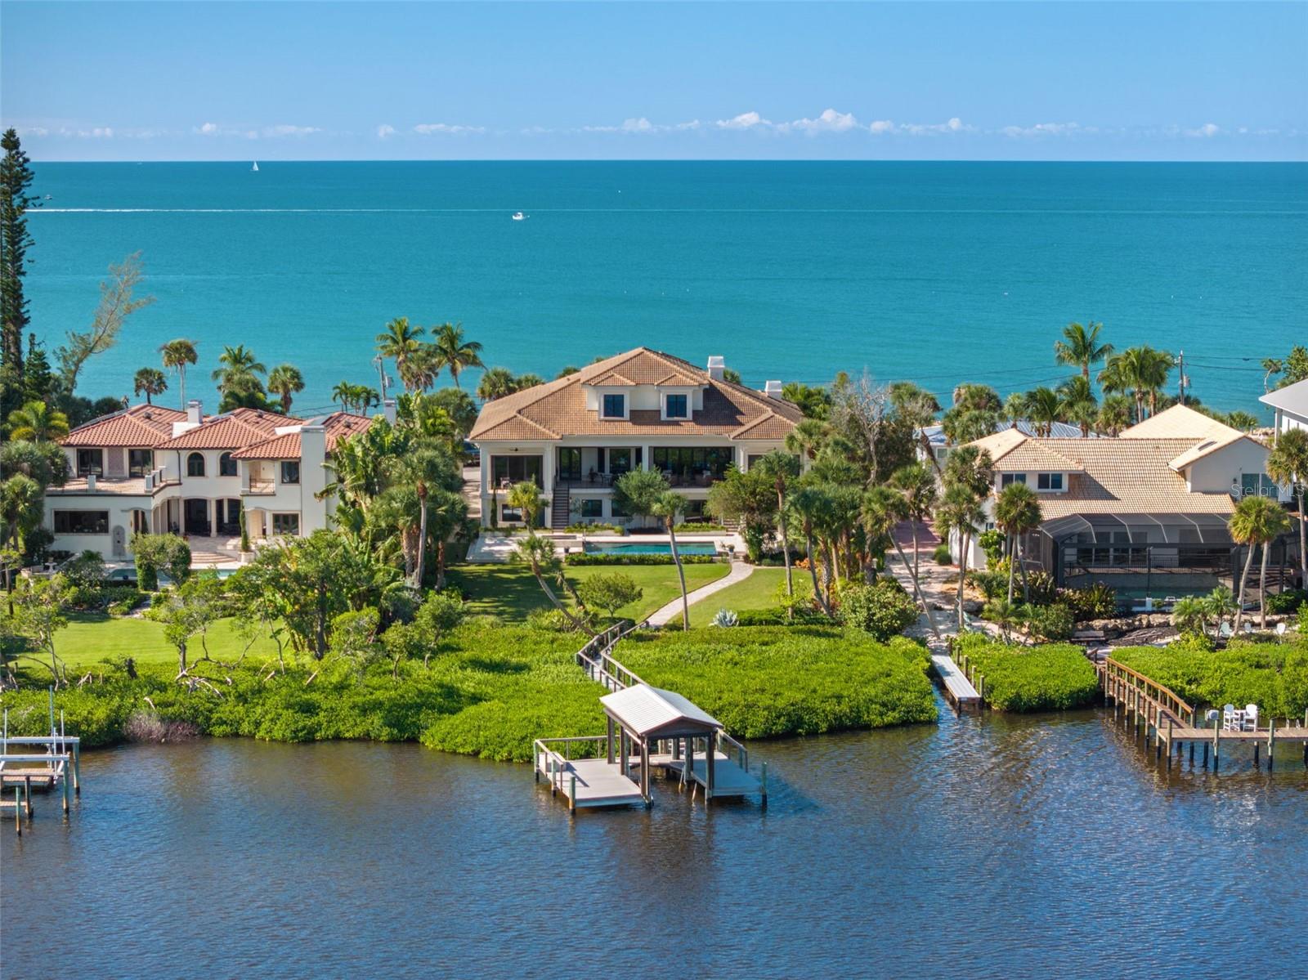
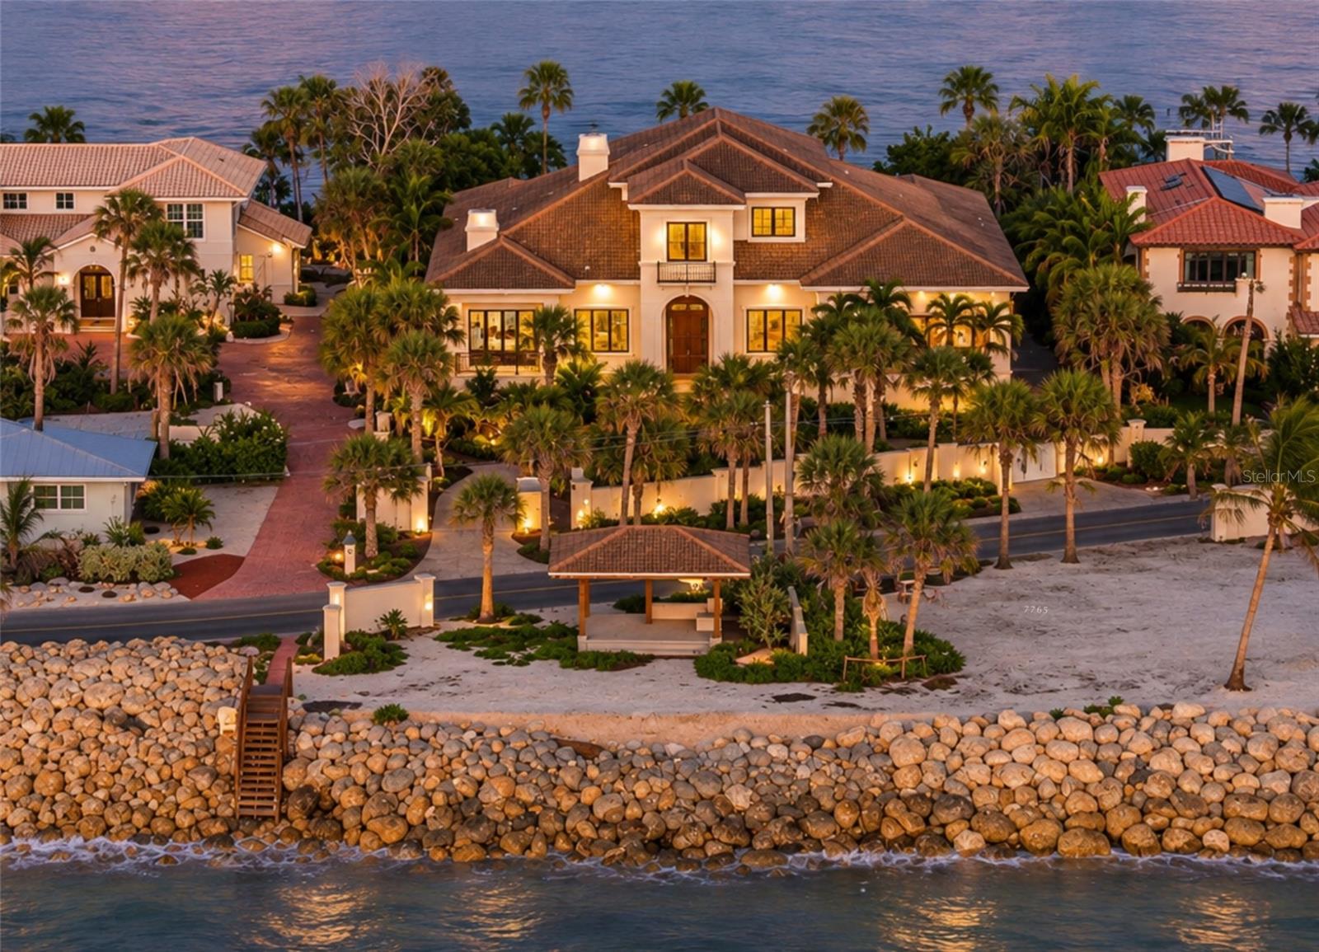
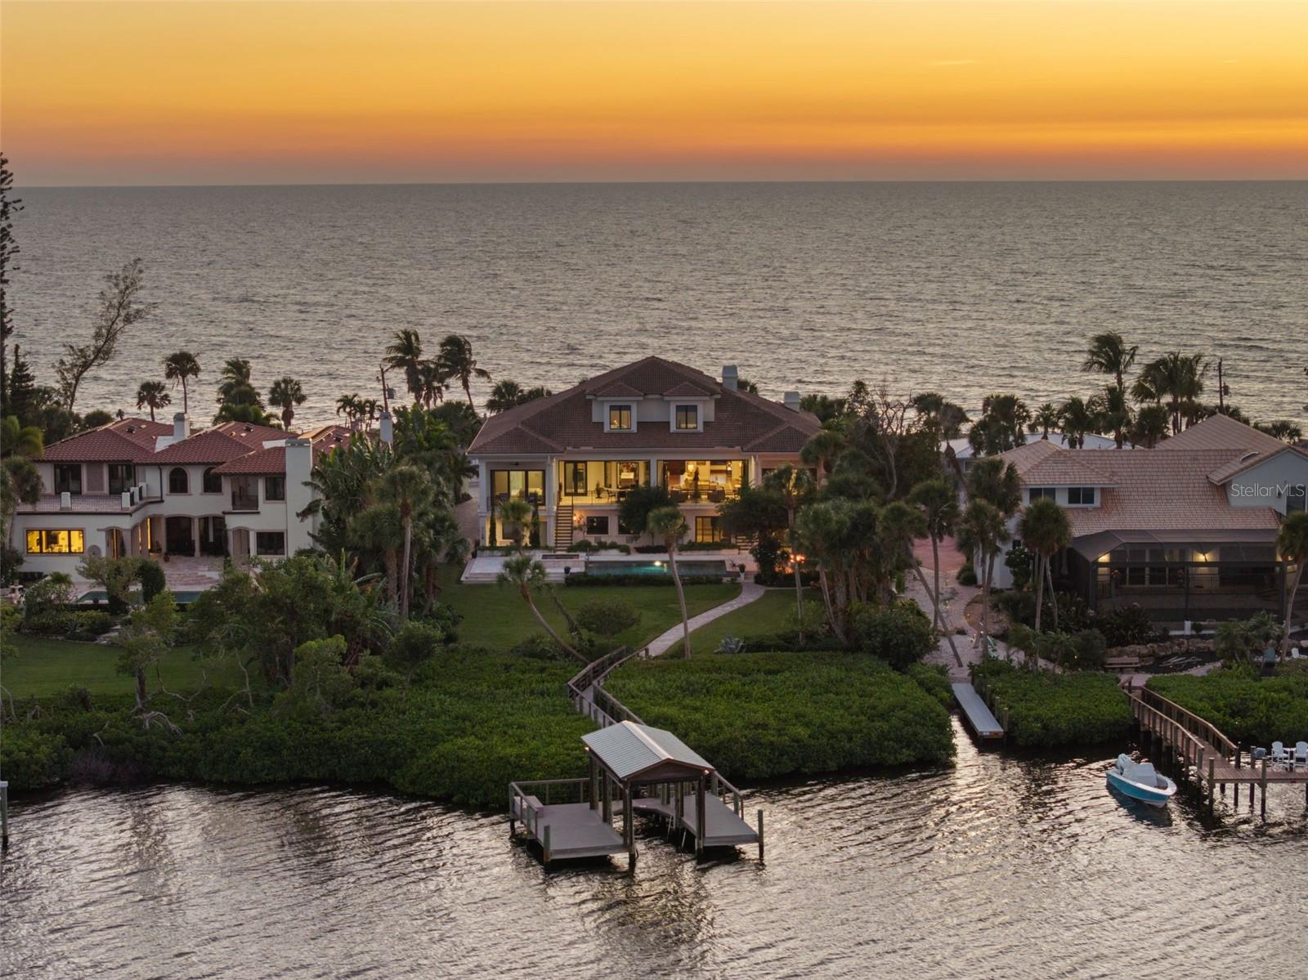

Experience the extraordinary on Casey Key, where a rare Gulf-to-Bay estate combines private Gulf frontage, premier boating amenities, and an indoor half-court basketball court in one remarkable waterfront property. Located at 3210 Casey Key Road, this nearly 5,400-square-foot residence with numerous bonus spaces offers 56 feet of private Gulf frontage, a grandfathered beach cabana, and 100 feet of bay frontage along the Intracoastal Waterway, complete with a private dock and rare, irreplaceable covered boat lift. An infinity-edge pool and spa, expansive outdoor entertaining spaces, and an indoor basketball court further distinguish this coastal retreat. Built in 2018 on approximately 0.82 acres, the residence spans three-plus levels with four bedrooms, four full bathrooms, a powder room, multiple living spaces, impact-rated glass, and a three-stop elevator. A landscaped circular motor court introduces the coastal-inspired architecture, with a covered entry featuring wood-inlay ceilings. Inside, engineered wood flooring, crown molding, and architectural details create a sophisticated yet inviting atmosphere. The dining room showcases Gulf views through an oversized window, while the library features beamed ceilings, custom built-ins, a fireplace, and French doors opening to a Gulf-facing terrace. The great room centers around a stone-clad fireplace, with Euro-Wall glass doors connecting indoor and outdoor living. Designed for everyday living and entertaining, the chef's kitchen features two oversized islands, quartz countertops, custom cabinetry, and premium appliances from Wolf, Sub-Zero, Miele, and Vent-A-Hood. A walk-in pantry with additional preparation space and a sunlit breakfast nook overlooking the bay add functionality and charm. Two primary suites on the main floor offer flexibility, each with terrace access overlooking the pool and Intracoastal Waterway. One features a steam shower and custom walk-in closet, while the other offers a spa-inspired bath with marble finishes, a freestanding soaking tub, and custom dressing room. Upstairs, a lounge with wet bar and Gulf views accompanies two guest suites overlooking the Intracoastal Waterway. The lower level offers versatile bonus living areas, a dedicated craft room, abundant storage, and the property's standout recreational feature: an indoor half-court basketball court, providing a rare opportunity for year-round recreation. Outdoors, a heated saltwater infinity-edge pool and spa overlook the bay, complemented by an outdoor kitchen, pergola with gas firepit, outdoor shower, and pass-through bar. A Trex boardwalk leads to the private dock and covered boat lift, offering boating access to the Intracoastal Waterway and Gulf of Mexico with no fixed bridges. On the Gulf side, 56 feet of private Gulf frontage and a grandfathered beach cabana provide an idyllic setting for enjoying spectacular sunsets. Surrounded by mature tropical landscaping and sweeping water views, the approximately 0.82-acre estate offers privacy on one of Sarasota County's most coveted barrier islands. Casey Key's peaceful setting is complemented by convenient access to the dining, shopping, cultural attractions, and amenities of nearby Venice, Nokomis, and Sarasota. With 56 feet of private Gulf frontage, 100 feet of bay frontage, exceptional boating facilities, an indoor basketball court, and resort-style amenities, 3210 Casey Key Road presents a rare opportunity to experience Gulf-to-Bay living on Casey Key.
| 2 hours ago | Listing updated with changes from the MLS | |
| 3 hours ago | Listing first seen on site |
