Advanced Search

Save
Ask
Tour
Hide
Share
$650,000
26 Days On Site

17372 SABRINA CIRCLE
PORT CHARLOTTE, FL 33948

Single Family Residence|Pending
3
Beds
2
Total Baths
2
Full Baths
2,154
SqFt
$302
/SqFt
1990
Built
Subdivision:
PORT CHARLOTTE SEC 044
County:
Charlotte

Due to the health concerns created by Coronavirus we are offering personal 1-1 online video walkthough tours where possible.
17372 SABRINA CIRCLE17372 SABRINA CIRCLE17372 SABRINA CIRCLE17372 SABRINA CIRCLE
Save
Ask
Tour
Hide
Share

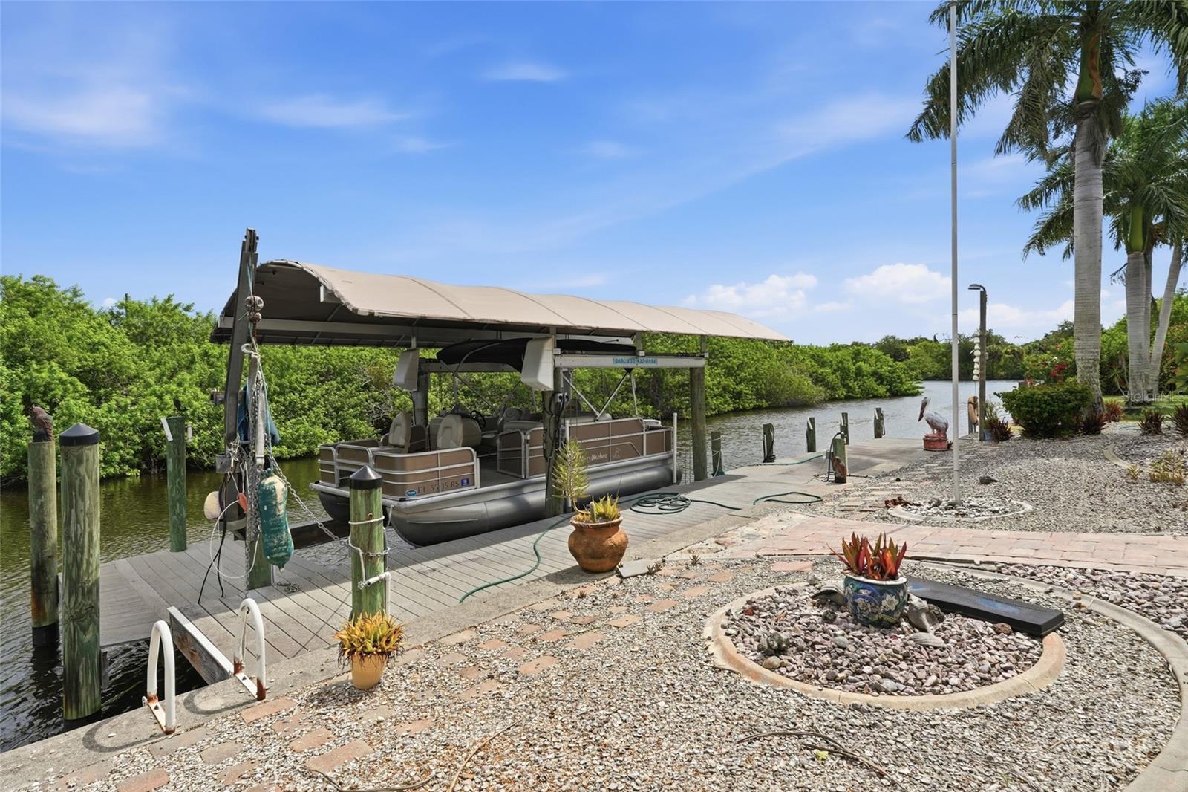
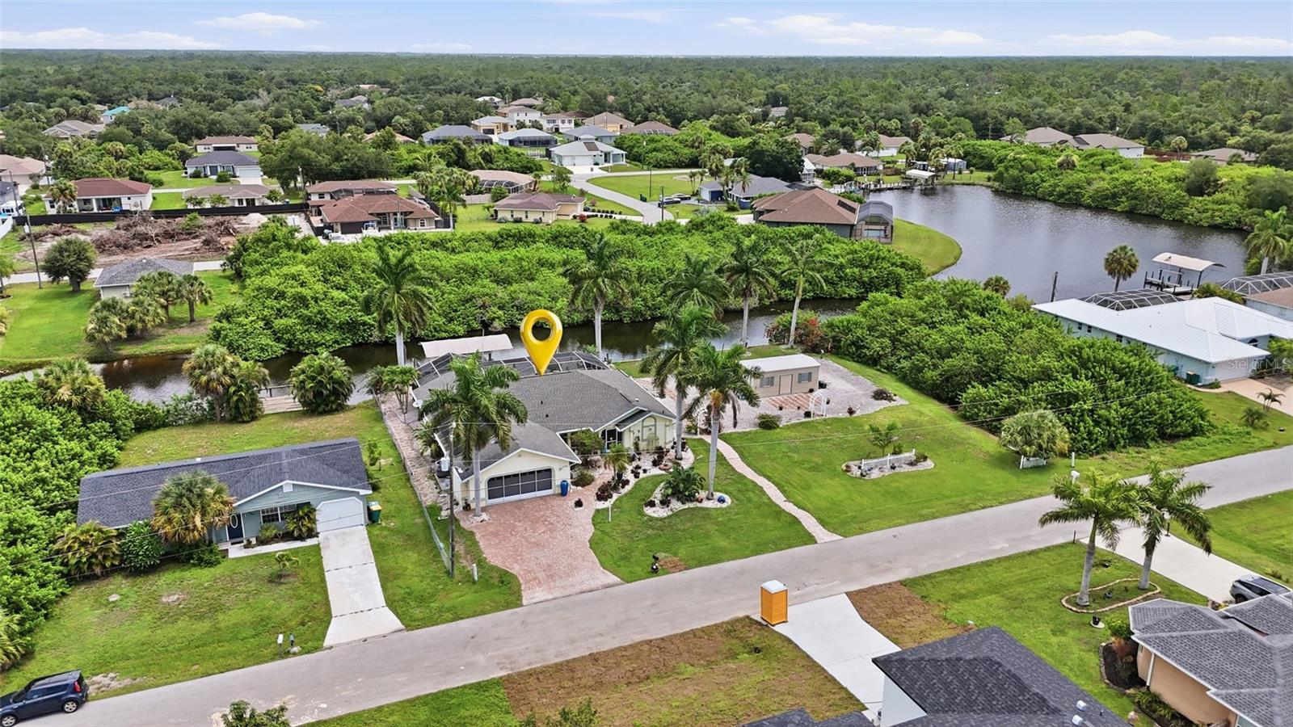
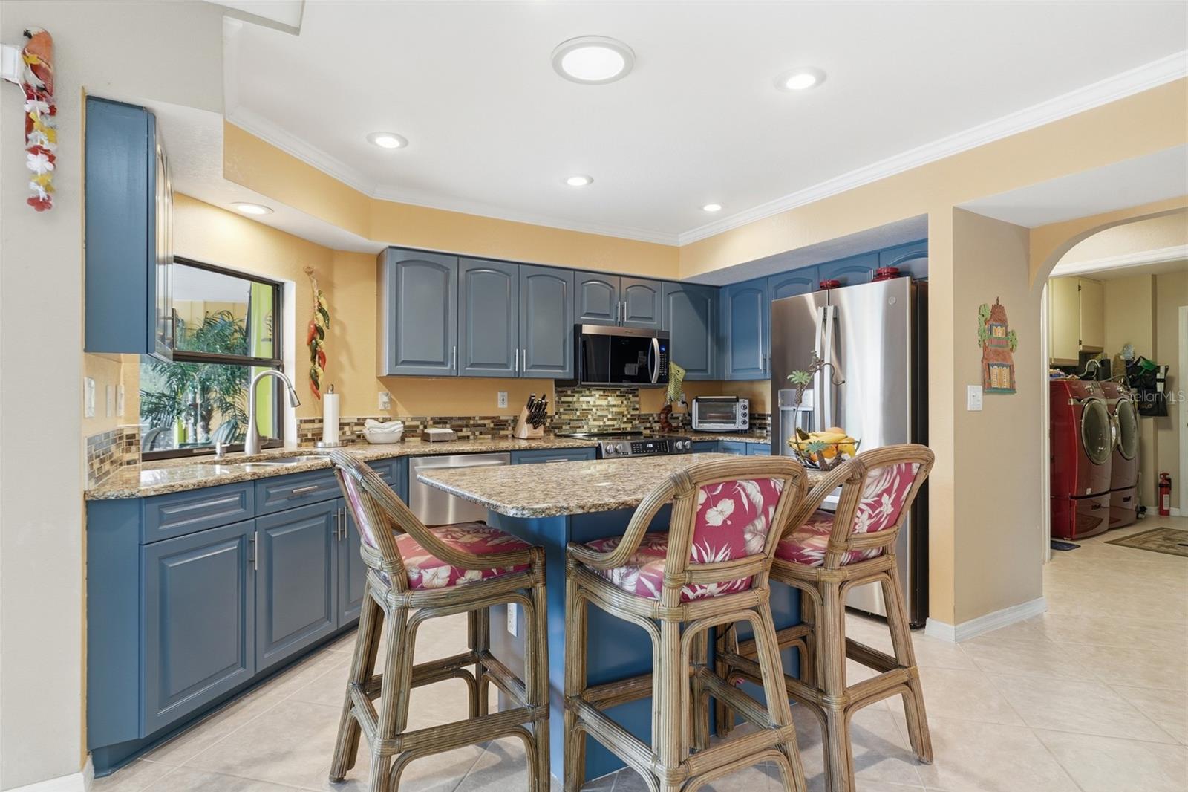
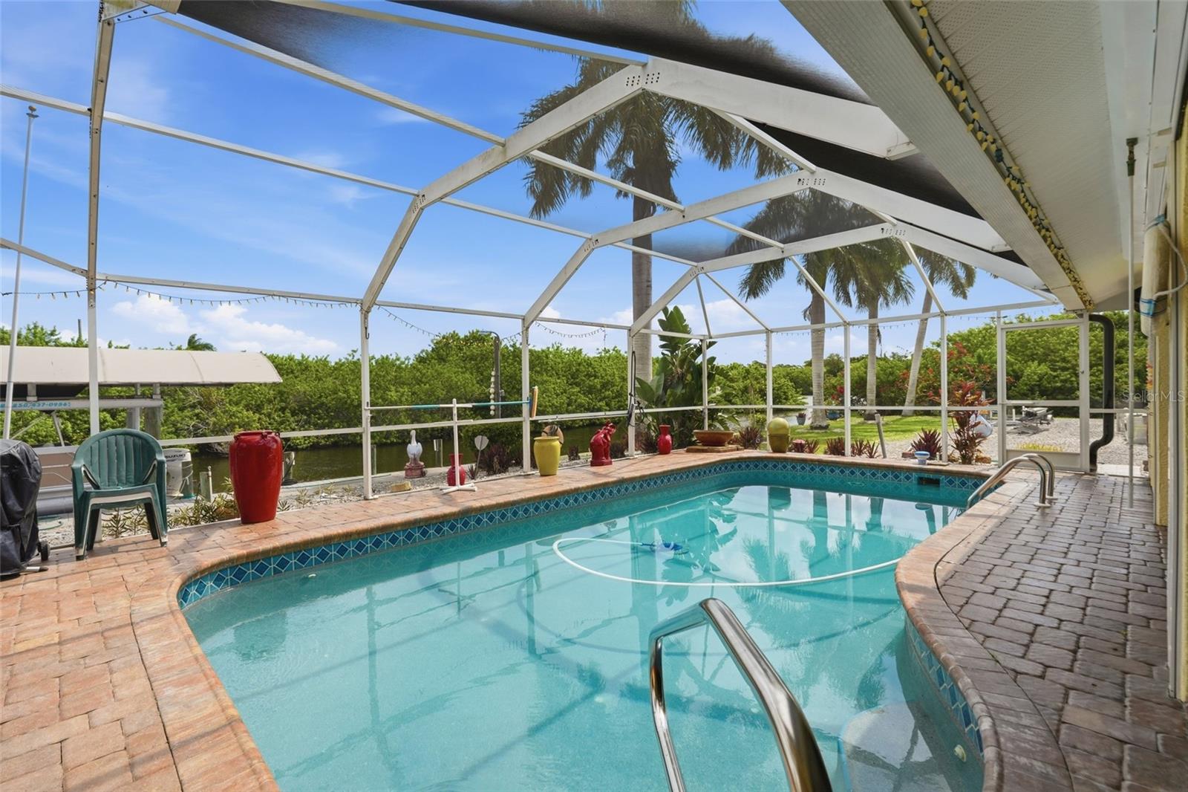
Your buyers won't want to miss this exceptional waterfront property! Two lots have been combined into one oversized 160' x 125' lot—just under ½ acre—offering an incredible 160 feet of waterfront on a quiet street with no HOA. Boaters will love the impressive waterfront amenities, including a concrete seawall, 10,000-pound boat lift with canopy, 55-foot wraparound composite dock with water and electricity, plus a boat davit. There's even plenty of room to add your own private pickleball court or simply enjoy the extra outdoor space. This meticulously maintained home showcases true pride of ownership and is spotless from the moment you walk through the front door. The spacious open split-bedroom floor plan features soaring ceilings, 3 bedrooms, 2 beautifully remodeled bathrooms, a living room, family room, dining room, and a whole-house surround sound system. Every room features matching tile flooring—no carpet anywhere. The beautifully updated kitchen offers granite countertops, a large center island, stainless steel appliances, and a new refrigerator, all overlooking the family room, making it perfect for entertaining. Step outside to the oversized 391-square-foot screened lanai, complete with an outdoor shower and plenty of room to relax or entertain around your own private pool. A new pool solar heating system keeps the water comfortably warm during the cooler months. The backyard backs up to protected mangroves, providing exceptional privacy with no homes behind you. Additional updates and features include: • New microwave (2026) • New hot water heater (2026) • New stove (2026) • Full hurricane protection, including the garage door • Central vacuum system • 360 Alert Security System • Two attic solar fans to help keep the home cooler • Public water and public sewer, plus a deep well Need extra storage? The property also includes a matching detached garage/workshop with electricity—perfect for hobbies, storage, or a workshop. Conveniently located just minutes from the Charlotte Sports Park, home of the Tampa Bay Rays Spring Training, as well as shopping, dining, and entertainment. Plus, you're less than 30 minutes from some of Southwest Florida's beautiful Gulf beaches.

Save
Ask
Tour
Hide
Share
Listing Snapshot
Price 
$650,000
Days On Site 
26 Days
Bedrooms 
3
Inside Area (SqFt) 
2,154 sqft
Total Baths 
2
Full Baths 
2
Partial Baths 
N/A
Lot Size 
0.46 Acres
Year Built 
1990
MLS® Number 
C7528953
Status 
Pending
Property Tax 
$4,506.23
HOA/Condo/Coop Fees 
N/A
Sq Ft Source 
Public Records
Friends & Family
Recent Activity
5 days agoListing updated with changes from the MLS®
3 weeks agoStatus changed to Pending
4 weeks agoListing first seen on site
General Features
Acres 
0.46
Attached Garage 
Yes
Direction Faces 
South
Foundation 
Slab
Garage 
Yes
Garage Spaces 
2
Levels 
One
Number Of Stories 
1
Parking 
DrivewayAttached
Pets 
Cats OKDogs OKYes
Property Sub Type 
Single Family Residence
Security 
Security System
Sewer 
Public Sewer
SqFt Total 
2918
Utilities 
Cable AvailableElectricity ConnectedSewer ConnectedWater Connected
Water Source 
PrivatePublicWell
Zoning 
RSF3.5
Interior Features
Appliances 
DishwasherDryerElectric Water HeaterMicrowaveRangeRefrigeratorWasher
Cooling 
Central AirAttic Fan
Flooring 
Ceramic Tile
Furnished 
Unfurnished
Heating 
CentralElectric
Interior 
High CeilingsStone CountersWalk-In Closet(s)
Laundry Features 
InsideLaundry Room
Balcony/Porch/Lanai 
Dimensions - 58x22Level - FirstFeatures - Ceiling Fan(s)
Bedroom 2 
Dimensions - 11x12Level - FirstFeatures - Ceiling Fan(s)
Bedroom 3 
Dimensions - 11x13Level - FirstFeatures - Ceiling Fan(s)
Dining Room 
Dimensions - 11x13Level - First
Family Room 
Dimensions - 21x14Level - FirstFeatures - Ceiling Fan(s)
Kitchen 
Dimensions - 13x9Level - FirstFeatures - Breakfast Bar, Granite Counters, Kitchen Island
Living Room 
Dimensions - 16x11Level - FirstFeatures - Ceiling Fan(s)
Master Bedroom 
Dimensions - 14x18Level - FirstFeatures - Ceiling Fan(s), Double Vanity
Save
Ask
Tour
Hide
Share
Exterior Features
Construction Details 
BlockStucco
Exterior 
LightingRain GuttersStorageDock
Lot Features 
LandscapedPavedWaterfront
Other Structures 
Shed(s)
Patio And Porch 
Rear PorchScreened
Pool Features 
GuniteHeatedIn GroundScreen EnclosureSolar HeatPrivate
Private Pool 
Yes
Roof 
Shingle
View 
CanalWaterPool
Waterfront 
Yes
Waterfront Features 
Canal Front
Waterview 
CanalWaterPool
Community Features
Financing Terms Available 
CashConventionalFHAVA Loan
MLS Area 
33948 - Port Charlotte
Roads 
AsphaltPaved
Township 
40S
Listing courtesy of KW PEACE RIVER PARTNERS (303) 587-1428


Listing information is provided by Participants of the Stellar MLS. IDX information is provided exclusively for personal, non-commercial use, and may not be used for any purpose other than to identify prospective properties consumers may be interested in purchasing. Information is deemed reliable but not guaranteed. Properties displayed may be listed or sold by various participants in the MLS Copyright 2026, Stellar MLS.
Last checked: 2026-08-25 07:27 PM EDT

Neighborhood & Commute
Source: Walkscore
Disclosure: Community information and market data powered by Constellation Data Labs. Information is deemed reliable but not guaranteed.
Save
Ask
Tour
Hide
Share