Advanced Search

Save
Ask
Tour
Hide
Share
$719,000
19 Days On Site

11000 PLACIDA ROAD 101
PLACIDA, FL 33946

For Sale|Condominium|Active
2
Beds
2
Total Baths
2
Full Baths
1,287
SqFt
$559
/SqFt
1983
Built
Subdivision:
PLACIDA HARBOUR PH 01 BLDG 01
County:
Charlotte

Due to the health concerns created by Coronavirus we are offering personal 1-1 online video walkthough tours where possible.
11000 PLACIDA ROAD 10111000 PLACIDA ROAD 10111000 PLACIDA ROAD 10111000 PLACIDA ROAD 101
Save
Ask
Tour
Hide
Share

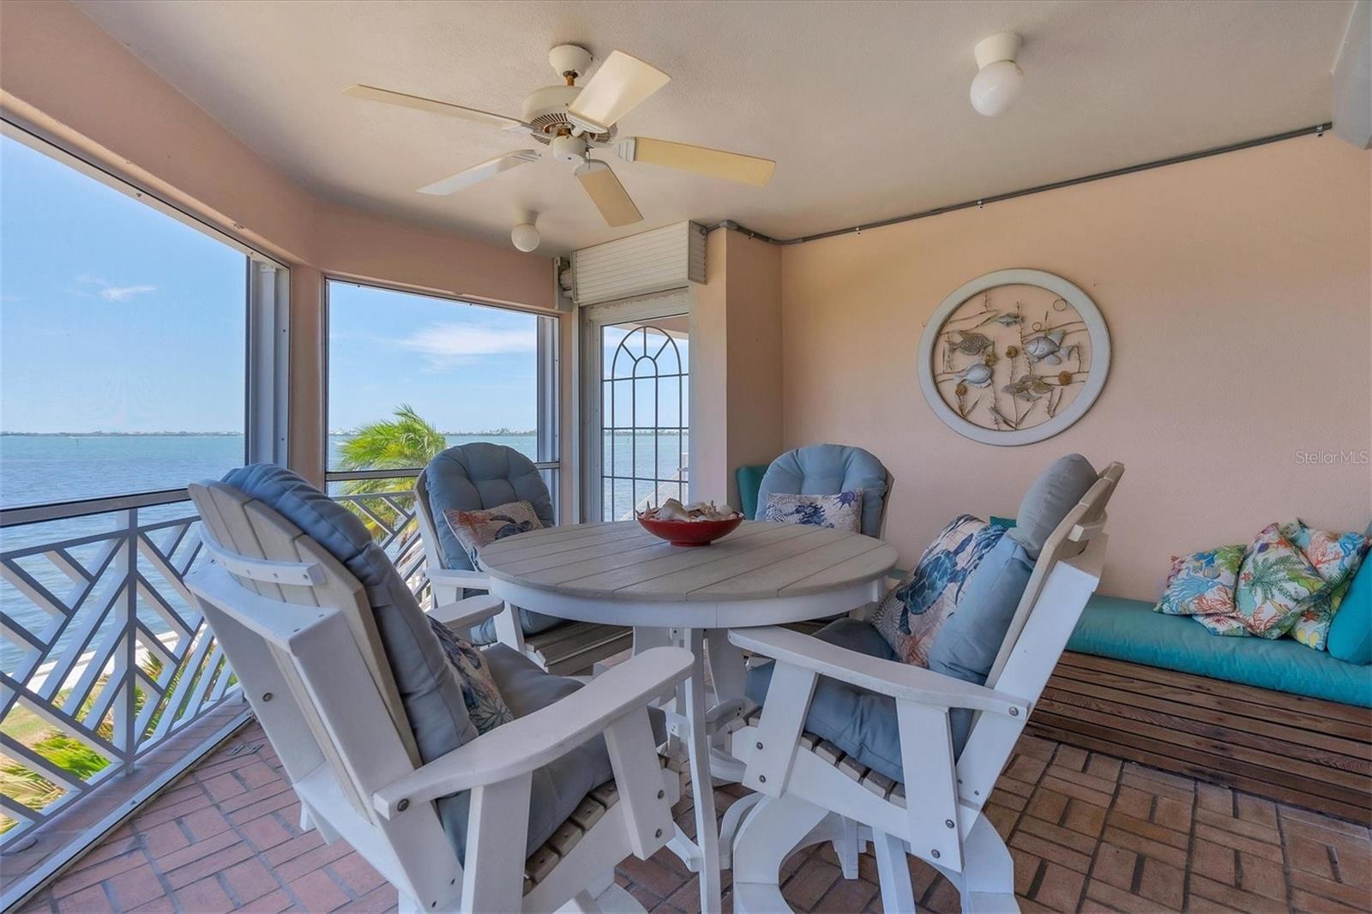
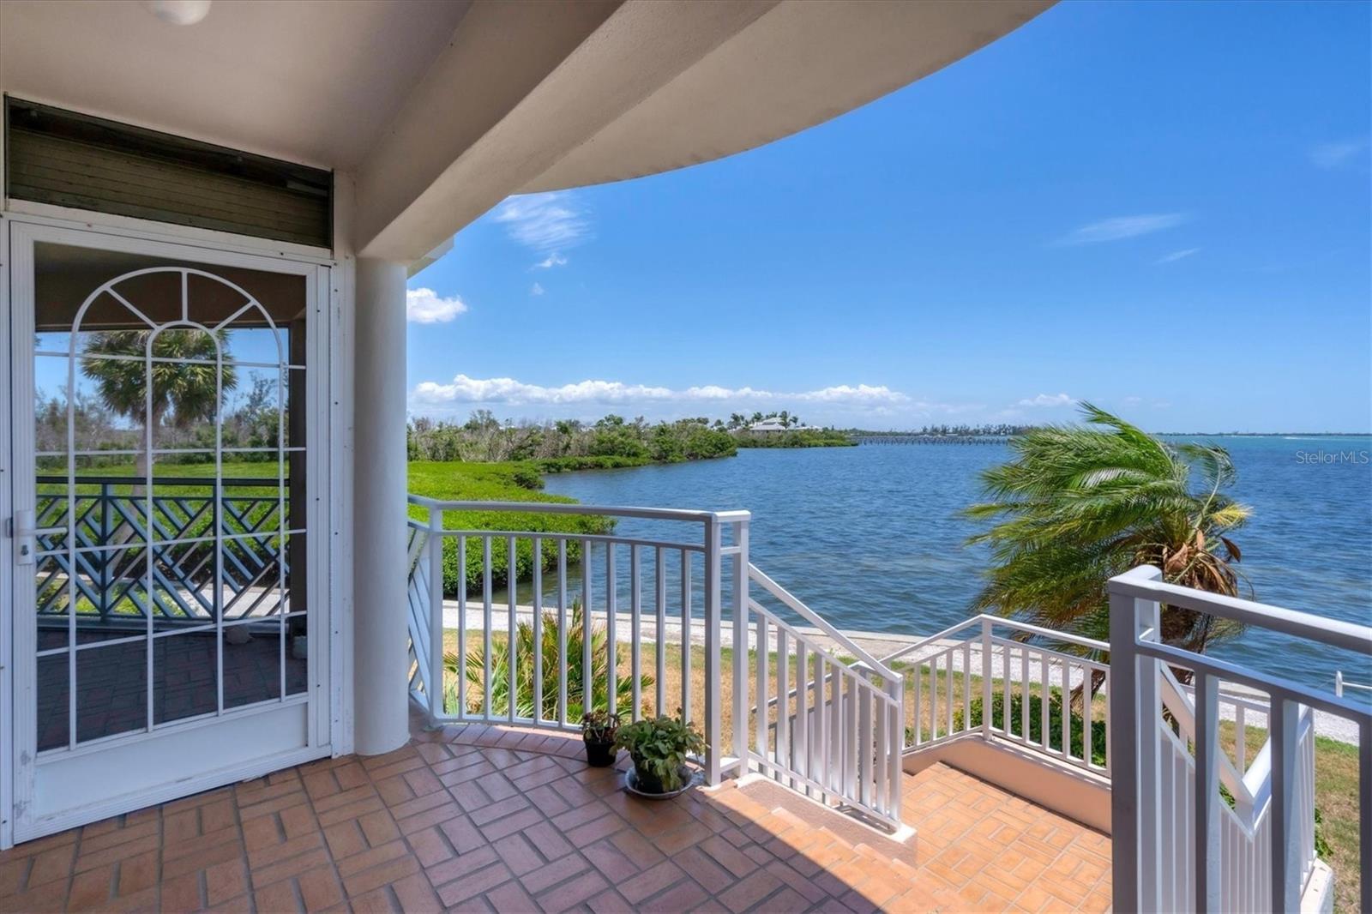
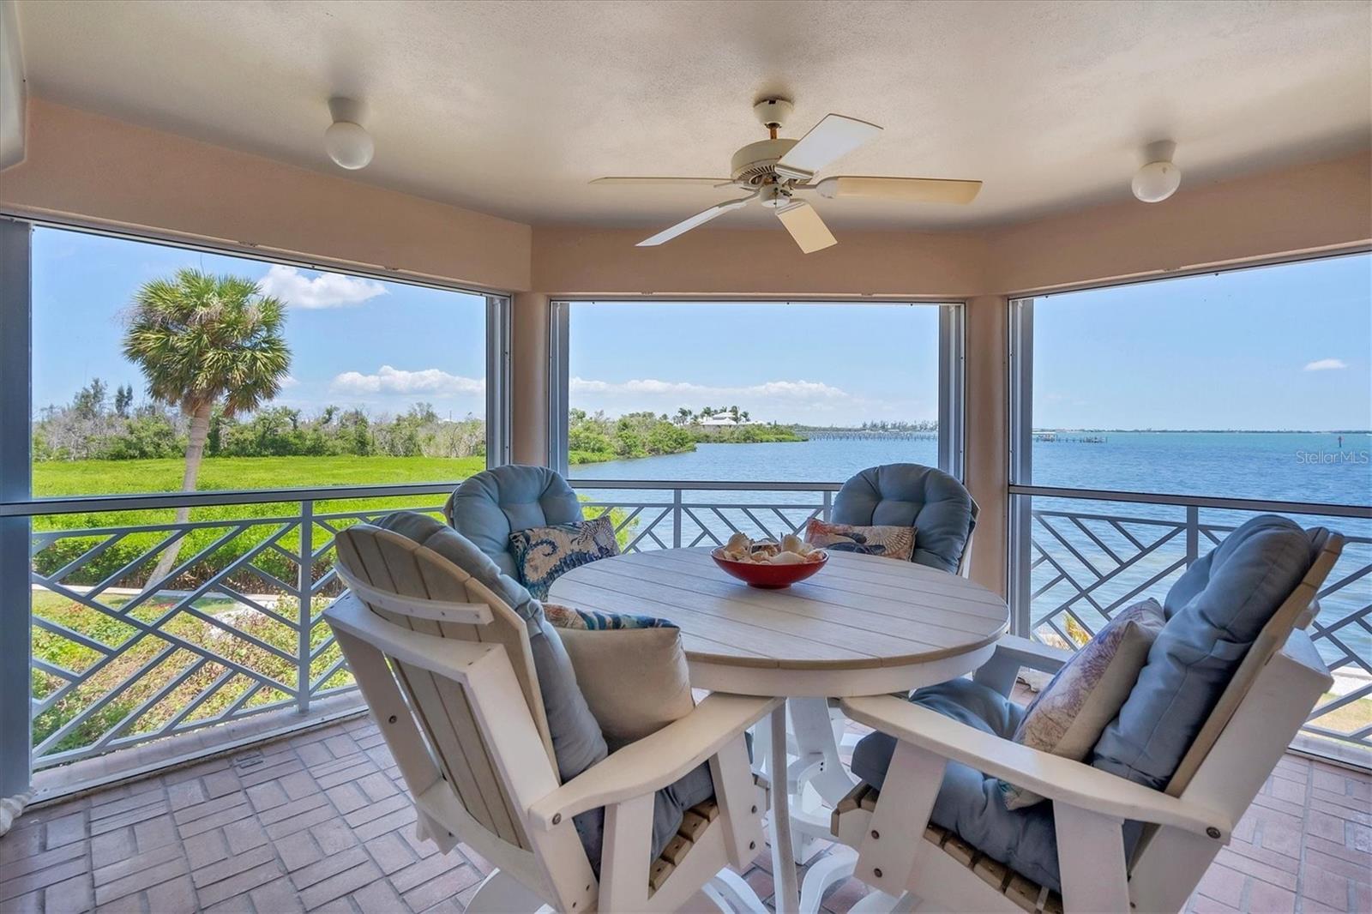
Look no further for a community that has it all. Nowhere in SW FL will you find anything as unique as the communities of the Placida Harbour Club. This comfortable and relaxing waterfront condo sits facing the waters of the IntraCoastal Waterway and Placida Harbour and offers outstanding views of the barrier islands. Lights from the docks, the Boca Grande Bridge and Causeway provide a beautiful view at night. Early-risers willl be treated to stunning sunrises out over the mangroves. Relax on the waterside lanai while you watch boats travel the waterways. The impressive views of the water are yours as soon as you enter the condo and step into the light and airy open-concept living space. The condo flows as beautifully as the water outside, from entry, to kitchen, through the dining room and living room. Sleep in the spacious primary bedroom with a slider door open and listen to the water gently soothe your soul, or listen to the variety of birds chirping to wake you up. The primary en suite bathroom hosts dual vanities, and a large shower with two shower-heads. The second bedroom has a slider with access to a screened in lanai. Directly next to the second bedroom is fulll bath with tub and shower combo. The kitchen is complete with refrigerator/freezer with ice maker, range/oven, dishwasher(2022) and microwave(2023). Solid surface counters provide ample room for bakers, buffets and more. Bldg 1 offers an elevator or under-roof staircase to the first floor, from the garage or outside. Lease a dedicated docks in the harbour that offers direct access to the Gulf via the ICW. Take the Harbour Club Ferry from the boat basin or your own boat to the Little Gasparilla Island pier and spend time at the beach. Deeded beach access, a pool and clubhouse with bathrooms are there for owners and guests use. All of the amenties of the Club, both mainland and Island Clubhouses, pools, walkways, and parking, are available to all Placida Harbour Club Communities. The Mainland property includes two clubhouses and pools. Main Clubhouse has a new fitness center, yoga room, card rooms, kitchen, hot tub and restrooms, both poolside and inside. Tennis and pickleball courts and an active social calendar are part of your membership as well. Don't miss an opportunity to be where Old Florida meets Today's Florida. Come and add some pizzaz to the wow you'll utter when you see the view.

Save
Ask
Tour
Hide
Share
Listing Snapshot
Price 
$719,000
Days On Site 
19 Days
Bedrooms 
2
Inside Area (SqFt) 
1,287 sqft
Total Baths 
2
Full Baths 
2
Partial Baths 
N/A
Lot Size 
0.04 Acres
Year Built 
1983
MLS® Number 
D6147323
Status 
Active
Property Tax 
$7,389.23
HOA/Condo/Coop Fees 
$1,878.67 monthly
Sq Ft Source 
Public Records
Friends & Family
Recent Activity
3 weeks agoListing updated with changes from the MLS®
3 weeks agoStatus changed to Active
3 weeks agoListing first seen on site
General Features
Acres 
0.04
Attached Garage 
Yes
Direction Faces 
Northwest
Foundation 
Block
Garage 
Yes
Garage Spaces 
2
Levels 
One
Number Of Stories 
1
Parking 
GuestTandemBasementWorkshop in GarageAttached
Pets 
Cats OKDogs OKNumber LimitSize LimitYes
Property Sub Type 
Condominium
Security 
Fire AlarmGated CommunitySecurity GateSecurity SystemSmoke Detector(s)
Sewer 
Public Sewer
SqFt Total 
1287
Style 
CoastalFlorida
Utilities 
Cable AvailableElectricity AvailableElectricity ConnectedPhone AvailableSewer ConnectedUnderground UtilitiesWater AvailableWater Connected
Water Source 
Public
Interior Features
Appliances 
DishwasherDisposalDryerElectric Water HeaterIce MakerMicrowaveRangeRange HoodRefrigeratorWasher
Cooling 
Central Air
Fireplace Features 
Decorative
Flooring 
CarpetCeramic Tile
Furnished 
Negotiable
Heating 
Electric
Interior 
ElevatorOpen FloorplanWalk-In Closet(s)
Laundry Features 
Electric Dryer HookupInsideLaundry ClosetWasher Hookup
Spa 
Yes
Window Features 
BlindsDrapes
Bedroom 2 
Dimensions - 10x12Level - First
Kitchen 
Dimensions - 7x8Level - FirstFeatures - Breakfast Bar, Ceiling Fan(s)
Living Room 
Dimensions - 16x30Level - First
Master Bedroom 
Dimensions - 16x30Level - FirstFeatures - Double Vanity
Save
Ask
Tour
Hide
Share
Exterior Features
Construction Details 
Block
Exterior 
LightingRain GuttersTennis Court(s)Dock
Lot Features 
LandscapedWaterfront
Other Structures 
Gazebo
Patio And Porch 
CoveredFront PorchRear PorchScreened
Pool Features 
GuniteHeatedIn GroundPrivate
Private Pool 
Yes
Roof 
Metal
Spa 
Yes
Spa Features 
In Ground
View 
WaterGardenTrees/Woods
Waterfront 
Yes
Waterfront Features 
Beach Access
Waterview 
WaterGardenTrees/Woods
Windows/Doors 
BlindsDrapes
Community Features
Accessibility Features 
Accessible EntranceAccessible Elevator InstalledCentral Living Area
Association Amenities 
ClubhouseElevator(s)Fitness CenterGatedPoolSpa/Hot TubStorageTennis Court(s)
Association Dues 
5636
Community Features 
GatedClubhouseFitness CenterPoolSidewalksTennis Court(s)
Financing Terms Available 
CashConventional
HOA Fee Frequency 
Quarterly
MLS Area 
33946 - Placida
Roads 
Asphalt
Schools
School District
Unknown
Elementary School
Vineland Elementary
Middle School
L.A. Ainger Middle
High School
Lemon Bay High
Listing courtesy of PARADISE EXCLUSIVE INC (440) 463-0628


Listing information is provided by Participants of the Stellar MLS. IDX information is provided exclusively for personal, non-commercial use, and may not be used for any purpose other than to identify prospective properties consumers may be interested in purchasing. Information is deemed reliable but not guaranteed. Properties displayed may be listed or sold by various participants in the MLS Copyright 2026, Stellar MLS.
Last checked: 2026-05-26 09:14 AM EDT

Neighborhood & Commute
Source: Walkscore
Disclosure: Community information and market data powered by Constellation Data Labs. Information is deemed reliable but not guaranteed.
Save
Ask
Tour
Hide
Share