Advanced Search

Save
Ask
Tour
Hide
Share
$65,000
49 Days On Site

2300 AARON STREET 204
PORT CHARLOTTE, FL 33952

For Sale|Condominium|Active
2
Beds
2
Total Baths
2
Full Baths
919
SqFt
$71
/SqFt
1979
Built
Subdivision:
REGENCY HOUSE
County:
Charlotte

Due to the health concerns created by Coronavirus we are offering personal 1-1 online video walkthough tours where possible.
2300 AARON STREET 2042300 AARON STREET 2042300 AARON STREET 2042300 AARON STREET 204
Save
Ask
Tour
Hide
Share

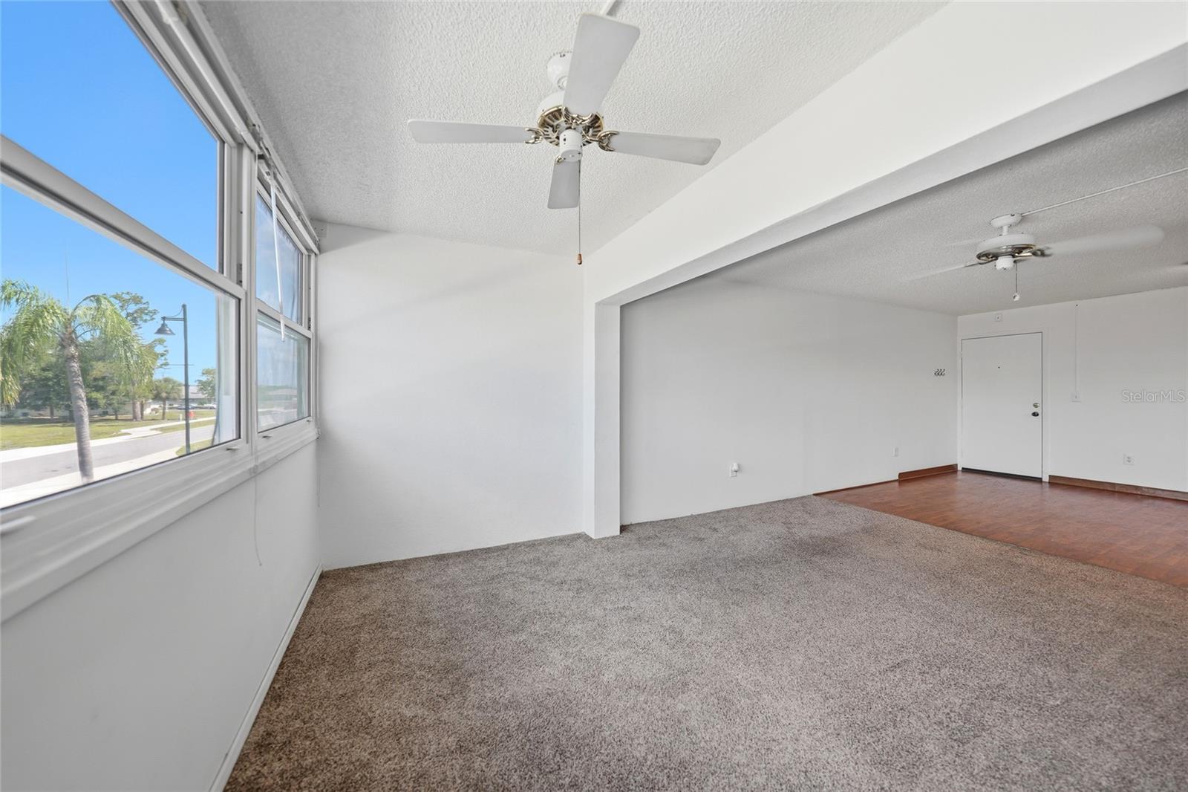
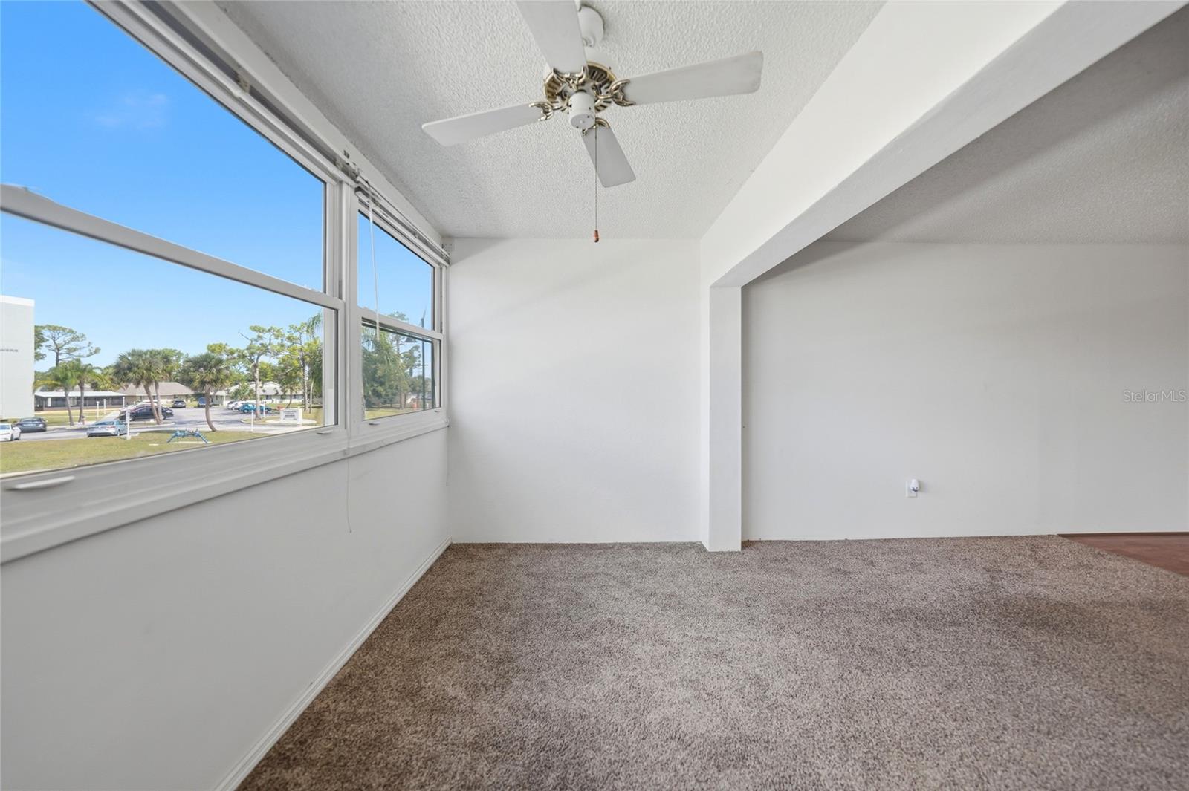
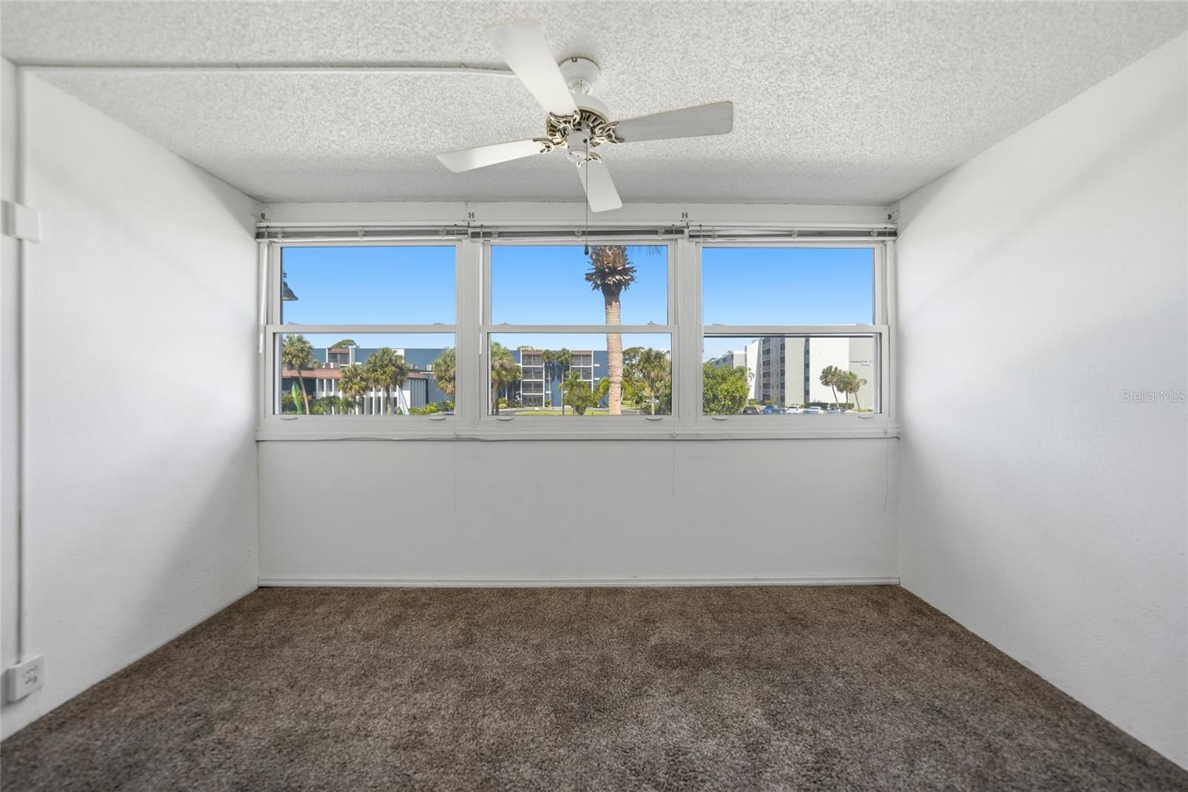
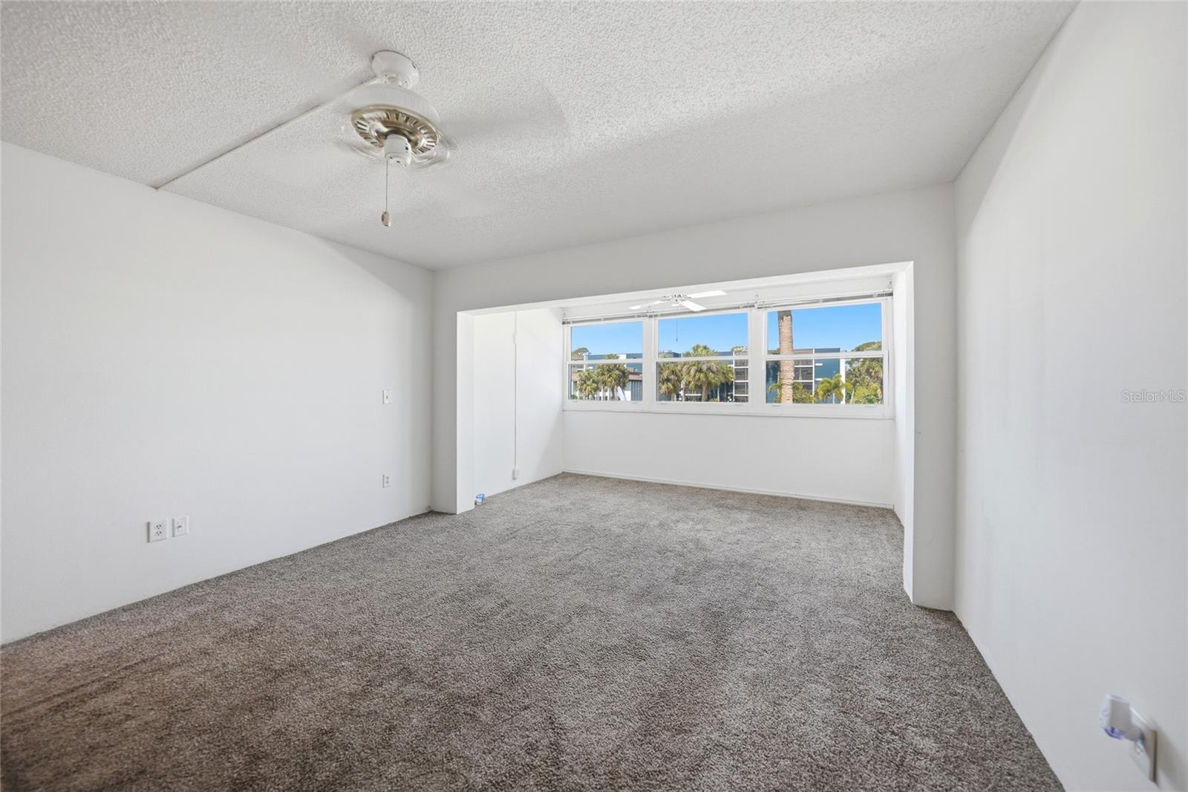
Located in the Regency House at Charlotte Square, this 2 bedroom, 2 bathroom condo offers comfortable living with updated features in a convenient Port Charlotte location. The floor plan provides a functional flow with carpet flooring in the living room and bedrooms, along with wood laminate flooring in the kitchen and dining area for easy maintenance. The kitchen features stainless steel appliances and a breakfast bar that opens to the main living space, creating a comfortable setup for everyday living and entertaining. Hurricane impact windows provide added peace of mind and energy efficiency. The primary suite includes a walk-in closet and an updated en-suite bathroom with a walk-in shower tiled to the ceiling, bench seating, and glass shower doors. The guest bathroom also features an updated vanity. Charlotte Square residents enjoy community amenities and a location close to shopping, dining, medical facilities, parks, golf courses, boating, and entertainment, while Gulf beaches and waterfront destinations throughout Port Charlotte and Charlotte Harbor are only a short drive away. Buyers searching for condos for sale in Port Charlotte, Charlotte Square condos, or affordable Florida condos with updated features and low-maintenance living will appreciate the value and convenience this property offers.

Save
Ask
Tour
Hide
Share
Listing Snapshot
Price 
$65,000
Days On Site 
49 Days
Bedrooms 
2
Inside Area (SqFt) 
919 sqft
Total Baths 
2
Full Baths 
2
Partial Baths 
N/A
Lot Size 
0.02 Acres
Year Built 
1979
MLS® Number 
D6147521
Status 
Active
Property Tax 
$1,933
HOA/Condo/Coop Fees 
$398
Sq Ft Source 
Public Records
Friends & Family
Recent Activity
yesterdayListing updated with changes from the MLS®
a week agoPrice changed to $65,000
2 months agoListing first seen on site
General Features
Acres 
0.02
Carport 
1
Direction Faces 
West
Foundation 
Slab
Levels 
One
Number Of Stories 
3
Pets 
No
Property Sub Type 
Condominium
Sewer 
Public Sewer
SqFt Total 
919
Utilities 
Cable AvailableElectricity ConnectedSewer ConnectedWater Connected
Water Source 
Public
Zoning 
RMF15
Interior Features
Appliances 
DishwasherMicrowaveRangeRefrigerator
Cooling 
Central Air
Flooring 
CarpetTileVinyl
Furnished 
Unfurnished
Heating 
Central
Interior 
ElevatorWalk-In Closet(s)
Laundry Features 
None
Bathroom 2 
Dimensions - 5x9Level - First
Bedroom 2 
Dimensions - 12x14Level - FirstFeatures - Ceiling Fan(s)
Dining Room 
Dimensions - 14x12Level - First
Kitchen 
Dimensions - 10x12Level - FirstFeatures - Breakfast Bar, Ceiling Fan(s)
Living Room 
Dimensions - 14x17Level - FirstFeatures - Ceiling Fan(s)
Master Bathroom 
Dimensions - 9x5Level - First
Master Bedroom 
Dimensions - 12x14Level - FirstFeatures - Ceiling Fan(s)
Save
Ask
Tour
Hide
Share
Exterior Features
Construction Details 
Block
Exterior 
CourtyardFire PitGardenOutdoor GrillPrivate EntranceStorage
Roof 
Shingle
Community Features
Association Amenities 
Pool
Community Features 
NonePool
MLS Area 
33952 - Port Charlotte
Roads 
Asphalt
Senior Community 
Yes
Township 
40
Schools
School District
Unknown
Elementary School
Peace River Elementary
Middle School
Port Charlotte Middle
High School
Port Charlotte High
Listing courtesy of CENTURY 21 SUNBELT REALTY (941) 626-5432


Listing information is provided by Participants of the Stellar MLS. IDX information is provided exclusively for personal, non-commercial use, and may not be used for any purpose other than to identify prospective properties consumers may be interested in purchasing. Information is deemed reliable but not guaranteed. Properties displayed may be listed or sold by various participants in the MLS Copyright 2026, Stellar MLS.
Last checked: 2026-07-10 11:54 AM EDT

Neighborhood & Commute
Source: Walkscore
Disclosure: Community information and market data powered by Constellation Data Labs. Information is deemed reliable but not guaranteed.
Save
Ask
Tour
Hide
Share