Advanced Search

Save
Ask
Tour
Hide
Share
$1,699,000
10 Days On Site

7316 GREAT EGRET BOULEVARD
SARASOTA, FL 34241

For Sale|Single Family Residence|Active
6
Beds
5
Total Baths
5
Full Baths
5,056
SqFt
$336
/SqFt
2021
Built
Subdivision:
HERON LANDING
County:
Sarasota

Due to the health concerns created by Coronavirus we are offering personal 1-1 online video walkthough tours where possible.
7316 GREAT EGRET BOULEVARD7316 GREAT EGRET BOULEVARD7316 GREAT EGRET BOULEVARD7316 GREAT EGRET BOULEVARD
Save
Ask
Tour
Hide
Share

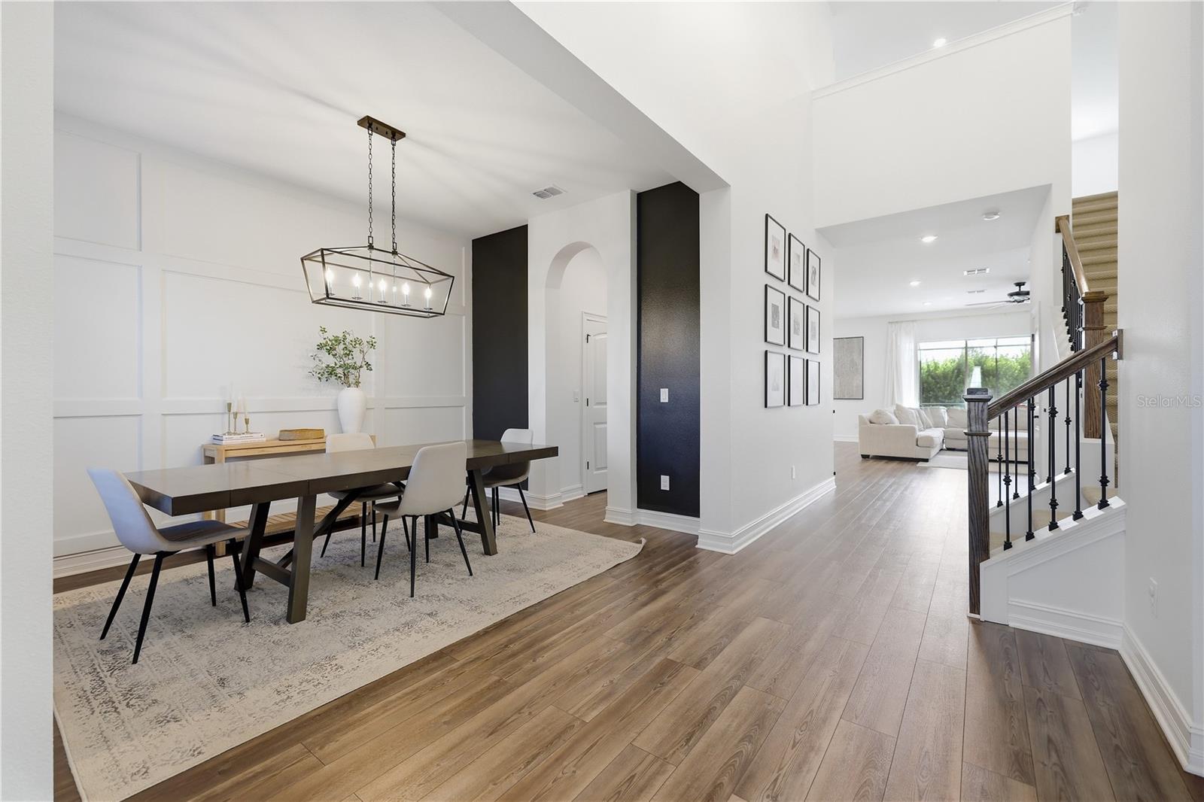
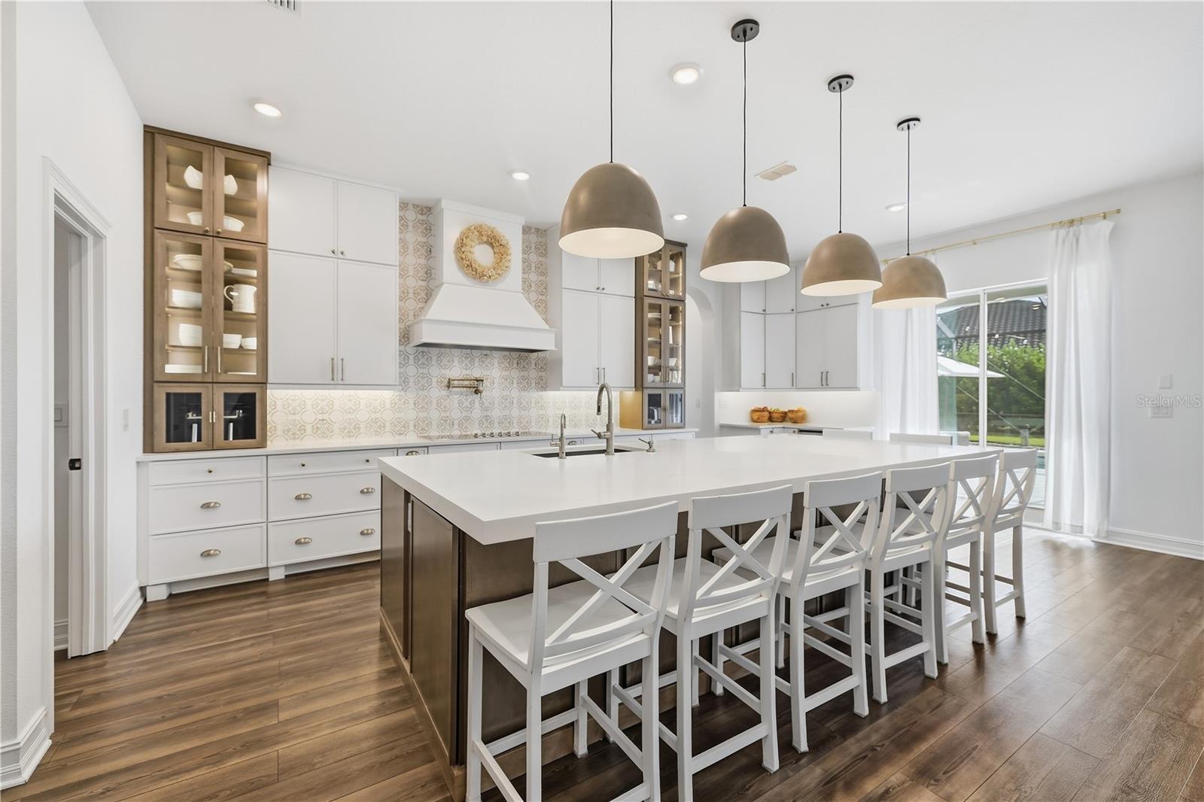
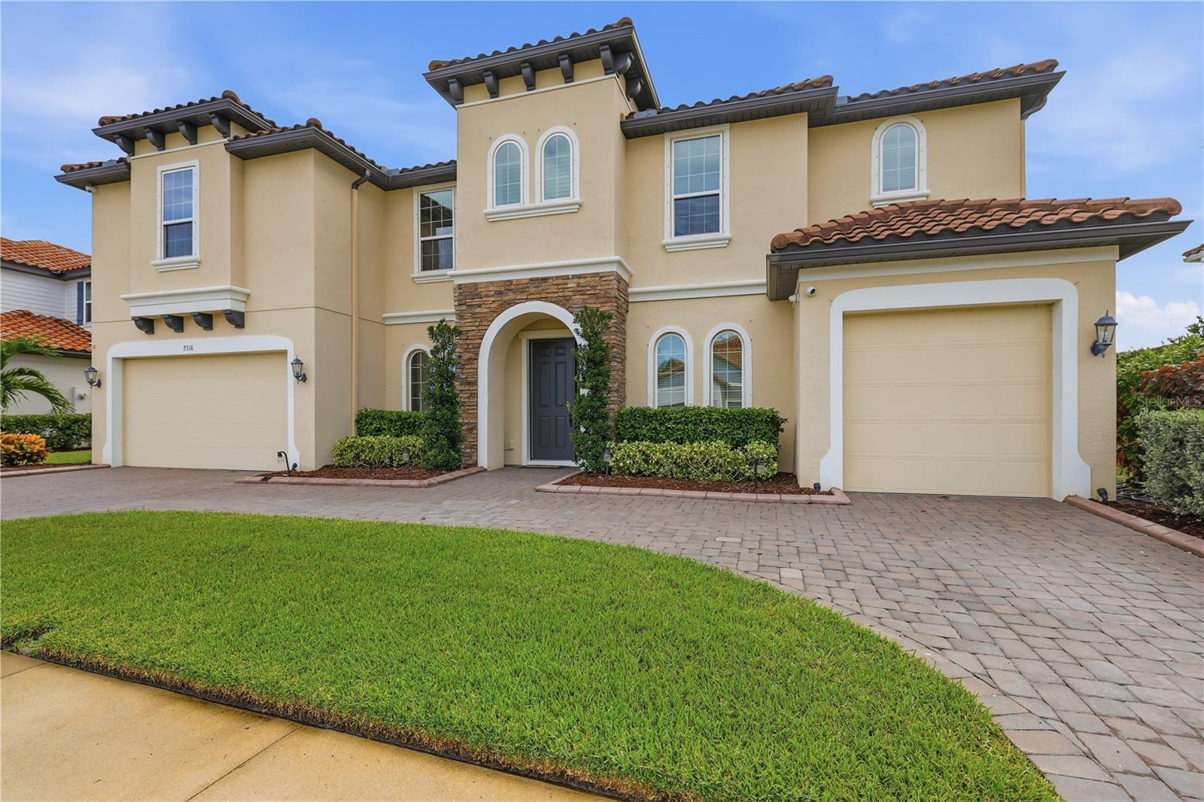
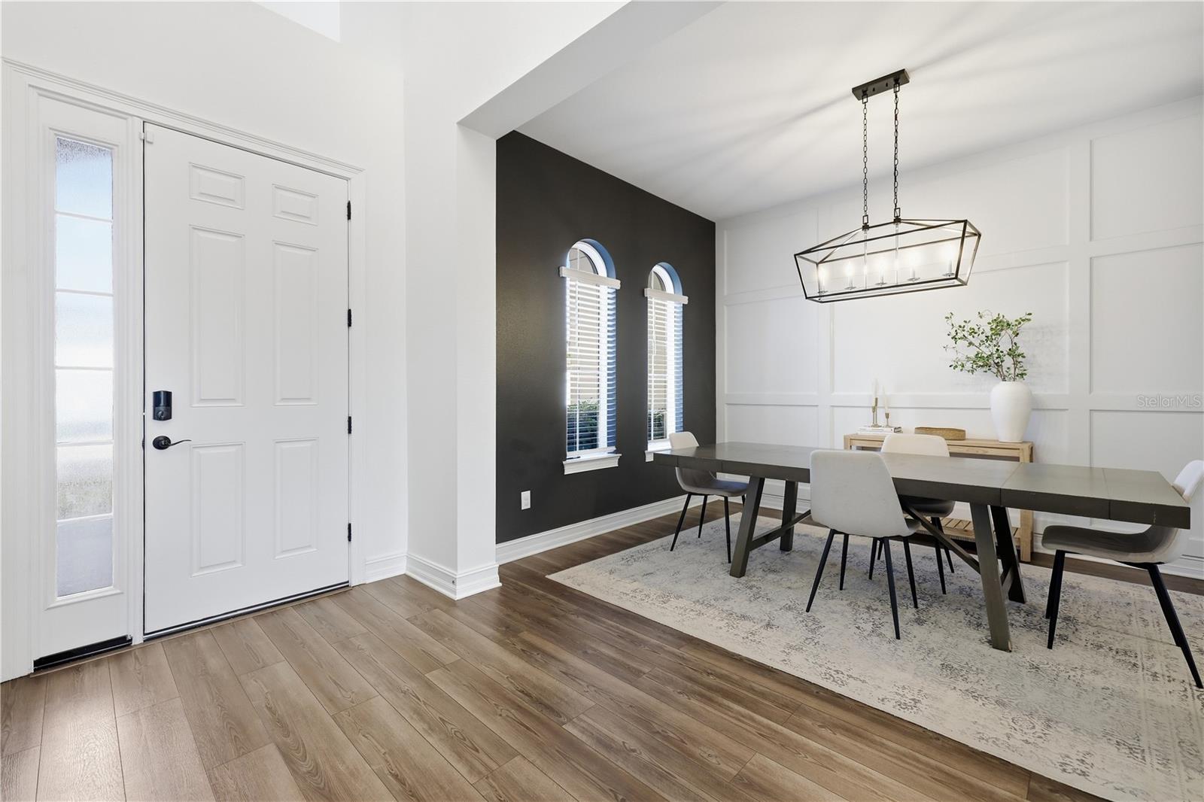
5,000+ SQ FT • 6 BEDROOMS • 5 BATHROOMS • PRIMARY SUITE ON BOTH FLOORS • 2 OFFICES • THEATER ROOM • SOLAR PANELS & WHOLE HOME BACKUP POWER • RENOVATED KITCHEN, PRIMARY BATH AND LAUNDRY ROOM • EXTENDED LANAI With 5,000+ square feet and 10-foot ceilings throughout, this home was designed with space and flexibility in mind. The six-bedroom floor plan includes two primary suites (one upstairs and one downstairs), creating options for multigenerational living, long-term guests, or simply having more privacy and room to spread out. Add two dedicated offices, a theater room, additional flex spaces, and you have a layout that is increasingly difficult to find. The completely renovated kitchen (2025) is another standout. An 11-foot island with seating for eight anchors the space, surrounded by custom soft-close cabinetry, a built-in full-size refrigerator and freezer, 42-inch range with custom hood, Kitchen-Aid lift, and TWO dishwashers. It’s a chef's kitchen built to comfortably handle everything from everyday life to a house full of guests. The main-floor primary bathroom and laundry room have also been beautifully renovated, bringing thoughtful updates to two of the home’s most-used spaces. The upgrades also go beyond what you see inside. Solar panels paired with whole home battery back-up provide energy efficiency and security during power outages, while the extended lanai adds even more usable space for outdoor living and entertaining. It’s not one feature that makes this home hard to find. It’s having all of them in one place. *Theater room equipment, and washer + dryer can convey with full-priced offer.

Save
Ask
Tour
Hide
Share
Listing Snapshot
Price 
$1,699,000
Days On Site 
10 Days
Bedrooms 
6
Inside Area (SqFt) 
5,056 sqft
Total Baths 
5
Full Baths 
5
Partial Baths 
N/A
Lot Size 
0.26 Acres
Year Built 
2021
MLS Number 
G5119378
Status 
Active
Property Tax 
$10,584.9
HOA/Condo/Coop Fees 
$240 monthly
Sq Ft Source 
Public Records
Friends & Family
Recent Activity
6 days agoListing updated with changes from the MLS
a week agoListing first seen on site
General Features
Acres 
0.26
Attached Garage 
Yes
Direction Faces 
West
Energy Features 
Solar
Foundation 
Slab
Garage 
Yes
Garage Spaces 
4
Levels 
Two
Number Of Stories 
2
Parking 
DrivewayElectric Vehicle Charging Station(s)Garage Door OpenerOversizedTandemAttached
Pets 
Cats OKDogs OKNumber LimitYes
Property Sub Type 
Single Family Residence
Security 
Closed Circuit Camera(s)Gated CommunitySecurity System OwnedSmoke Detector(s)
Sewer 
Public Sewer
SqFt Total 
6190
Style 
Mediterranean
Utilities 
Cable AvailableCable ConnectedElectricity ConnectedPhone AvailablePropaneSewer ConnectedUnderground UtilitiesWater Connected
Water Source 
Public
Zoning 
RSF1
Interior Features
Appliances 
DishwasherDisposalDryerElectric CooktopElectric Water HeaterExhaust FanFreezerIce MakerMicrowaveRefrigeratorSolar Hot WaterWasher
Cooling 
Central AirZoned
Fireplace 
Yes
Fireplace Features 
DecorativeElectricFamily Room
Flooring 
CarpetTile
Furnished 
Unfurnished
Heating 
CentralElectricHeat PumpZoned
Interior 
Built-in FeaturesDry BarEat-in KitchenHigh CeilingsOpen FloorplanStone CountersWalk-In Closet(s)In-Law Floorplan
Laundry Features 
InsideLaundry Room
Window Features 
Window CoveringsBlindsDrapesLow Emissivity WindowsShuttersWindow Treatments
Great Room 
Dimensions - 22x15Features - Ceiling Fan(s)
Kitchen 
Dimensions - 22x17Features - Breakfast Bar, Kitchen Island, Pantry, Stone Counters
Master Bedroom 
Dimensions - 14x17Features - Ceiling Fan(s), Double Vanity, Stone Counters
Save
Ask
Tour
Hide
Share
Exterior Features
Construction Details 
BlockStucco
Exterior 
Rain Gutters
Lot Features 
ClearedLevel
Patio And Porch 
CoveredDeckEnclosedFront PorchPatioPorchRear PorchScreened
Pool Features 
In GroundGuniteHeatedSalt WaterScreen EnclosureSolar HeatPrivate
Private Pool 
Yes
Roof 
Tile
View 
PondWaterCity
Waterfront Features 
COMMUNITY POND
Waterview 
PondWaterCity
Windows/Doors 
Window CoveringsBlindsDrapesLow Emissivity WindowsShuttersWindow Treatments
Community Features
Accessibility Features 
Accessible EntranceAccessible Electrical and Environmental ControlsAccessible Hallway(s)Central Living Area
Association Amenities 
Trail(s)
Association Fee 
$240.0
Association Fee Frequency 
Monthly
Community Features 
GatedStreet Lights
MLS Area 
34241 - Sarasota
Township 
37S
Financing Terms Available 
CashConventionalVA Loan
Roads 
AsphaltPaved
Schools
School District
Unknown
Elementary School
Lakeview Elementary
Middle School
Sarasota Middle
High School
Riverview High
Listing courtesy of LIST NOW REALTY, LLC (352) 385-7636


Listing information is provided by Participants of the Stellar MLS. IDX information is provided exclusively for personal, non-commercial use, and may not be used for any purpose other than to identify prospective properties consumers may be interested in purchasing. Information is deemed reliable but not guaranteed. Properties displayed may be listed or sold by various participants in the MLS Copyright 2026, Stellar MLS.
Last checked: 2026-11-02 04:12 PM EST

Neighborhood & Commute
Source: Walkscore
Disclosure: Community information and market data powered by Constellation Data Labs. Information is deemed reliable but not guaranteed.
Save
Ask
Tour
Hide
Share