Advanced Search

Save
Ask
Tour
Hide
Share
$449,900
14 Days On Site

3224 WOODBERRY LANE
SARASOTA, FL 34231

For Sale|Single Family Residence|Active
3
Beds
2
Total Baths
2
Full Baths
1,550
SqFt
$290
/SqFt
1998
Built
Subdivision:
ASHLEY OAKS
County:
Sarasota

Due to the health concerns created by Coronavirus we are offering personal 1-1 online video walkthough tours where possible.
3224 WOODBERRY LANE3224 WOODBERRY LANE3224 WOODBERRY LANE3224 WOODBERRY LANE
Save
Ask
Tour
Hide
Share

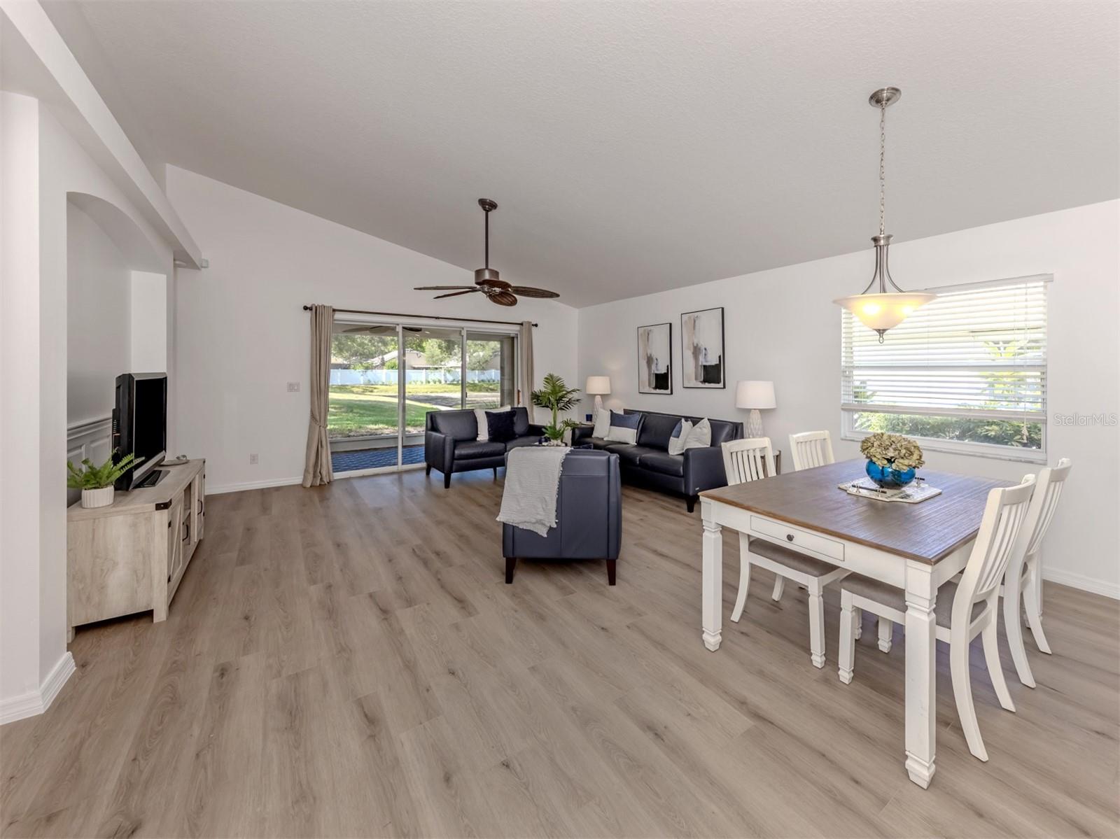
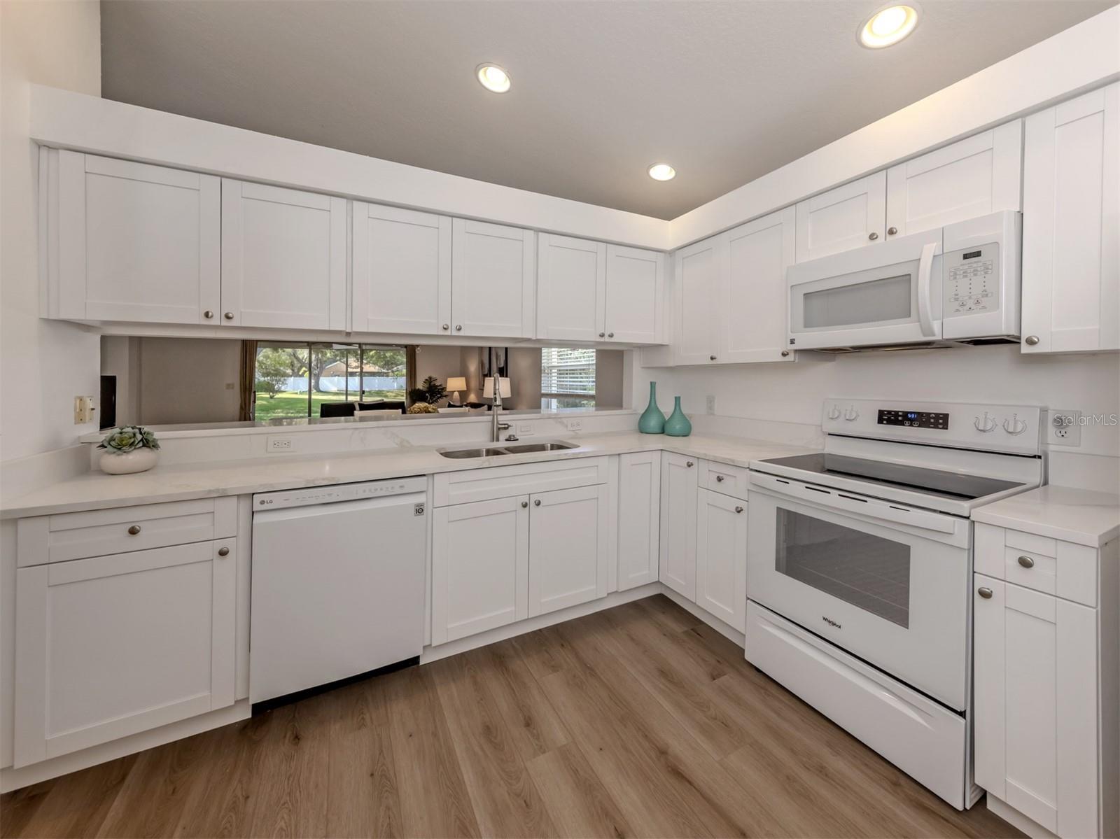
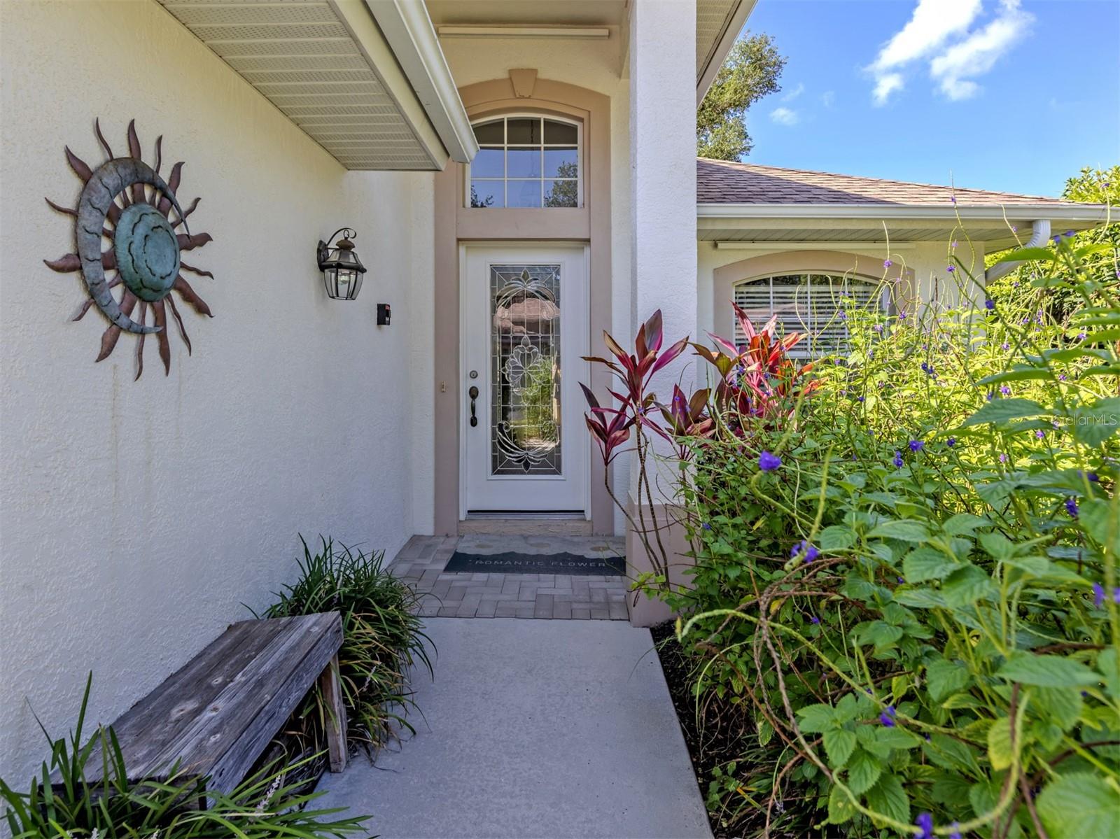
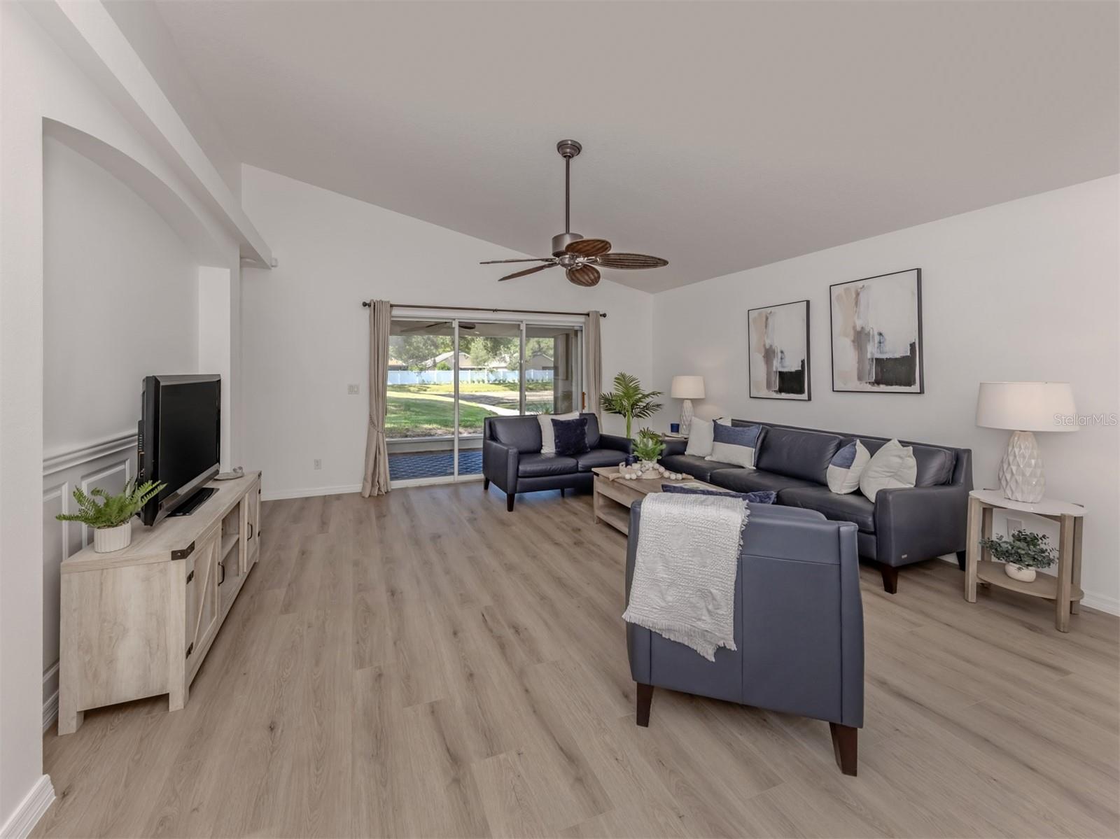
Welcome to this beautifully updated three-bedroom, two-bath home offering maintenance-free living in an intimate community of just 27 homes. From the moment you go inside, you'll appreciate the light, bright open floor plan featuring new luxury vinyl plank flooring throughout, fresh interior paint and a stunning remodeled kitchen. The kitchen is sure to impress with new shaker cabinetry, gorgeous quartz countertops, and new refrigerator and range. A sunny breakfast nook provides the ideal spot to enjoy your morning coffee, while the breakfast bar overlooks the dining and living areas, making entertaining effortless. A spacious pantry offers additional storage. The living room opens through sliding glass doors to the screened lanai, where you'll enjoy peaceful pond views, abundant birdlife and exceptional privacy. The spacious primary suite also features private lanai access, a walk-in closet, and an updated ensuite bath with a double quartz vanity and walk-in shower. Two additional bedrooms provide comfortable accommodations for family or guests, and the guest bath has been refreshed with a new vanity, new luxury vinyl floors and fresh paint. Additional features include an interior laundry room with extra storage space and a two-car garage. New roof in 2017 and new air conditioner in 2020. Residents enjoy a community pool and the ease of maintenance-free living. Ideally just minutes from Siesta Beach, as well as exceptional shopping, dining, parks and everyday conveniences, this move-in-ready home offers a combination of style, comfort and location. A beautifully updated home in a peaceful setting is ready for you to move in and enjoy!

Save
Ask
Tour
Hide
Share
Listing Snapshot
Price 
$449,900
Days On Site 
14 Days
Bedrooms 
3
Inside Area (SqFt) 
1,550 sqft
Total Baths 
2
Full Baths 
2
Partial Baths 
N/A
Lot Size 
0.14 Acres
Year Built 
1998
MLS® Number 
N6144779
Status 
Active
Property Tax 
$4,441.08
HOA/Condo/Coop Fees 
$296 monthly
Sq Ft Source 
Public Records
Friends & Family
Recent Activity
a week agoListing updated with changes from the MLS®
2 weeks agoListing first seen on site
General Features
Acres 
0.14
Attached Garage 
Yes
Direction Faces 
North
Foundation 
Slab
Garage 
Yes
Garage Spaces 
2
Levels 
One
Number Of Stories 
1
Parking 
DrivewayAttached
Pets 
Yes
Property Sub Type 
Single Family Residence
Sewer 
Public Sewer
SqFt Total 
2182
Style 
Ranch
Utilities 
Cable AvailableElectricity ConnectedSewer ConnectedWater Connected
Water Source 
Public
Zoning 
RSF3
Interior Features
Appliances 
DishwasherDisposalDryerElectric Water HeaterMicrowaveRangeRefrigeratorWasher
Cooling 
Central Air
Furnished 
Negotiable
Heating 
CentralElectric
Interior 
High CeilingsVaulted Ceiling(s)Walk-In Closet(s)
Laundry Features 
InsideLaundry Room
Window Features 
Window CoveringsWindow Treatments
Balcony/Porch/Lanai 
Dimensions - 17x7Level - First
Bedroom 2 
Dimensions - 12x11Level - FirstFeatures - Ceiling Fan(s)
Bedroom 3 
Dimensions - 11x12Level - First
Dinette 
Dimensions - 9x9Level - First
Great Room 
Dimensions - 21x17Level - FirstFeatures - Ceiling Fan(s)
Kitchen 
Dimensions - 9x12Level - FirstFeatures - Pantry
Master Bathroom 
Level - FirstFeatures - Double Vanity
Master Bedroom 
Dimensions - 16x12Level - FirstFeatures - Ceiling Fan(s)
Save
Ask
Tour
Hide
Share
Exterior Features
Construction Details 
ConcreteStucco
Exterior 
Rain Gutters
Lot Features 
LandscapedWaterfront
Patio And Porch 
Rear PorchScreened
Roof 
Shingle
View 
PondWater
Waterfront 
Yes
Waterfront Features 
Pond
Waterview 
PondWater
Windows/Doors 
Window CoveringsWindow Treatments
Community Features
Association Amenities 
ClubhouseMaintenancePool
Association Dues 
296
Community Features 
ClubhousePoolSidewalks
Financing Terms Available 
CashConventionalFHAVA Loan
HOA Fee Frequency 
Monthly
MLS Area 
34231 - Sarasota/Gulf Gate Branch
Roads 
Asphalt
Township 
37S
Schools
School District
Unknown
Elementary School
Gulf Gate Elementary
Middle School
Brookside Middle
High School
Riverview High
Listing courtesy of PREMIER SOTHEBYS INTL REALTY (941) 716-4392


Listing information is provided by Participants of the Stellar MLS. IDX information is provided exclusively for personal, non-commercial use, and may not be used for any purpose other than to identify prospective properties consumers may be interested in purchasing. Information is deemed reliable but not guaranteed. Properties displayed may be listed or sold by various participants in the MLS Copyright 2026, Stellar MLS.
Last checked: 2026-07-13 06:28 PM EDT

Neighborhood & Commute
Source: Walkscore
Disclosure: Community information and market data powered by Constellation Data Labs. Information is deemed reliable but not guaranteed.
Save
Ask
Tour
Hide
Share