Advanced Search

Save
Ask
Tour
Hide
Share
$740,000
New Listing

8532 GOLDEN DAWN COURT
SARASOTA, FL 34241

For Sale|Single Family Residence|Active
4
Beds
4
Total Baths
3
Full Baths
1
Partial Bath
2,632
SqFt
$281
/SqFt
2025
Built
Subdivision:
SKYE RANCH NBRHD THREE
County:
Sarasota

Due to the health concerns created by Coronavirus we are offering personal 1-1 online video walkthough tours where possible.
8532 GOLDEN DAWN COURT8532 GOLDEN DAWN COURT8532 GOLDEN DAWN COURT8532 GOLDEN DAWN COURT
Save
Ask
Tour
Hide
Share

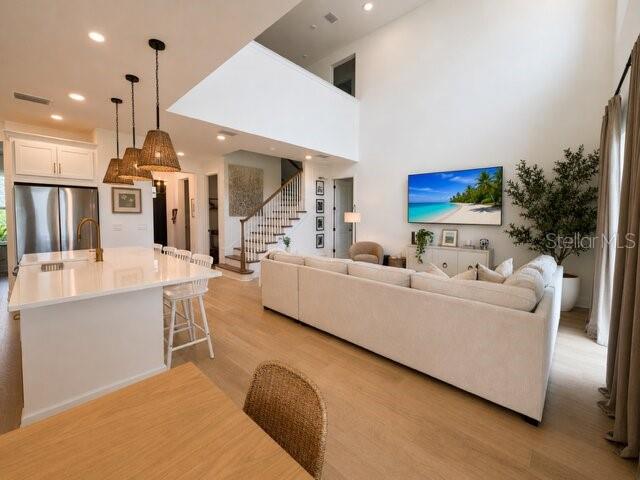
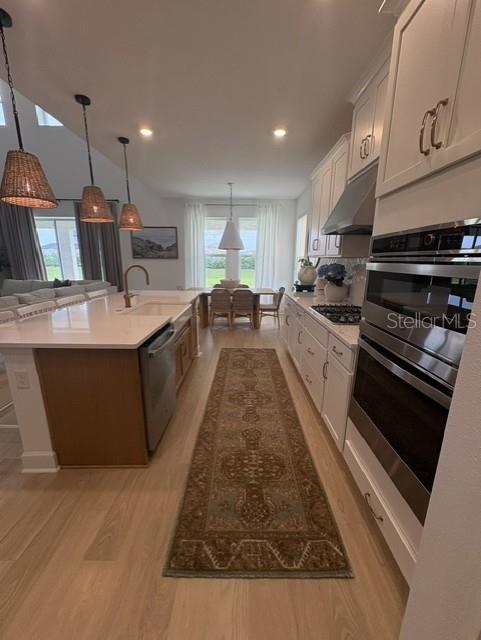
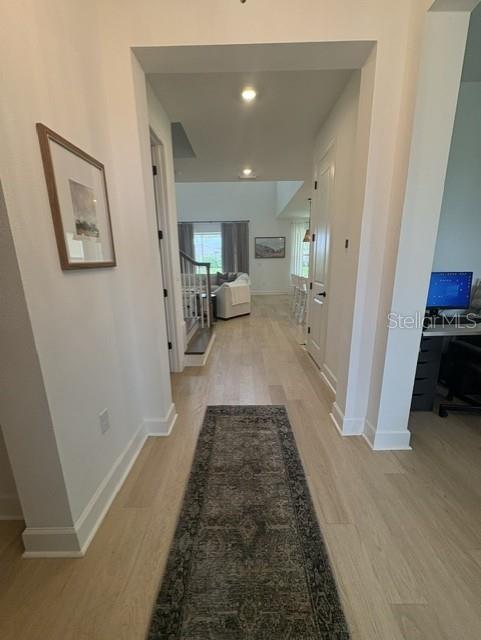
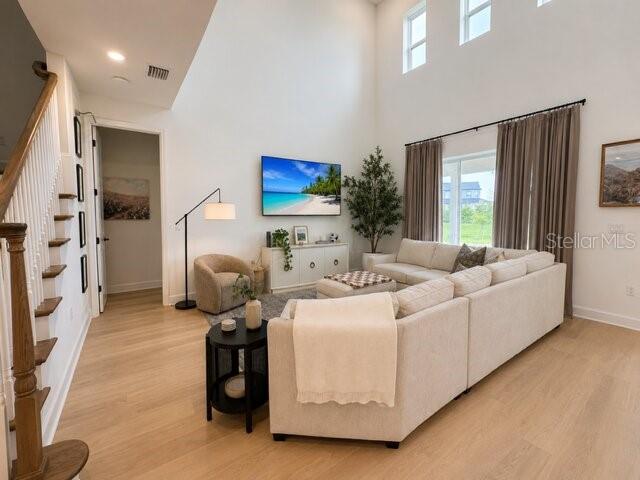
Luxury, Lifestyle & Location in the Heart of Skye Ranch Welcome to this beautifully upgraded home in the highly desirable Skye Ranch community. Located on a premium cul-de-sac lot with expansive green space beside the home, this property offers privacy, space, and exceptional Florida living. Featuring 4 bedrooms, 3.5 bathrooms, a flex room off of kitchen, loft, and media/game room, this thoughtfully designed floor plan provides flexible living spaces for today's lifestyle. The impressive great room showcases soaring 20-foot ceilings and flows seamlessly into the stunning kitchen, complete with quartz countertops, beautiful herring bone backsplash, gas cooktop, ample storage, and a gorgeous oversized island. The open-concept living and dining areas create an inviting atmosphere perfect for entertaining and everyday living. The first-floor primary suite is a peaceful retreat with views of the lanai and features a luxurious ensuite bath with a walk-in shower, garden tub, private water closet, and generous walk-in closet. Also located on the main level are a dedicated office, powder bath, and laundry room. Upstairs, you'll find three additional bedrooms, two full bathrooms, a versatile loft, and a spacious media/game room ideal for movie nights, gaming, fitness, or additional gathering space. Neutral finishes, stylish lighting, and modern design elements enhance the home's bright and welcoming feel. Residents of Skye Ranch enjoy access to an unparalleled amenity center featuring a resort-style pool, Junior Olympic pool, splash pad, fitness center, climbing wall, tennis and pickleball courts, bocce ball, indoor and outdoor basketball courts, sand volleyball, baseball fields, fishing pond, community café, and miles of scenic walking trails. A dedicated Lifestyle Director coordinates social clubs, events, and activities, while the community concierge program provides exclusive local discounts. Conveniently located just minutes from Siesta Key Beach, I-75, UTC, downtown Sarasota, shopping, dining, healthcare, and entertainment, this home offers the perfect blend of luxury, convenience, and community.

Save
Ask
Tour
Hide
Share
Listing Snapshot
Price 
$740,000
Days On Site 
0 Days
Bedrooms 
4
Inside Area (SqFt) 
2,632 sqft
Total Baths 
4
Full Baths 
3
Partial Baths 
1
Lot Size 
0.19 Acres
Year Built 
2025
MLS® Number 
N6145023
Status 
Active
Property Tax 
$5,834.92
HOA/Condo/Coop Fees 
$251 monthly
Sq Ft Source 
Owner
Friends & Family
Recent Activity
5 hours agoListing updated with changes from the MLS®
5 hours agoListing first seen on site
General Features
Acres 
0.19
Attached Garage 
Yes
Direction Faces 
East
Foundation 
Slab
Garage 
Yes
Garage Spaces 
2
Levels 
Two
Number Of Stories 
2
Parking 
Attached
Pets 
Yes
Property Sub Type 
Single Family Residence
Sewer 
Public Sewer
SqFt Total 
2632
Style 
Colonial
Utilities 
Cable Available
Water Source 
Public
Zoning 
VPD
Interior Features
Appliances 
CooktopDishwasherDisposalDryerExhaust FanFreezerMicrowaveRangeRange HoodRefrigeratorWasher
Cooling 
Central Air
Flooring 
Laminate
Furnished 
Unfurnished
Heating 
Natural Gas
Interior 
Cathedral Ceiling(s)Open FloorplanSmart HomeWalk-In Closet(s)
Laundry Features 
Inside
Bedroom 1 
Dimensions - 11x10Level - Second
Bedroom 2 
Dimensions - 12x11Level - Second
Bedroom 3 
Level - Second
Bonus Room 
Dimensions - 16x12Level - Second
Dining Room 
Dimensions - 11x11Level - First
Family Room 
Level - First
Kitchen 
Dimensions - 11x9Level - First
Laundry 
Dimensions - 12x11Level - First
Living Room 
Dimensions - 16x18Level - First
Master Bedroom 
Dimensions - 12x15Level - First
Office 
Dimensions - 12x13Level - Third
Save
Ask
Tour
Hide
Share
Exterior Features
Construction Details 
Stucco
Roof 
Shingle
Community Features
Association Amenities 
Basketball CourtPool
Association Dues 
251
Community Features 
Gated
Financing Terms Available 
CashConventionalFHAVA Loan
HOA Fee Frequency 
Monthly
MLS Area 
34241 - Sarasota
Roads 
Paved
Township 
37S
Schools
School District
Unknown
Elementary School
Unknown
Middle School
Sarasota Middle
High School
Riverview High
Listing courtesy of HAWKINS REAL ESTATE SERVICES (240) 793-2485


Listing information is provided by Participants of the Stellar MLS. IDX information is provided exclusively for personal, non-commercial use, and may not be used for any purpose other than to identify prospective properties consumers may be interested in purchasing. Information is deemed reliable but not guaranteed. Properties displayed may be listed or sold by various participants in the MLS Copyright 2026, Stellar MLS.
Last checked: 2026-07-14 09:18 PM EDT

Neighborhood & Commute
Source: Walkscore
Disclosure: Community information and market data powered by Constellation Data Labs. Information is deemed reliable but not guaranteed.
Save
Ask
Tour
Hide
Share