Advanced Search

Save
Ask
Tour
Hide
Share
$419,900
1 Day On Site

3716 MUNDY RIDGE DRIVE
SARASOTA, FL 34233

For Sale|Single Family Residence|Active
3
Beds
2
Total Baths
2
Full Baths
1,900
SqFt
$221
/SqFt
1964
Built
Subdivision:
SOUTH GATE RIDGE
County:
Sarasota

Due to the health concerns created by Coronavirus we are offering personal 1-1 online video walkthough tours where possible.
3716 MUNDY RIDGE DRIVE3716 MUNDY RIDGE DRIVE3716 MUNDY RIDGE DRIVE3716 MUNDY RIDGE DRIVE
Save
Ask
Tour
Hide
Share

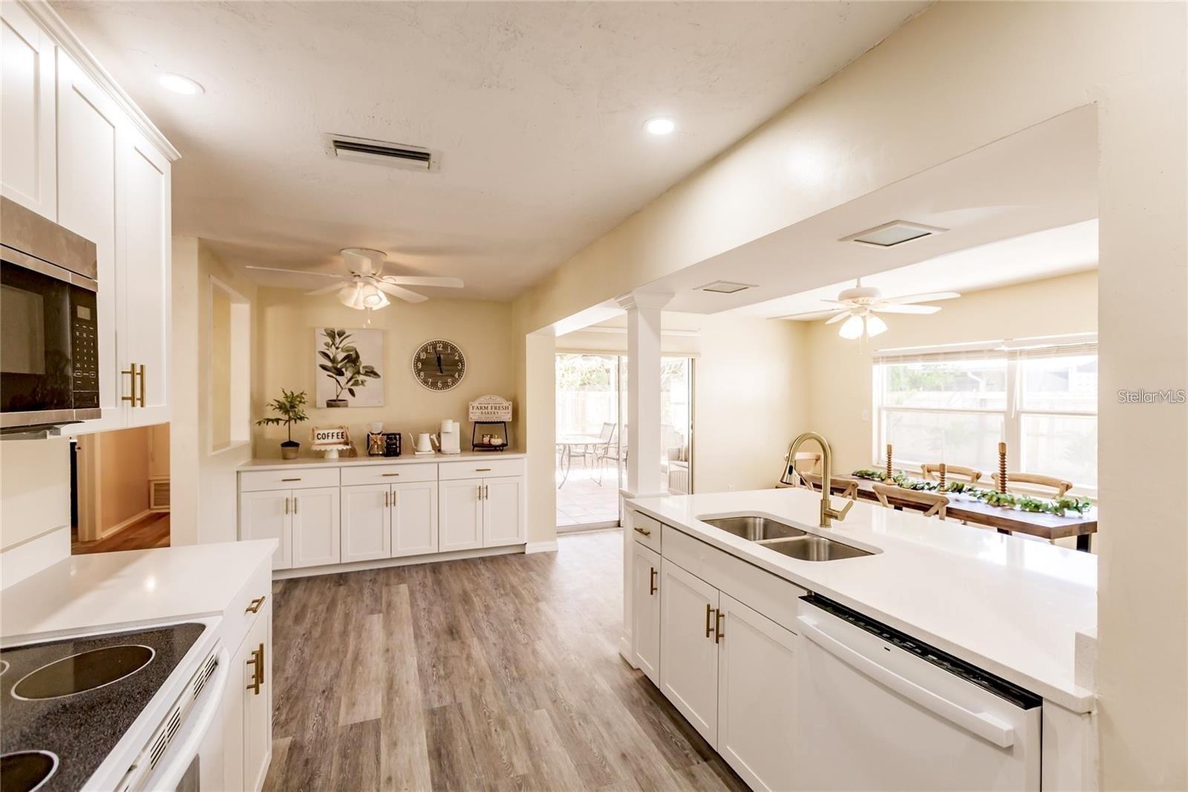
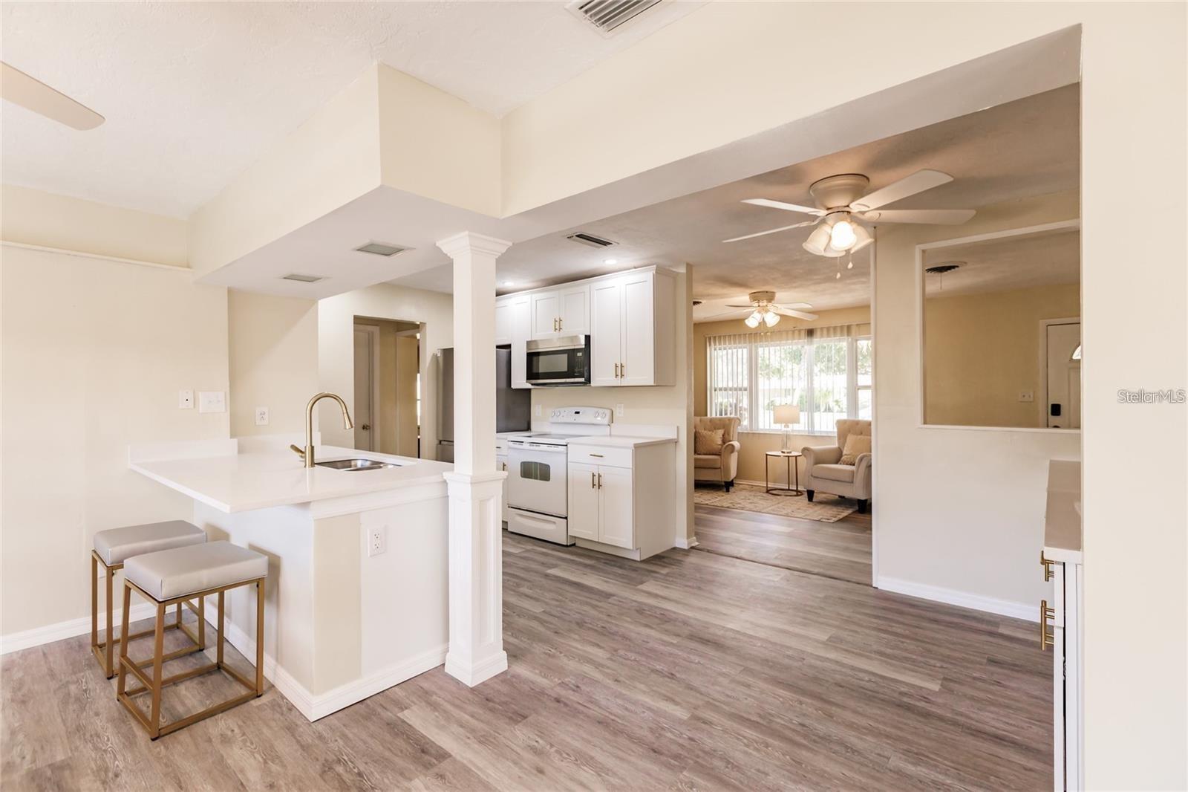
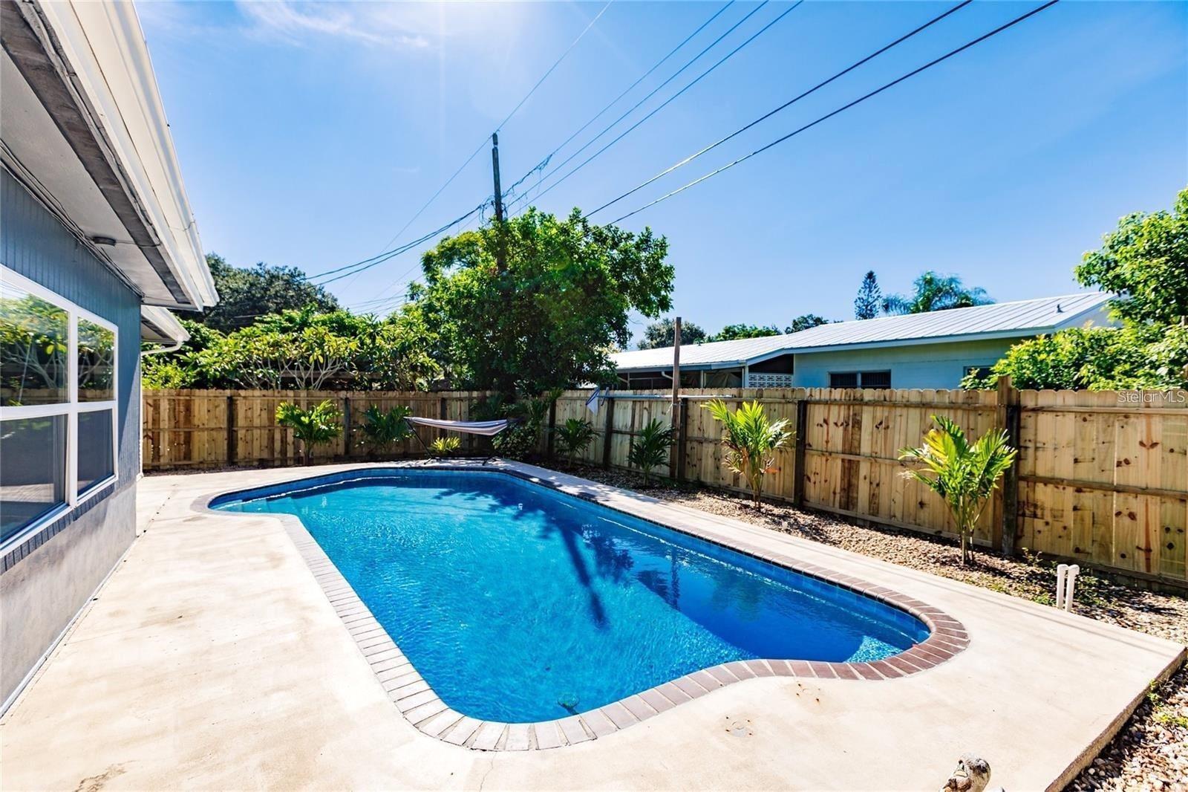
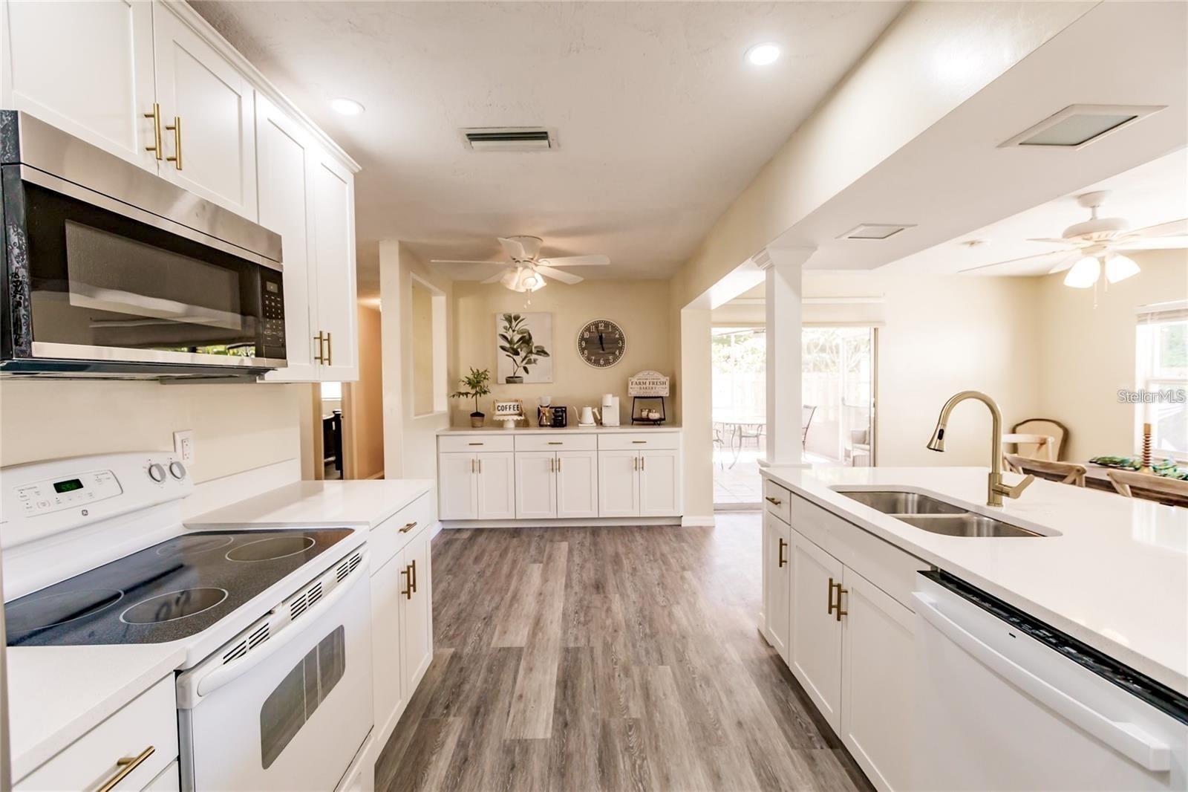
Location, Value, and a Private Pool for Only $419,900! Welcome to this beautifully updated 3-bedroom, 2-bath pool home in South Gate Ridge, ideally located in the heart of Sarasota. The neighborhood’s peaceful, tree-lined streets create a welcoming setting for walking, biking, and enjoying the Florida lifestyle, while offering convenient access to shopping, dining, I-75, and the world-famous beaches of Siesta Key. Inside, you will find a renovated kitchen, updated guest and primary bathrooms, new flooring throughout the kitchen and living areas, fresh interior paint, a newer refrigerator, and a new garbage disposal. Permit records also show a completed electrical service change in 2025, roof replacement in 2016, and HVAC replacement in 2006. The garage has been converted into a spacious second living room, providing valuable additional living space for entertaining, relaxing, a home office, or a playroom. If garage parking is preferred, the space could easily be converted back to its original use. Step outside to your private pool, the perfect place to relax, entertain, and enjoy Florida’s year-round sunshine. A newer pool pump adds even more value and peace of mind. This home is not located in a designated flood zone. With its central Sarasota location, flexible living space, numerous updates, and private pool, this home offers an exceptional opportunity at an affordable price. Schedule your showing today!

Save
Ask
Tour
Hide
Share
Listing Snapshot
Price 
$419,900
Days On Site 
1 Day
Bedrooms 
3
Inside Area (SqFt) 
1,900 sqft
Total Baths 
2
Full Baths 
2
Partial Baths 
N/A
Lot Size 
0.17 Acres
Year Built 
1964
MLS® Number 
N6145477
Status 
Active
Property Tax 
$3,929.19
HOA/Condo/Coop Fees 
N/A
Sq Ft Source 
Public Records
Friends & Family
Recent Activity
11 hours agoListing updated with changes from the MLS®
yesterdayListing first seen on site
General Features
Acres 
0.17
Direction Faces 
North
Foundation 
Slab
Levels 
One
Pets 
Yes
Property Sub Type 
Single Family Residence
Sewer 
Public Sewer
SqFt Total 
1900
Style 
Florida
Utilities 
Cable AvailableElectricity AvailableSewer Connected
Water Source 
Public
Zoning 
RSF3
Interior Features
Appliances 
DishwasherMicrowaveRangeRefrigerator
Cooling 
Central Air
Flooring 
LaminateTile
Furnished 
Unfurnished
Heating 
Central
Laundry Features 
Laundry Room
Bedroom 2 
Dimensions - 12x12Level - First
Bedroom 3 
Dimensions - 10x9Level - First
Dinette 
Dimensions - 13x10Level - First
Dining Room 
Dimensions - 11x12Level - First
Kitchen 
Dimensions - 15x10Level - First
Living Room 
Dimensions - 18x16Level - First
Master Bedroom 
Dimensions - 14x12Level - First
Save
Ask
Tour
Hide
Share
Exterior Features
Construction Details 
Block
Exterior 
Lighting
Fencing 
Fenced
Patio And Porch 
CoveredScreened
Pool Features 
In GroundPrivate
Private Pool 
Yes
Roof 
Shingle
View 
Pool
Waterview 
Pool
Community Features
Financing Terms Available 
CashConventionalFHAVA Loan
MLS Area 
34233 - Sarasota
Roads 
Asphalt
Township 
37
Schools
School District
Unknown
Elementary School
Wilkinson Elementary
Middle School
Sarasota Middle
High School
Riverview High
Listing courtesy of EVOLVE REAL ESTATE (941) 441-5253


Listing information is provided by Participants of the Stellar MLS. IDX information is provided exclusively for personal, non-commercial use, and may not be used for any purpose other than to identify prospective properties consumers may be interested in purchasing. Information is deemed reliable but not guaranteed. Properties displayed may be listed or sold by various participants in the MLS Copyright 2026, Stellar MLS.
Last checked: 2026-08-27 06:03 PM EDT

Neighborhood & Commute
Source: Walkscore
Disclosure: Community information and market data powered by Constellation Data Labs. Information is deemed reliable but not guaranteed.
Save
Ask
Tour
Hide
Share