Advanced Search

Save
Ask
Tour
Hide
Share
$1,000,000
21 Days On Site

6240 YELLOW WOOD PLACE
SARASOTA, FL 34241

For Sale|Single Family Residence|Active
4
Beds
3
Total Baths
3
Full Baths
3,287
SqFt
$304
/SqFt
2006
Built
Subdivision:
SECLUDED OAKS
County:
Sarasota

Due to the health concerns created by Coronavirus we are offering personal 1-1 online video walkthough tours where possible.
6240 YELLOW WOOD PLACE6240 YELLOW WOOD PLACE6240 YELLOW WOOD PLACE6240 YELLOW WOOD PLACE
Save
Ask
Tour
Hide
Share

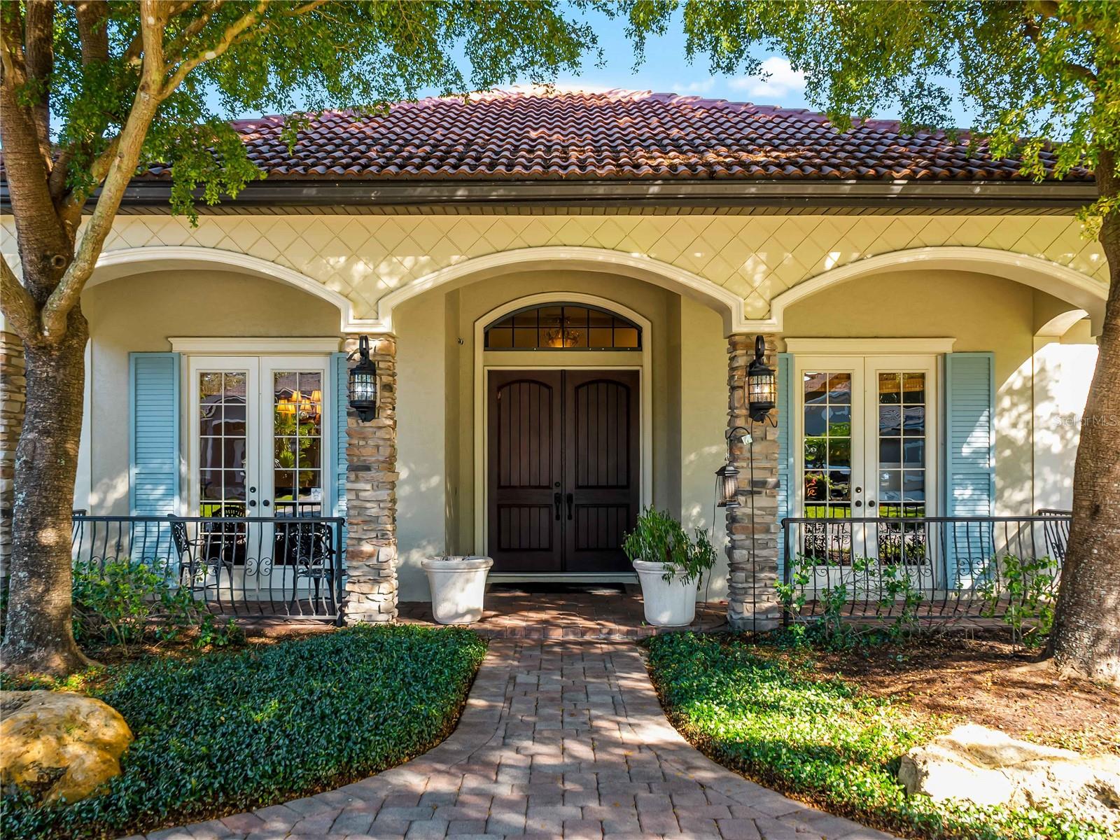
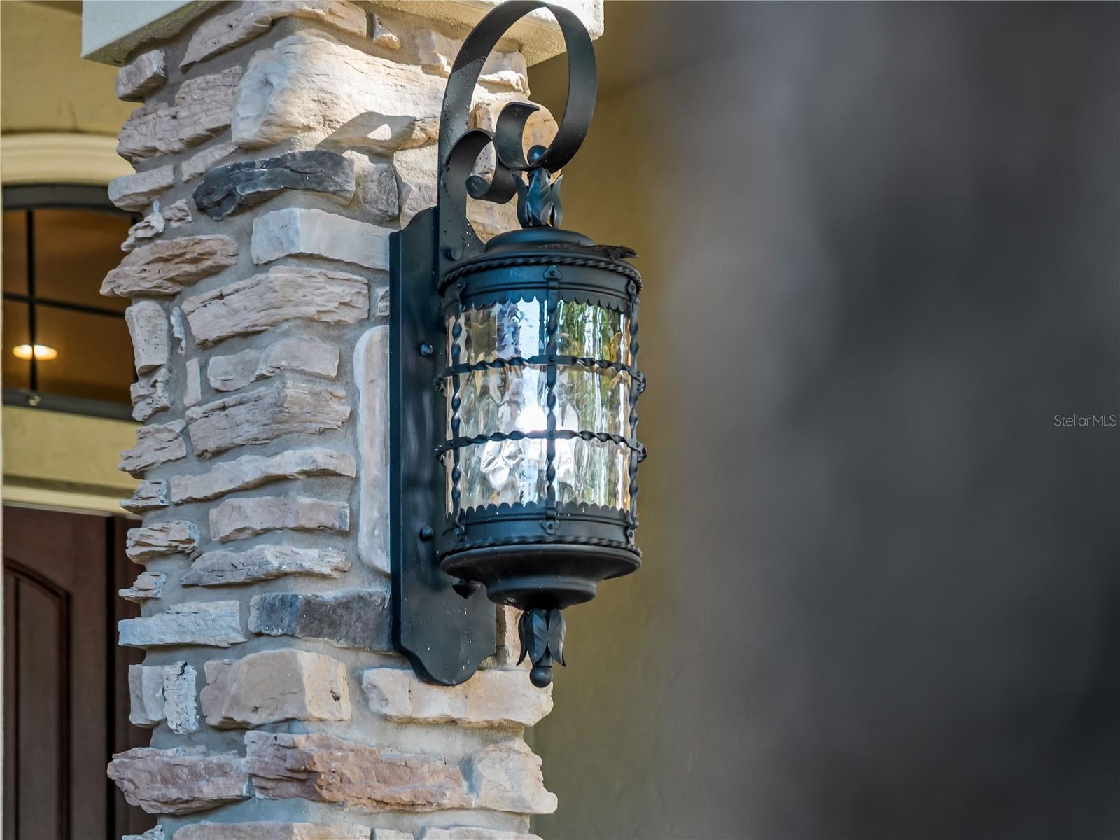
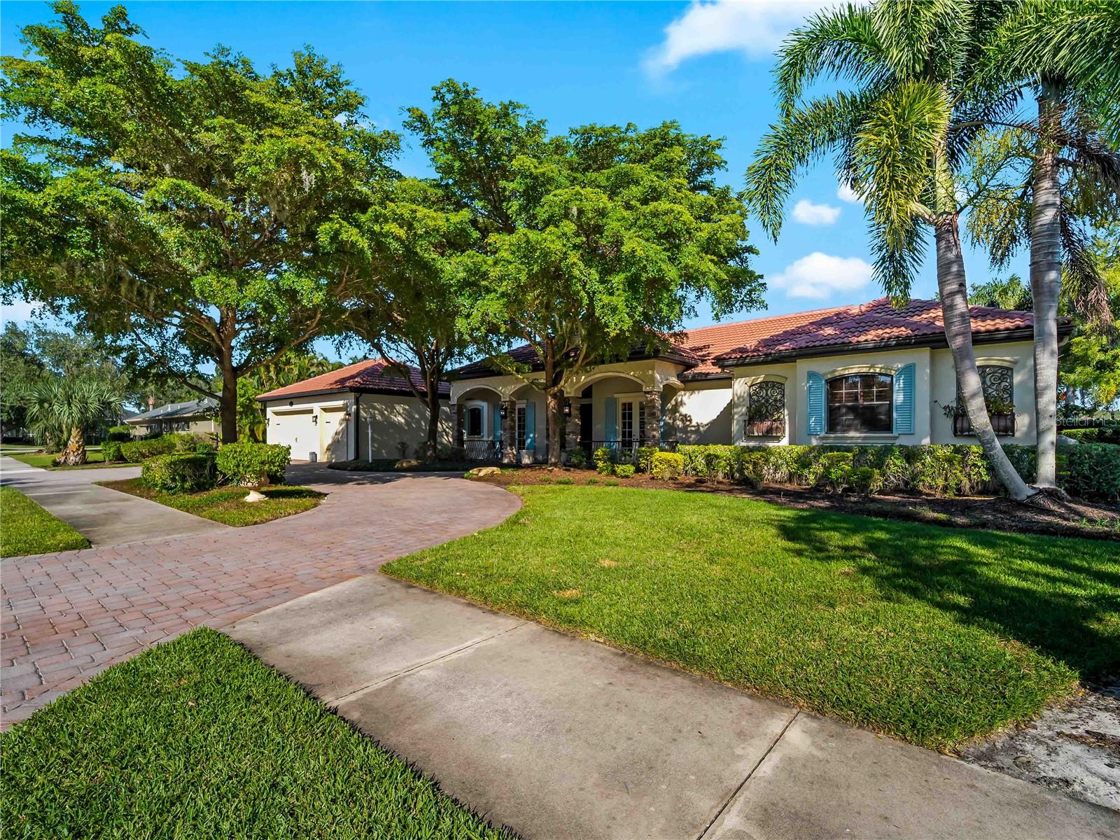
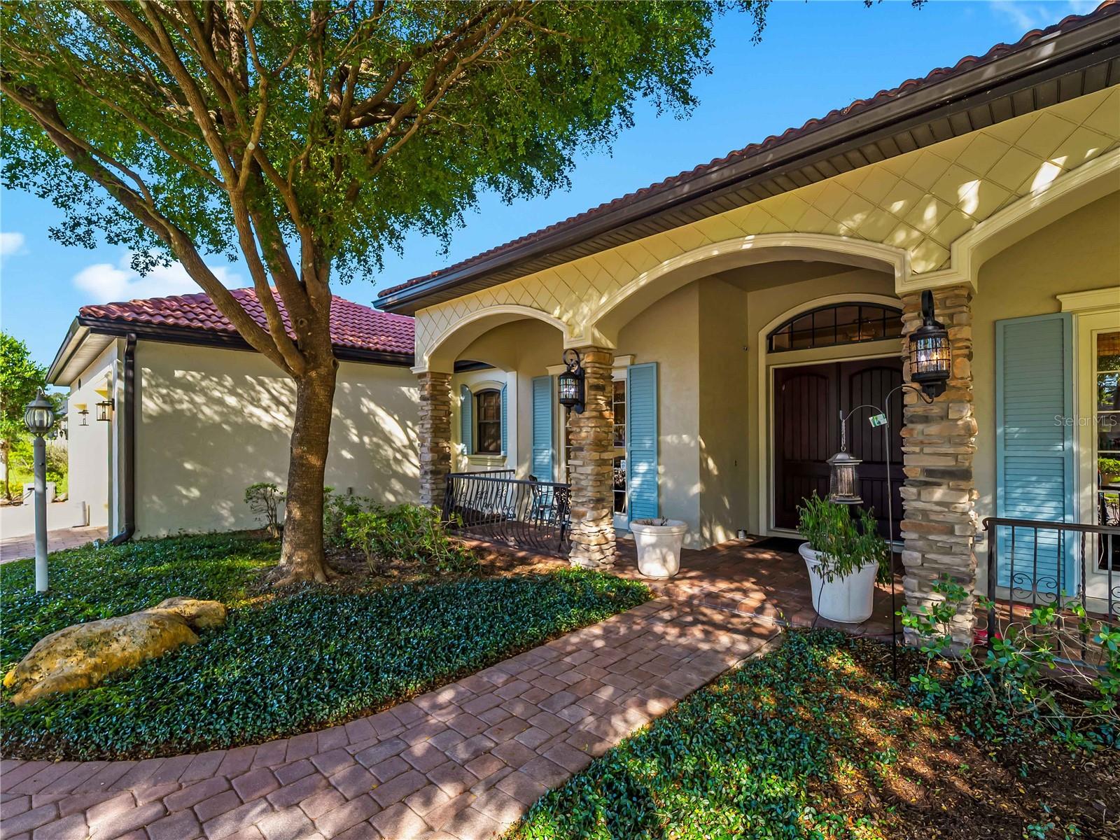
**Discover Luxury, Privacy & Timeless Craftsmanship in Secluded Oaks!** Tucked away in a tranquil setting yet centrally located, this stunning custom-built Maglich Homes residence showcases exceptional craftsmanship, thoughtful design, and timeless architectural details. Situated on a **premium double half-acre lot overlooking a beautiful pond**, this home offers exceptional outdoor living. Enjoy the sparkling saltwater pool within a full mansard screen enclosure, a **newly rescreened lanai**, and an updated outdoor kitchen with gas cooking—perfect for entertaining. Lush landscaping is supported by a full-perimeter, well-fed irrigation system. Inside, the open-concept floor plan welcomes you with abundant natural light, luxurious hand-scraped distressed wood flooring, dramatic 12-foot coffered ceilings, disappearing pocket sliders, elegant French doors, and stunning aquarium glass. The desirable split-bedroom layout features four bedrooms, three full baths, and a dedicated den, offering flexibility for family, guests, or working from home. The spacious primary suite is a private retreat featuring an additional bonus room and a luxurious marble-enveloped en-suite bath. Distinctive architectural details include arched doorways, elegant lighting with decorative medallions, six-inch baseboards with double molding, and crown molding throughout. A stone-accented gas fireplace adds warmth and character to the living space. The gourmet kitchen impresses with 42-inch wood cabinetry, crown molding, integrated lighting, beaded-edge detailing, built-in oven/microwave, cooking island, wine refrigerator, and double sinks. Additional features include central vacuum and surround sound. With its expansive water views, generous homesite, custom craftsmanship, and inviting indoor-outdoor living spaces, this exceptional residence offers a wonderful opportunity to enjoy the best of the Florida lifestyle. Beyond the home, Secluded Oaks offers the charm of a peaceful country setting with the convenience of low HOA fees and easy access to everyday essentials. Enjoy proximity to A-rated schools, shopping, dining, Rothenbach Park, and a Publix shopping plaza just five minutes away. **A rare combination of custom craftsmanship, generous outdoor living, beautiful views, and an exceptional location—this is a home you truly need to experience in person. Don't miss your opportunity to make it yours!**

Save
Ask
Tour
Hide
Share
Listing Snapshot
Price 
$1,000,000
Days On Site 
21 Days
Bedrooms 
4
Inside Area (SqFt) 
3,287 sqft
Total Baths 
3
Full Baths 
3
Partial Baths 
N/A
Lot Size 
0.53 Acres
Year Built 
2006
MLS Number 
N6146250
Status 
Active
Property Tax 
$9,611
HOA/Condo/Coop Fees 
$87.5 monthly
Sq Ft Source 
Public Records
Friends & Family
Recent Activity
yesterdayListing updated with changes from the MLS
2 days agoStatus changed to Active
2 days agoPrice changed to $1,000,000
3 weeks agoListing first seen on site
General Features
Acres 
0.53
Attached Garage 
Yes
Carport 
3
Direction Faces 
West
Foundation 
Slab
Garage 
Yes
Garage Spaces 
3
Levels 
One
Number Of Stories 
1
Parking 
Circular DrivewayDrivewayGarage Door OpenerOversizedAttached
Pets 
Yes
Property Sub Type 
Single Family Residence
Security 
Smoke Detector(s)
Sewer 
Public Sewer
SqFt Total 
4941
Style 
CustomFlorida
Utilities 
Natural Gas AvailableCable AvailableElectricity ConnectedNatural Gas ConnectedPhone AvailableSewer ConnectedUnderground UtilitiesWater Connected
Water Source 
PrivatePublicWell
Zoning 
RSF1
Interior Features
Appliances 
CooktopDishwasherDisposalDryerExhaust FanGas Water HeaterMicrowaveRefrigeratorWasherWine Refrigerator
Cooling 
Central Air
Fireplace 
Yes
Fireplace Features 
Family RoomGasStone
Flooring 
CarpetHardwoodMarbleTile
Furnished 
Unfurnished
Heating 
CentralElectric
Interior 
Built-in FeaturesCoffered Ceiling(s)Crown MoldingEat-in KitchenHigh CeilingsOpen FloorplanStone CountersWalk-In Closet(s)
Laundry Features 
Gas Dryer HookupInsideLaundry RoomSinkWasher Hookup
Window Features 
DrapesShutters
Bathroom 2 
Dimensions - 10x6Features - Stone Counters
Bathroom 3 
Dimensions - 10x6Features - Double Vanity, Stone Counters
Bathroom 4 
Dimensions - 14x12Features - Ceiling Fan(s)
Bedroom 2 
Dimensions - 14x12Features - Ceiling Fan(s)
Bedroom 3 
Dimensions - 14x12Features - Ceiling Fan(s)
Bonus Room 
Dimensions - 10x8
Den 
Dimensions - 10x12
Dinette 
Dimensions - 12x14
Dining Room 
Dimensions - 12x14
Kitchen 
Dimensions - 14x14Features - Central Vacuum, Double Vanity, Stone Counters
Living Room 
Dimensions - 19x21Features - Ceiling Fan(s)
Master Bathroom 
Dimensions - 10x14Features - Double Vanity, Stone Counters
Master Bedroom 
Dimensions - 20x17Features - Ceiling Fan(s)
Save
Ask
Tour
Hide
Share
Exterior Features
Construction Details 
BlockConcreteStucco
Exterior 
GardenLightingOutdoor Grill
Lot Features 
LevelPaved
Patio And Porch 
CoveredEnclosedFront PorchRear PorchScreened
Pool Features 
In GroundSalt WaterScreen EnclosureTilePrivate
Private Pool 
Yes
Roof 
ConcreteTile
View 
PondWater
Waterview 
PondWater
Windows/Doors 
DrapesShutters
Community Features
Association Fee 
$1050.0
Association Fee Frequency 
Annually
Community Features 
Sidewalks
MLS Area 
34241 - Sarasota
Township 
37
Financing Terms Available 
CashConventional
Roads 
Asphalt
Schools
School District
Unknown
Elementary School
Lakeview Elementary
Middle School
Sarasota Middle
High School
Riverview High
Listing courtesy of COLDWELL BANKER REALTY (941) 497-5417


Listing information is provided by Participants of the Stellar MLS. IDX information is provided exclusively for personal, non-commercial use, and may not be used for any purpose other than to identify prospective properties consumers may be interested in purchasing. Information is deemed reliable but not guaranteed. Properties displayed may be listed or sold by various participants in the MLS Copyright 2026, Stellar MLS.
Last checked: 2026-11-02 05:46 PM EST

Neighborhood & Commute
Source: Walkscore
Disclosure: Community information and market data powered by Constellation Data Labs. Information is deemed reliable but not guaranteed.
Save
Ask
Tour
Hide
Share