Advanced Search

Save
Ask
Tour
Hide
Share
$350,000
1 Day On Site

4105 30TH LANE E
BRADENTON, FL 34208

For Sale|Single Family Residence|Active
3
Beds
2
Total Baths
2
Full Baths
1,610
SqFt
$217
/SqFt
2005
Built
Subdivision:
HIGHLAND RIDGE
County:
Manatee

Due to the health concerns created by Coronavirus we are offering personal 1-1 online video walkthough tours where possible.
4105 30TH LANE E4105 30TH LANE E4105 30TH LANE E4105 30TH LANE E
Save
Ask
Tour
Hide
Share

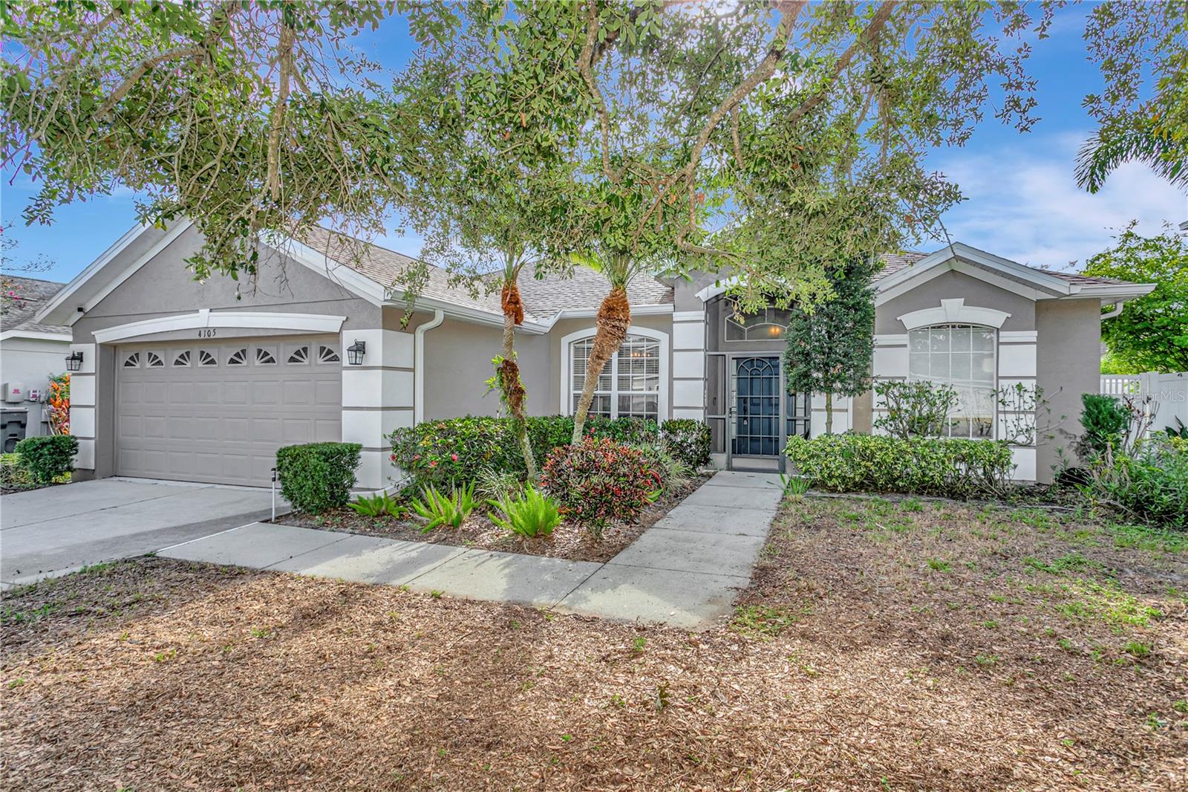
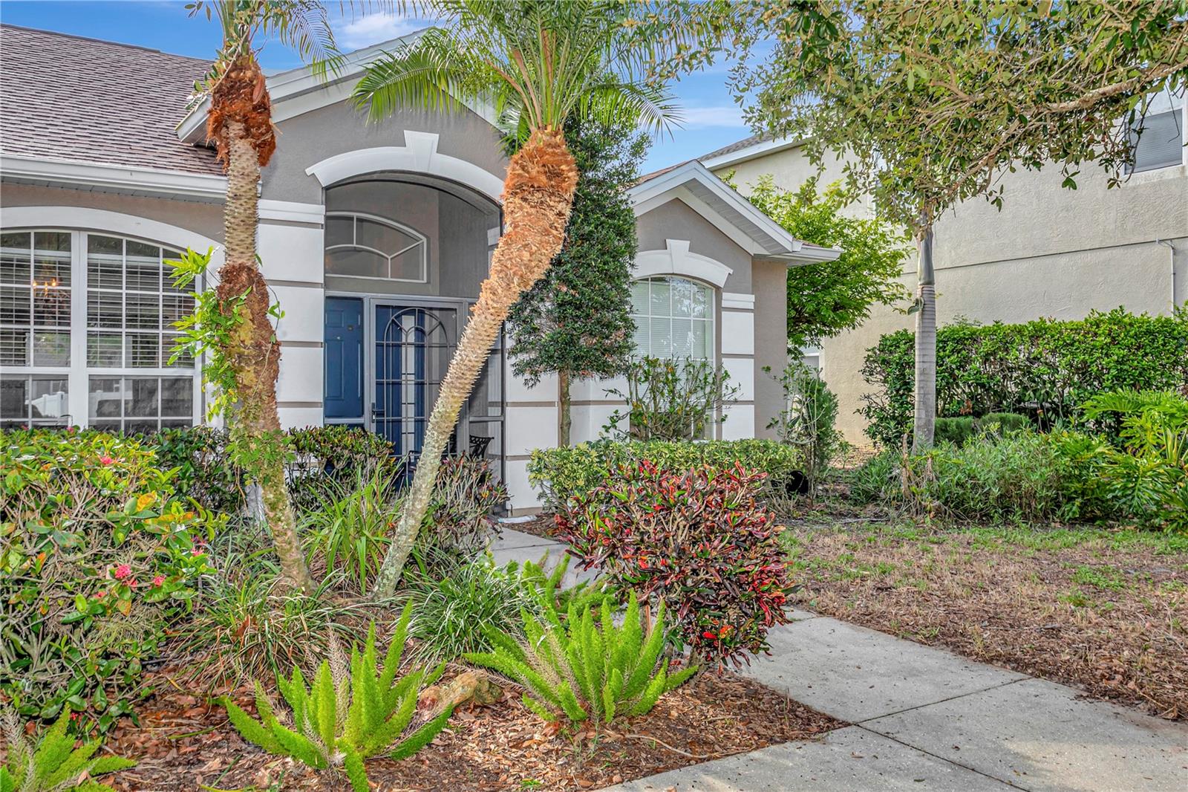
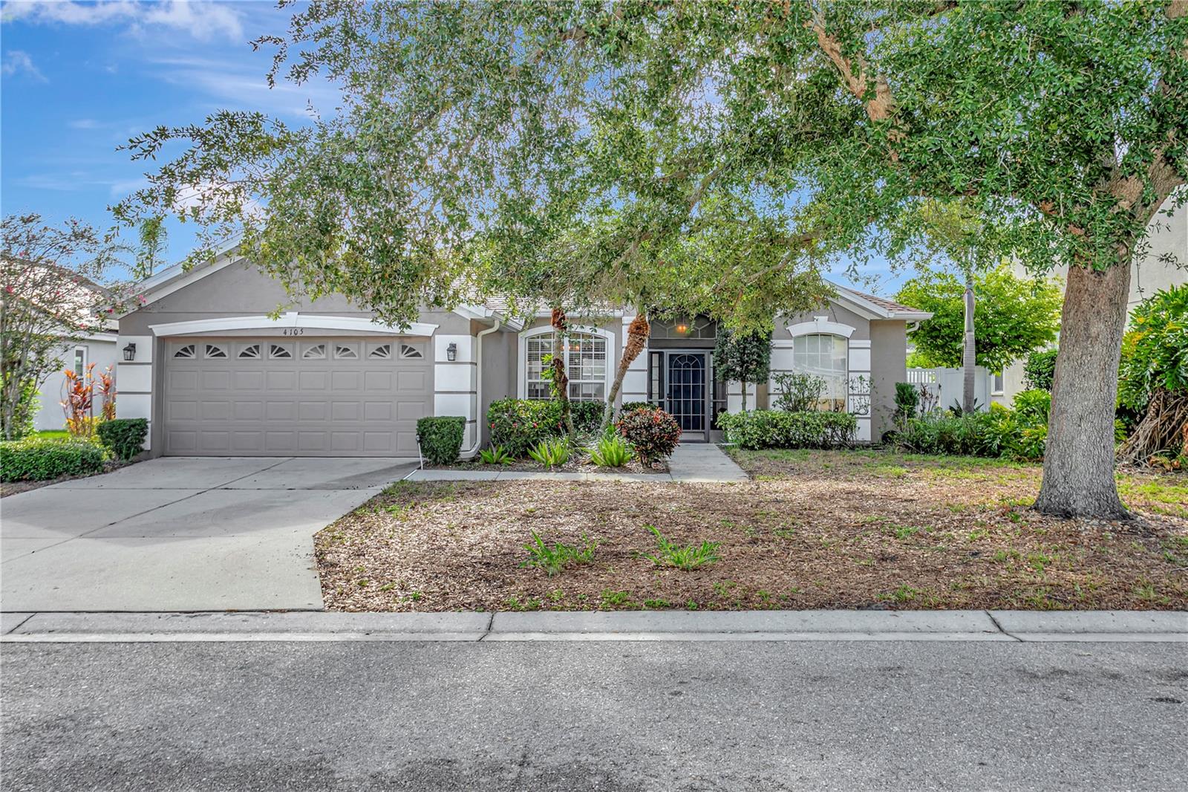
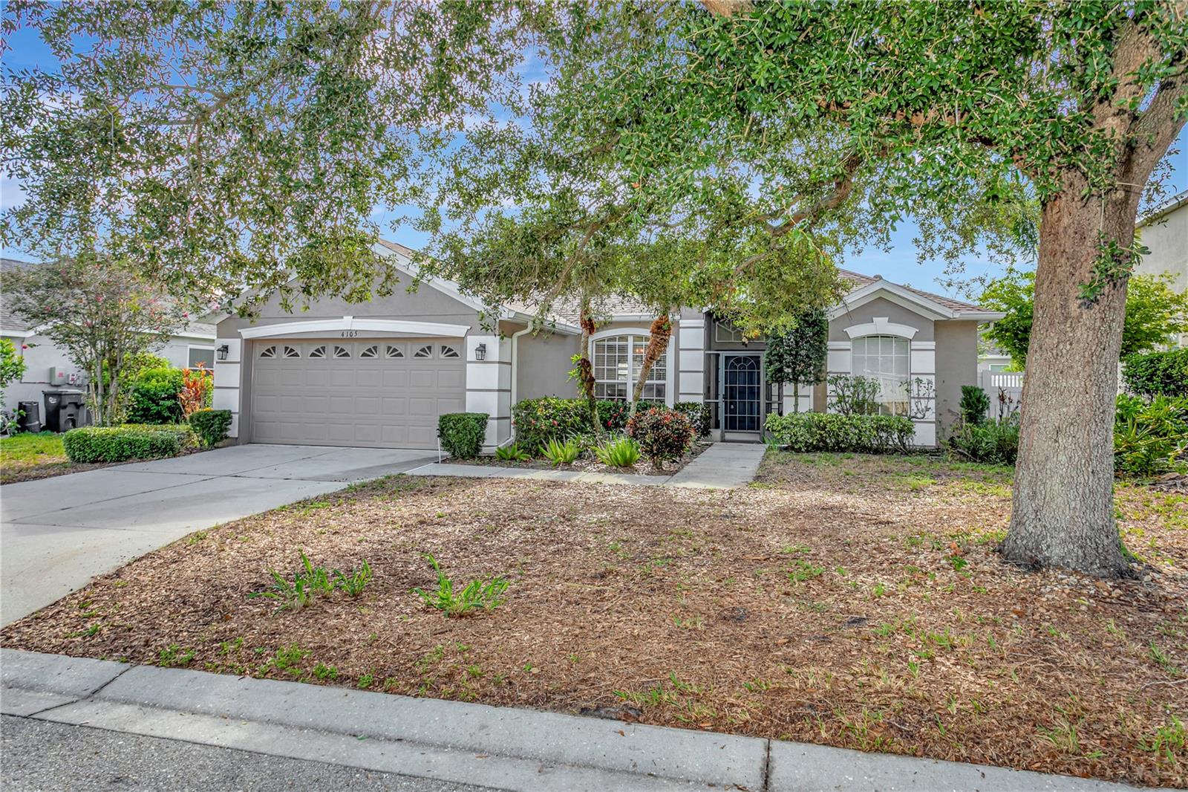
WELCOME TO THIS BEAUTIFULLY DESIGNED HOME OFFERING COMFORT, SPACE, AND EASY FLORIDA LIVING! This inviting 3-bedroom, 2-bath residence features a bright and open floor plan that seamlessly connects the living area, dining room, and kitchen, creating the perfect space for both entertaining and everyday living. A separate formal dining room offers an ideal setting for family gatherings, while the kitchen includes a convenient eat-in area for casual meals. The spacious primary suite features an en suite bathroom with dual sinks, a walk-in shower, and a relaxing garden tub, while the additional bedrooms provide comfortable accommodations for family or guests. Step outside to the screened-in patio, the perfect place to unwind and enjoy the Florida breeze while overlooking the expansive backyard with plenty of room for outdoor activities. Completing the home is a two-car garage offering ample parking and storage. Live the Bradenton life with easy access to St. Armand's circle, Sarasota and Bradenton beaches. An incredible 11 miles to Siesta key or Anna Maria Island! 15 minutes from the Sarasota airport or 90 minutes from the Tampa airport! Conveniently located near shopping, dining, schools, parks, and the beautiful St. Armand's beach, this home is ready to welcome its next owners.

Save
Ask
Tour
Hide
Share
Listing Snapshot
Price 
$350,000
Days On Site 
1 Day
Bedrooms 
3
Inside Area (SqFt) 
1,610 sqft
Total Baths 
2
Full Baths 
2
Partial Baths 
N/A
Lot Size 
0.17 Acres
Year Built 
2005
MLS® Number 
P4939258
Status 
Active
Property Tax 
$4,723.1
HOA/Condo/Coop Fees 
$54.17 monthly
Sq Ft Source 
Public Records
Friends & Family
Recent Activity
23 hours agoListing updated with changes from the MLS®
yesterdayListing first seen on site
General Features
Acres 
0.17
Direction Faces 
North
Foundation 
Slab
Garage 
Yes
Garage Spaces 
2
Levels 
One
Parking 
Assigned
Pets 
Yes
Property Sub Type 
Single Family Residence
Security 
Smoke Detector(s)
Sewer 
Public Sewer
SqFt Total 
2236
Utilities 
Cable AvailableElectricity Available
Water Source 
Public
Zoning 
PDR
Interior Features
Appliances 
DishwasherDisposalElectric Water HeaterFreezerMicrowaveRangeRefrigerator
Cooling 
Central Air
Flooring 
CarpetCeramic Tile
Furnished 
Negotiable
Heating 
Central
Interior 
Eat-in KitchenHigh CeilingsOpen Floorplan
Laundry Features 
InsideLaundry Room
Window Features 
Window CoveringsBlindsWindow Treatments
Balcony/Porch/Lanai 
Dimensions - 8x12Level - First
Bedroom 2 
Dimensions - 11x12Level - First
Bedroom 3 
Dimensions - 11x12Level - First
Dinette 
Dimensions - 10x10Level - First
Dining Room 
Dimensions - 11x11Level - First
Kitchen 
Dimensions - 10x12Level - FirstFeatures - Breakfast Bar, Pantry
Living Room 
Dimensions - 17x19Level - First
Master Bathroom 
Level - FirstFeatures - Double Vanity
Master Bedroom 
Dimensions - 12x16Level - First
Save
Ask
Tour
Hide
Share
Exterior Features
Construction Details 
Block
Patio And Porch 
Screened
Roof 
Shingle
Waterfront Features 
LAKE
Windows/Doors 
Window CoveringsBlindsWindow Treatments
Community Features
Association Dues 
650
Financing Terms Available 
CashConventionalFHAVA Loan
HOA Fee Frequency 
Annually
MLS Area 
34208 - Bradenton/Braden River
Roads 
Asphalt
Township 
35
Listing courtesy of COLDWELL BANKER REALTY (863) 412-2286


Listing information is provided by Participants of the Stellar MLS. IDX information is provided exclusively for personal, non-commercial use, and may not be used for any purpose other than to identify prospective properties consumers may be interested in purchasing. Information is deemed reliable but not guaranteed. Properties displayed may be listed or sold by various participants in the MLS Copyright 2026, Stellar MLS.
Last checked: 2026-07-10 09:11 AM EDT

Neighborhood & Commute
Source: Walkscore
Disclosure: Community information and market data powered by Constellation Data Labs. Information is deemed reliable but not guaranteed.
Save
Ask
Tour
Hide
Share