Advanced Search

Save
Ask
Tour
Hide
Share
$525,000
New Listing

12326 WINDING WOODS WAY
BRADENTON, FL 34202

For Sale|Single Family Residence|Active
3
Beds
2
Total Baths
2
Full Baths
1,606
SqFt
$327
/SqFt
1998
Built
Subdivision:
SUMMERFIELD VILLAGE SUBPHASE C U5A
County:
Manatee

Due to the health concerns created by Coronavirus we are offering personal 1-1 online video walkthough tours where possible.
Upcoming Open Houses
Due to COVID-19, we recommend you verify Open Houses before attending.
Sat, Jul 11, 10:00 AM - 12:00 PM
Sun, Jul 12, 12:00 PM - 2:00 PM
12326 WINDING WOODS WAY12326 WINDING WOODS WAY12326 WINDING WOODS WAY12326 WINDING WOODS WAY
Save
Ask
Tour
Hide
Share

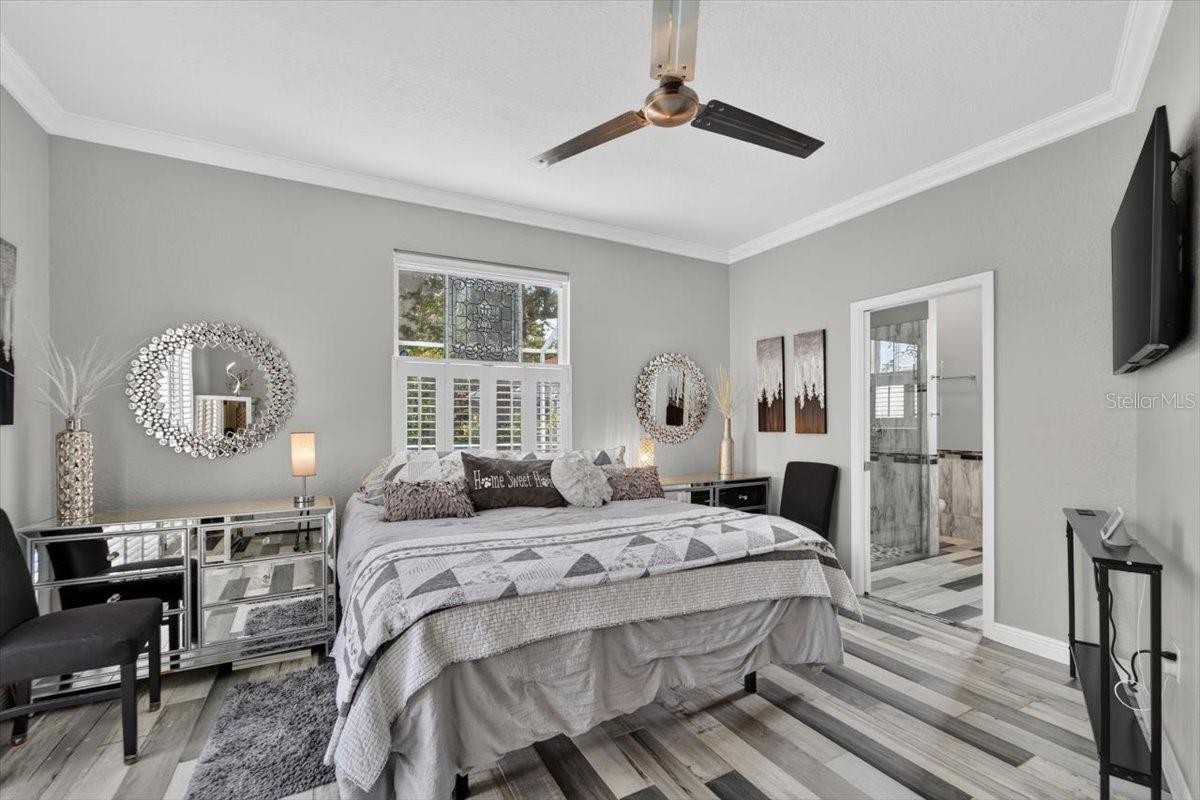
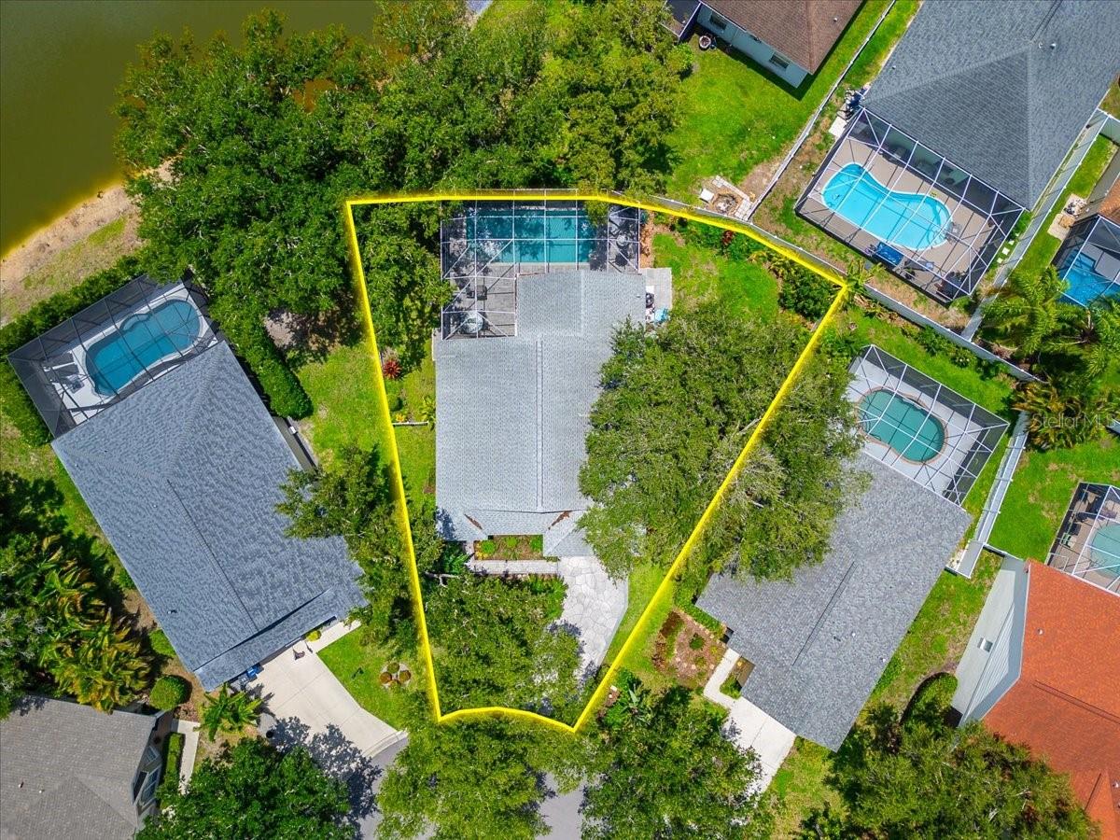
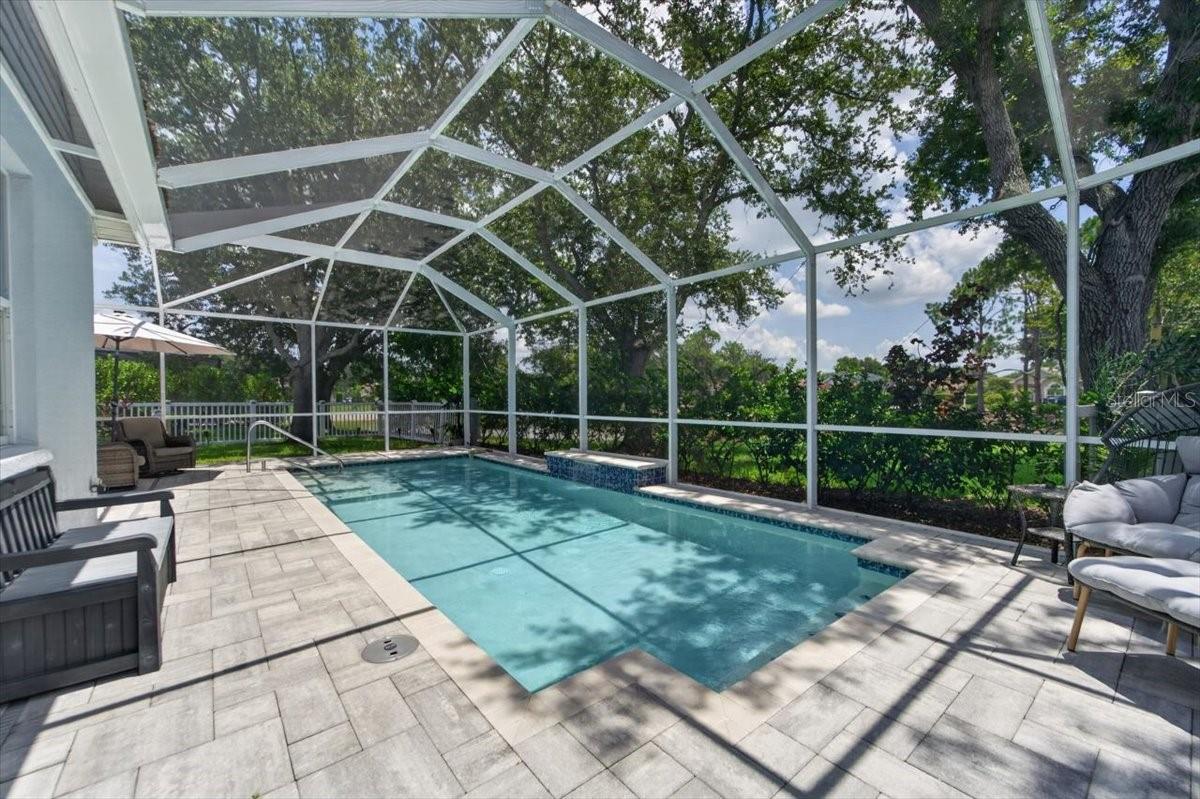
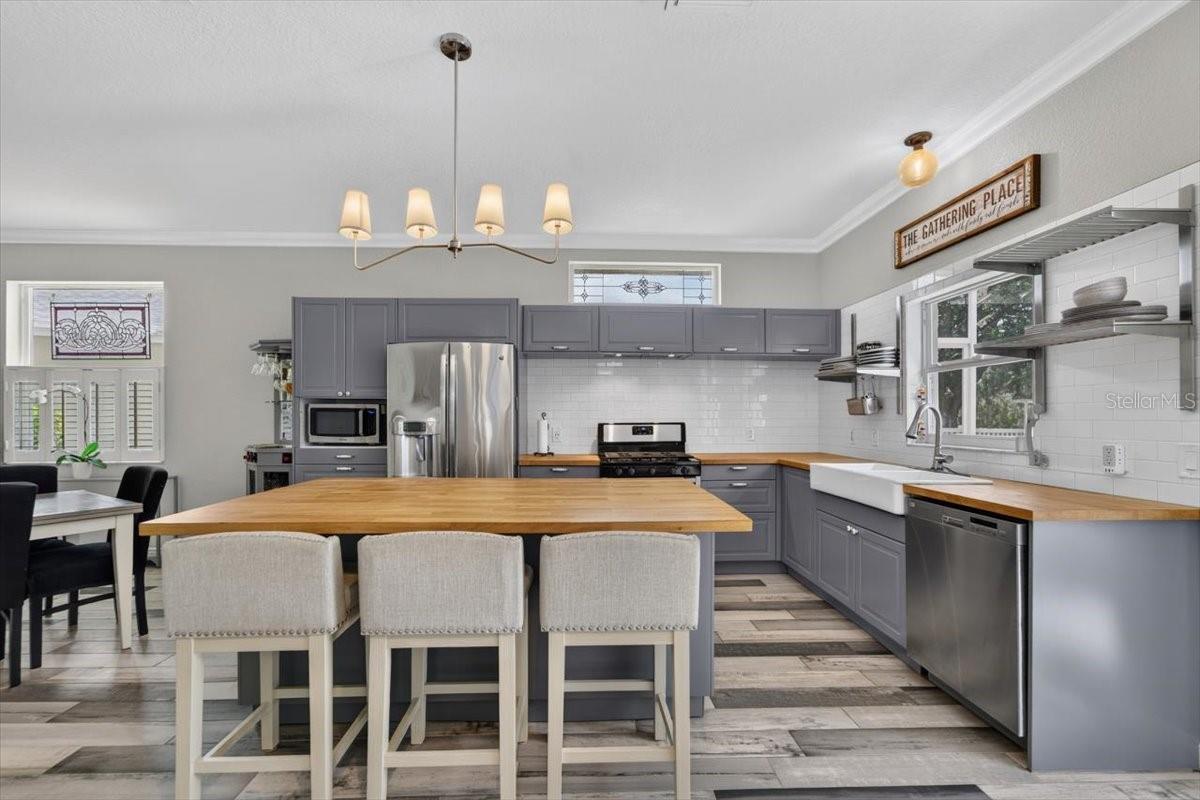
RARE FIND! Over $120,000 in RECENT UPGRADES, this Bruce Williams-built 3-bedroom, 2-bath HEATED POOL HOME offers quality construction, modern finishes, and a PRIME LOCATION on a quiet cul-de-sac in the established Summerfield Village of Lakewood Ranch. Situated on an oversized, FULLY FENCED homesite with peaceful POND VIEW, this home has been COMPLETELY RENOVATED, allowing buyers to move in without the expense or hassle of major projects. The OPEN FLOOR PLAN fills the home with natural light and features CERAMIC TILE FLOORING, NO CARPET, CROWN MOLDING, and INTERIOR SHUTTERS throughout the home. The open kitchen showcases STAINLESS STEEL APPLIANCES, GAS STOVE, solid wood countertops and large island with bar seating. Both bathrooms have been completely renovated with updated fixtures, finishes and marbled tile. The screened in HEATED POOL and screened in lanai overlook the pond, creating a private outdoor space for relaxing or entertaining. Additional exterior features include an awning, decorative driveway, front entry walkway, Southern-style front porch, and beautifully maintained landscaping that adds to the home's curb appeal. UPGRADES: NEW heated pool (2023), NEW pool cage (2024), NEW flooring (2022), FULLY renovated bathrooms (2022), New fireplace stone wall (2022) epoxy garage floor (2022), A/C (2019), ROOF (2017), and a Rinnai TANKLESS water heater. Just a short bike ride away, Summerfield Park offers three playgrounds, a rock-climbing wall, tennis and pickleball courts, basketball courts, baseball and soccer fields, jogging trails, and open green space. Residents also enjoy nearby Heron's Nest Nature Park, Greenbrook Adventure Park, and miles of walking and biking trails throughout Lakewood Ranch. Located within the highly rated McNeal Elementary, Nolan Middle, and Lakewood Ranch High School districts, the home is also minutes from Main Street Lakewood Ranch, Waterside Place, UTC Mall, shopping, dining, medical facilities, and I-75. The HOA is only $102 annually, and because the home is located in an X flood zone, flood insurance is not required by most mortgage lenders.

Save
Ask
Tour
Hide
Share
Listing Snapshot
Price 
$525,000
Days On Site 
0 Days
Bedrooms 
3
Inside Area (SqFt) 
1,606 sqft
Total Baths 
2
Full Baths 
2
Partial Baths 
N/A
Lot Size 
0.2 Acres
Year Built 
1998
MLS® Number 
TB8523839
Status 
Active
Property Tax 
$1,614
HOA/Condo/Coop Fees 
$8.5 monthly
Sq Ft Source 
Public Records
Friends & Family
Recent Activity
2 hours agoListing updated with changes from the MLS®
9 hours agoListing first seen on site
General Features
Acres 
0.2
Attached Garage 
Yes
Direction Faces 
Northwest
Foundation 
Slab
Garage 
Yes
Garage Spaces 
2
Levels 
One
Parking 
DrivewayAttached
Pets 
Cats OKDogs OKYes
Property Sub Type 
Single Family Residence
Security 
Smoke Detector(s)
Sewer 
Public Sewer
SqFt Total 
2207
Style 
Bungalow
Utilities 
Electricity AvailableUnderground Utilities
Water Source 
Public
Zoning 
PDR/WPE/
Interior Features
Appliances 
DishwasherDisposalDryerMicrowaveRangeRefrigeratorTankless Water HeaterWasherWine Refrigerator
Cooling 
Central Air
Fireplace 
Yes
Fireplace Features 
DecorativeInsertLiving Room
Furnished 
Negotiable
Heating 
Central
Interior 
Crown MoldingEat-in KitchenOpen FloorplanWalk-In Closet(s)
Laundry Features 
Inside
Window Features 
Shutters
Bathroom 1 
Dimensions - 13x13Level - First
Kitchen 
Dimensions - 17x9Level - FirstFeatures - Breakfast Bar, Kitchen Island, Pantry
Living Room 
Dimensions - 18x16Level - FirstFeatures - Ceiling Fan(s)
Master Bedroom 
Dimensions - 16x14Level - FirstFeatures - Double Vanity
Save
Ask
Tour
Hide
Share
Exterior Features
Construction Details 
BlockVinyl Siding
Exterior 
CourtyardPrivate Yard
Fencing 
Fenced
Lot Features 
Cul-De-SacLandscapedNear Golf CoursePavedWaterfront
Patio And Porch 
CoveredFront Porch
Pool Features 
HeatedIn GroundScreen EnclosurePrivate
Private Pool 
Yes
Roof 
Shingle
View 
PondWaterPoolTrees/Woods
Waterfront 
Yes
Waterfront Features 
Pond
Waterview 
PondWaterPoolTrees/Woods
Windows/Doors 
Shutters
Community Features
Association Amenities 
ParkTennis Court(s)
Association Dues 
102
Community Features 
PlaygroundSidewalksStreet Lights
Financing Terms Available 
CashConventionalFHAVA Loan
HOA Fee Frequency 
Annually
MLS Area 
34202 - Bradenton/Lakewood Ranch/Lakewood Rch
Roads 
AsphaltPaved
Township 
35
Schools
School District
Unknown
Elementary School
McNeal Elementary
Middle School
Nolan Middle
High School
Lakewood Ranch High
Listing courtesy of KELLER WILLIAMS SOUTH SHORE (813) 541-1355


Listing information is provided by Participants of the Stellar MLS. IDX information is provided exclusively for personal, non-commercial use, and may not be used for any purpose other than to identify prospective properties consumers may be interested in purchasing. Information is deemed reliable but not guaranteed. Properties displayed may be listed or sold by various participants in the MLS Copyright 2026, Stellar MLS.
Last checked: 2026-07-10 09:11 AM EDT

Neighborhood & Commute
Source: Walkscore
Disclosure: Community information and market data powered by Constellation Data Labs. Information is deemed reliable but not guaranteed.
Save
Ask
Tour
Hide
Share