Advanced Search

Save
Ask
Tour
Hide
Share
$174,900
New Listing

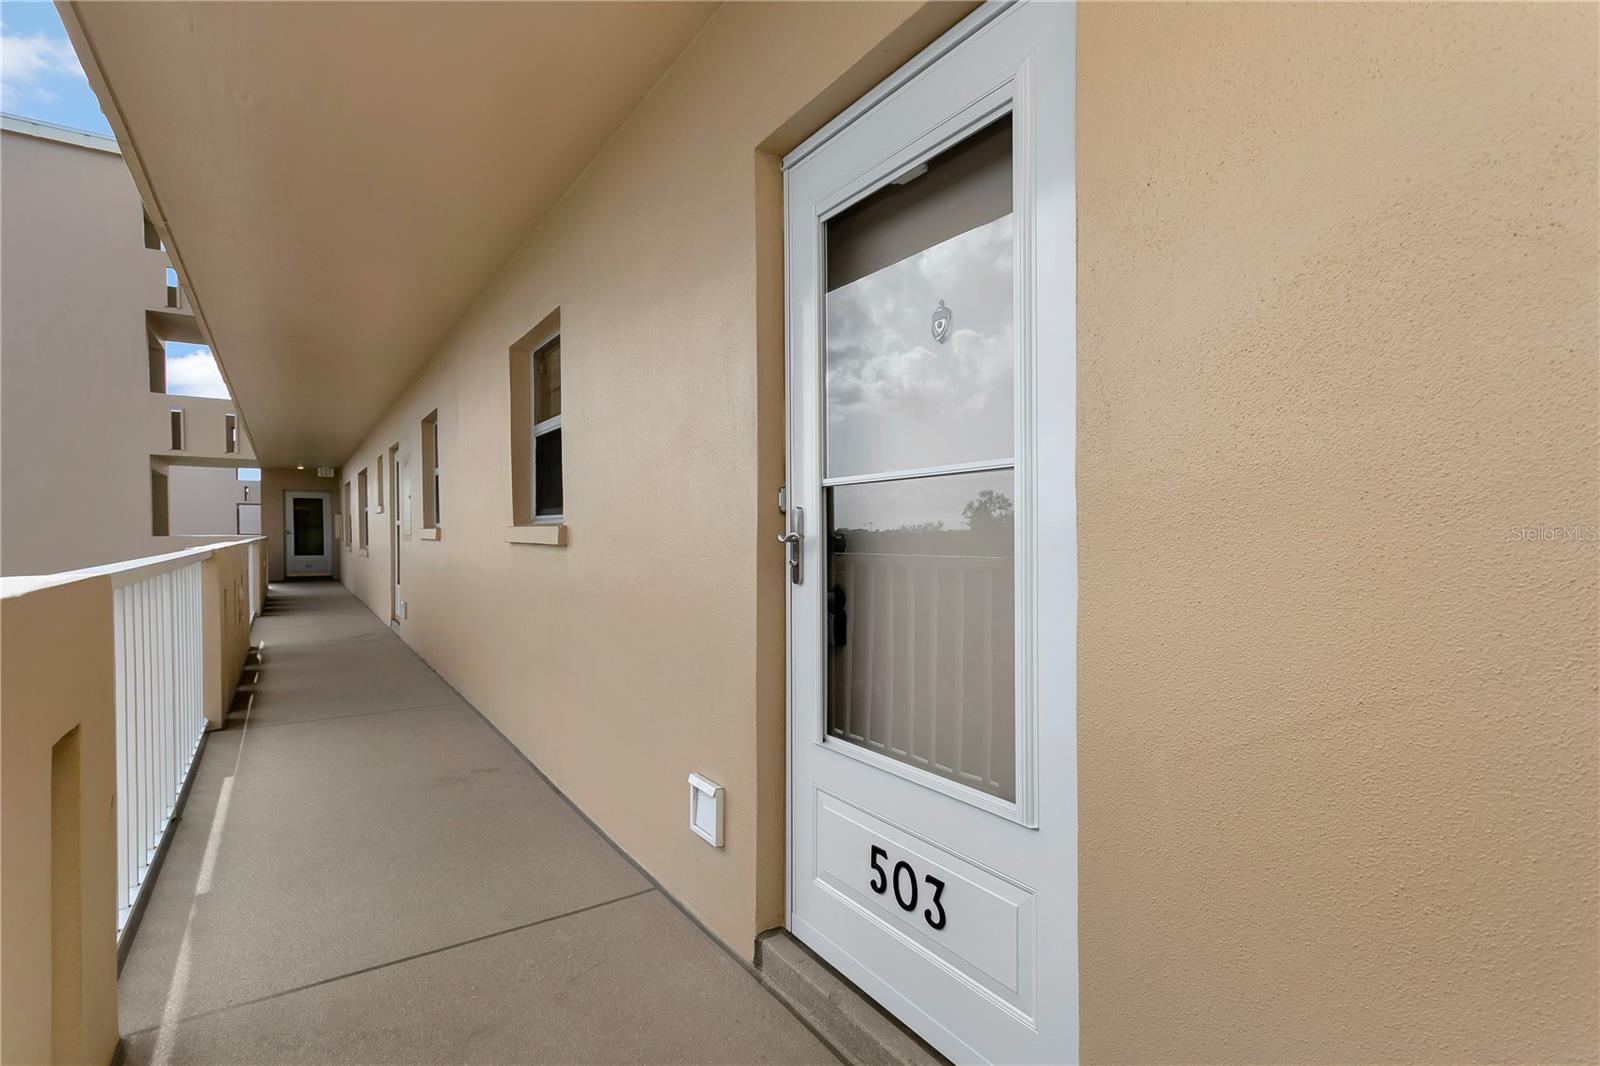
3640 IRONWOOD CIRCLE 503N
BRADENTON, FL 34209

For Sale|Condominium|Active
2
Beds
2
Total Baths
2
Full Baths
1,104
SqFt
$158
/SqFt
1983
Built
Subdivision:
IRONWOOD FOURTEENTH
County:
Manatee

Due to the health concerns created by Coronavirus we are offering personal 1-1 online video walkthough tours where possible.
3640 IRONWOOD CIRCLE 503N3640 IRONWOOD CIRCLE 503N3640 IRONWOOD CIRCLE 503N3640 IRONWOOD CIRCLE 503N
Save
Ask
Tour
Hide
Share

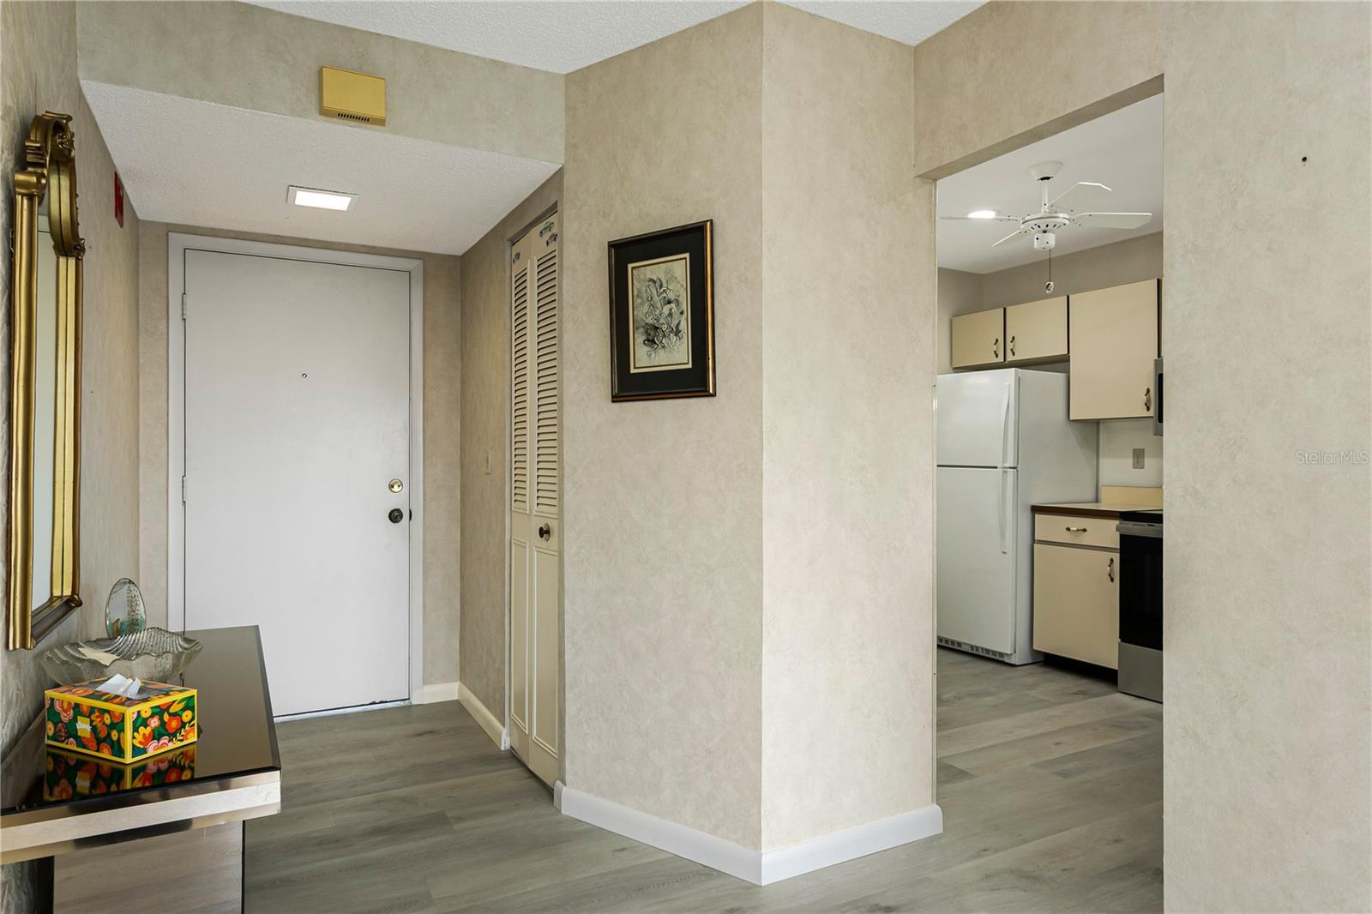
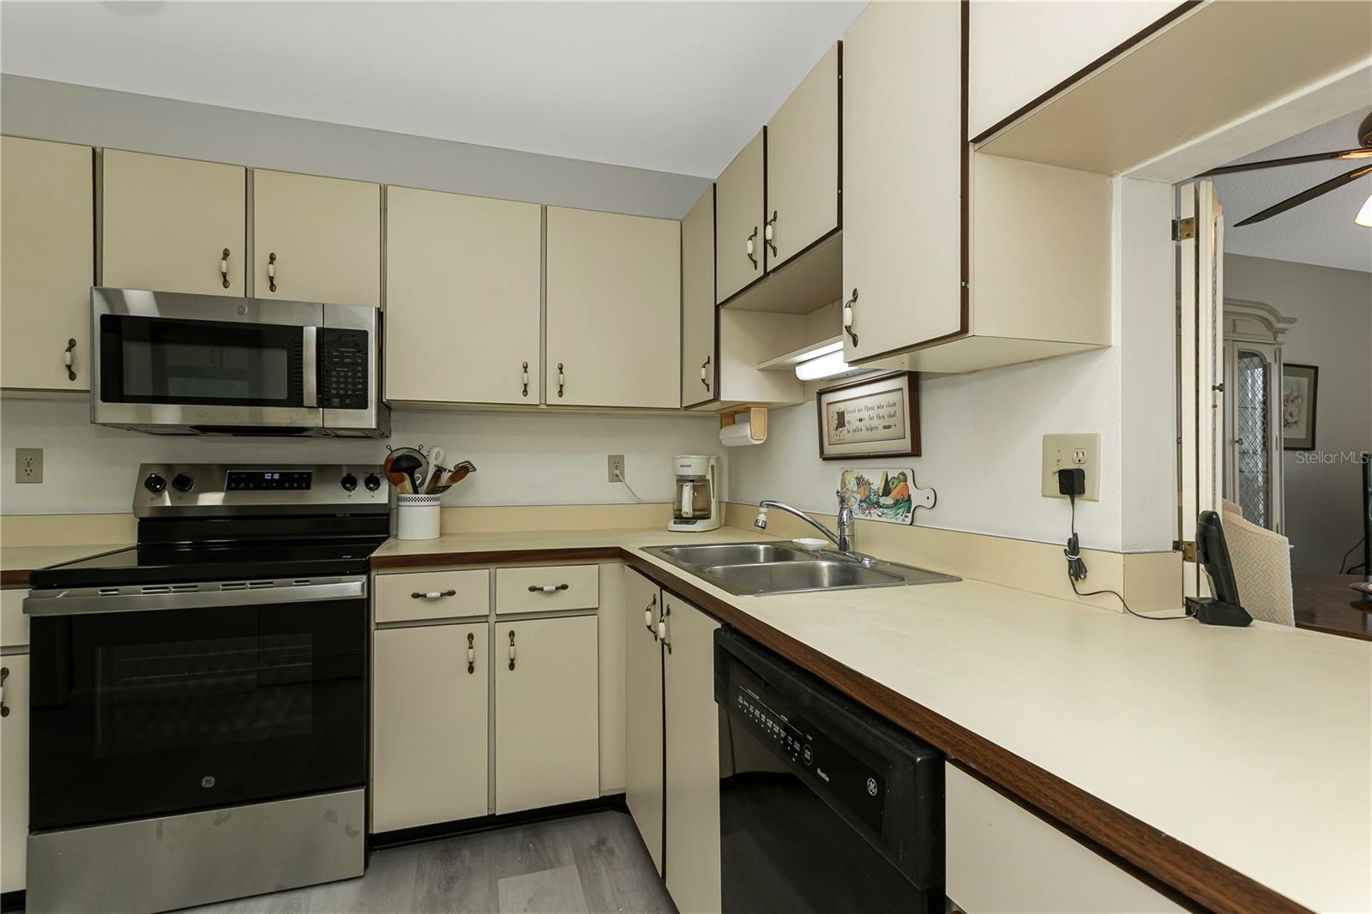
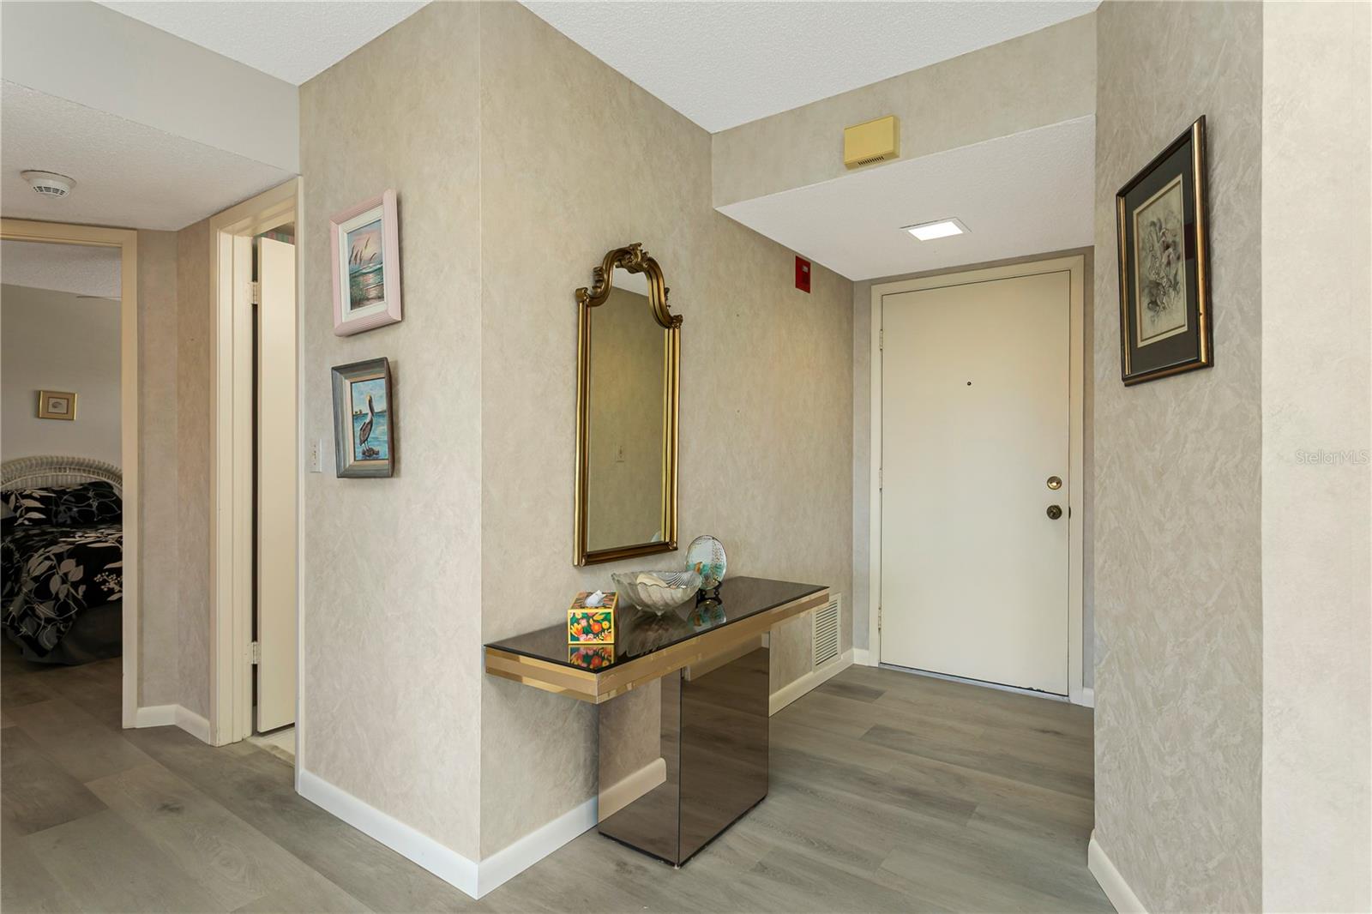
Florida Living At It's Best ! 2/2 Condo on Golf Course Community with Resort Style Ameneties just minutes from the Beautiful Anna Maria Island , Bradenton Riverwalk District , Shopping and Dining . The large glass and screen enclosed lanai overlooks the 13th Green and 14th Tee Box, great place to take in your morning coffee . This unit has brand new luxury vinyl flooring , new range /oven with hood, new microwave , new stackable washer and dryer INSIDE THE UNIT ,and Fridge is only few years old . All furnishings are included. Move in ready ! The resort style amenities include Heated Pool. Clubhouse with Pool Table , Tennis Courts, Shuffle Board Courts, Golf Club House and Pro Shop ;18 Hole Golf Course with options to Play-As-You-Go or Join as a Member. The choice is yours! This is a Great Unit in a Great Neighborhood, Close to Everything You Need to Live the Florida Lifestyle you have been looking for! Schedule your showing today!

Save
Ask
Tour
Hide
Share
Listing Snapshot
Price 
$174,900
Days On Site 
0 Days
Bedrooms 
2
Inside Area (SqFt) 
1,104 sqft
Total Baths 
2
Full Baths 
2
Partial Baths 
N/A
Lot Size 
1.76 Acres
Year Built 
1983
MLS® Number 
TB8526275
Status 
Active
Property Tax 
$2,898.39
HOA/Condo/Coop Fees 
$659 Monthly
Sq Ft Source 
Public Records
Friends & Family
Recent Activity
7 hours agoListing updated with changes from the MLS®
22 hours agoListing first seen on site
General Features
Acres 
1.76
Carport 
1
Direction Faces 
North
Foundation 
BlockSlab
Levels 
One
Number Of Stories 
7
Pets 
Cats OKDogs OK
Property Sub Type 
Condominium
Sewer 
Public Sewer
SqFt Total 
1218
Utilities 
Cable AvailableCable ConnectedElectricity ConnectedSewer ConnectedWater Connected
Water Source 
PublicSee Remarks
Zoning 
PDP
Interior Features
Appliances 
DishwasherDryerElectric Water HeaterExhaust FanMicrowaveRangeRange HoodRefrigeratorWasher
Cooling 
Central Air
Furnished 
Furnished
Heating 
Central
Interior 
ElevatorWalk-In Closet(s)
Laundry Features 
InsideLaundry Closet
Window Features 
Blinds
Balcony/Porch/Lanai 
Dimensions - 19x6Level - First
Bedroom 2 
Dimensions - 12x11Level - First
Kitchen 
Dimensions - 12x8Level - FirstFeatures - Ceiling Fan(s)
Living Room 
Dimensions - 19x18Level - FirstFeatures - Ceiling Fan(s)
Master Bedroom 
Dimensions - 17x14Level - First
Save
Ask
Tour
Hide
Share
Exterior Features
Construction Details 
Stucco
Exterior 
StorageTennis Court(s)
Patio And Porch 
CoveredEnclosedOtherPatioScreened
Roof 
Concrete
View 
Golf Course
Waterview 
Golf Course
Windows/Doors 
Blinds
Community Features
Association Amenities 
Cable TVClubhouseElevator(s)Fitness CenterGolf CoursePoolShuffleboard CourtStorageTennis Court(s)
Community Features 
ClubhouseFitness CenterGolfPoolSidewalksTennis Court(s)Street Lights
Financing Terms Available 
CashConventional
HOA Fee Frequency 
Monthly
MLS Area 
34209 - Bradenton/Palma Sola
Roads 
AsphaltPaved
Senior Community 
Yes
Township 
35S
Schools
School District
Unknown
Elementary School
Moody Elementary
Middle School
W.D. Sugg Middle
High School
Bayshore High
Listing courtesy of COLDWELL BANKER REALTY (813) 293-7752


Listing information is provided by Participants of the Stellar MLS. IDX information is provided exclusively for personal, non-commercial use, and may not be used for any purpose other than to identify prospective properties consumers may be interested in purchasing. Information is deemed reliable but not guaranteed. Properties displayed may be listed or sold by various participants in the MLS Copyright 2026, Stellar MLS.
Last checked: 2026-07-11 02:19 PM EDT

Neighborhood & Commute
Source: Walkscore
Disclosure: Community information and market data powered by Constellation Data Labs. Information is deemed reliable but not guaranteed.
Save
Ask
Tour
Hide
Share