Advanced Search

Save
Ask
Tour
Hide
Share
$800,000
New Listing

3941 KINGSTON DRIVE
SARASOTA, FL 34238

Single Family Residence|Coming Soon
4
Beds
3
Total Baths
3
Full Baths
2,376
SqFt
$337
/SqFt
1986
Built
Subdivision:
GULF GATE EAST
County:
Sarasota

Due to the health concerns created by Coronavirus we are offering personal 1-1 online video walkthough tours where possible.
Upcoming Open Houses
Due to COVID-19, we recommend you verify Open Houses before attending.
Sun, Jul 12, 1:00 PM - 3:00 PM
3941 KINGSTON DRIVE3941 KINGSTON DRIVE3941 KINGSTON DRIVE3941 KINGSTON DRIVE
Save
Ask
Tour
Hide
Share

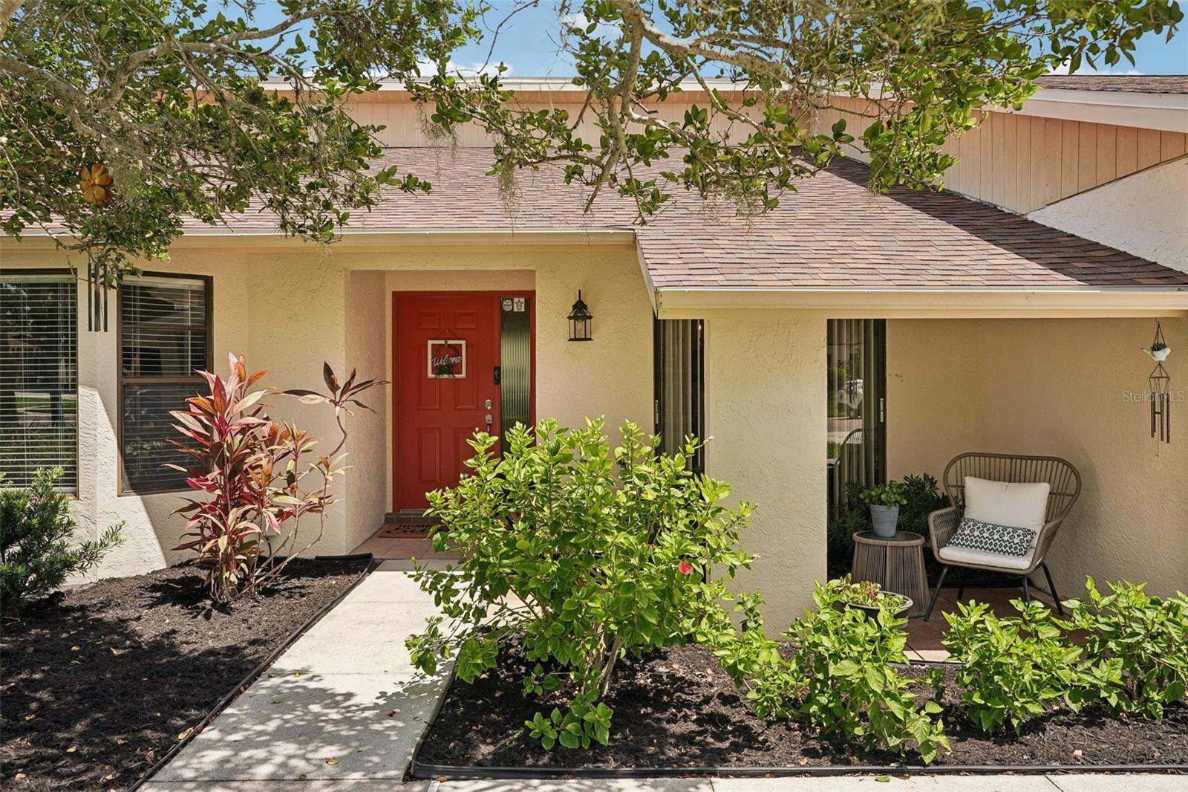
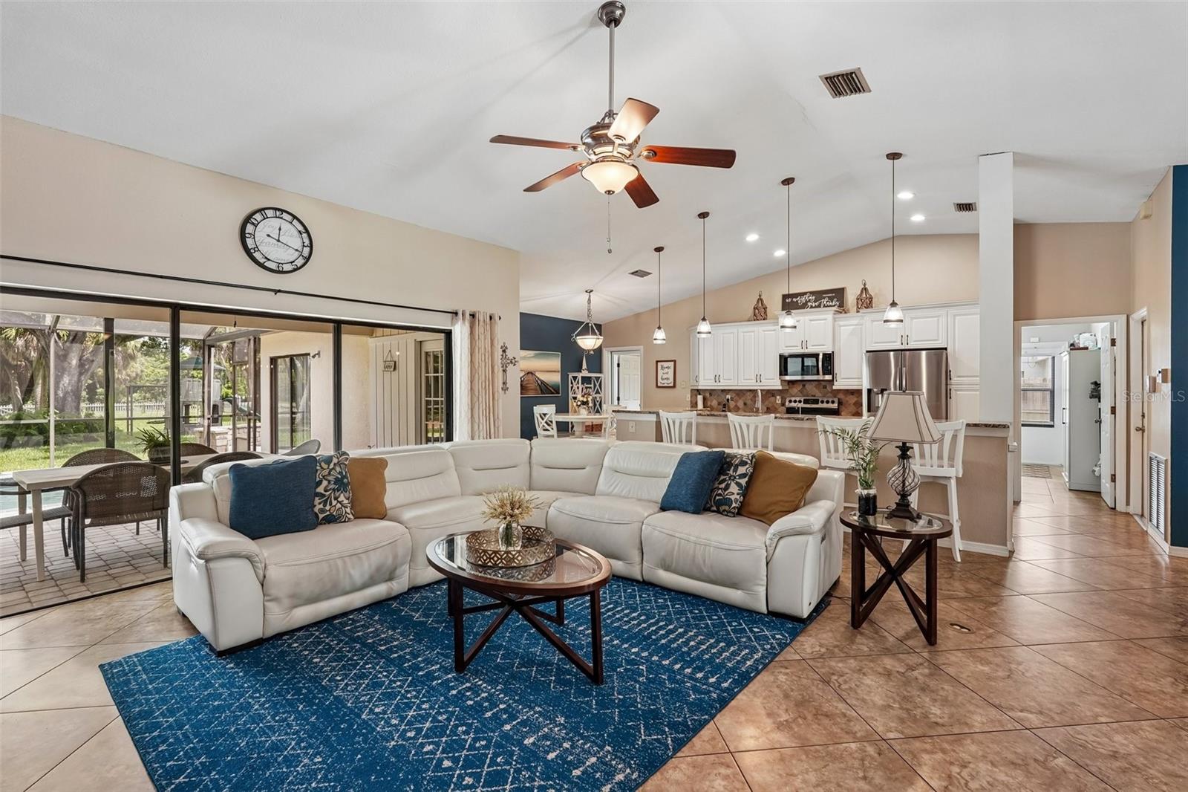
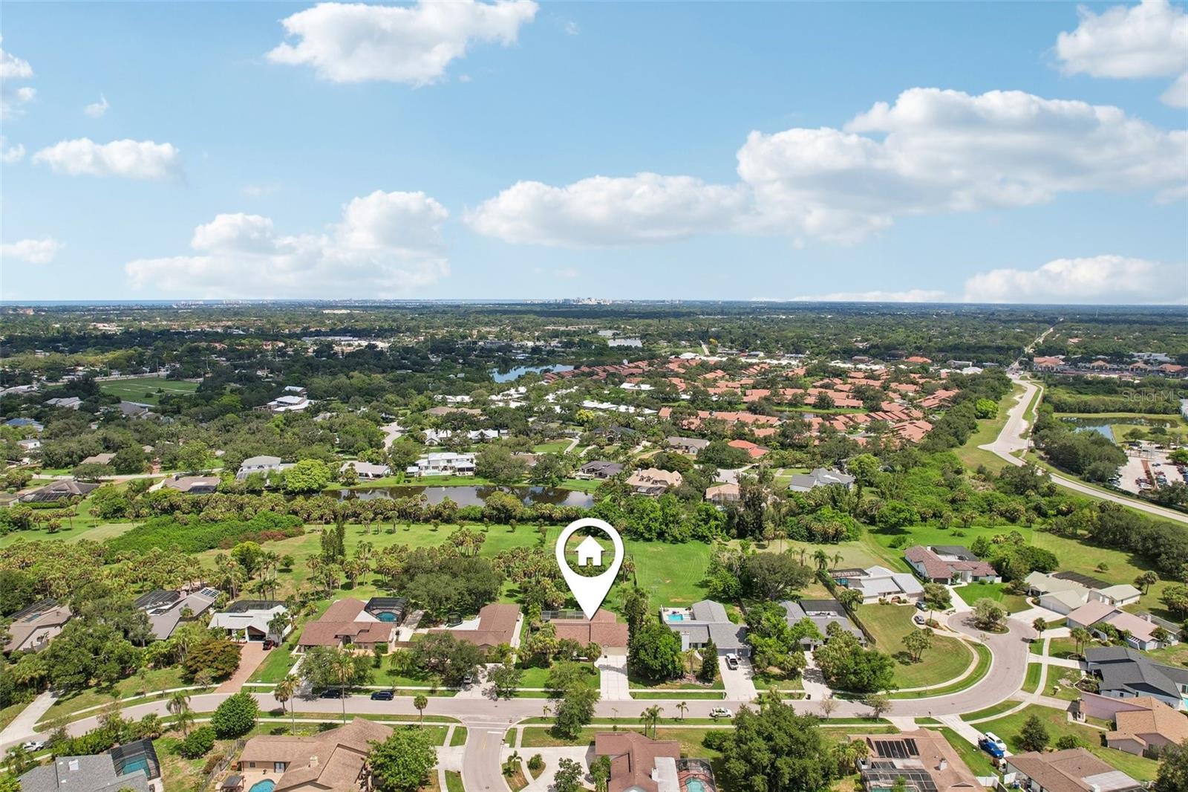
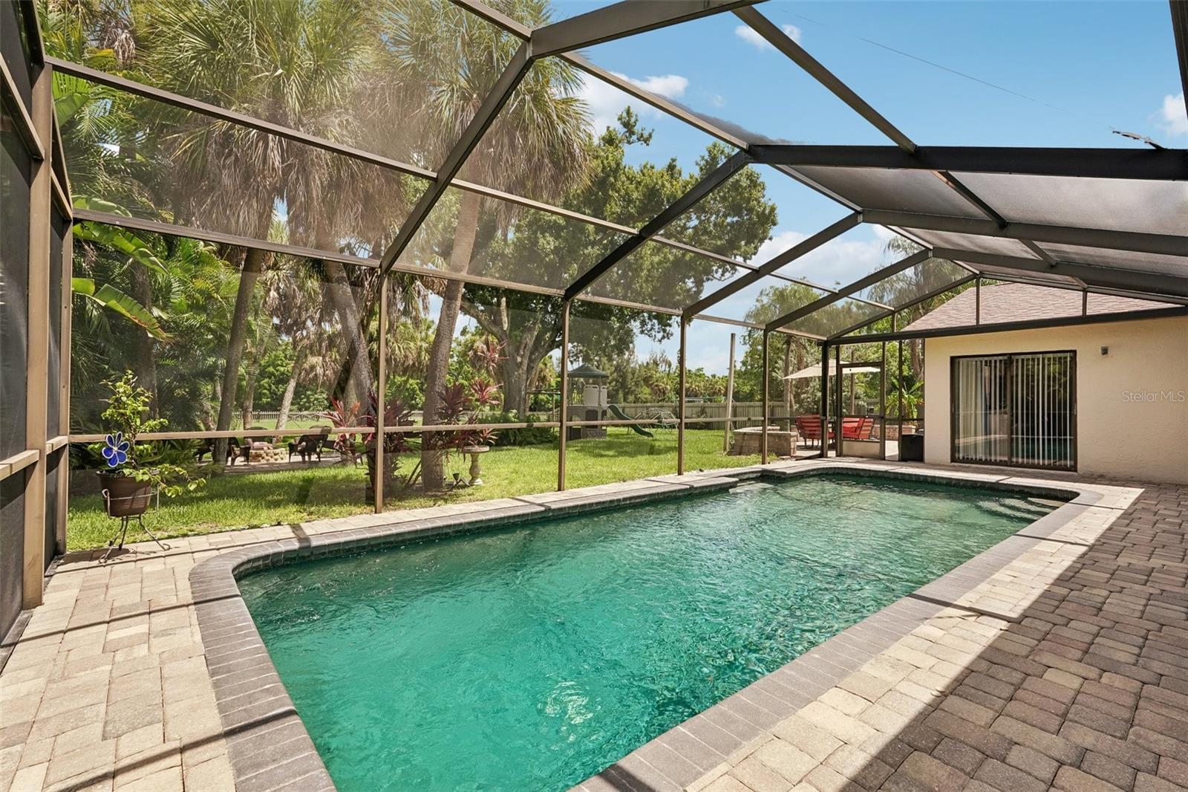
Rare opportunity in Sarasota to have your very own beautiful private oasis!! Nestled on an expansive, nearly one-acre lot (.93 acres) in South Sarasota’s quiet Gulf Gate East neighborhood. This 4-bedroom plus den/office, 3-bath pool home with an oversized 3-car garage perfectly blends indoor comfort with an outdoor paradise. Inside, you’ll find an open concept floor plan with high vaulted ceilings, porcelain tile throughout, and a spacious, open kitchen equipped with rich 42" wood cabinetry, granite countertops, newer stainless steel appliances, and a massive island made for gathering. The true showstopper is the backyard oasis: a beautifully pavered, screened-in POOL area that looks out over a massive, manicured lawn. The outdoor living space expands into two additional paver patios—perfect for dining alfresco before following a charming stepping-stone path to your private fire-pit for evening relaxation. Complete with a cost-saving well for irrigation, this peaceful retreat offers the ultimate Florida lifestyle, keeping you just minutes away from Siesta Key’s world-class beaches, the newly extended Legacy Bike Trail, the YMCA, Costco, excellent A+ schools, county libraries, and local dining hubs. Home Upgrades: New Roof (2025), upgraded pool cage and replaced screens, new refrigerator, dishwasher, microwave, water heater, washer, dryer, pool pump, and in-sink garbage disposal. Updated and modernized the kitchen, 2 bathrooms, and bedroom. New interior and exterior light fixtures and fans. Whole-house water softener and reverse osmosis system. New garage door openers and keypad. Fenced backyard with a large playground. Newer landscaping design, including a front patio. Mature trees, including fruit trees and fragrant gardenia, with plenty of room for your very own garden.

Save
Ask
Tour
Hide
Share
Listing Snapshot
Price 
$800,000
Days On Site 
0 Days
Bedrooms 
4
Inside Area (SqFt) 
2,376 sqft
Total Baths 
3
Full Baths 
3
Partial Baths 
N/A
Lot Size 
0.93 Acres
Year Built 
1986
MLS® Number 
TB8526546
Status 
Coming Soon
Property Tax 
$4,615.81
HOA/Condo/Coop Fees 
$24.92 monthly
Sq Ft Source 
Public Records
Friends & Family
Recent Activity
2 hours agoListing updated with changes from the MLS®
23 hours agoListing first seen on site
General Features
Acres 
0.93
Attached Garage 
Yes
Direction Faces 
South
Foundation 
Slab
Garage 
Yes
Garage Spaces 
3
Levels 
One
Number Of Stories 
1
Parking 
CoveredDrivewayGarage Door OpenerAttached
Pets 
Yes
Property Sub Type 
Single Family Residence
Security 
Secured Garage/Parking
Sewer 
Public Sewer
SqFt Total 
3415
Utilities 
Electricity ConnectedSewer ConnectedWater Connected
Water Source 
Public
Zoning 
RSF3
Interior Features
Appliances 
DishwasherDisposalElectric Water HeaterMicrowaveRangeRefrigerator
Cooling 
Central Air
Flooring 
CarpetTile
Furnished 
Unfurnished
Heating 
Electric
Interior 
Eat-in KitchenHigh CeilingsOpen FloorplanStone CountersVaulted Ceiling(s)Walk-In Closet(s)
Laundry Features 
InsideLaundry Room
Kitchen 
Level - FirstFeatures - Breakfast Bar, Granite Counters, Pantry
Living Room 
Level - FirstFeatures - Ceiling Fan(s)
Master Bedroom 
Level - FirstFeatures - Double Vanity
Save
Ask
Tour
Hide
Share
Exterior Features
Construction Details 
BlockStucco
Exterior 
Fire PitLightingPermeable PavingPrivate EntrancePrivate YardRain Gutters
Lot Features 
Landscaped
Patio And Porch 
CoveredFront PorchRear PorchScreened
Pool Features 
In GroundScreen EnclosurePrivate
Private Pool 
Yes
Roof 
Shingle
View 
PoolTrees/Woods
Waterview 
PoolTrees/Woods
Community Features
Association Dues 
299
Community Features 
Sidewalks
Financing Terms Available 
CashConventionalFHAVA Loan
HOA Fee Frequency 
Annually
MLS Area 
34238 - Sarasota/Sarasota Square
Roads 
Paved
Township 
37S
Listing courtesy of REDFIN CORPORATION (978) 265-6548


Listing information is provided by Participants of the Stellar MLS. IDX information is provided exclusively for personal, non-commercial use, and may not be used for any purpose other than to identify prospective properties consumers may be interested in purchasing. Information is deemed reliable but not guaranteed. Properties displayed may be listed or sold by various participants in the MLS Copyright 2026, Stellar MLS.
Last checked: 2026-07-10 12:30 PM EDT

Neighborhood & Commute
Source: Walkscore
Disclosure: Community information and market data powered by Constellation Data Labs. Information is deemed reliable but not guaranteed.
Save
Ask
Tour
Hide
Share