Advanced Search

Save
Ask
Tour
Hide
Share
$1,450,000
New Listing

621 REGATTA WAY
BRADENTON, FL 34208

For Sale|Single Family Residence|Active
3
Beds
3
Total Baths
3
Full Baths
2,640
SqFt
$549
/SqFt
2015
Built
Subdivision:
RIVERDALE REV
County:
Manatee

Due to the health concerns created by Coronavirus we are offering personal 1-1 online video walkthough tours where possible.
621 REGATTA WAY621 REGATTA WAY621 REGATTA WAY621 REGATTA WAY
Save
Ask
Tour
Hide
Share

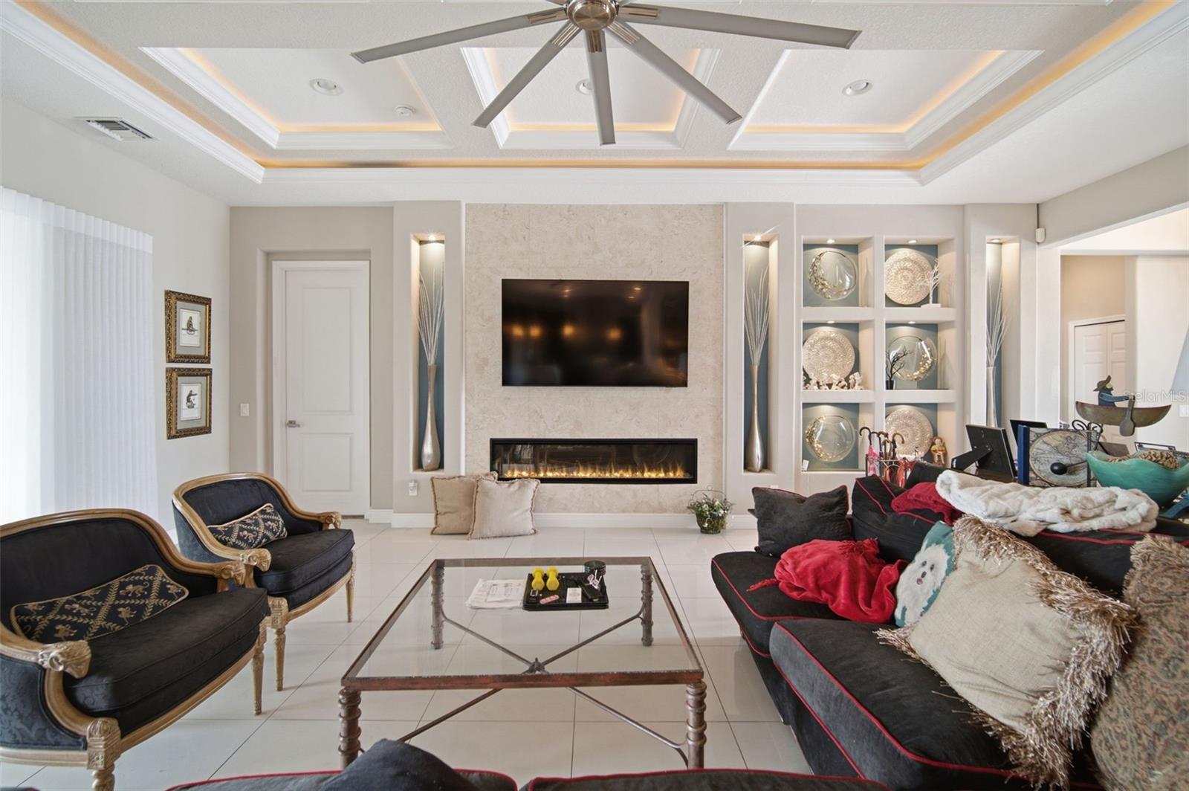
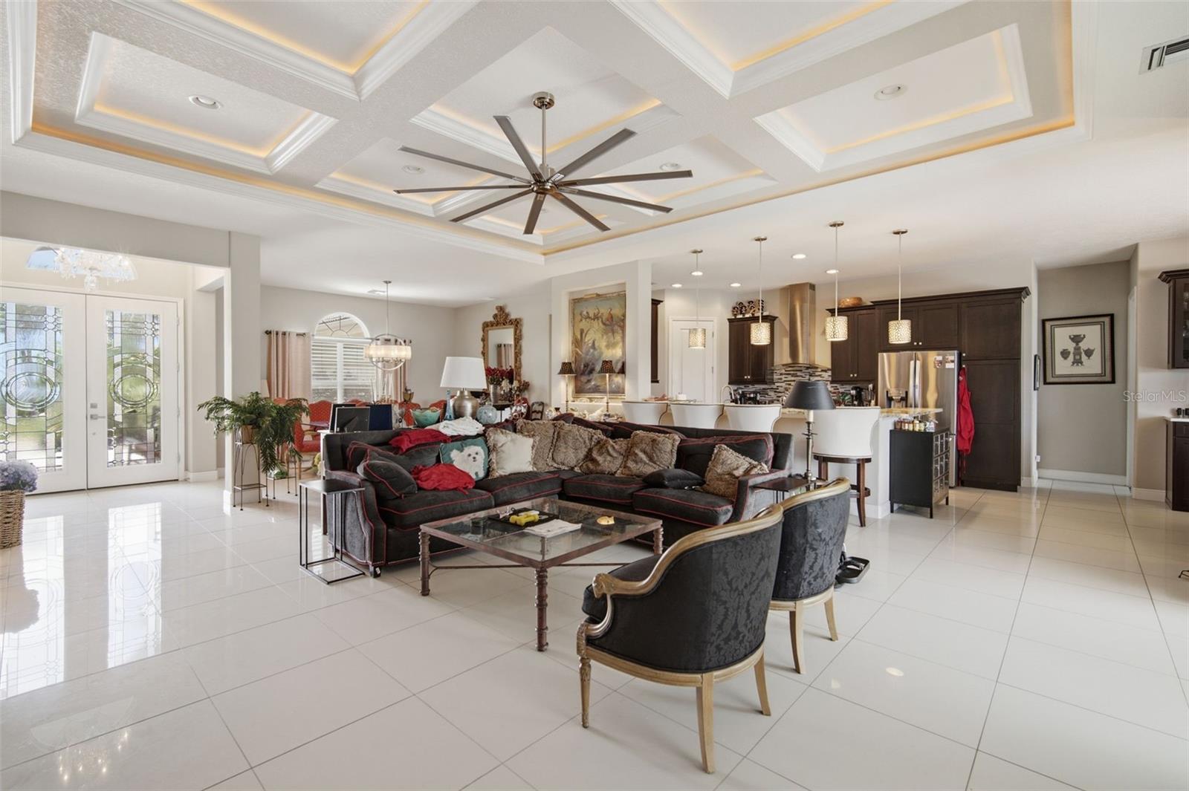
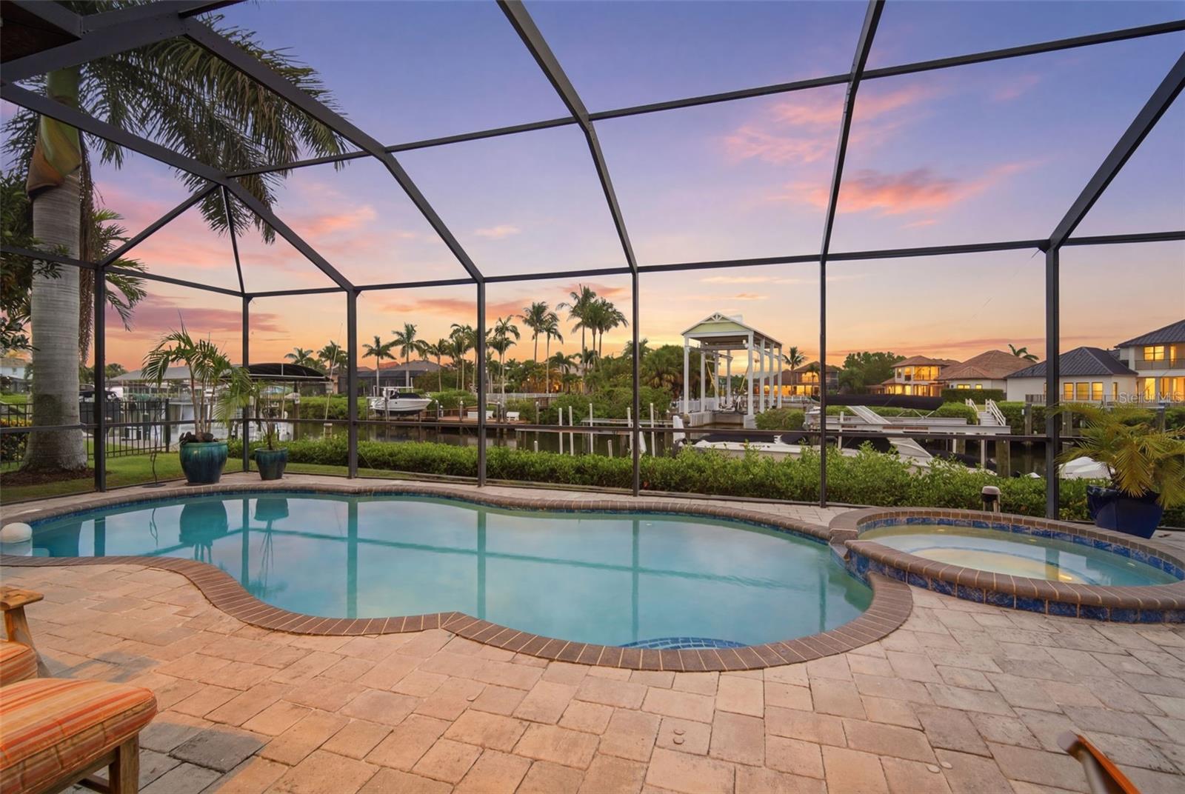
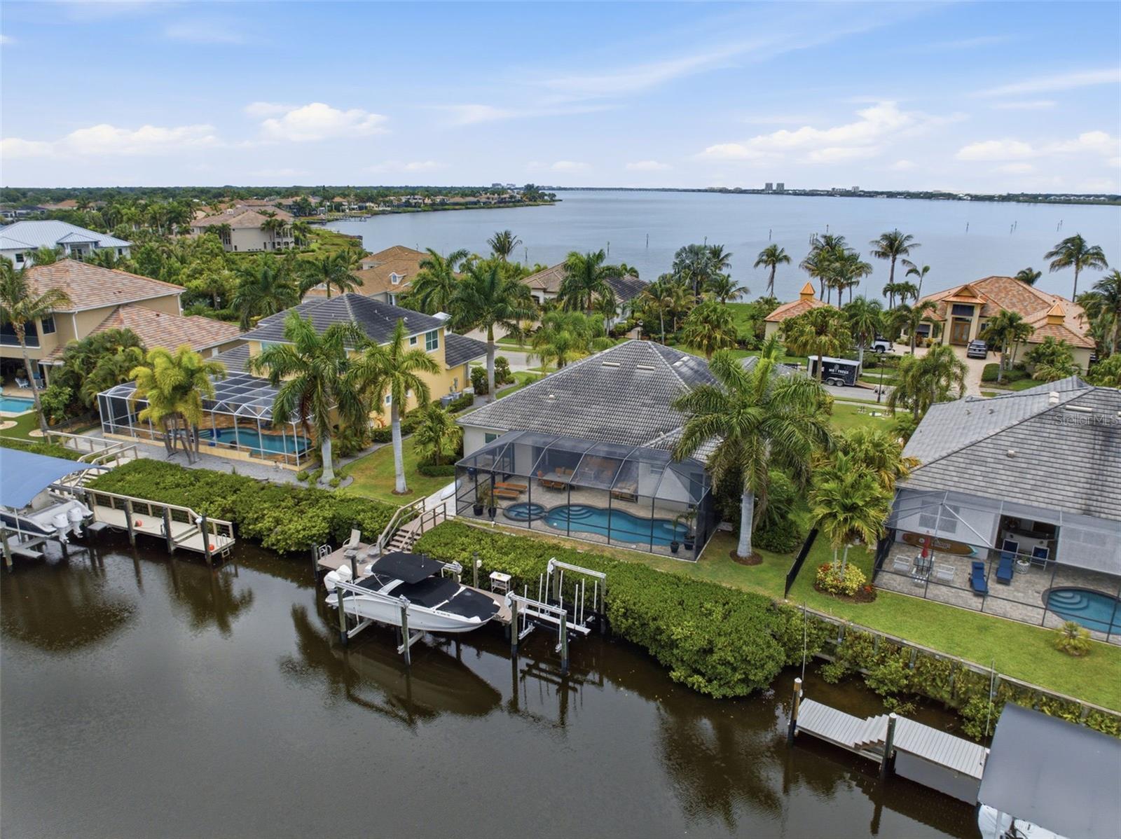
Boasting direct, deep-water access to the Gulf, this exceptional three-bedroom waterfront estate delivers the ultimate Floridian boating lifestyle. Tucked away in The Reserve, an exclusive, double-gated enclave within Harbour Walk, the property balances privacy with premier coastal living. Out back, a masterfully equipped extended dock serves as your private marina, featuring a boat lift, dual jet ski lifts, a fish-cleaning station, shore power, water, and accommodations for oversized vessels with up to a 5’ x 5.5’ draft. Inside, an award-winning open floor plan creates an immediate sense of breezy sophistication. Soaring ceilings with intricate tray and coffered detailing pair seamlessly with custom built-ins, designer lighting, and polished porcelain tile. The gourmet kitchen features solid wood cabinetry, premium stainless steel appliances, and stone countertops that wrap into a welcoming breakfast bar. Enjoy formal dinners in the adjacent dining room, or sip morning coffee in the casual breakfast nook while watching the boats pass by. The main wing hosts a spacious primary suite, complete with a custom closet, private sitting area, and direct lanai access. For the remote professional, a dedicated den offers a quiet office workspace that can easily transition into a fitness studio, media lounge, or private bonus room, all while opening directly to the outdoor breeze. The screened lanai transforms the backyard into an all-season resort, hosting a full outdoor kitchen, a covered living area, and a sparkling pool. A full-house generator offers ultimate peace of mind during Florida’s storm season. Located just minutes from Interstate 75, this estate provides effortless access to the entire Gulf Coast, including premier shopping, fine dining, some of America’s most awarded beaches, and three major airports. Call today to schedule your private showing!

Save
Ask
Tour
Hide
Share
Listing Snapshot
Price 
$1,450,000
Days On Site 
0 Days
Bedrooms 
3
Inside Area (SqFt) 
2,640 sqft
Total Baths 
3
Full Baths 
3
Partial Baths 
N/A
Lot Size 
0.28 Acres
Year Built 
2015
MLS® Number 
TB8527905
Status 
Active
Property Tax 
$24,136
HOA/Condo/Coop Fees 
$1,050 Semi-Annually
Sq Ft Source 
Public Records
Friends & Family
Recent Activity
4 hours agoListing updated with changes from the MLS®
4 hours agoListing first seen on site
General Features
Acres 
0.28
Attached Garage 
Yes
Direction Faces 
Northwest
Foundation 
Slab
Garage 
Yes
Garage Spaces 
3
Levels 
One
Parking 
DrivewayGarage Door OpenerGarage Faces SideOversizedParking PadAttached
Pets 
Yes
Property Sub Type 
Single Family Residence
Security 
Gated CommunitySecured Garage/ParkingSecurity GateSecurity LightsSmoke Detector(s)
Sewer 
Public Sewer
SqFt Total 
3817
Style 
Coastal
Utilities 
Natural Gas AvailableCable AvailableElectricity ConnectedNatural Gas ConnectedPhone AvailableSewer ConnectedWater Connected
Water Source 
Public
Zoning 
PDP
Interior Features
Appliances 
Convection OvenCooktopDishwasherDisposalExhaust FanGas Water HeaterOtherRangeRefrigerator
Cooling 
Central Air
Fireplace 
Yes
Fireplace Features 
ElectricFamily Room
Flooring 
Tile
Furnished 
Unfurnished
Heating 
CentralElectric
Interior 
Built-in FeaturesCrown MoldingEat-in KitchenHigh CeilingsOpen FloorplanStone CountersTray Ceiling(s)Walk-In Closet(s)
Laundry Features 
Electric Dryer HookupInsideLaundry RoomWasher Hookup
Spa 
Yes
Window Features 
Blinds
Balcony/Porch/Lanai 
Dimensions - 44x38Level - First
Bathroom 2 
Dimensions - 8x8Level - First
Bathroom 3 
Dimensions - 12x6Level - First
Bedroom 2 
Dimensions - 13x10Level - First
Bedroom 3 
Dimensions - 12x11Level - First
Bonus Room 
Dimensions - 20x11Level - First
Dinette 
Dimensions - 15x11Level - First
Dining Room 
Dimensions - 26x15Level - First
Foyer 
Dimensions - 10x9Level - First
Kitchen 
Dimensions - 19x11Level - First
Laundry 
Dimensions - 11x6Level - First
Living Room 
Dimensions - 23x20Level - First
Master Bathroom 
Dimensions - 15x11Level - First
Master Bedroom 
Dimensions - 26x15Level - First
Save
Ask
Tour
Hide
Share
Exterior Features
Construction Details 
BlockStucco
Exterior 
LightingOtherOutdoor GrillOutdoor KitchenPrivate EntranceRain GuttersDock
Fencing 
Other
Lot Features 
Near Golf CoursePrivateWaterfront
Patio And Porch 
CoveredRear PorchScreened
Pool Features 
GuniteIn GroundOtherScreen EnclosurePrivate
Private Pool 
Yes
Roof 
Tile
Spa 
Yes
Spa Features 
HeatedIn Ground
View 
CanalWaterPool
Waterfront 
Yes
Waterfront Features 
Canal Front
Waterview 
CanalWaterPool
Windows/Doors 
Blinds
Community Features
Association Amenities 
GatedParkPlaygroundTennis Court(s)
Association Dues 
1050
Community Features 
GatedParkPlaygroundSidewalksTennis Court(s)Street Lights
Financing Terms Available 
CashConventionalVA Loan
HOA Fee Frequency 
Semi-Annually
MLS Area 
34208 - Bradenton/Braden River
Roads 
Paved
Township 
34
Listing courtesy of COMPASS FLORIDA LLC (813) 215-7493


Listing information is provided by Participants of the Stellar MLS. IDX information is provided exclusively for personal, non-commercial use, and may not be used for any purpose other than to identify prospective properties consumers may be interested in purchasing. Information is deemed reliable but not guaranteed. Properties displayed may be listed or sold by various participants in the MLS Copyright 2026, Stellar MLS.
Last checked: 2026-07-10 01:12 PM EDT

Neighborhood & Commute
Source: Walkscore
Disclosure: Community information and market data powered by Constellation Data Labs. Information is deemed reliable but not guaranteed.
Save
Ask
Tour
Hide
Share