Advanced Search

Save
Ask
Tour
Hide
Share
$739,990
New Listing

7271 KODIAK LANE
SARASOTA, FL 34240

For Sale|Single Family Residence|Active
3
Beds
3
Total Baths
2
Full Baths
1
Partial Bath
2,453
SqFt
$302
/SqFt
2026
Built
Subdivision:
EMERALD LANDING AT WATERSIDE
County:
Sarasota

Due to the health concerns created by Coronavirus we are offering personal 1-1 online video walkthough tours where possible.
7271 KODIAK LANE7271 KODIAK LANE7271 KODIAK LANE7271 KODIAK LANE
Save
Ask
Tour
Hide
Share

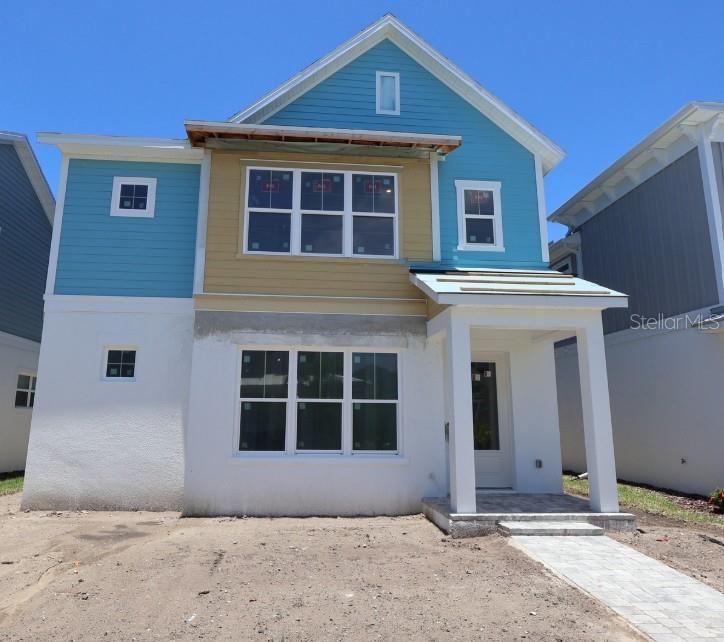
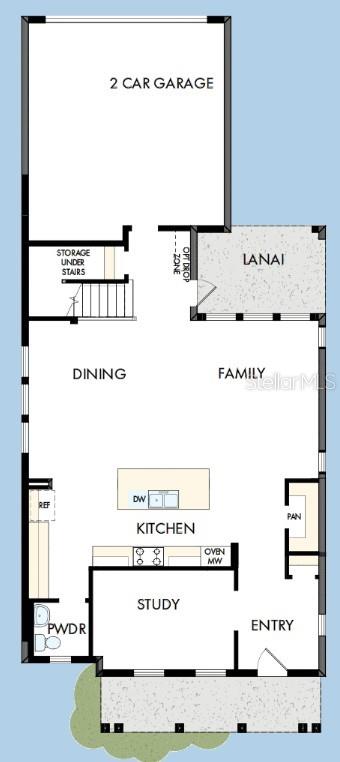
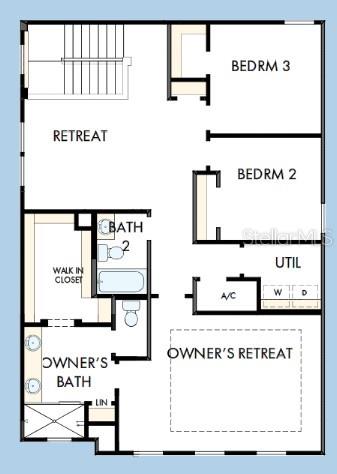
Under Construction. All-gas community. No flood zone. Maintenance-free HOA. This one checks the boxes before you even walk in the door. The Waterfront floor plan by David Weekley Homes in Emerald Landing at Waterside delivers a designer-upgraded kitchen with a stainless-steel vent hood, gas cooktop, and built-in microwave and oven anchored by an island that opens to the family and dining areas. A tankless hot water heater, impact-rated windows, and a private study with French doors round out a home built for real life. Step out to the lanai and unwind, then head upstairs to an Owner's Retreat that feels like it was designed with you in mind. A soaring tray ceiling sets the tone, while a spa-inspired super shower and walk-in closet make every morning and evening feel a little more luxurious. Two additional bedrooms and a loft give everyone their own space. Outside your door, Emerald Landing offers a resort pool with lap lanes, pickleball courts, a dog park, boat dock, water taxi, and walking paths, all within steps of Waterside's shops, dining, and entertainment. The lifestyle is already here. Call today to make it yours.

Save
Ask
Tour
Hide
Share
Listing Snapshot
Price 
$739,990
Days On Site 
0 Days
Bedrooms 
3
Inside Area (SqFt) 
2,453 sqft
Total Baths 
3
Full Baths 
2
Partial Baths 
1
Lot Size 
0.08 Acres
Year Built 
2026
MLS® Number 
TB8528764
Status 
Active
Property Tax 
$3,369
HOA/Condo/Coop Fees 
$271 monthly
Sq Ft Source 
Builder
Friends & Family
Recent Activity
4 hours agoListing updated with changes from the MLS®
5 hours agoListing first seen on site
General Features
Acres 
0.08
Attached Garage 
Yes
Direction Faces 
North
Foundation 
Slab
Garage 
Yes
Garage Spaces 
2
Levels 
Two
Parking 
Attached
Pets 
Yes
Property Condition 
Under ConstructionNew Construction
Property Sub Type 
Single Family Residence
Security 
Smoke Detector(s)
Sewer 
Public Sewer
SqFt Total 
3058
Utilities 
Electricity AvailableNatural Gas AvailableWater Available
Water Source 
Public
Zoning 
VPD
Interior Features
Appliances 
CooktopDishwasherMicrowaveRange HoodTankless Water Heater
Cooling 
Central AirZoned
Flooring 
CarpetCeramic TileLaminate
Furnished 
Unfurnished
Heating 
Central
Interior 
Open FloorplanWalk-In Closet(s)
Laundry Features 
Electric Dryer HookupGas Dryer HookupInsideLaundry RoomUpper LevelWasher Hookup
Den 
Level - First
Dining Room 
Dimensions - 13x20Level - First
Kitchen 
Level - First
Living Room 
Dimensions - 13x16Level - First
Master Bedroom 
Dimensions - 11x14Level - Second
Save
Ask
Tour
Hide
Share
Exterior Features
Construction Details 
BlockCement SidingStuccoFrame
Exterior 
LightingRain Gutters
Patio And Porch 
Rear Porch
Roof 
Shingle
Community Features
Association Amenities 
ClubhousePlaygroundPool
Association Dues 
271
Community Features 
PlaygroundPoolSidewalks
Financing Terms Available 
CashConventionalFHAVA Loan
HOA Fee Frequency 
Monthly
MLS Area 
34240 - Sarasota
Roads 
AsphaltPaved
Township 
36
Schools
School District
Unknown
Elementary School
Tatum Ridge Elementary
Middle School
McIntosh Middle
High School
Booker High
Listing courtesy of WEEKLEY HOMES REALTY COMPANY rstpierre@dwhomes.com


Listing information is provided by Participants of the Stellar MLS. IDX information is provided exclusively for personal, non-commercial use, and may not be used for any purpose other than to identify prospective properties consumers may be interested in purchasing. Information is deemed reliable but not guaranteed. Properties displayed may be listed or sold by various participants in the MLS Copyright 2026, Stellar MLS.
Last checked: 2026-07-13 06:43 PM EDT

Neighborhood & Commute
Source: Walkscore
Disclosure: Community information and market data powered by Constellation Data Labs. Information is deemed reliable but not guaranteed.
Save
Ask
Tour
Hide
Share