Advanced Search

Save
Ask
Tour
Hide
Share
$1,799,000
11 Days On Site

930 SOUTHERN PINE COURT NE
ST PETERSBURG, FL 33703

For Sale|Single Family Residence|Active
4
Beds
3
Total Baths
3
Full Baths
2,772
SqFt
$649
/SqFt
1998
Built
Subdivision:
PLACIDO BAYOU
County:
Pinellas

Due to the health concerns created by Coronavirus we are offering personal 1-1 online video walkthough tours where possible.
930 SOUTHERN PINE COURT NE930 SOUTHERN PINE COURT NE930 SOUTHERN PINE COURT NE930 SOUTHERN PINE COURT NE
Save
Ask
Tour
Hide
Share

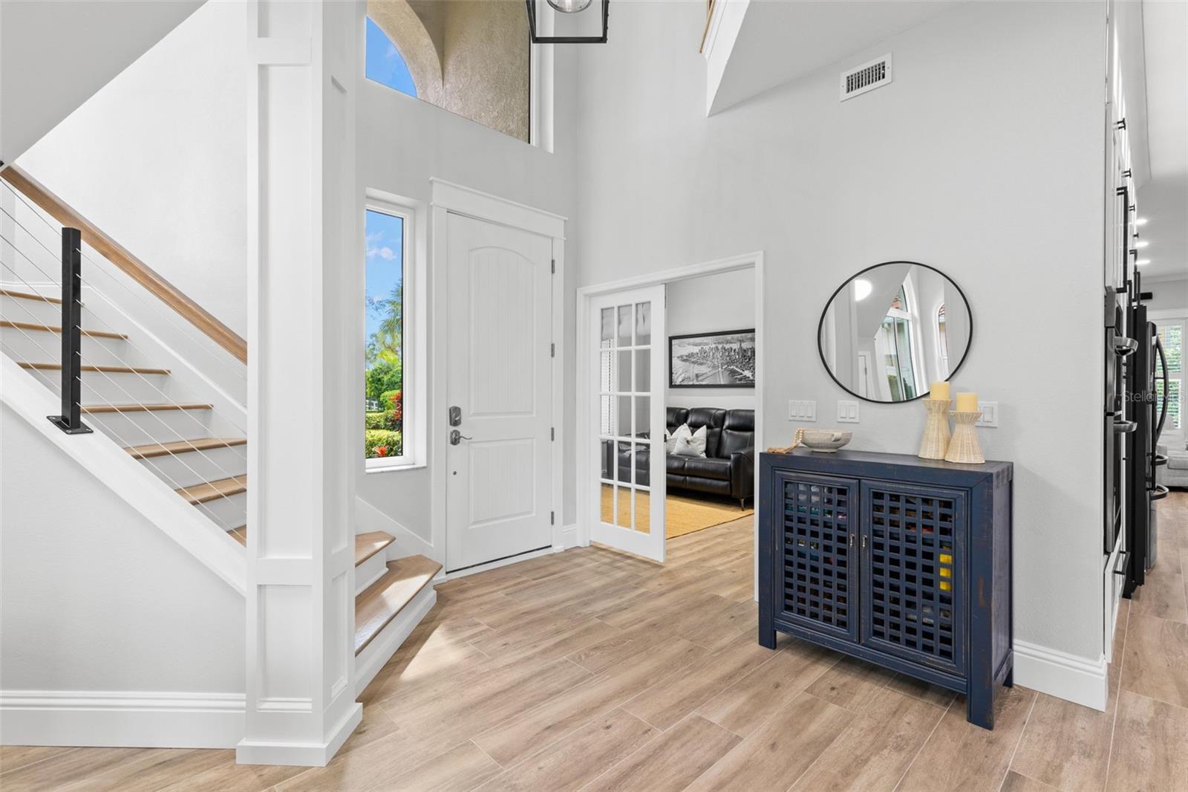
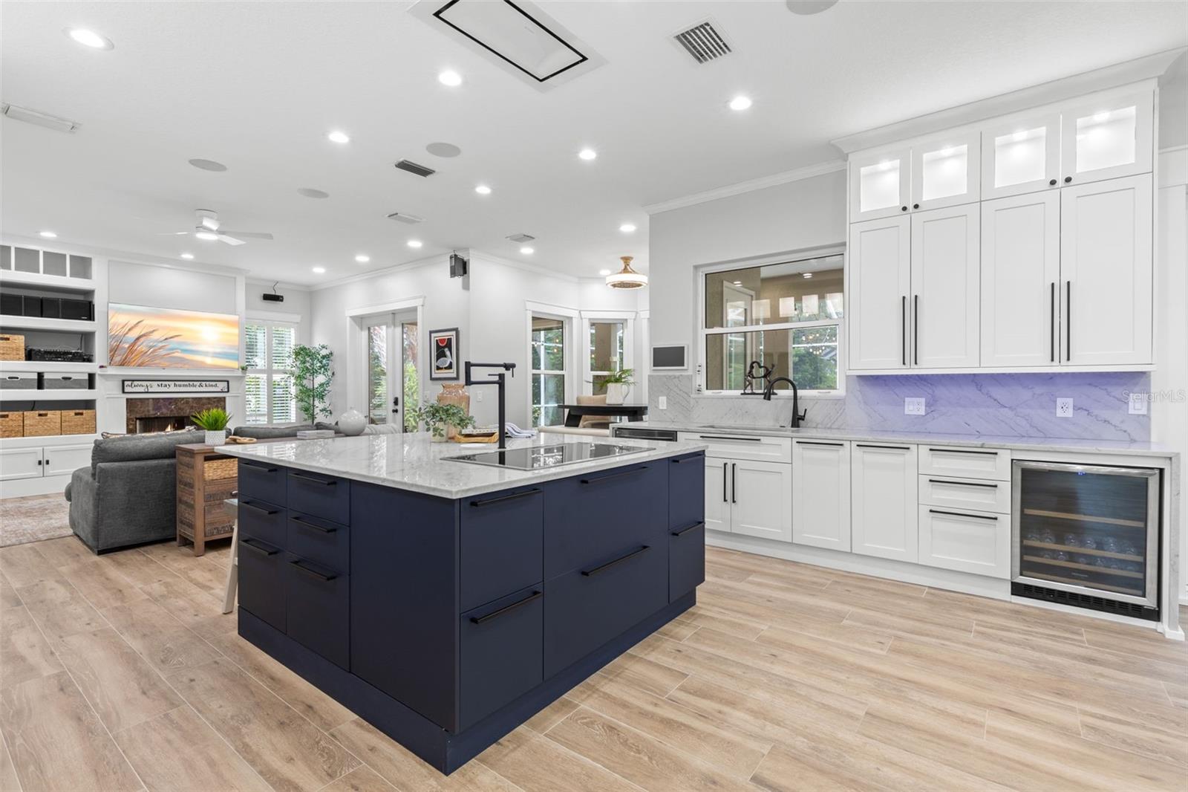
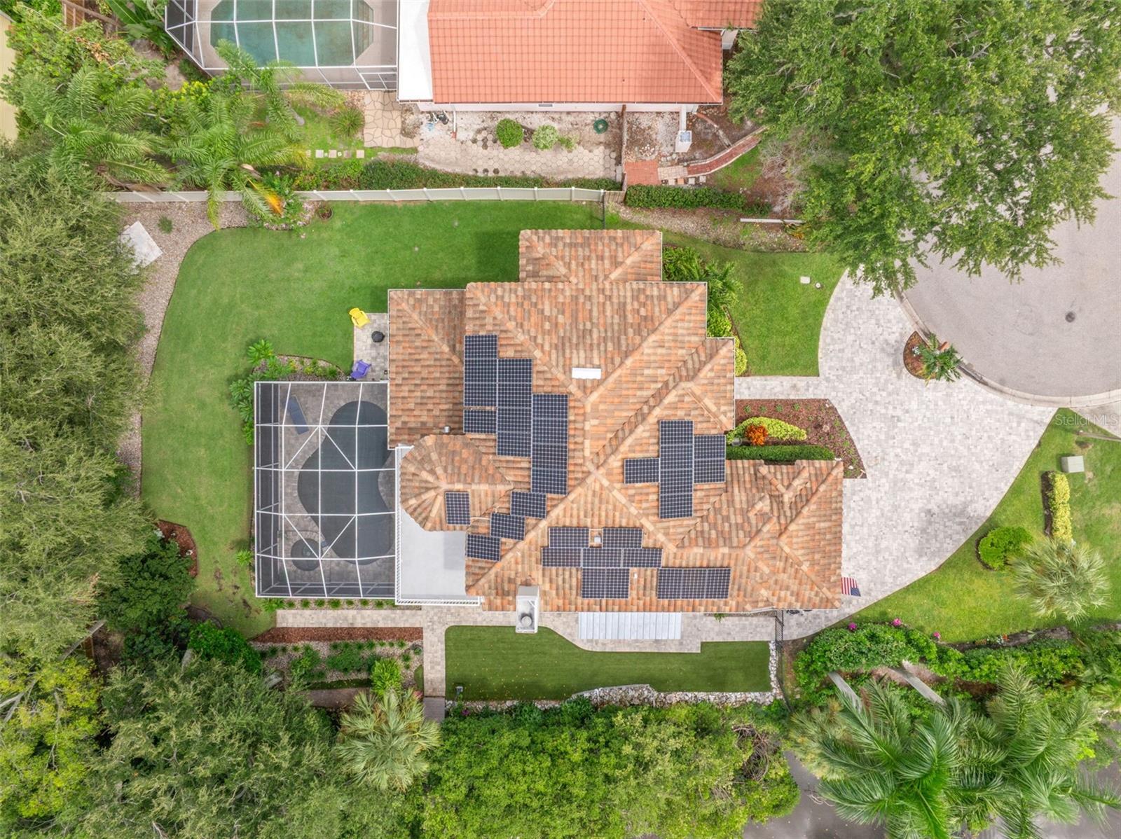
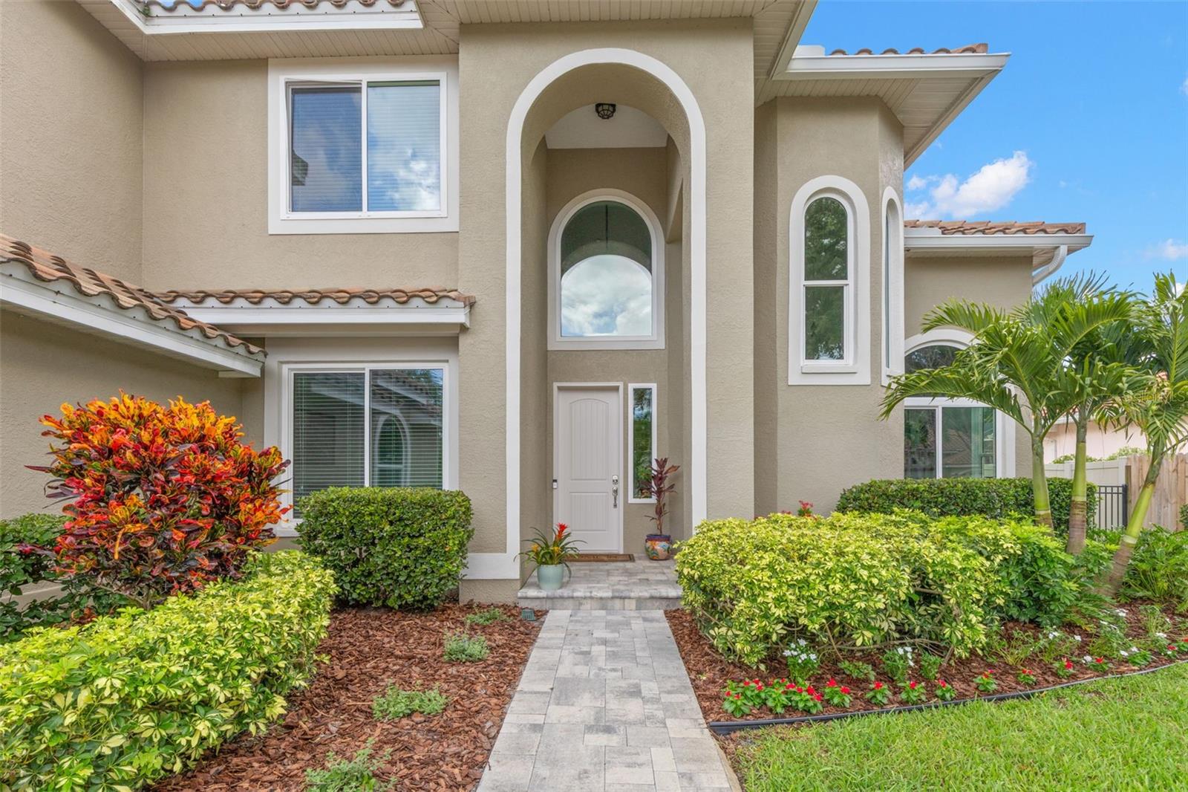
An exceptional opportunity to own a truly private waterfront oasis in the highly sought after gated community of Placido Bayou. Positioned at the end of a quiet cul-de-sac on a street with only four homes, this beautifully updated 4-bedroom, 3-bath residence offers 170 feet of waterfront, a private dock with boat lift, direct boating access to Tampa Bay, and unmatched safety and privacy. The setting is exceptionally secluded, surrounded by mature trees and towering mangroves that create a natural privacy screen and give the home a peaceful, resort-like feel. A large pool and attached spa, expansive covered patio, and waterfront setting create an ideal environment for entertaining or simply enjoying your own private retreat. Inside, the home has been extensively renovated with a dramatic fully open-concept first floor, soaring 10-foot ceilings, and a beautifully appointed kitchen featuring an oversized island, Calacatta quartzite countertops, all new cabinetry, premium appliances, separate wine and beverage refrigerators, built-in storage, and abundant light. A second-floor loft/flex space overlooks the main living area, while all four bedrooms are generously sized to easily accommodate king beds. The home has also been thoughtfully upgraded for safety, security, and energy efficiency, including hurricane-impact windows and doors, a new tile roof, block construction with hurricane-strapped roof trusses, 33 solar panels, and two Tesla Powerwalls. The home and garage sustained no flooding or damage during Hurricanes Helene and Milton, and operated with full whole-house power during the long 9-day electric grid outage, providing a true sanctuary both during and after the storms. Additional features include a large circular paver driveway, an oversized deep two-car garage with built-in organization and storage, whole-house water softener, two laundry rooms, extensive smart-home automation, and numerous additional upgrades. Placido Bayou offers a 24-hour manned security gate, mature tree-lined streets, lakes, green space, and walking paths, all just minutes from downtown St. Petersburg. For those seeking a waterfront home that combines privacy, security, boating access, extensive renovations, and a true private-oasis feel, this is a rare opportunity.

Save
Ask
Tour
Hide
Share
Listing Snapshot
Price 
$1,799,000
Days On Site 
11 Days
Bedrooms 
4
Inside Area (SqFt) 
2,772 sqft
Total Baths 
3
Full Baths 
3
Partial Baths 
N/A
Lot Size 
0.4 Acres
Year Built 
1998
MLS® Number 
TB8537424
Status 
Active
Property Tax 
$11,485
HOA/Condo/Coop Fees 
$165 monthly
Sq Ft Source 
Public Records
Friends & Family
Recent Activity
2 days agoListing updated with changes from the MLS®
6 days agoStatus changed to Active
2 weeks agoListing first seen on site
General Features
Acres 
0.4
Attached Garage 
Yes
Direction Faces 
East
Energy Features 
Solar
Foundation 
Slab
Garage 
Yes
Garage Spaces 
2
Levels 
Two
Parking 
Circular DrivewayDrivewayElectric Vehicle Charging Station(s)Garage Door OpenerGuestOff StreetOversizedAttached
Pets 
Yes
Property Sub Type 
Single Family Residence
Security 
Gated CommunitySecurity GateSmoke Detector(s)
Sewer 
Public Sewer
SqFt Total 
3960
Utilities 
Cable AvailableElectricity Connected
Water Source 
Public
Zoning 
RES
Interior Features
Appliances 
CooktopDishwasherDisposalDryerElectric Water HeaterExhaust FanMicrowaveRefrigeratorWasherWater SoftenerWine Refrigerator
Cooling 
Central AirZoned
Fireplace 
Yes
Fireplace Features 
Living RoomWood Burning
Flooring 
Ceramic TileWood
Furnished 
Unfurnished
Heating 
CentralElectric
Interior 
Cathedral Ceiling(s)High CeilingsOpen FloorplanVaulted Ceiling(s)Walk-In Closet(s)
Laundry Features 
InsideLaundry RoomUpper Level
Spa 
Yes
Window Features 
BlindsShuttersStorm Window(s)
Bathroom 1 
Dimensions - 9.4x5.2Level - Second
Bathroom 2 
Dimensions - 5.8x7.7Level - First
Bedroom 1 
Dimensions - 10.11x13.6Level - SecondFeatures - Ceiling Fan(s)
Bedroom 2 
Dimensions - 10.11x10.6Level - SecondFeatures - Ceiling Fan(s)
Bedroom 3 
Dimensions - 9.6x12.5Level - FirstFeatures - Ceiling Fan(s)
Dining Room 
Dimensions - 10.11x7.9Level - First
Family Room 
Dimensions - 14.4x16.5Level - FirstFeatures - Ceiling Fan(s)
Kitchen 
Dimensions - 19.5x16.5Level - First
Laundry 
Dimensions - 9.2x5.5Level - First
Living Room 
Dimensions - 23.1x15.9Level - First
Loft 
Dimensions - 14.3x13Level - SecondFeatures - Ceiling Fan(s)
Master Bathroom 
Dimensions - 12.5x18.11Level - SecondFeatures - Double Vanity
Master Bedroom 
Dimensions - 12.8x17.2Level - Second
Save
Ask
Tour
Hide
Share
Exterior Features
Construction Details 
Stucco
Exterior 
BalconyRain GuttersDock
Fencing 
VinylWood
Lot Features 
Cul-De-SacPavedWaterfront
Patio And Porch 
DeckEnclosedPatioPorchScreened
Pool Features 
In GroundSalt WaterScreen EnclosurePrivate
Private Pool 
Yes
Roof 
Tile
Spa 
Yes
Spa Features 
HeatedIn Ground
View 
CanalWater
Waterfront 
Yes
Waterfront Features 
Canal Front
Waterview 
CanalWater
Windows/Doors 
BlindsShuttersStorm Window(s)
Community Features
Association Amenities 
GatedSecurity
Association Dues 
165
Community Features 
GatedSidewalks
Financing Terms Available 
CashConventionalFHAVA Loan
HOA Fee Frequency 
Monthly
MLS Area 
33703 - St Pete
Roads 
Paved
Township 
31
Listing courtesy of WILLOW HOMES REALTY, LLC (812) 370-0778


Listing information is provided by Participants of the Stellar MLS. IDX information is provided exclusively for personal, non-commercial use, and may not be used for any purpose other than to identify prospective properties consumers may be interested in purchasing. Information is deemed reliable but not guaranteed. Properties displayed may be listed or sold by various participants in the MLS Copyright 2026, Stellar MLS.
Last checked: 2026-08-25 07:27 PM EDT

Neighborhood & Commute
Source: Walkscore
Disclosure: Community information and market data powered by Constellation Data Labs. Information is deemed reliable but not guaranteed.
Save
Ask
Tour
Hide
Share