Advanced Search

Save
Ask
Tour
Hide
Share
$629,500
12 Days On Site

2557 MARBLEHEAD DRIVE
SARASOTA, FL 34231

For Sale|Single Family Residence|Active
2
Beds
2
Total Baths
2
Full Baths
2,095
SqFt
$300
/SqFt
2006
Built
Subdivision:
MARBLEHEAD
County:
Sarasota

Due to the health concerns created by Coronavirus we are offering personal 1-1 online video walkthough tours where possible.
2557 MARBLEHEAD DRIVE2557 MARBLEHEAD DRIVE2557 MARBLEHEAD DRIVE2557 MARBLEHEAD DRIVE
Save
Ask
Tour
Hide
Share

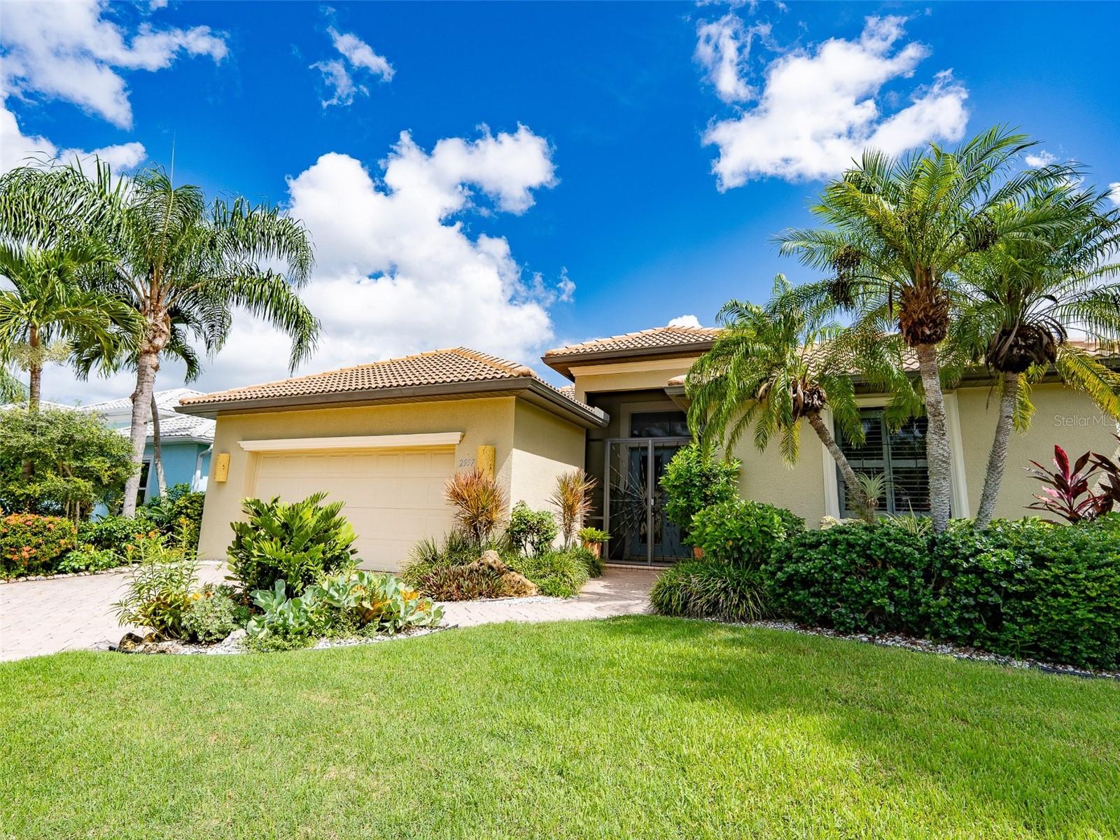
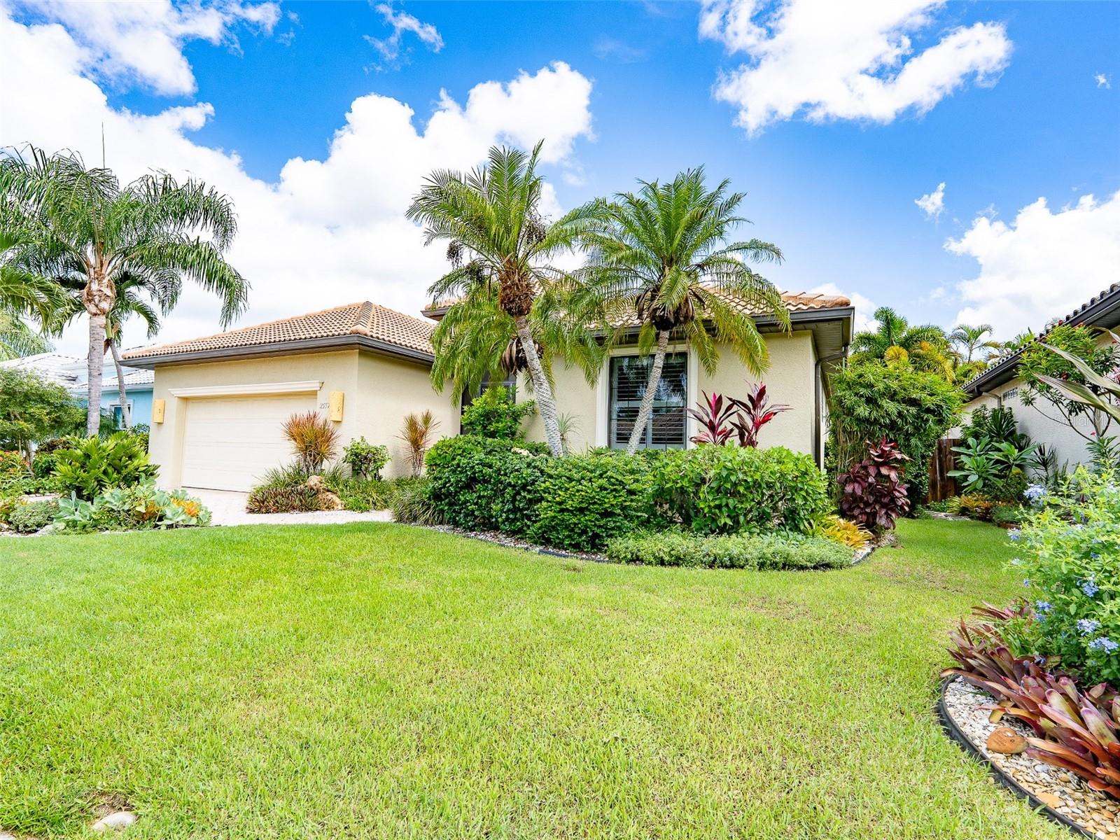
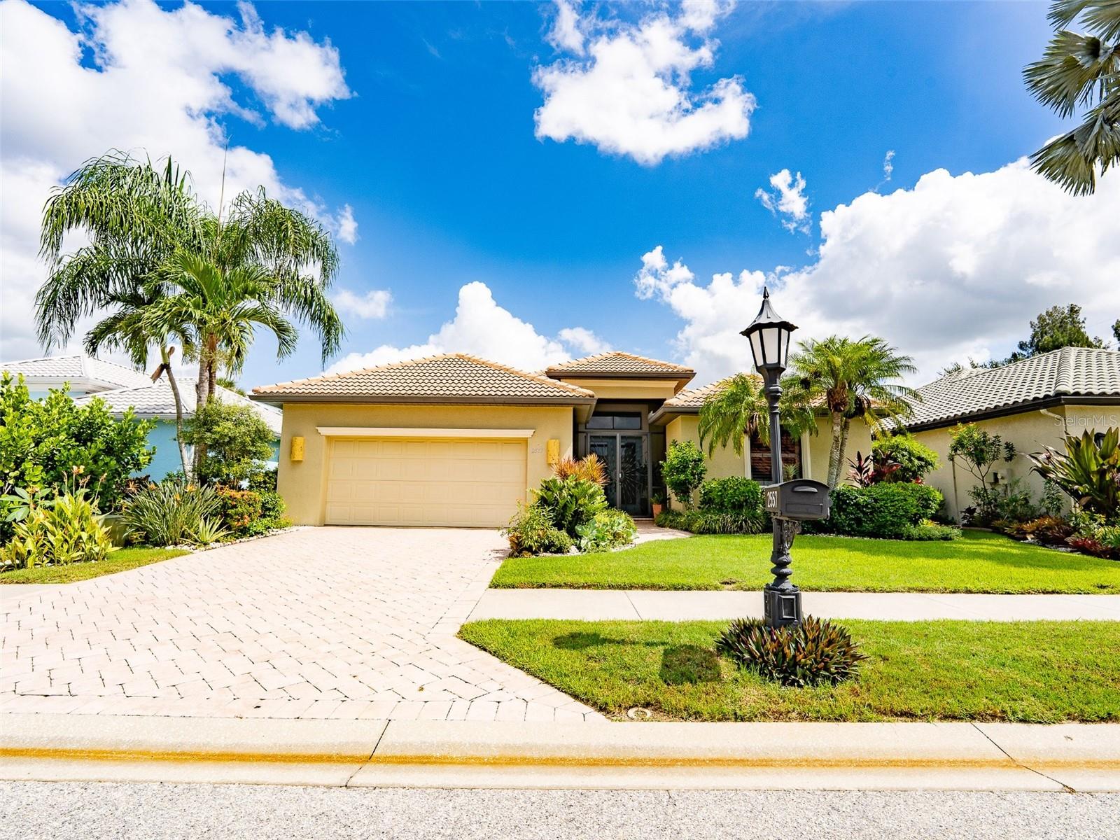
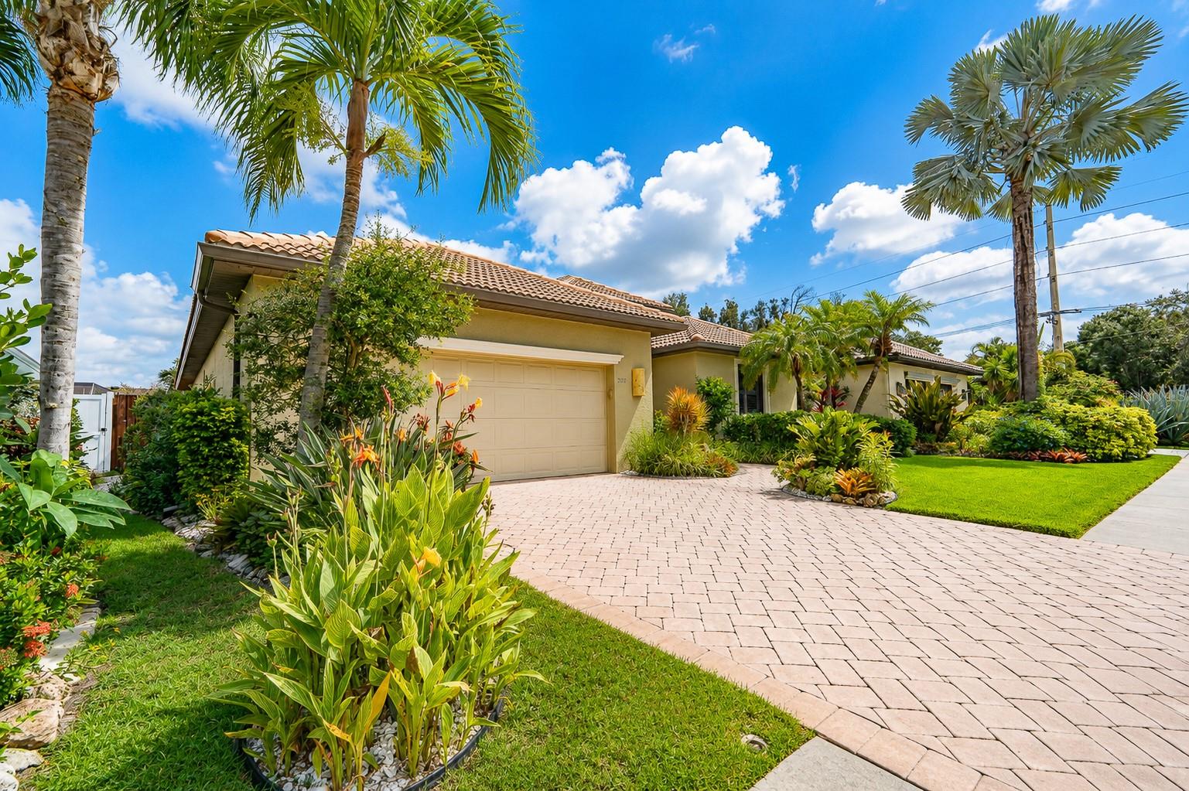
Welcome to this beautifully maintained, move-in-ready 2-bedroom, 2-bathroom Sarasota pool home, offering the perfect combination of comfort, flexibility, location, and the quintessential Florida lifestyle. A versatile bonus/flex room provides additional living space and can easily be used as a home office, den, media room, studio, or potential third bedroom, depending on your needs. Step outside and enjoy your private screened-in swimming pool, surrounded by beautifully maintained outdoor spaces and lush landscaping. Whether you’re relaxing by the pool, entertaining guests, enjoying your morning coffee, or simply taking advantage of Florida’s year-round outdoor lifestyle, this home provides the perfect setting. The home has been thoughtfully maintained and updated, including: Kitchen pantry remodel 2024, Closet organizers in both bedrooms – 2022, Kitchen appliances 2022, A/C compressor coil replaced 2024, Complete A/C system replaced 2017, Water heater 2026, Garage epoxy flooring and built-in cabinet – 2018.Prime Sarasota Location!!Enjoy the convenience of a central Sarasota location with easy access to beaches, shopping, dining, entertainment, medical facilities, and more. The home is approximately: 5.5 miles to Turtle Beach, 4 miles to Siesta Key Beach, 12 miles to UTC Mall. This desirable location allows you to enjoy the best of Sarasota from beautiful Gulf Coast beaches and outdoor activities to shopping, restaurants, and entertainment all within easy reach. Lower Cost of Ownership. The property also offers the significant benefit of NO CDD fees and a low HOA, helping keep ownership costs lower while allowing you to enjoy everything Sarasota. Whether you’re searching for a full-time residence, Florida vacation or seasonal home, retirement retreat, or investment property, this home offers exceptional versatility and an appealing lifestyle combination of a private pool, flexible living space, thoughtful updates, beautiful outdoor areas, and a convenient Sarasota location. Don’t miss your opportunity to own a well-maintained pool home in one of Sarasota’s desirable areas. Schedule your private showing today!

Save
Ask
Tour
Hide
Share
Listing Snapshot
Price 
$629,500
Days On Site 
12 Days
Bedrooms 
2
Inside Area (SqFt) 
2,095 sqft
Total Baths 
2
Full Baths 
2
Partial Baths 
N/A
Lot Size 
0.15 Acres
Year Built 
2006
MLS® Number 
TB8537962
Status 
Active
Property Tax 
$3,920.61
HOA/Condo/Coop Fees 
$83.33 monthly
Sq Ft Source 
Public Records
Friends & Family
Recent Activity
yesterdayListing updated with changes from the MLS®
2 weeks agoListing first seen on site
General Features
Acres 
0.15
Direction Faces 
South
Foundation 
Slab
Garage 
Yes
Garage Spaces 
2
Levels 
One
Number Of Stories 
1
Parking 
DrivewayGarage Door Opener
Pets 
Cats OKDogs OKYes
Property Sub Type 
Single Family Residence
Security 
Security SystemSmoke Detector(s)
Sewer 
Public Sewer
SqFt Total 
6459
Style 
ContemporaryFlorida
Utilities 
Electricity ConnectedPropaneSewer ConnectedWater Connected
Water Source 
Public
Zoning 
RSF2
Interior Features
Appliances 
CooktopDishwasherDisposalDryerElectric Water HeaterExhaust FanFreezerMicrowaveRange HoodRefrigeratorWasher
Cooling 
Central Air
Flooring 
Ceramic Tile
Furnished 
Unfurnished
Heating 
Electric
Interior 
High CeilingsTray Ceiling(s)Walk-In Closet(s)
Laundry Features 
InsideLaundry Room
Spa 
Yes
Window Features 
Skylight(s)Aluminum FramesDouble Pane WindowsDrapesStorm Window(s)
Bathroom 1 
Level - First
Bedroom 1 
Dimensions - 12x12Level - FirstFeatures - Ceiling Fan(s)
Den 
Dimensions - 11x15Level - FirstFeatures - Ceiling Fan(s)
Dinette 
Dimensions - 10x10Level - First
Dining Room 
Dimensions - 9x12Level - First
Kitchen 
Dimensions - 12x14Level - FirstFeatures - Granite Counters
Laundry 
Level - First
Living Room 
Dimensions - 18x22Level - FirstFeatures - Ceiling Fan(s)
Master Bathroom 
Level - FirstFeatures - Double Vanity
Master Bedroom 
Dimensions - 14x15Level - FirstFeatures - Ceiling Fan(s)
Save
Ask
Tour
Hide
Share
Exterior Features
Construction Details 
BlockStucco
Exterior 
Private YardRain Gutters
Fencing 
Wood
Lot Features 
LandscapedPaved
Patio And Porch 
CoveredEnclosedScreened
Pool Features 
In GroundScreen EnclosureTilePrivate
Private Pool 
Yes
Roof 
Tile
Spa 
Yes
Spa Features 
In Ground
Windows/Doors 
Skylight(s)Aluminum FramesDouble Pane WindowsDrapesStorm Window(s)
Community Features
Association Dues 
250
Community Features 
SidewalksStreet Lights
Financing Terms Available 
CashConventionalFHAVA Loan
HOA Fee Frequency 
Quarterly
MLS Area 
34231 - Sarasota/Gulf Gate Branch
Roads 
Asphalt
Township 
37S
Schools
School District
Unknown
Elementary School
Phillippi Shores Elementary
Middle School
Brookside Middle
High School
Riverview High
Listing courtesy of SHARKS REALTY GROUP LLC (941) 350-8905


Listing information is provided by Participants of the Stellar MLS. IDX information is provided exclusively for personal, non-commercial use, and may not be used for any purpose other than to identify prospective properties consumers may be interested in purchasing. Information is deemed reliable but not guaranteed. Properties displayed may be listed or sold by various participants in the MLS Copyright 2026, Stellar MLS.
Last checked: 2026-08-24 04:14 PM EDT

Neighborhood & Commute
Source: Walkscore
Disclosure: Community information and market data powered by Constellation Data Labs. Information is deemed reliable but not guaranteed.
Save
Ask
Tour
Hide
Share