Advanced Search

Save
Ask
Tour
Hide
Share
$175,000
3 Days On Site

5400 34TH STREET W 15D
BRADENTON, FL 34210

For Sale|Condominium|Active
2
Beds
2
Total Baths
2
Full Baths
1,280
SqFt
$137
/SqFt
1979
Built
Subdivision:
MORTON VILLAGE PH III
County:
Manatee

Due to the health concerns created by Coronavirus we are offering personal 1-1 online video walkthough tours where possible.
5400 34TH STREET W 15D5400 34TH STREET W 15D5400 34TH STREET W 15D5400 34TH STREET W 15D
Save
Ask
Tour
Hide
Share

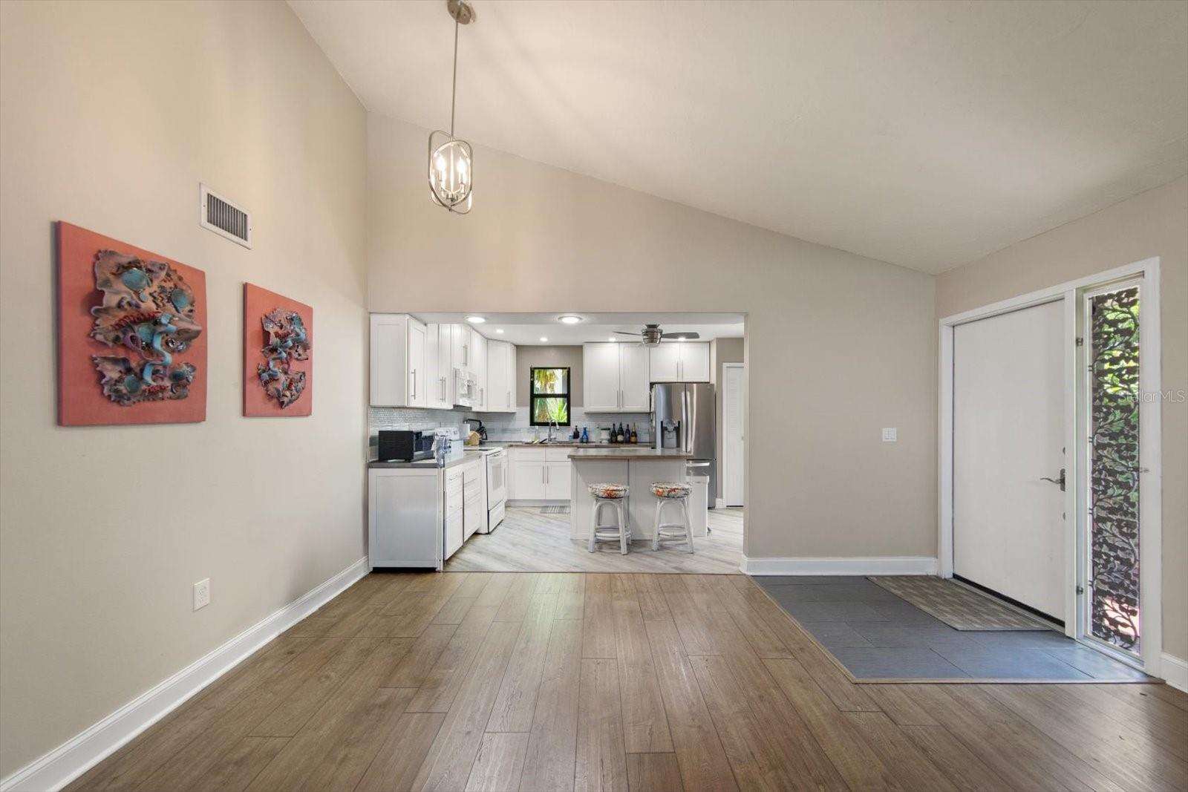
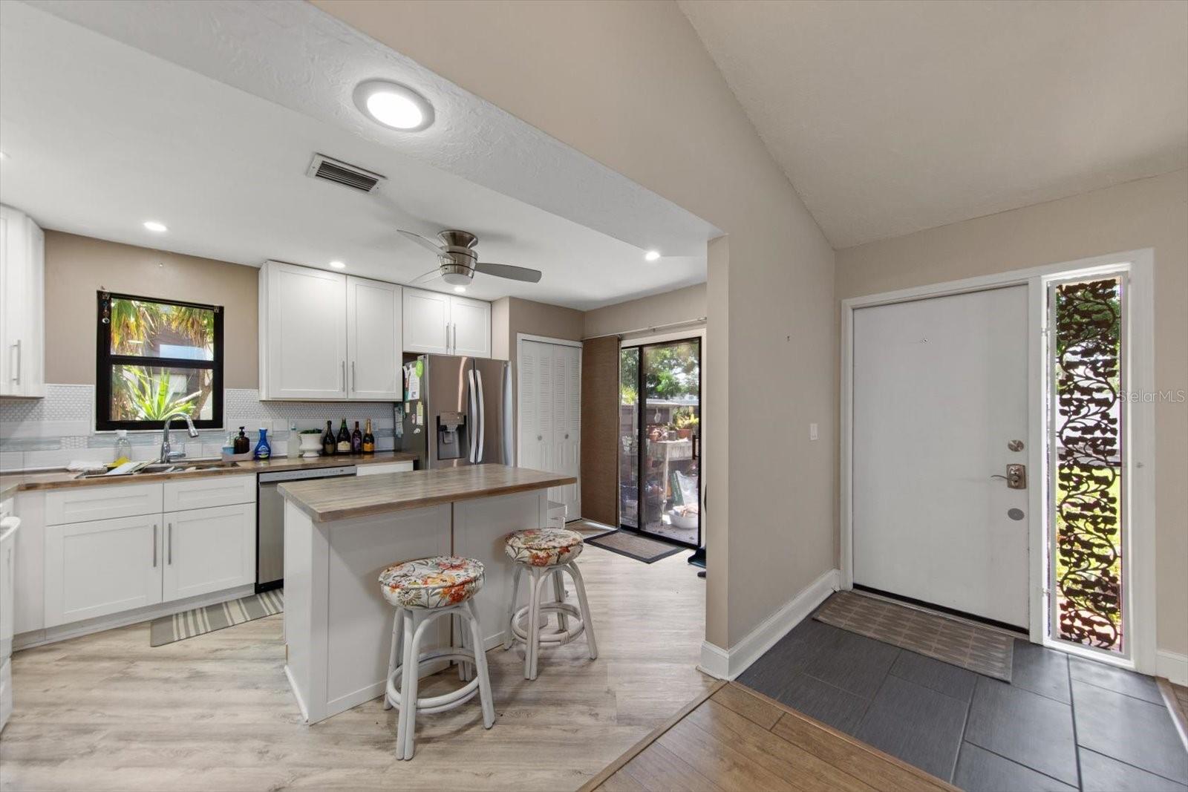
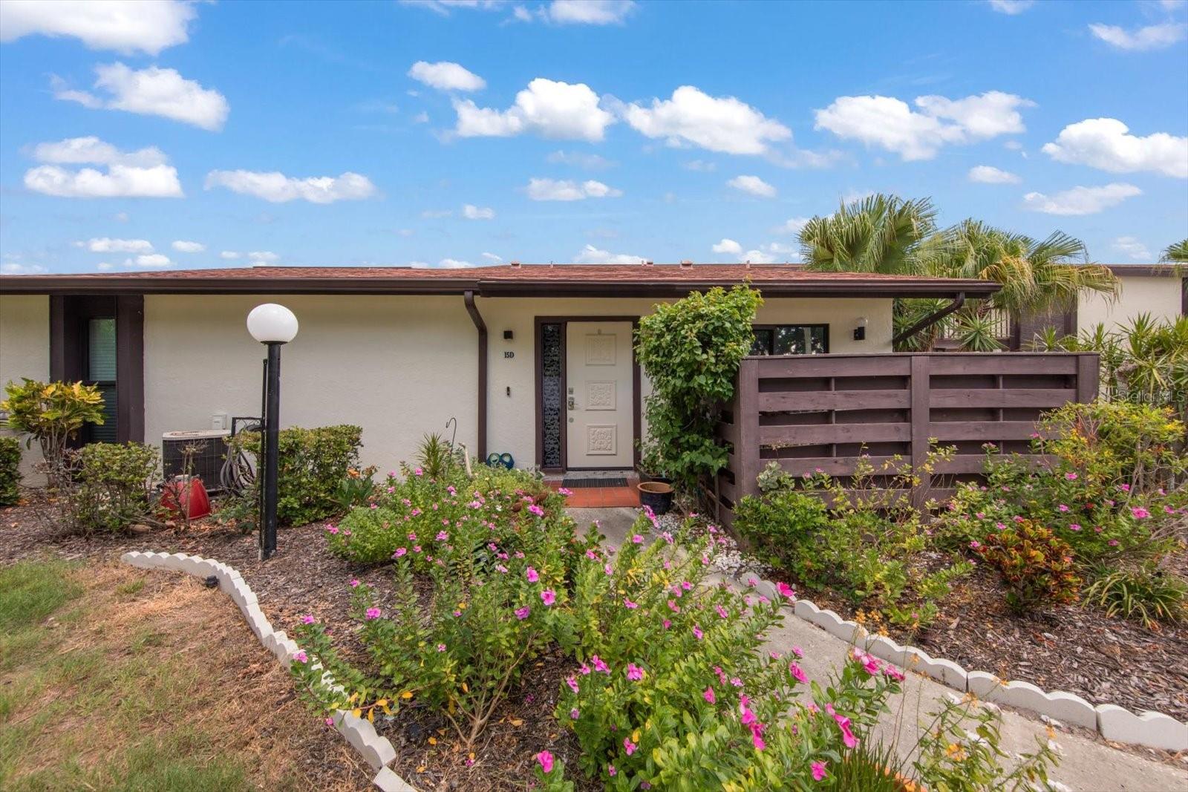
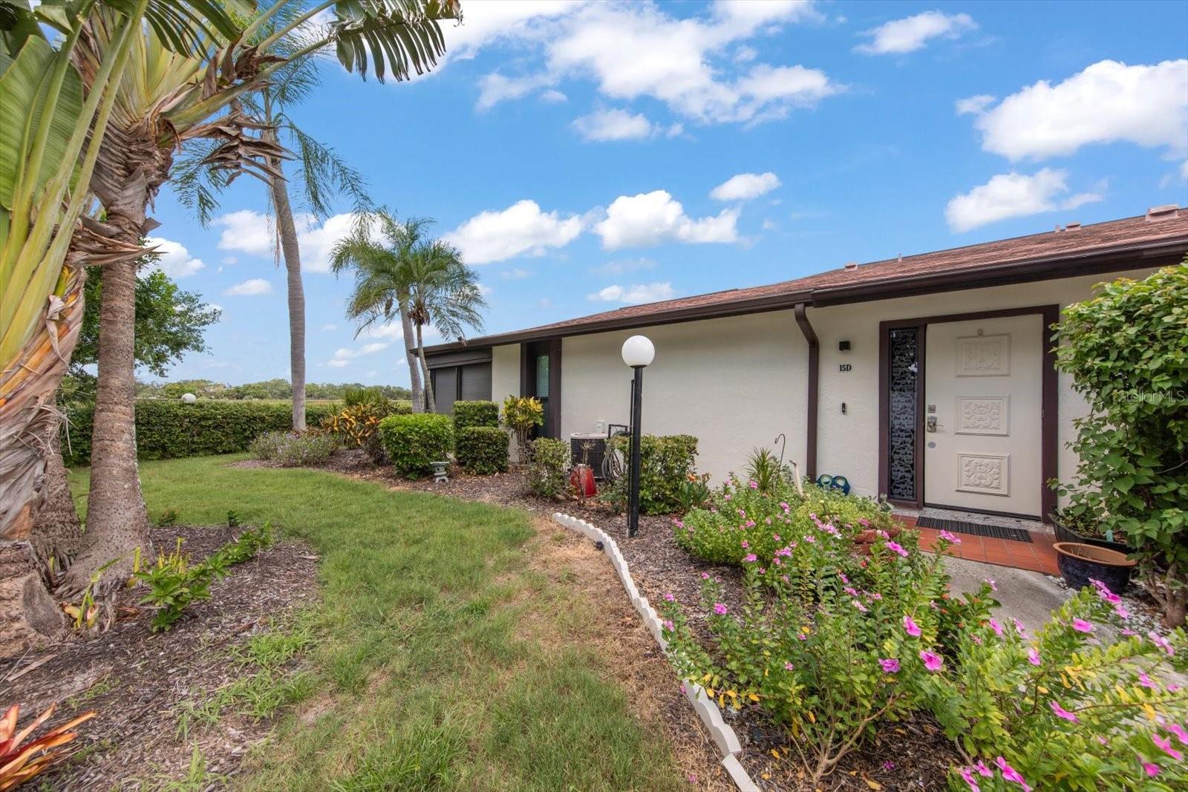
WELCOME TO MORTON VILLAGE! Discover the potential, comfort, and convenience waiting inside this spacious 2-bedroom, 2-bath condominium offering approximately 1,280 square feet of living space! Located in the established Morton Village 55+ condominium community, this inviting residence offers a functional, Florida-friendly layout with comfortable living and entertaining areas and plenty of opportunity to make the space your own. Whether you're searching for a full-time residence or a seasonal retreat, you'll appreciate the low-maintenance lifestyle and convenient west Bradenton location. Step outside and enjoy the community's amenities, including a clubhouse, swimming pools, shuffleboard, fitness and recreational amenities, along with opportunities to enjoy the Florida lifestyle right at home. And the location? That's where this opportunity becomes even more appealing! Conveniently situated near shopping, dining, medical facilities, major roadways, golf, IMG Academy, and the beautiful Gulf Coast beaches, you'll have easy access to many of the area's most popular destinations and everyday conveniences. Opportunities offering this combination of space, location, amenities, and potential deserve a closer look. Come see for yourself what makes this Morton Village residence worth discovering—but don't wait too long! Schedule your private showing today! Buyer approval and association requirements apply. Buyer and buyer's agent to verify all information, including but not limited to measurements, fees, restrictions, age requirements, community amenities, and association requirements.

Save
Ask
Tour
Hide
Share
Listing Snapshot
Price 
$175,000
Days On Site 
3 Days
Bedrooms 
2
Inside Area (SqFt) 
1,280 sqft
Total Baths 
2
Full Baths 
2
Partial Baths 
N/A
Lot Size 
N/A
Year Built 
1979
MLS® Number 
TB8537973
Status 
Active
Property Tax 
$1,762
HOA/Condo/Coop Fees 
$585
Sq Ft Source 
Public Records
Friends & Family
Recent Activity
2 days agoListing updated with changes from the MLS®
3 days agoListing first seen on site
General Features
Direction Faces 
East
Foundation 
Slab
Levels 
One
Number Of Stories 
1
Parking 
Assigned
Pets 
No
Property Sub Type 
Condominium
Sewer 
Public Sewer
SqFt Total 
640595
Utilities 
Cable AvailableCable ConnectedElectricity Connected
Water Source 
Public
Zoning 
PDR
Interior Features
Appliances 
DishwasherDryerMicrowaveRangeRefrigeratorWasher
Cooling 
Central Air
Flooring 
CarpetCeramic TileLaminate
Furnished 
Unfurnished
Heating 
Electric
Interior 
Cathedral Ceiling(s)Eat-in KitchenHigh Ceilings
Laundry Features 
Laundry Room
Window Features 
Blinds
Kitchen 
Dimensions - 15x12Level - First
Living Room 
Level - First
Master Bedroom 
Dimensions - 16x14Level - First
Save
Ask
Tour
Hide
Share
Exterior Features
Construction Details 
StuccoFrame
Exterior 
Storage
Patio And Porch 
EnclosedRear Porch
Roof 
Shingle
View 
GardenTrees/Woods
Waterview 
GardenTrees/Woods
Windows/Doors 
Blinds
Community Features
Association Amenities 
Cable TVClubhousePool
Community Features 
ClubhousePool
Financing Terms Available 
CashConventional
MLS Area 
34210 - Bradenton
Roads 
Asphalt
Senior Community 
Yes
Township 
35
Listing courtesy of LAWYERS REAL ESTATE BROKERAGE (727) 281-5995


Listing information is provided by Participants of the Stellar MLS. IDX information is provided exclusively for personal, non-commercial use, and may not be used for any purpose other than to identify prospective properties consumers may be interested in purchasing. Information is deemed reliable but not guaranteed. Properties displayed may be listed or sold by various participants in the MLS Copyright 2026, Stellar MLS.
Last checked: 2026-08-24 12:29 PM EDT

Neighborhood & Commute
Source: Walkscore
Disclosure: Community information and market data powered by Constellation Data Labs. Information is deemed reliable but not guaranteed.
Save
Ask
Tour
Hide
Share