Advanced Search

Save
Ask
Tour
Hide
Share
$549,000
6 Days On Site

7218 34TH STREET E
SARASOTA, FL 34243

For Sale|Single Family Residence|Active
3
Beds
2
Total Baths
2
Full Baths
1,905
SqFt
$288
/SqFt
2010
Built
Subdivision:
COTTAGES AT BLU VISTA
County:
Manatee

Due to the health concerns created by Coronavirus we are offering personal 1-1 online video walkthough tours where possible.
7218 34TH STREET E7218 34TH STREET E7218 34TH STREET E7218 34TH STREET E
Save
Ask
Tour
Hide
Share

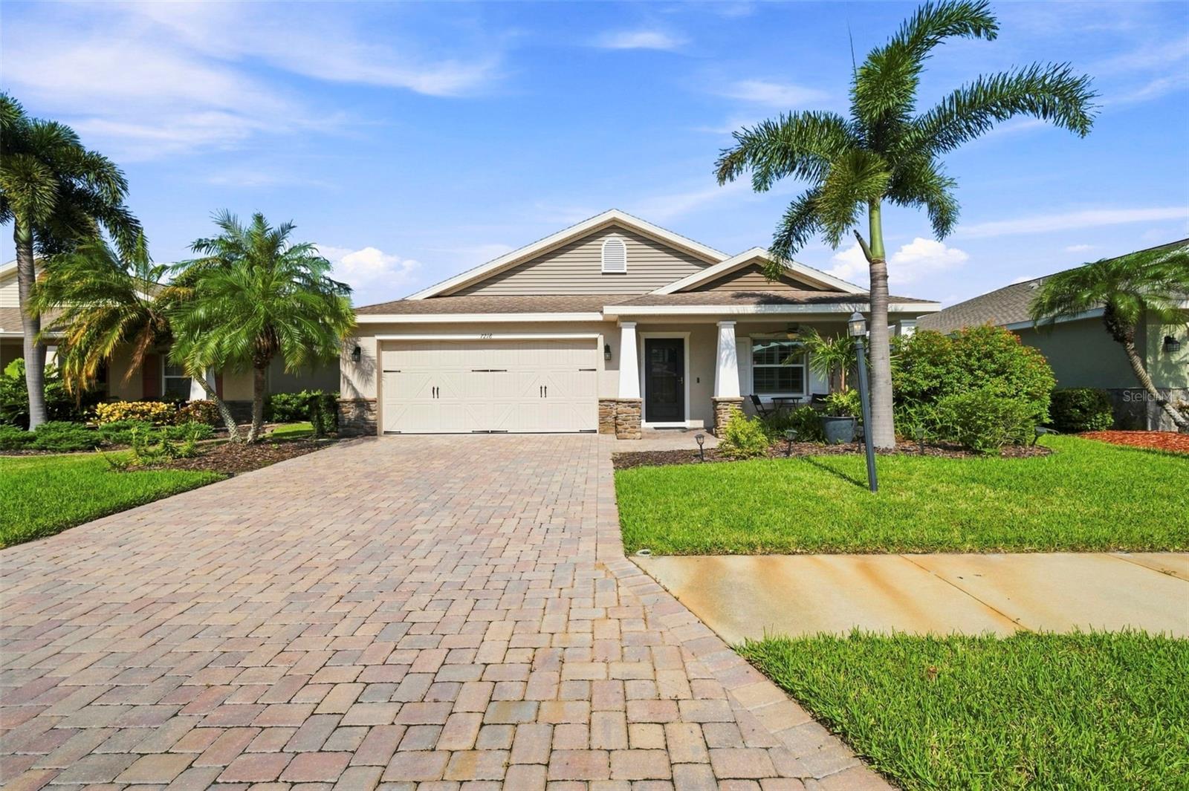
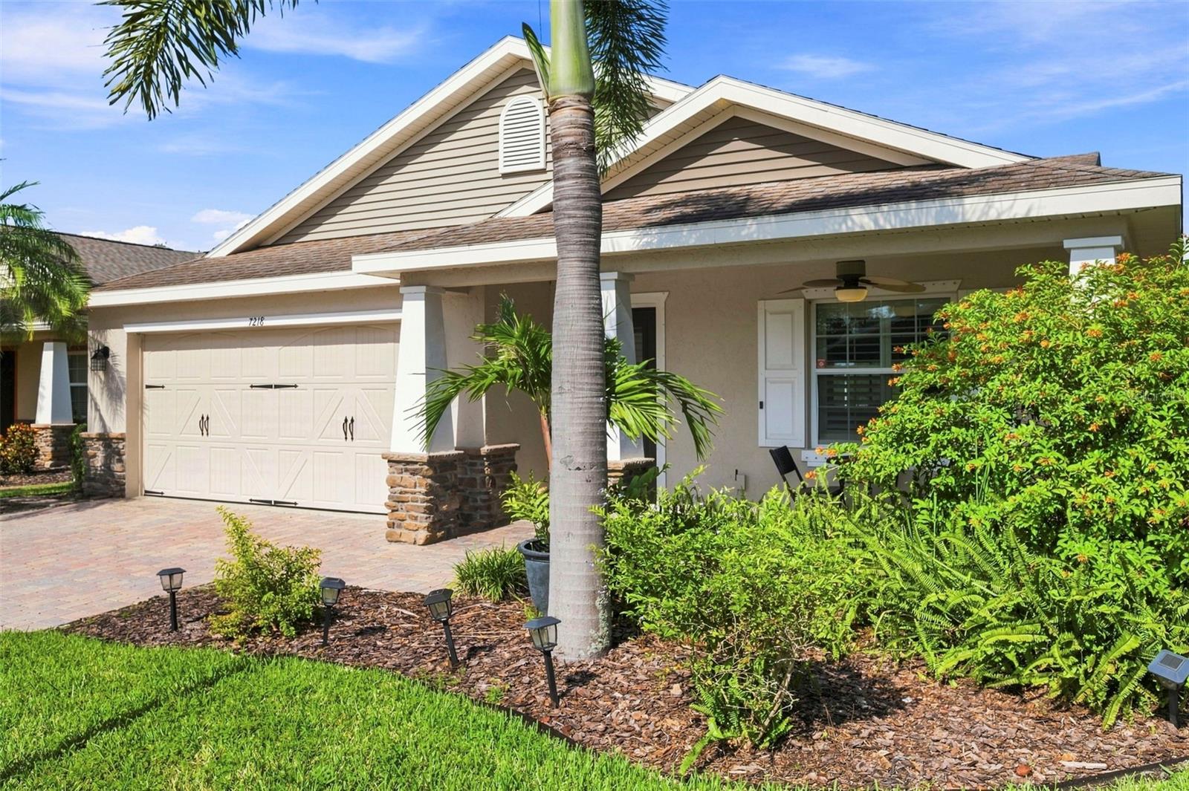
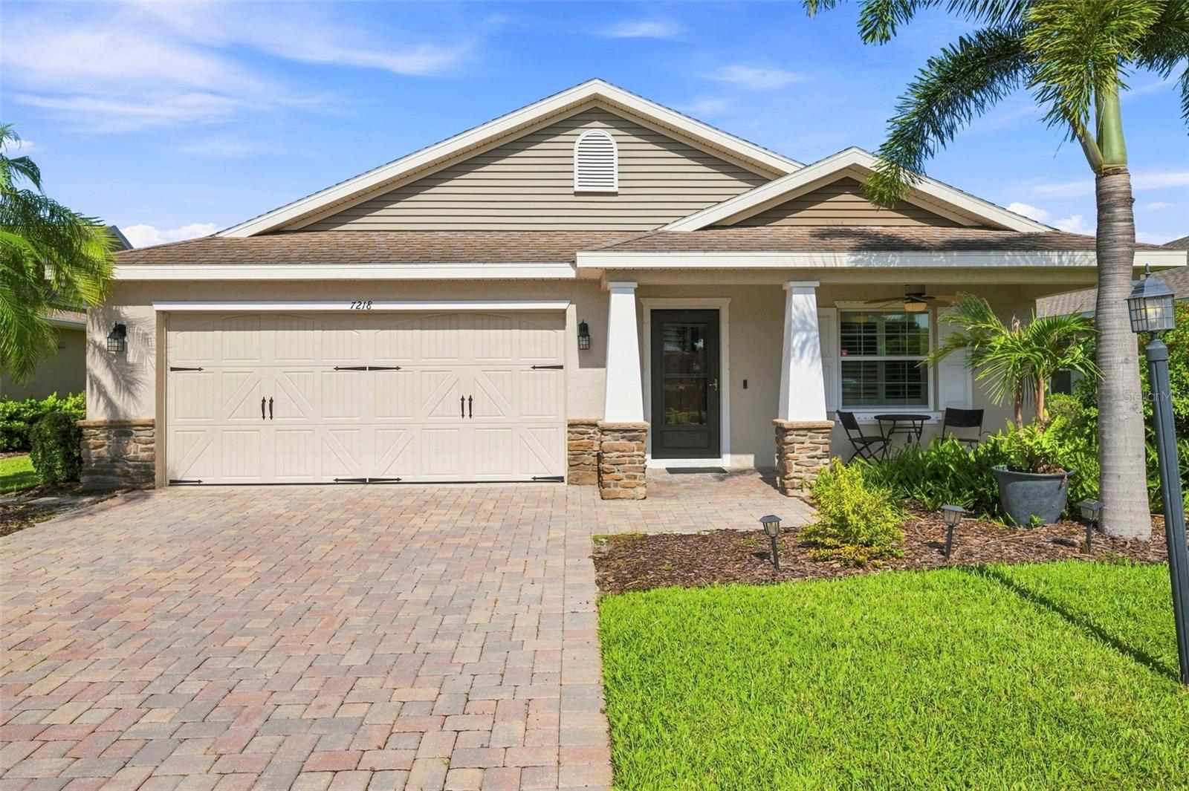
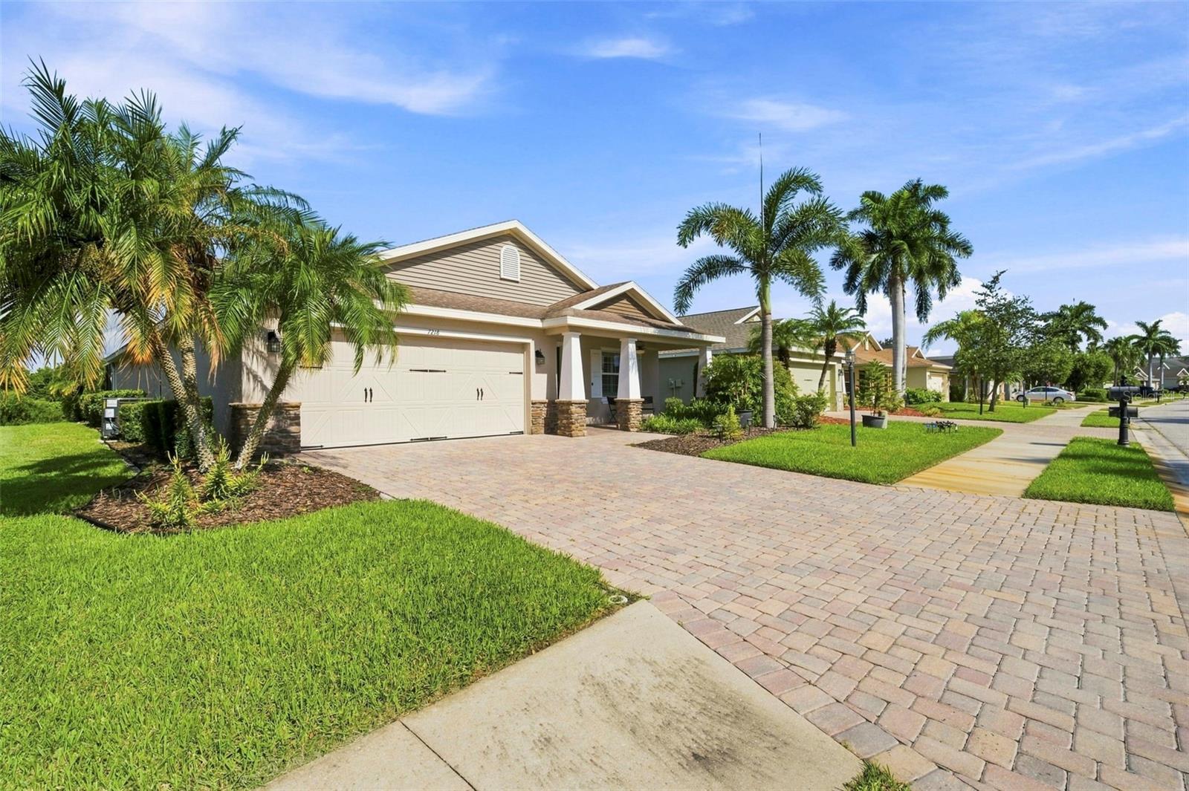
Virtually Staged. Welcome to this beautiful home, where Florida living meets comfort, privacy, and a beautiful waterfront setting — with a brand-new roof being installed! This 3-bedroom + office, 2-bath home with a 2-car garage offers a thoughtfully designed split floor plan and inviting indoor-outdoor living. From the moment you enter, warm hickory wood floors and a welcoming foyer set the tone for a home that feels both comfortable and refined. At the heart of the home, the eat-in kitchen features stainless steel appliances and flows easily into the dining and living areas—perfect for everyday living and entertaining. A dedicated office provides valuable flexibility for working from home, a study, or additional guest space. The spacious primary suite is privately positioned and features a walk-in closet, dual vanities, and a large walk-in shower. Two additional bedrooms are located separately, creating a layout that works beautifully for family and guests. The real highlight is outside. Sliding glass doors open to a covered paver patio and screened pool area overlooking the lake. The large heated pool and spa create your own private Florida retreat—ideal for morning coffee by the water, afternoons in the pool, or relaxing evenings under the covered lanai. Additional features include an interior laundry room with storage and a UV system in the A/C. With a new roof being installed, this home offers an important update for its next owner. Built in 2010 and conveniently located with easy access to I-75 and the University Parkway corridor, the home puts shopping, dining, entertainment, and everyday conveniences within easy reach. New roof. Pool and spa. Lake views. Flexible floor plan. Florida living right outside your door.

Save
Ask
Tour
Hide
Share
Listing Snapshot
Price 
$549,000
Days On Site 
6 Days
Bedrooms 
3
Inside Area (SqFt) 
1,905 sqft
Total Baths 
2
Full Baths 
2
Partial Baths 
N/A
Lot Size 
0.16 Acres
Year Built 
2010
MLS® Number 
TB8538576
Status 
Active
Property Tax 
$5,062
HOA/Condo/Coop Fees 
$365 Semi-Annually
Sq Ft Source 
Public Records
Friends & Family
Recent Activity
5 days agoListing updated with changes from the MLS®
7 days agoListing first seen on site
General Features
Acres 
0.16
Attached Garage 
Yes
Direction Faces 
East
Foundation 
Slab
Garage 
Yes
Garage Spaces 
2
Levels 
One
Parking 
DrivewayGarage Door OpenerAttached
Pets 
Yes
Property Sub Type 
Single Family Residence
Sewer 
Public Sewer
SqFt Total 
2620
Style 
Custom
Utilities 
Cable AvailableCable ConnectedElectricity ConnectedSewer Connected
Water Source 
Public
Zoning 
PDR
Interior Features
Appliances 
DishwasherDisposalDryerElectric Water HeaterMicrowaveRangeRefrigeratorWasher
Cooling 
Central Air
Flooring 
CarpetCeramic TileWood
Furnished 
Unfurnished
Heating 
Central
Interior 
Eat-in KitchenHigh CeilingsOpen FloorplanWalk-In Closet(s)
Laundry Features 
InsideLaundry Room
Spa 
Yes
Window Features 
Blinds
Balcony/Porch/Lanai 
Dimensions - 13x12Level - First
Bathroom 2 
Dimensions - 12x12Level - First
Bathroom 3 
Dimensions - 11x11Level - First
Dining Room 
Dimensions - 18x13Level - First
Kitchen 
Dimensions - 11x16Level - First
Living Room 
Dimensions - 15x25Level - FirstFeatures - Ceiling Fan(s)
Master Bedroom 
Dimensions - 13x14Level - First
Office 
Dimensions - 9x12Level - First
Save
Ask
Tour
Hide
Share
Exterior Features
Construction Details 
BlockStucco
Lot Features 
WoodedPavedWaterfront
Patio And Porch 
CoveredEnclosedFront PorchRear Porch
Pool Features 
GuniteHeatedIn GroundPrivate
Private Pool 
Yes
Roof 
Shingle
Spa 
Yes
Spa Features 
HeatedIn Ground
View 
LakeWaterTrees/Woods
Waterfront 
Yes
Waterfront Features 
Lake Front
Waterview 
LakeWaterTrees/Woods
Windows/Doors 
Blinds
Community Features
Accessibility Features 
Accessible EntranceAccessible Approach with RampAccessible BedroomAccessible ClosetsAccessible Common AreaAccessible DoorsAccessible Electrical and Environmental ControlsAccessible Full BathVisitor BathroomAccessible Hallway(s)Accessible KitchenAccessible Kitchen AppliancesAccessible Central Living AreaAccessible Washer/DryerCentral Living Area
Association Dues 
365
Community Features 
Playground
Financing Terms Available 
CashConventionalFHA
HOA Fee Frequency 
Semi-Annually
MLS Area 
34243 - Sarasota
Roads 
Asphalt
Township 
35
Schools
School District
Unknown
Elementary School
Kinnan Elementary
Middle School
Sara Scott Harllee Middle
High School
Southeast High
Listing courtesy of FUTURE HOME REALTY INC (813) 362-3855


Listing information is provided by Participants of the Stellar MLS. IDX information is provided exclusively for personal, non-commercial use, and may not be used for any purpose other than to identify prospective properties consumers may be interested in purchasing. Information is deemed reliable but not guaranteed. Properties displayed may be listed or sold by various participants in the MLS Copyright 2026, Stellar MLS.
Last checked: 2026-08-24 03:10 AM EDT

Neighborhood & Commute
Source: Walkscore
Disclosure: Community information and market data powered by Constellation Data Labs. Information is deemed reliable but not guaranteed.
Save
Ask
Tour
Hide
Share