Advanced Search

Save
Ask
Tour
Hide
Share
$1,399,000
4 Days On Site

6200 ISLA DEL RAY AVENUE
SARASOTA, FL 34240

For Sale|Single Family Residence|Active
3
Beds
3
Total Baths
3
Full Baths
2,656
SqFt
$527
/SqFt
2026
Built
Subdivision:
ALCOVE
County:
Sarasota

Due to the health concerns created by Coronavirus we are offering personal 1-1 online video walkthough tours where possible.
Upcoming Open Houses
Due to COVID-19, we recommend you verify Open Houses before attending.
Sat, Aug 22, 12:00 PM - 3:00 PM
6200 ISLA DEL RAY AVENUE6200 ISLA DEL RAY AVENUE6200 ISLA DEL RAY AVENUE6200 ISLA DEL RAY AVENUE
Save
Ask
Tour
Hide
Share

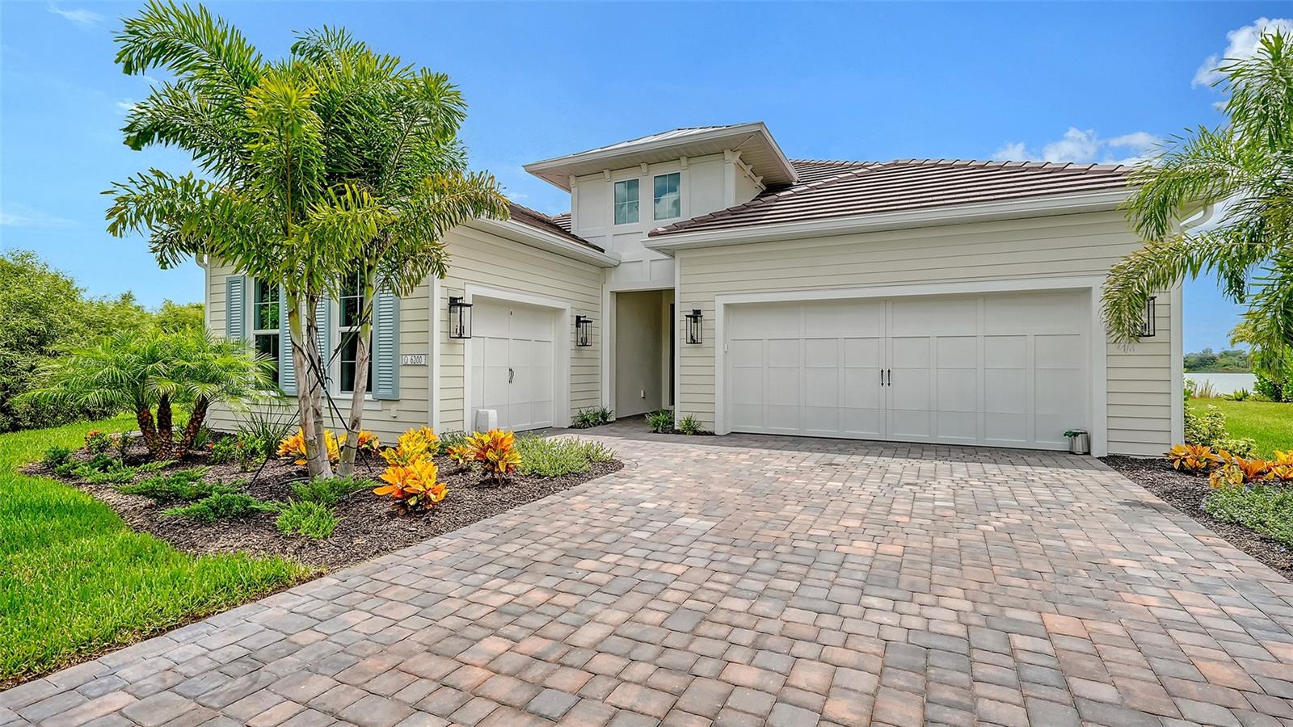
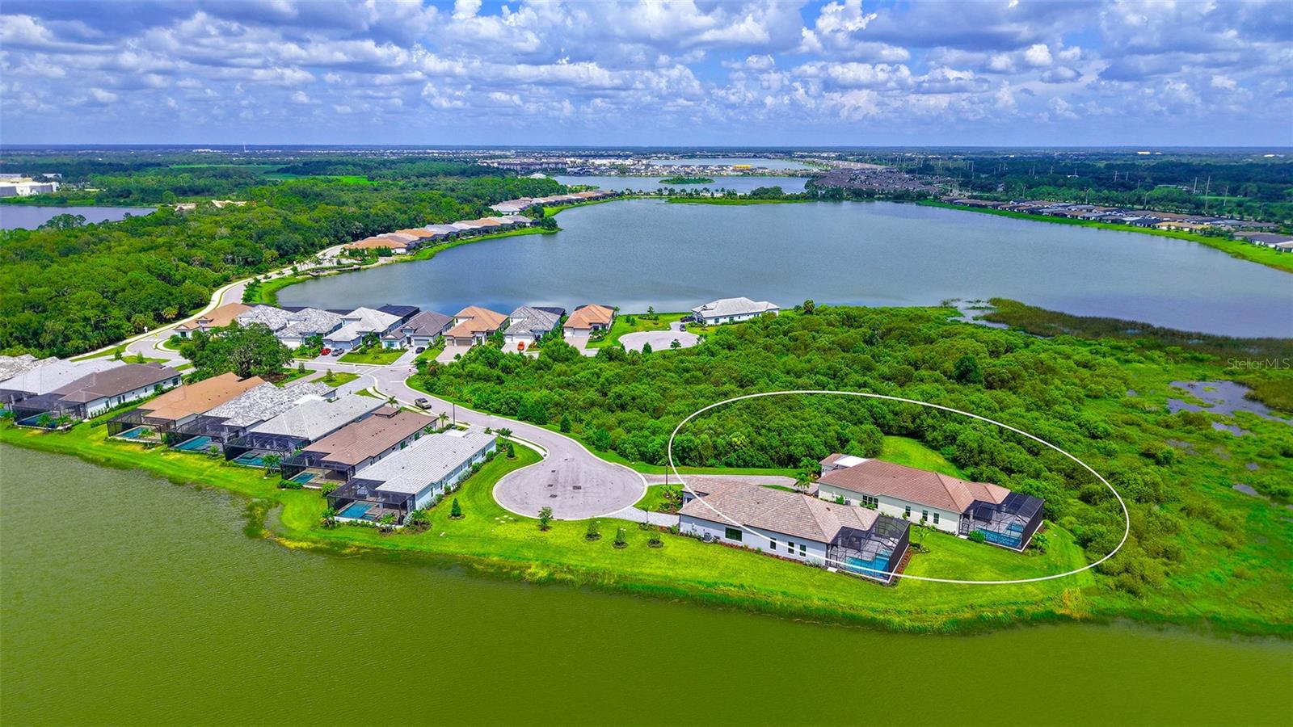
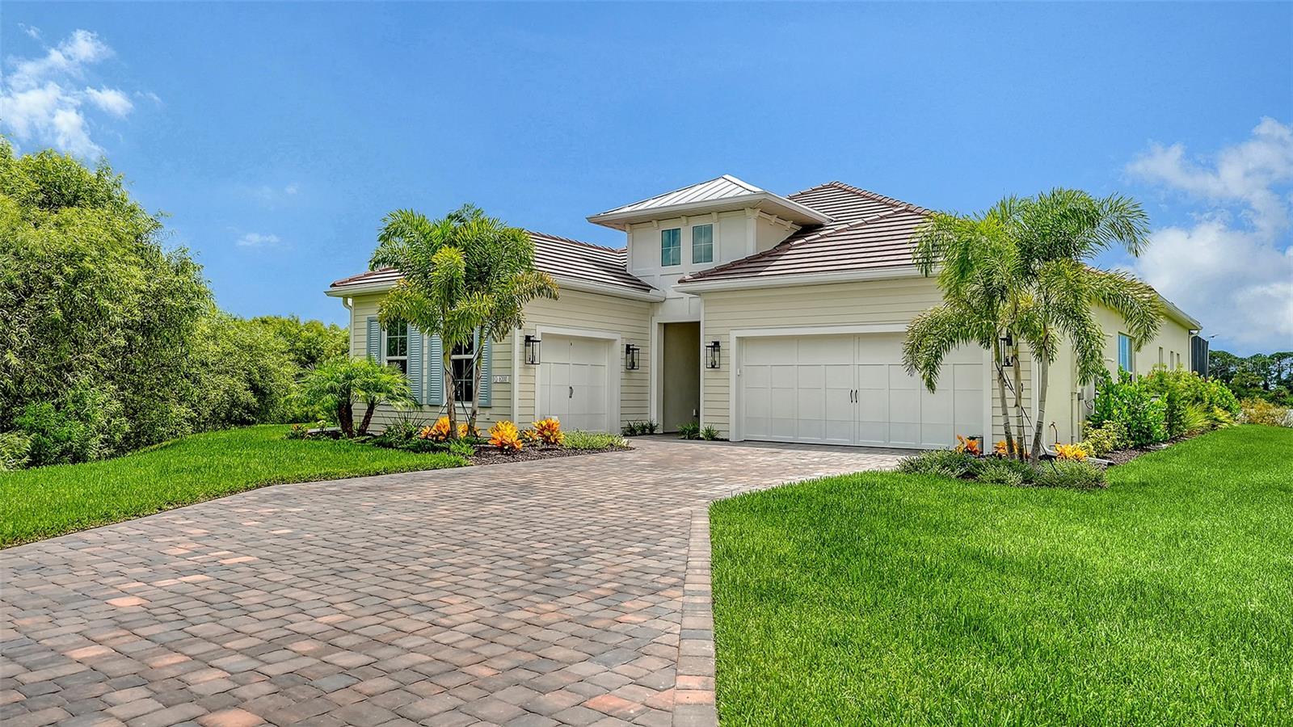
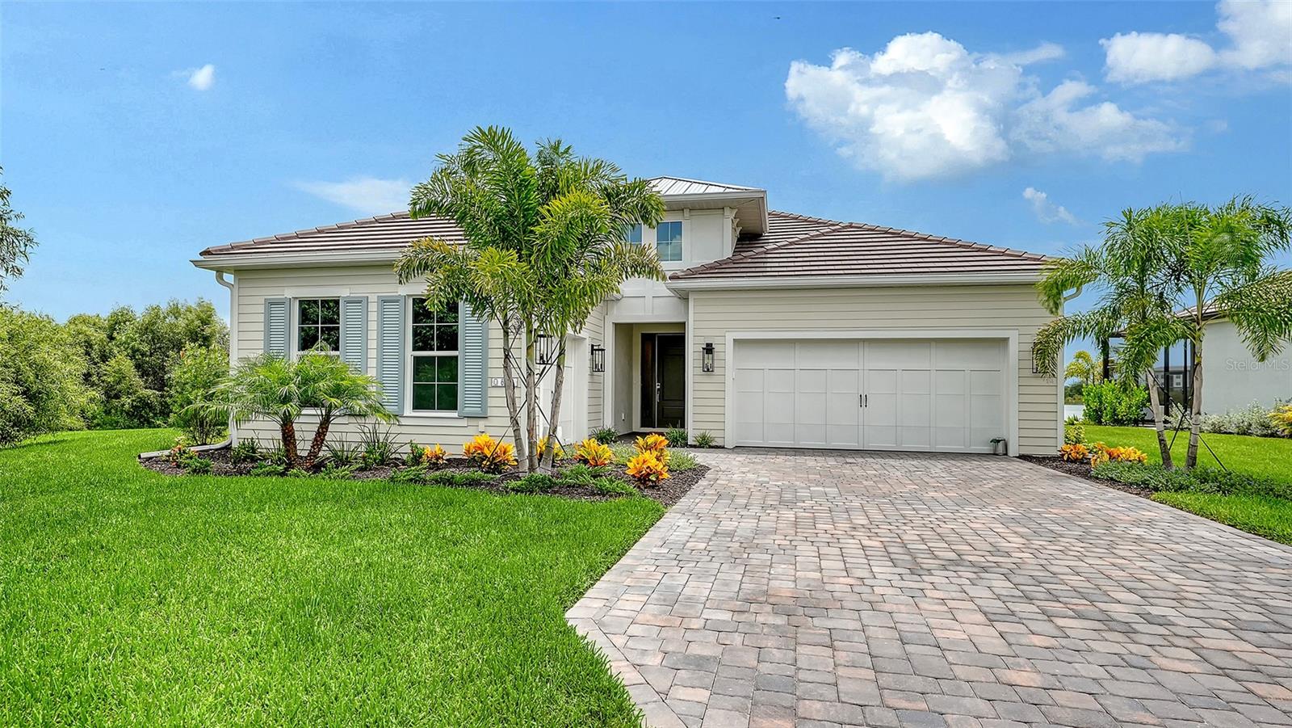
***NEARLY BRAND NEW*** After just two months in this stunning lakeside new construction home, a job transfer is sending the owners to another city, creating a rare opportunity for its next owner! Furniture is negotiable too! ***A HALF AN ACRE*** set along the shores of Blue Heron Lake in The Alcove at Waterside, an intimate, low-density boutique community featuring just 47 luxury single family homes. This beautifully appointed residence tucked far back in a peaceful cul-de-sac was designed around one thing: making the most of where you are. Expansive water views, spectacular sunsets, generous outdoor spaces, and a seamless connection between the indoors and out give this home a distinctly elevated sense of place. Inside, soaring 10-foot ceilings and gorgeous impact-resistant sliding glass doors create a dramatic transition to the lanai, drawing the lake into the main living spaces and filling the home with natural light. The interiors feature a sophisticated luxury aesthetic with neutral finishes, stunning quartz countertops, and a thoughtful layout that feels both polished and effortlessly livable. Three spacious bedrooms and three full baths provide plenty of room for everyday living and overnight guests, while the versatile Bonus Room offers the flexibility to become a refined home office, media lounge, reading room, or private guest retreat. The primary suite offers a generous walk-in closet, a private entry to the lanai, and the added convenience of a dedicated laundry room just steps away, creating an effortless flow for everyday living. The private heated saltwater pool and spa, complete with LED lighting, overlook Blue Heron Lake and create a setting that is equally suited to a quiet morning or an evening of entertaining. The expansive covered lanai features an outdoor fireplace, pool bath access, hurricane screens, and plumbing and electrical already in place for an outdoor kitchen. Picture sunset cocktails by the pool, dinner under the covered lanai, and the lake stretching out beyond you. A three-car garage, including a separate single-car garage, provides flexibility for multiple vehicles, a golf cart, additional storage, or a workshop. Just one mile from Waterside Place Village, you are minutes from waterfront dining, boutique shopping, farmers markets, live events, and the energy that has made Waterside one of Lakewood Ranch’s most coveted destinations.

Save
Ask
Tour
Hide
Share
Listing Snapshot
Price 
$1,399,000
Days On Site 
4 Days
Bedrooms 
3
Inside Area (SqFt) 
2,656 sqft
Total Baths 
3
Full Baths 
3
Partial Baths 
N/A
Lot Size 
0.5 Acres
Year Built 
2026
MLS® Number 
TB8539007
Status 
Active
Property Tax 
$4,827.92
HOA/Condo/Coop Fees 
$495.67 monthly
Sq Ft Source 
Public Records
Friends & Family
Recent Activity
yesterdayListing updated with changes from the MLS®
5 days agoListing first seen on site
General Features
Acres 
0.5
Attached Garage 
Yes
Direction Faces 
North
Foundation 
BlockSlab
Garage 
Yes
Garage Spaces 
3
Levels 
One
Parking 
Attached
Pets 
Cats OKDogs OK
Property Sub Type 
Single Family Residence
Sewer 
Public Sewer
SqFt Total 
3614
Utilities 
Natural Gas AvailableElectricity ConnectedNatural Gas ConnectedSewer ConnectedWater Connected
Water Source 
Public
Zoning 
VPD
Interior Features
Appliances 
Convection OvenCooktopDishwasherDisposalDryerExhaust FanFreezerIce MakerMicrowaveRangeRange HoodRefrigeratorWasherWine Refrigerator
Cooling 
Central Air
Fireplace 
Yes
Fireplace Features 
Outside
Flooring 
Hardwood
Furnished 
Negotiable
Heating 
Central
Interior 
High CeilingsOpen FloorplanStone CountersWalk-In Closet(s)
Laundry Features 
InsideLaundry Room
Bathroom 1 
Dimensions - 10x8Level - First
Bathroom 2 
Dimensions - 7x6Level - First
Bathroom 3 
Dimensions - 7x6Level - First
Great Room 
Dimensions - 27.8x16.1Level - First
Kitchen 
Dimensions - 19.8x11Level - First
Master Bedroom 
Level - First
Save
Ask
Tour
Hide
Share
Exterior Features
Construction Details 
Block
Exterior 
LightingPrivate Yard
Lot Features 
Waterfront
Pool Features 
GuniteHeatedIn GroundPrivate
Private Pool 
Yes
Roof 
Shingle
Spa Features 
HeatedIn Ground
View 
LakeWater
Waterfront 
Yes
Waterfront Features 
Lake PrivilegesLake Front
Waterview 
LakeWater
Community Features
Association Dues 
1487
HOA Fee Frequency 
Quarterly
MLS Area 
34240 - Sarasota
Roads 
Asphalt
Township 
36S
Listing courtesy of IMPACT REALTY TAMPA BAY (727) 709-4372


Listing information is provided by Participants of the Stellar MLS. IDX information is provided exclusively for personal, non-commercial use, and may not be used for any purpose other than to identify prospective properties consumers may be interested in purchasing. Information is deemed reliable but not guaranteed. Properties displayed may be listed or sold by various participants in the MLS Copyright 2026, Stellar MLS.
Last checked: 2026-08-19 06:11 AM EDT

Neighborhood & Commute
Source: Walkscore
Disclosure: Community information and market data powered by Constellation Data Labs. Information is deemed reliable but not guaranteed.
Save
Ask
Tour
Hide
Share