Advanced Search

Save
Ask
Tour
Hide
Share
$819,460
3 Days On Site

6811 HERON MEADOW DRIVE
SARASOTA, FL 34241

For Sale|Single Family Residence|Active
4
Beds
3
Total Baths
3
Full Baths
2,998
SqFt
$273
/SqFt
2026
Built
Subdivision:
LAKEVIEW CROSSING
County:
Sarasota

Due to the health concerns created by Coronavirus we are offering personal 1-1 online video walkthough tours where possible.
6811 HERON MEADOW DRIVE6811 HERON MEADOW DRIVE6811 HERON MEADOW DRIVE6811 HERON MEADOW DRIVE
Save
Ask
Tour
Hide
Share

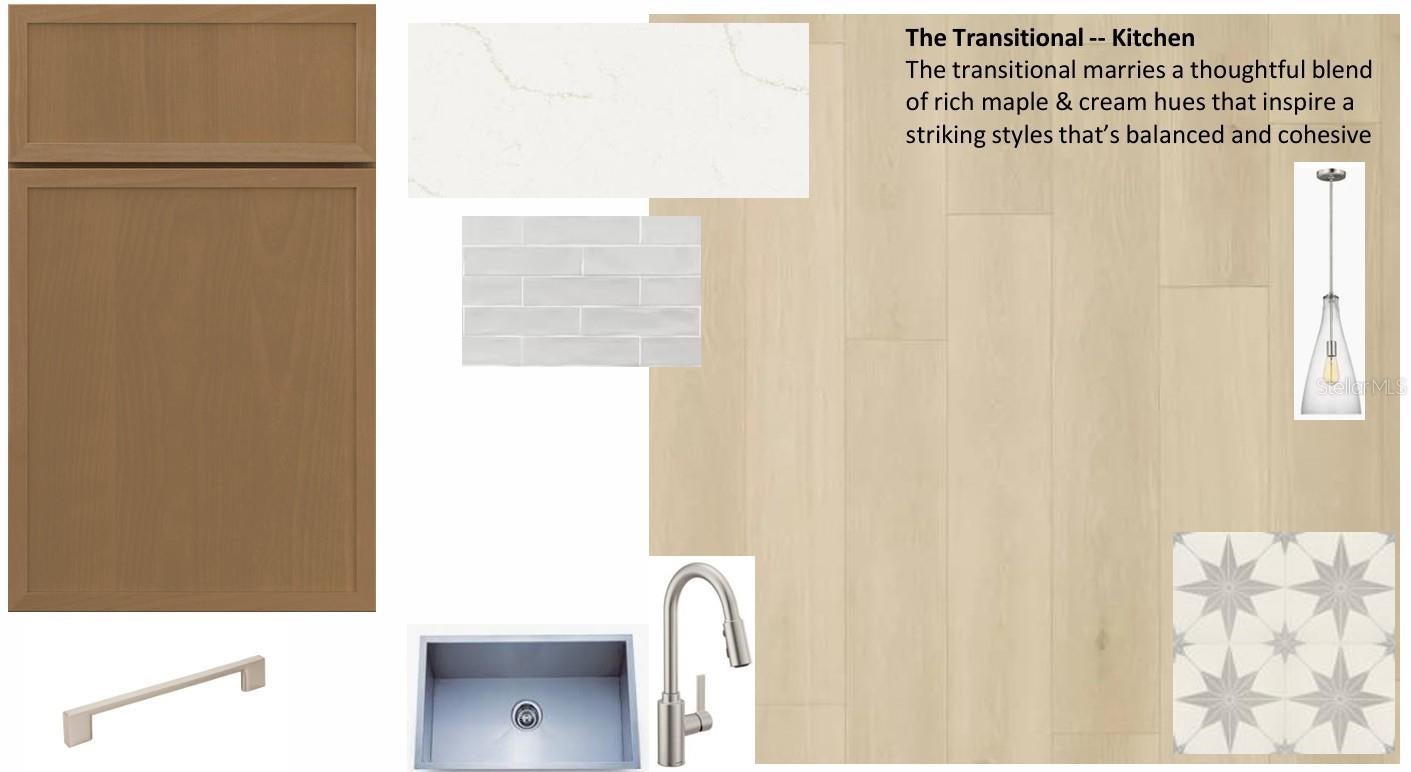
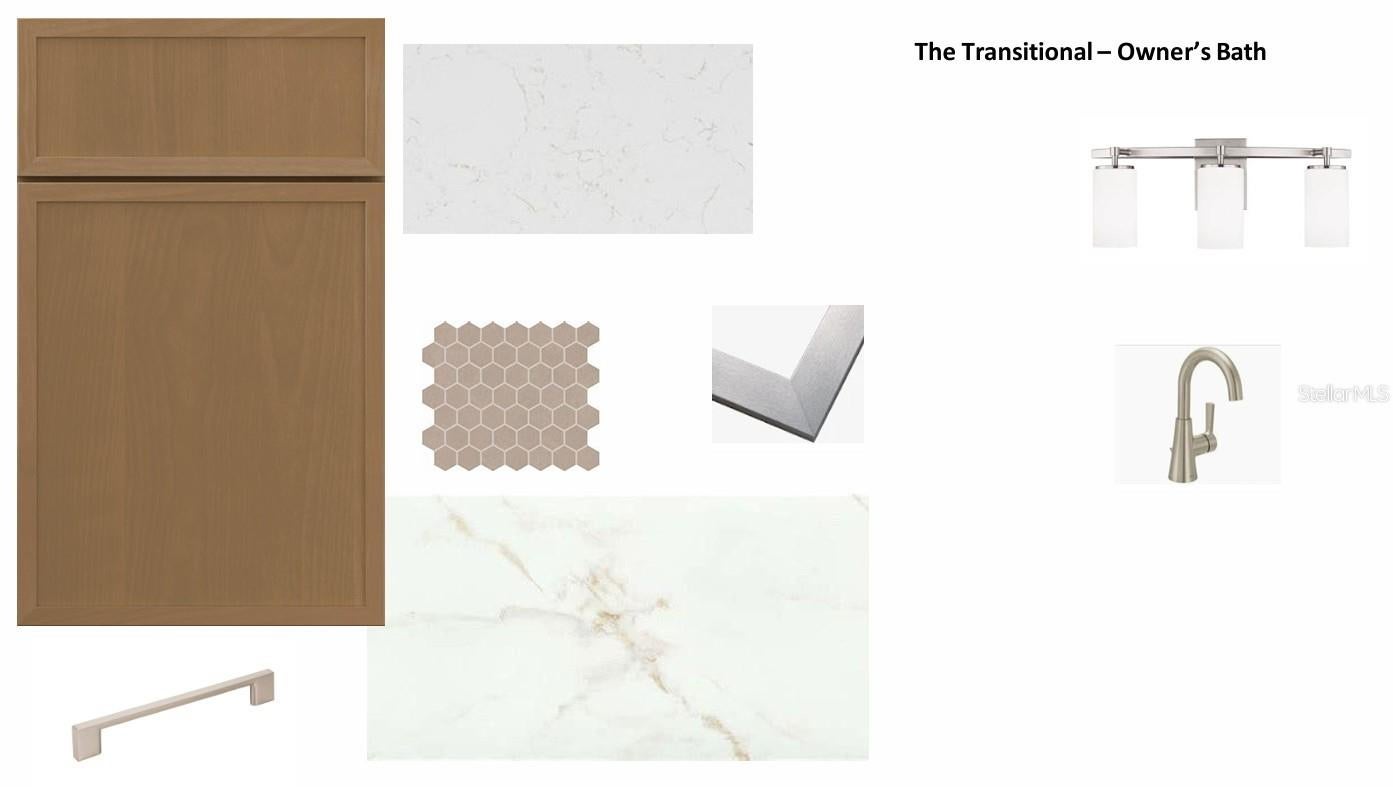
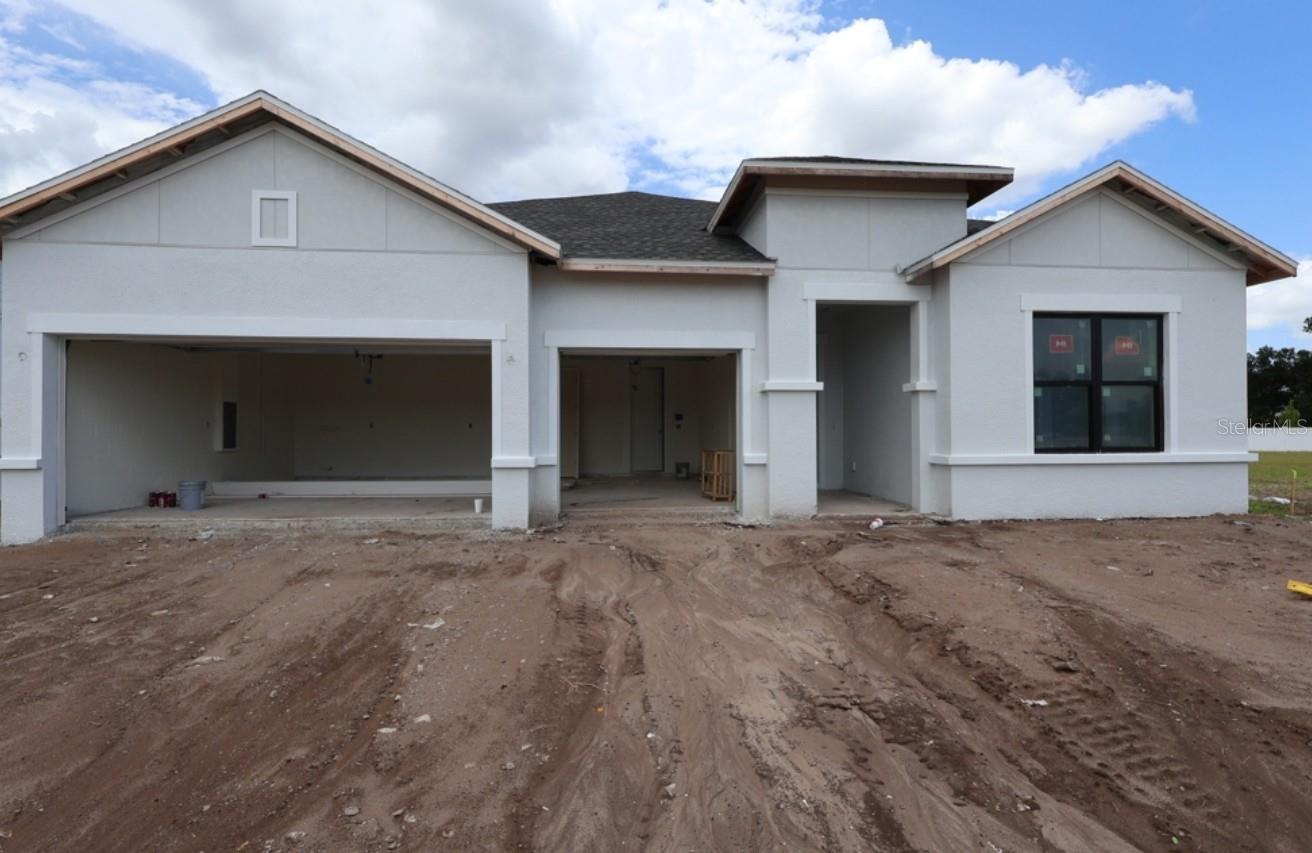
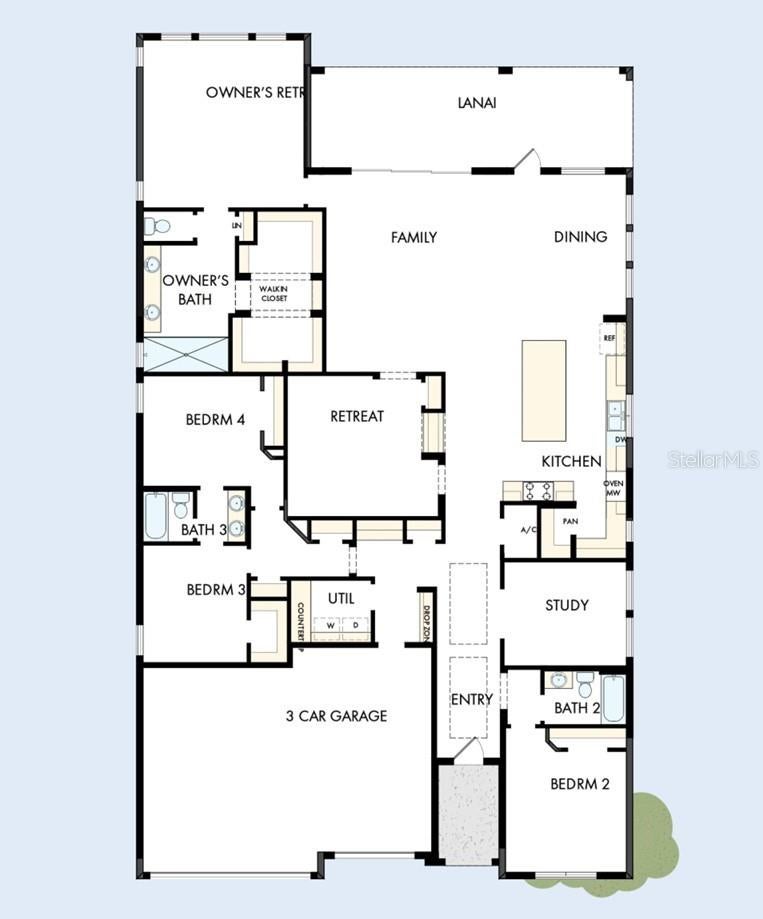
Under Construction. Discover the Radke at Lakeview Crossing, a beautifully designed 4-bedroom, 3-bathroom single-story home offering 2,998 square feet of thoughtfully designed living space. The open-concept layout creates an inviting flow between the spacious living areas, kitchen, and dining spaces, making this home ideal for both everyday living and entertaining. A versatile retreat room provides additional space for a home office, media room, playroom, or private escape. The luxurious primary suite offers a comfortable sanctuary, while three additional bedrooms provide plenty of room for family and guests. Located in desirable Sarasota, Lakeview Crossing offers the opportunity to enjoy new construction with no CDD fees and low HOA fees, plus convenient access to shopping, dining, beaches, and everything Sarasota offers. Experience spacious single-story living in one of Sarasota's exciting new communities.

Save
Ask
Tour
Hide
Share
Listing Snapshot
Price 
$819,460
Days On Site 
3 Days
Bedrooms 
4
Inside Area (SqFt) 
2,998 sqft
Total Baths 
3
Full Baths 
3
Partial Baths 
N/A
Lot Size 
0.17 Acres
Year Built 
2026
MLS® Number 
TB8541269
Status 
Active
Property Tax 
$8,404
HOA/Condo/Coop Fees 
$160 monthly
Sq Ft Source 
Builder
Friends & Family
Recent Activity
3 days agoListing updated with changes from the MLS®
3 days agoListing first seen on site
General Features
Acres 
0.17
Attached Garage 
Yes
Direction Faces 
East
Foundation 
Slab
Garage 
Yes
Garage Spaces 
3
Levels 
One
Parking 
Attached
Pets 
Yes
Property Condition 
Under ConstructionNew Construction
Property Sub Type 
Single Family Residence
Security 
Smoke Detector(s)
Sewer 
Public Sewer
SqFt Total 
4008
Style 
CoastalOther
Utilities 
Cable AvailableUnderground Utilities
Water Source 
Public
Zoning 
RESI
Interior Features
Appliances 
Convection OvenCooktopDishwasherExhaust FanMicrowaveRange HoodTankless Water Heater
Cooling 
Central Air
Flooring 
CarpetCeramic TileLaminate
Furnished 
Unfurnished
Heating 
Central
Interior 
High CeilingsTray Ceiling(s)
Laundry Features 
Electric Dryer HookupGas Dryer HookupInsideLaundry Room
Window Features 
Storm Window(s)
Balcony/Porch/Lanai 
Level - First
Bathroom 2 
Level - First
Bathroom 3 
Level - First
Bedroom 2 
Level - First
Bedroom 3 
Level - First
Bedroom 4 
Level - First
Bonus Room 
Level - First
Dining Room 
Level - First
Kitchen 
Level - First
Living Room 
Level - First
Master Bathroom 
Level - First
Master Bedroom 
Level - First
Save
Ask
Tour
Hide
Share
Exterior Features
Construction Details 
Block
Exterior 
Rain Gutters
Lot Features 
LandscapedNear Golf CoursePaved
Patio And Porch 
CoveredRear Porch
Roof 
Shingle
View 
Park/Greenbelt
Waterview 
Park/Greenbelt
Windows/Doors 
Storm Window(s)
Community Features
Association Amenities 
GatedMaintenance
Association Dues 
480
Community Features 
GatedSidewalks
Financing Terms Available 
CashConventionalFHAVA Loan
HOA Fee Frequency 
Quarterly
MLS Area 
34241 - Sarasota
Roads 
AsphaltPaved
Township 
37
Schools
School District
Unknown
Elementary School
Lakeview Elementary
Middle School
Sarasota Middle
High School
Sarasota High
Listing courtesy of WEEKLEY HOMES REALTY COMPANY rstpierre@dwhomes.com


Listing information is provided by Participants of the Stellar MLS. IDX information is provided exclusively for personal, non-commercial use, and may not be used for any purpose other than to identify prospective properties consumers may be interested in purchasing. Information is deemed reliable but not guaranteed. Properties displayed may be listed or sold by various participants in the MLS Copyright 2026, Stellar MLS.
Last checked: 2026-08-24 07:23 PM EDT

Neighborhood & Commute
Source: Walkscore
Disclosure: Community information and market data powered by Constellation Data Labs. Information is deemed reliable but not guaranteed.
Save
Ask
Tour
Hide
Share