Advanced Search

Save
Ask
Tour
Hide
Share
$355,000
New Listing

4504 SILVER LINING STREET
SARASOTA, FL 34238

Townhouse|Coming Soon
3
Beds
3
Total Baths
2
Full Baths
1
Partial Bath
1,724
SqFt
$206
/SqFt
2018
Built
Subdivision:
PROMENADE/PALMER RANCH PH 1
County:
Sarasota

Due to the health concerns created by Coronavirus we are offering personal 1-1 online video walkthough tours where possible.
4504 SILVER LINING STREET4504 SILVER LINING STREET4504 SILVER LINING STREET4504 SILVER LINING STREET
Save
Ask
Tour
Hide
Share

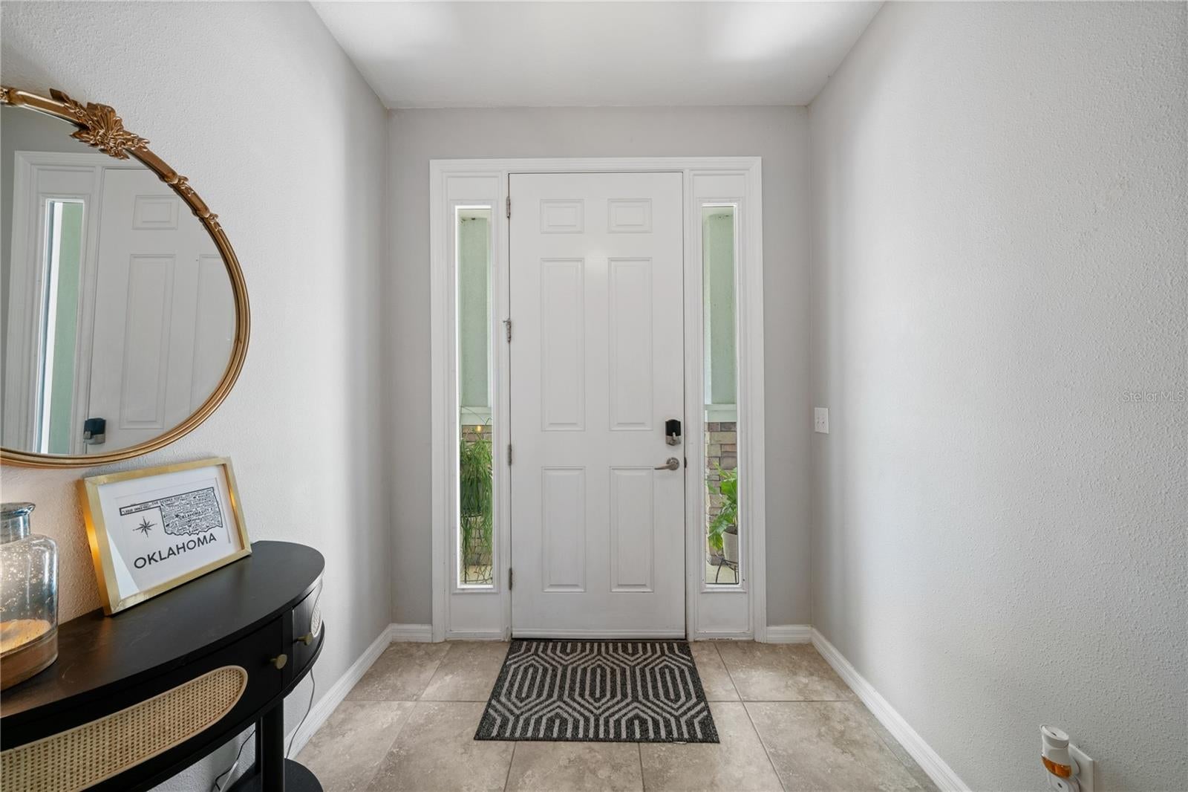
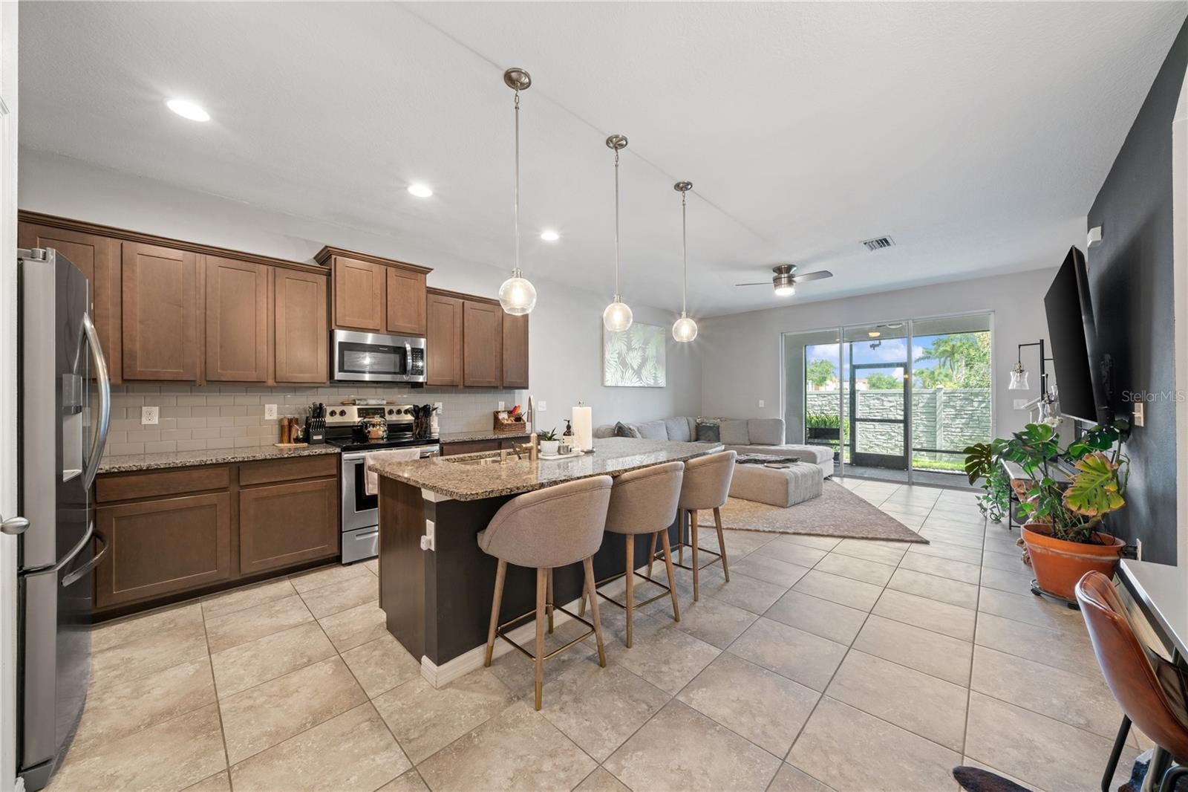
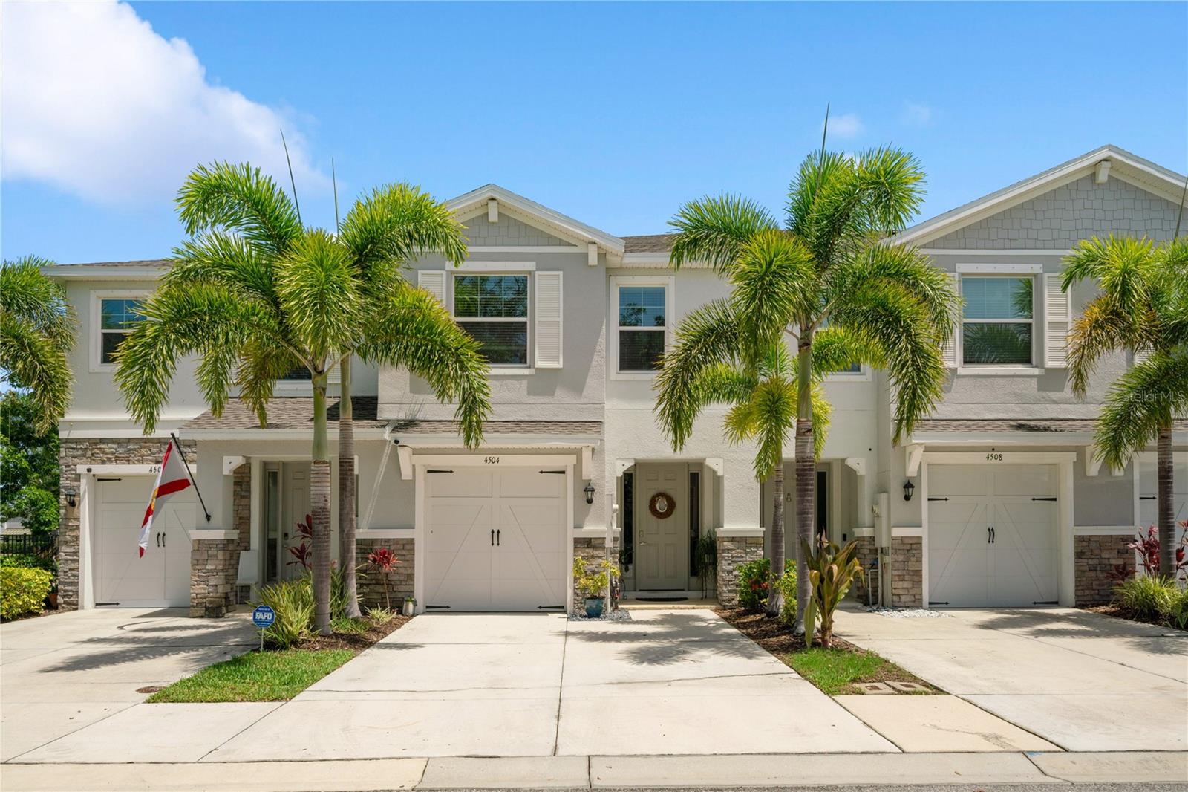
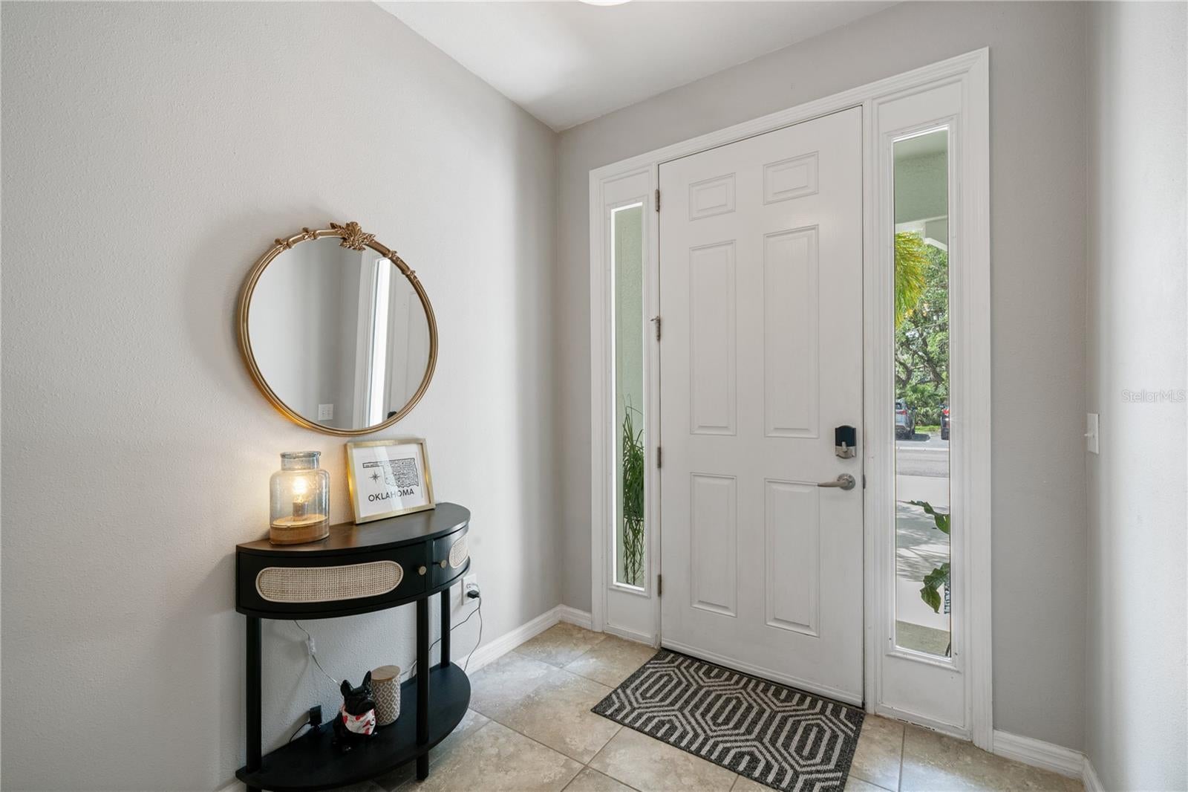
Welcome to this well-maintained 3-bedroom, 2.5-bath townhome in the gated community of Promenade at Palmer Ranch. Built in 2018, this home offers a comfortable and functional floor plan with a one-car garage and screened lanai. The primary suite features a walk-in closet and private en-suite bath, while the two additional bedrooms offer flexibility for a home office, guest space, or additional living area. The roof was replaced in 2025, adding peace of mind for the next owner. The Legacy Trail is just steps from the community, making it easy to enjoy walking, running, or biking right from home. Residents enjoy a resort-style pool and covered gathering area with an outdoor kitchen, creating a great space to relax and spend time with friends and family. The low monthly HOA includes water, sewer, trash, lawn maintenance, and community amenities. No CDD and no flood insurance required. Located in Palmer Ranch, the home is close to shopping, dining, golf, parks, and everyday conveniences, with Siesta Key Beach approximately 15 minutes away. Easy access to I-75 makes getting around Sarasota and surrounding areas convenient. Whether you're looking for a full-time residence, vacation home, or investment property, this townhome offers an opportunity to enjoy the Sarasota lifestyle with the convenience of low-maintenance living.

Save
Ask
Tour
Hide
Share
Listing Snapshot
Price 
$355,000
Days On Site 
0 Days
Bedrooms 
3
Inside Area (SqFt) 
1,724 sqft
Total Baths 
3
Full Baths 
2
Partial Baths 
1
Lot Size 
0.04 Acres
Year Built 
2018
MLS® Number 
TB8542456
Status 
Coming Soon
Property Tax 
$3,304
HOA/Condo/Coop Fees 
$350 monthly
Sq Ft Source 
Public Records
Friends & Family
Recent Activity
3 hours agoListing updated with changes from the MLS®
3 hours agoListing first seen on site
General Features
Acres 
0.04
Attached Garage 
Yes
Direction Faces 
South
Foundation 
Slab
Garage 
Yes
Garage Spaces 
1
Levels 
Two
Number Of Stories 
2
Parking 
Attached
Pets 
Yes
Property Sub Type 
Townhouse
Sewer 
Public Sewer
SqFt Total 
2188
Utilities 
Cable AvailableCable ConnectedElectricity ConnectedSewer ConnectedWater Connected
Water Source 
Public
Zoning 
RMF2
Interior Features
Appliances 
DisposalDryerWasher
Cooling 
Central Air
Flooring 
CarpetCeramic Tile
Furnished 
Unfurnished
Heating 
Central
Interior 
Eat-in KitchenOpen Floorplan
Laundry Features 
Laundry Closet
Balcony/Porch/Lanai 
Dimensions - 19x8Level - First
Bedroom 2 
Dimensions - 11x11Level - Second
Bedroom 3 
Dimensions - 11x10Level - Second
Kitchen 
Dimensions - 12x12Level - First
Living Room 
Dimensions - 16x14Level - First
Master Bedroom 
Dimensions - 15x11Level - Second
Save
Ask
Tour
Hide
Share
Exterior Features
Construction Details 
BlockStucco
Roof 
Shingle
Community Features
Association Dues 
350
Community Features 
GatedClubhousePoolSidewalks
Financing Terms Available 
CashConventionalFHAVA Loan
HOA Fee Frequency 
Monthly
MLS Area 
34238 - Sarasota/Sarasota Square
Roads 
Paved
Township 
37S
Schools
School District
Unknown
Elementary School
Gulf Gate Elementary
Middle School
Sarasota Middle
High School
Riverview High
Listing courtesy of LPT REALTY, LLC (317) 670-9149


Listing information is provided by Participants of the Stellar MLS. IDX information is provided exclusively for personal, non-commercial use, and may not be used for any purpose other than to identify prospective properties consumers may be interested in purchasing. Information is deemed reliable but not guaranteed. Properties displayed may be listed or sold by various participants in the MLS Copyright 2026, Stellar MLS.
Last checked: 2026-08-27 10:38 PM EDT

Neighborhood & Commute
Source: Walkscore
Disclosure: Community information and market data powered by Constellation Data Labs. Information is deemed reliable but not guaranteed.
Save
Ask
Tour
Hide
Share