Advanced Search

Save
Ask
Tour
Hide
Share
$425,000
29 Days On Site

8138 VICTORIA FALLS CIRCLE
SARASOTA, FL 34243

For Sale|Single Family Residence|Active
2
Beds
2
Total Baths
2
Full Baths
1,651
SqFt
$257
/SqFt
2004
Built
Subdivision:
LAKERIDGE FALLS PH 1A
County:
Manatee

Due to the health concerns created by Coronavirus we are offering personal 1-1 online video walkthough tours where possible.
8138 VICTORIA FALLS CIRCLE8138 VICTORIA FALLS CIRCLE8138 VICTORIA FALLS CIRCLE8138 VICTORIA FALLS CIRCLE
Save
Ask
Tour
Hide
Share

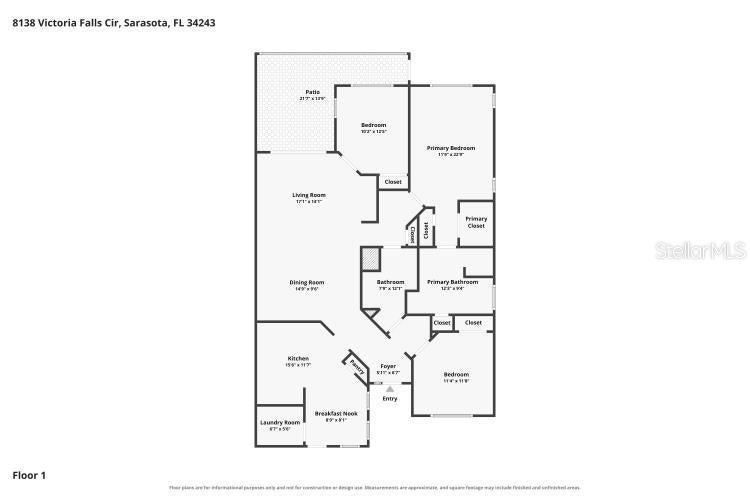
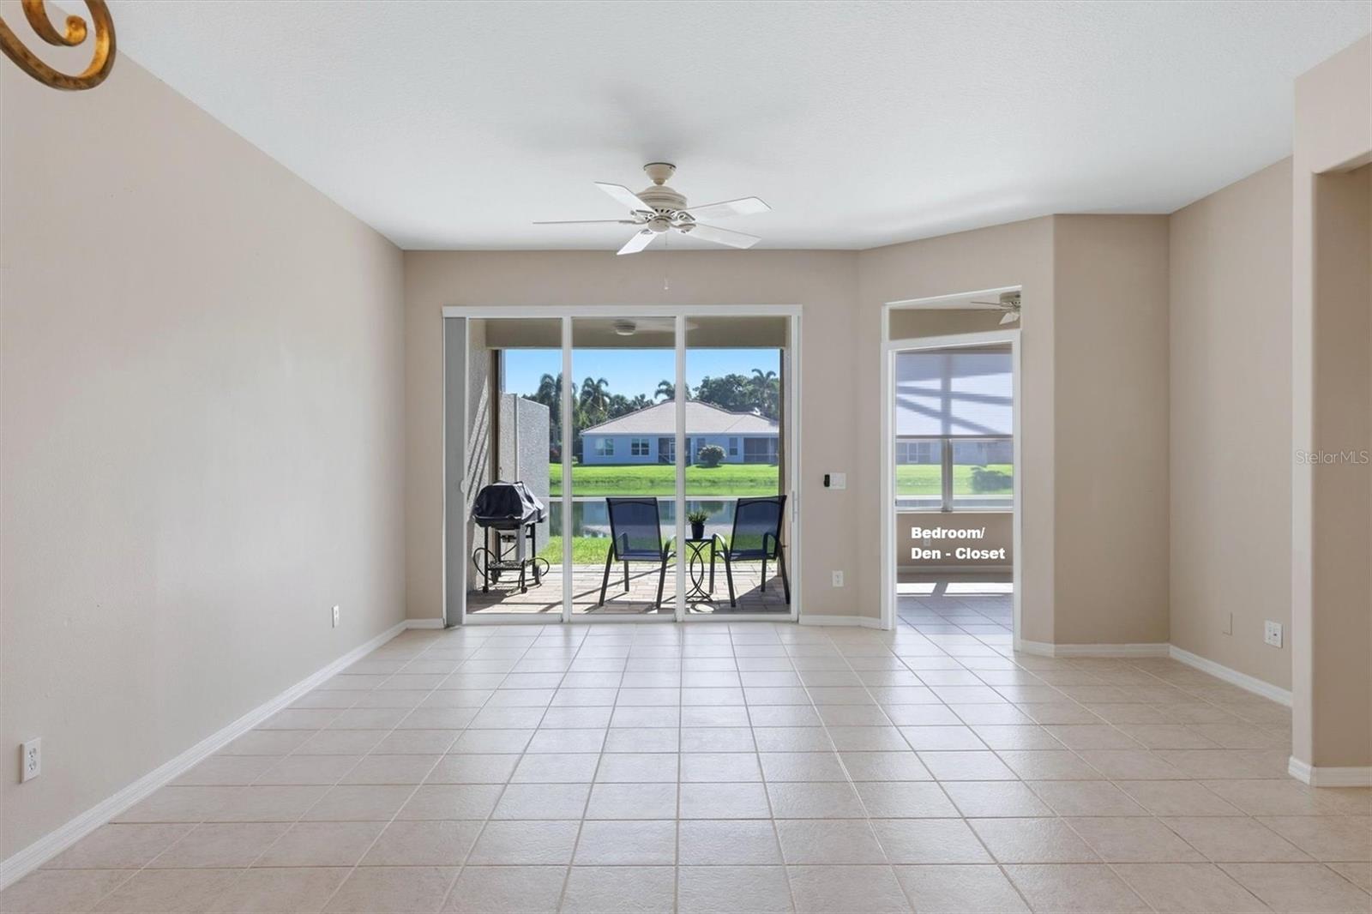
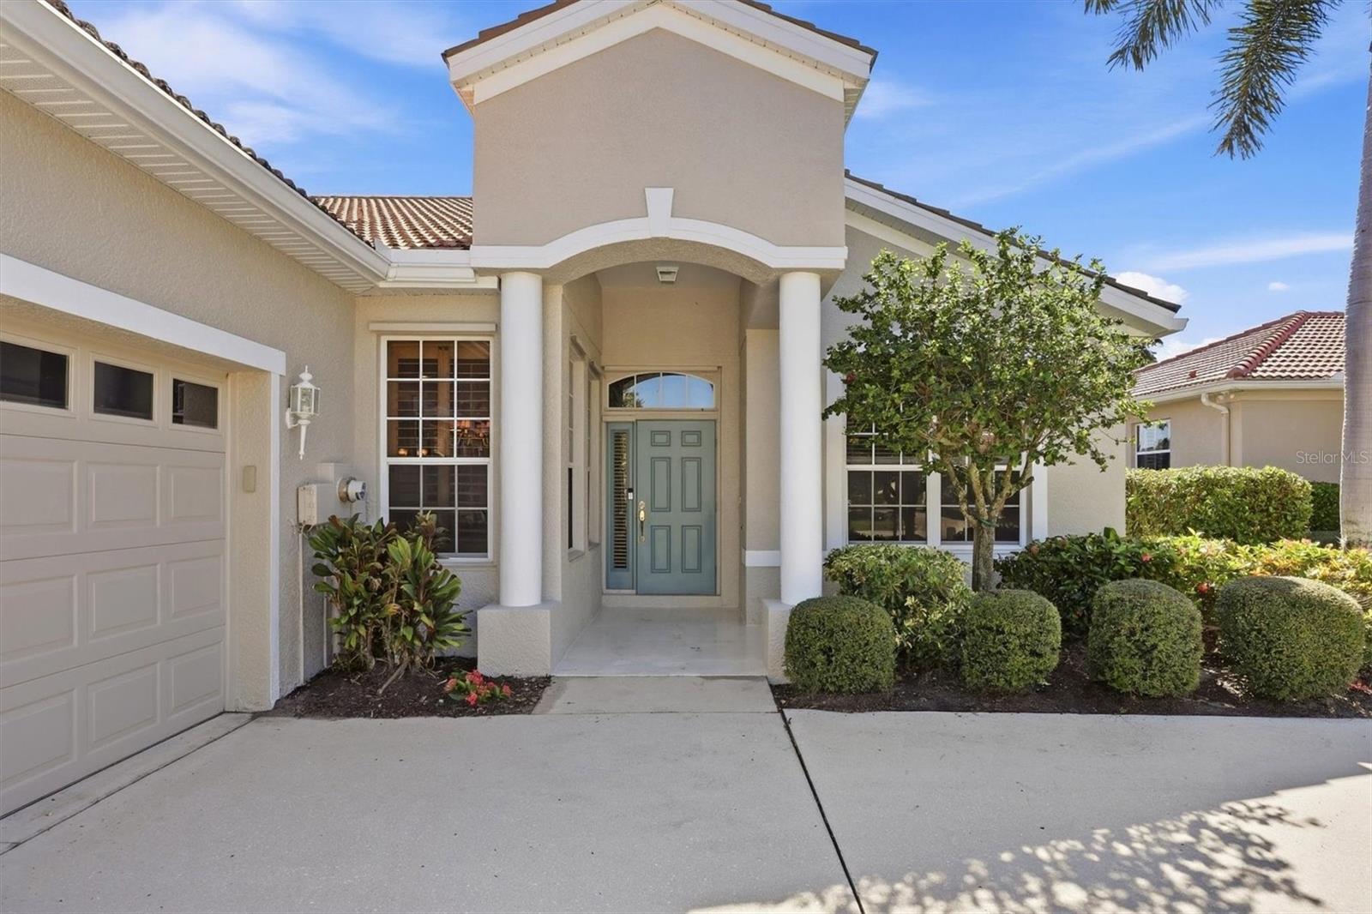
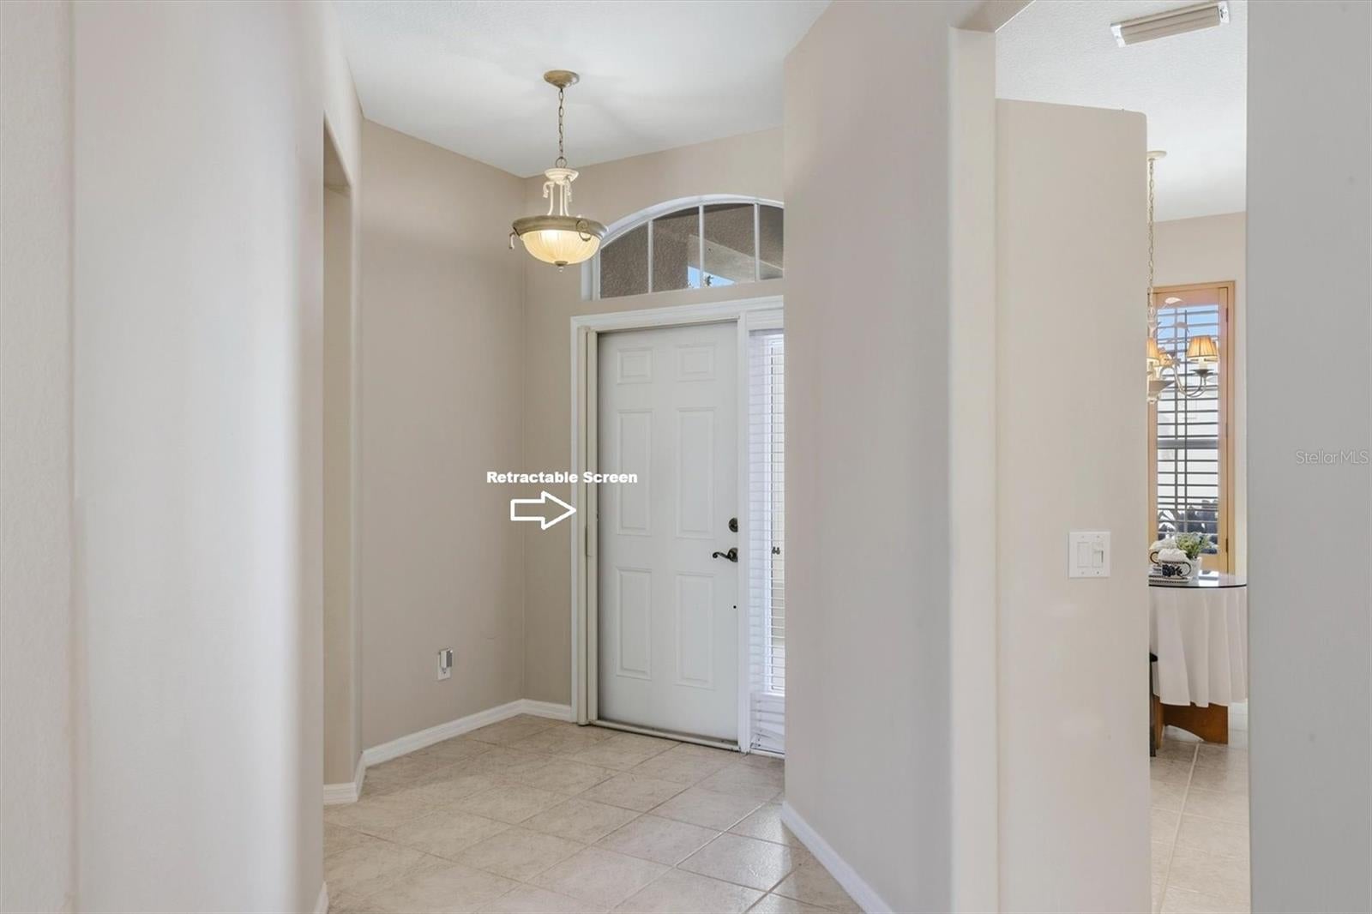
Price Reduced. Lakeridge Falls Active 55+ community. One-story home. 8138 Victoria Falls Circle: Move-in ready. 2 bedrooms, 2 bathrooms, plus an office that can serve as a third bedroom. Water view. Kinetico whole-house water treatment system. Inside laundry room with wash sink. Neutral wall and floor colors. Large eat-in kitchen with pantry. New bedroom carpeting. No hidden fees or flood insurance required. Lakeridge Falls: gated community. Remarkable location. Exceptionally convenient to shopping, beaches, and restaurants. Community Clubhouse is the hub of social and recreation activities. Affordable $1136. HOA quarterly fee (aka $378/mo) maintains landscaping, common-area roads and sidewalks, Clubhouse, on-site fitness center, heated lap pool, sandy beach, and a monthly calendar of Social and Recreational activities. Come make new friends and enjoy the socially organized activities.

Save
Ask
Tour
Hide
Share
Listing Snapshot
Price 
$425,000
Days On Site 
29 Days
Bedrooms 
2
Inside Area (SqFt) 
1,651 sqft
Total Baths 
2
Full Baths 
2
Partial Baths 
N/A
Lot Size 
0.12 Acres
Year Built 
2004
MLS® Number 
TB8548142
Status 
Active
Property Tax 
$3,237.46
HOA/Condo/Coop Fees 
$378.67 monthly
Sq Ft Source 
Public Records
Friends & Family
Recent Activity
6 hours agoListing updated with changes from the MLS®
6 hours agoPrice changed to $425,000
4 weeks agoListing first seen on site
General Features
Acres 
0.12
Attached Garage 
Yes
Direction Faces 
Northwest
Foundation 
Slab
Garage 
Yes
Garage Spaces 
2
Levels 
One
Number Of Stories 
1
Parking 
AssignedCoveredDeededDrivewayGarage Door OpenerGarage Faces SideGuestOff StreetAttached
Pets 
Yes
Property Sub Type 
Single Family Residence
Security 
Gated CommunitySmoke Detector(s)
Sewer 
Public Sewer
SqFt Total 
2281
Style 
Florida
Utilities 
Cable AvailableElectricity ConnectedSewer ConnectedUnderground UtilitiesWater Connected
Water Source 
Public
Zoning 
PDMU
Interior Features
Appliances 
DishwasherDisposalDryerGas Water HeaterMicrowaveRangeRefrigeratorWasher
Cooling 
Central Air
Flooring 
CarpetTile
Furnished 
Unfurnished
Heating 
Central
Interior 
Built-in FeaturesEat-in KitchenHigh CeilingsVaulted Ceiling(s)Walk-In Closet(s)
Laundry Features 
InsideLaundry Room
Window Features 
BlindsShutters
Balcony/Porch/Lanai 
Dimensions - 14x21Level - First
Bathroom 2 
Dimensions - 8x11Level - First
Bedroom 2 
Dimensions - 11x12Level - FirstFeatures - Ceiling Fan(s)
Bedroom 3 
Dimensions - 10x12Level - FirstFeatures - Ceiling Fan(s)
Dinette 
Dimensions - 9x9Level - First
Dining Room 
Dimensions - 14x10Level - First
Foyer 
Dimensions - 5x8Level - First
Kitchen 
Dimensions - 15x17Level - First
Laundry 
Dimensions - 8x6Level - First
Living Room 
Dimensions - 15x14Level - FirstFeatures - Ceiling Fan(s)
Master Bathroom 
Dimensions - 12x10Level - First
Master Bedroom 
Dimensions - 15x21Level - First
Save
Ask
Tour
Hide
Share
Exterior Features
Construction Details 
BlockStucco
Lot Features 
ClearedLandscapedLevelPavedPrivate
Patio And Porch 
CoveredFront PorchPatioScreened
Roof 
Tile
View 
PondWaterPark/Greenbelt
Waterfront Features 
LAKERIDGE FALLS POND
Waterview 
PondWaterPark/Greenbelt
Windows/Doors 
BlindsShutters
Community Features
Accessibility Features 
Accessible EntranceAccessible Approach with Ramp
Association Amenities 
ClubhouseFitness CenterGatedMaintenancePoolRecreation FacilitiesSecurityTrail(s)
Association Fee 
$1136.0
Association Fee Frequency 
Quarterly
Community Features 
GatedClubhouseFitness CenterPoolSidewalksStreet Lights
MLS Area 
34243 - Sarasota
Senior Community 
Yes
Township 
35S
Financing Terms Available 
CashConventionalVA Loan
Roads 
AsphaltPaved
Schools
School District
Unknown
Elementary School
Kinnan Elementary
Middle School
Braden River Middle
High School
Southeast High
Listing courtesy of BROCK REALTY INC. (941) 313-1234


Listing information is provided by Participants of the Stellar MLS. IDX information is provided exclusively for personal, non-commercial use, and may not be used for any purpose other than to identify prospective properties consumers may be interested in purchasing. Information is deemed reliable but not guaranteed. Properties displayed may be listed or sold by various participants in the MLS Copyright 2026, Stellar MLS.
Last checked: 2026-10-13 02:18 AM EDT

Neighborhood & Commute
Source: Walkscore
Disclosure: Community information and market data powered by Constellation Data Labs. Information is deemed reliable but not guaranteed.
Save
Ask
Tour
Hide
Share